
Golf Course - Primary on Main














Address
1235 Sherman Belcher Road, Centreville, NS
Price
$ 699,900
Property Attributes
- ID#202622393
- TypeSingle Family
- Listing Status Active
- MunicipalityCentreville
- CityCentreville
- AreaCentreville
- NeighbourhoodCentreville
- Postal CodeB0P 1J0
- StyleBungalow
- Year Built2000
- Price$ 699,900
- Bedrooms2+2
- Bathrooms2
- Half Bathrooms0
- Sqr Footage2444
- Lot Size1.46 Acres
Data Source:
Canadian Real Estate Association (CREA)
Property Description
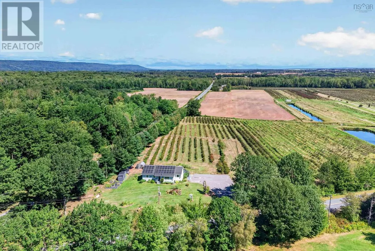
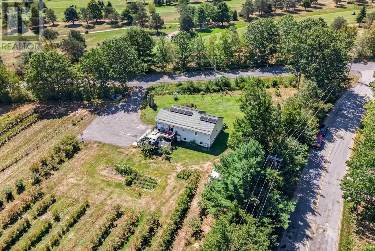
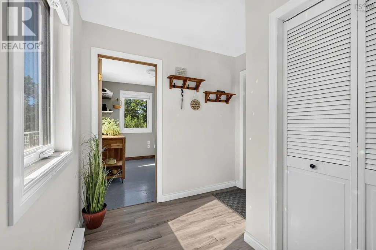
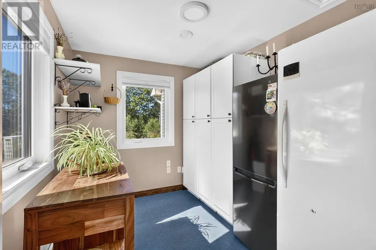
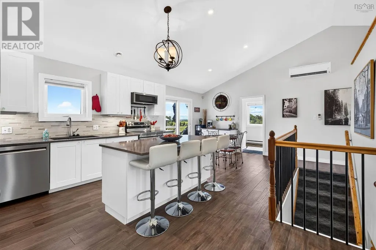
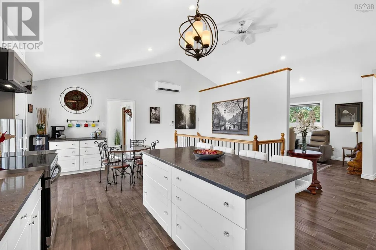
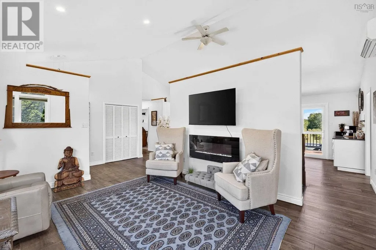
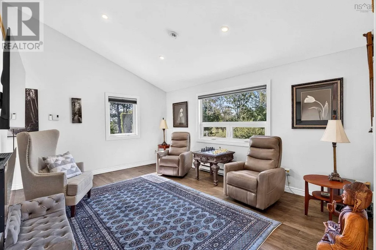
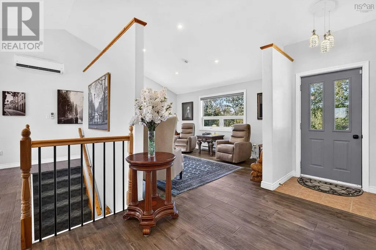
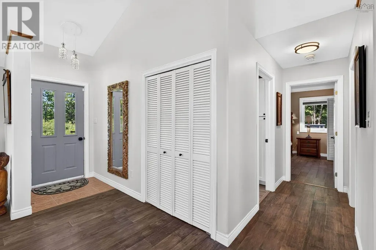
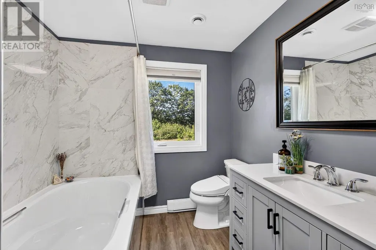
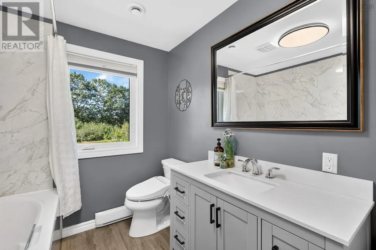
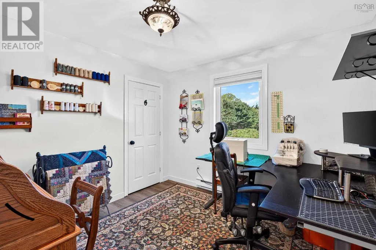
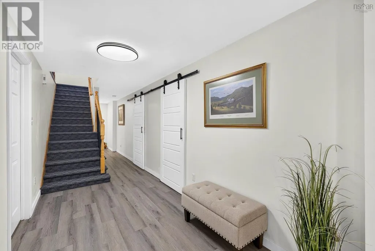
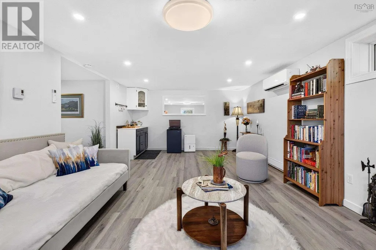
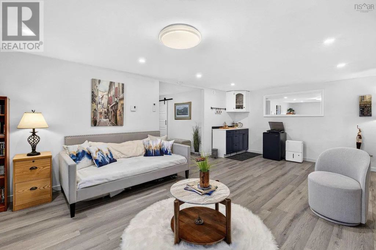
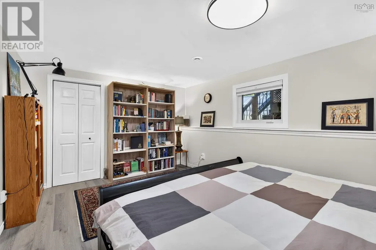
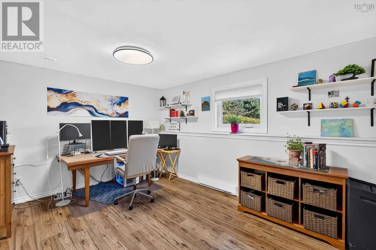
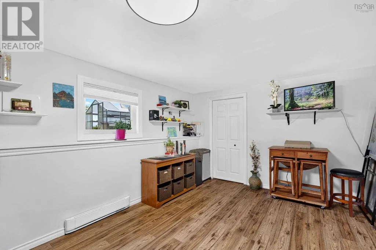
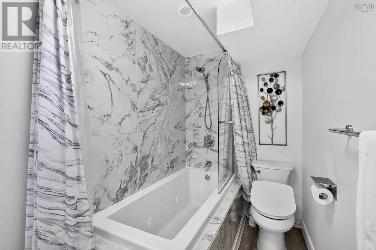
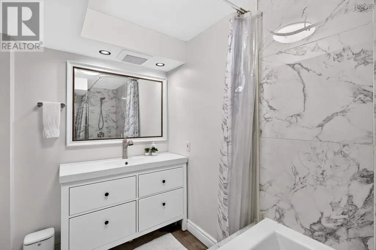
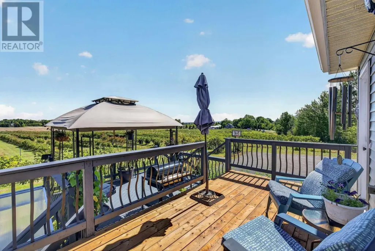
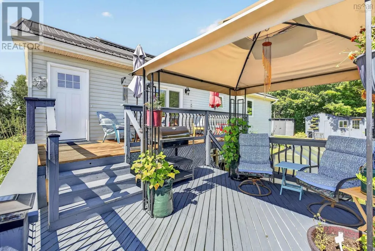
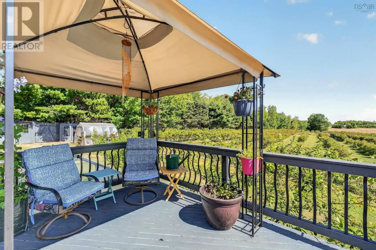
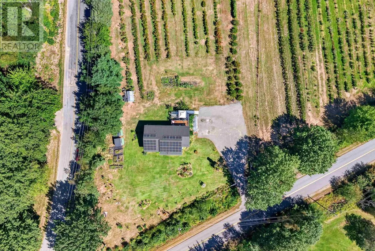
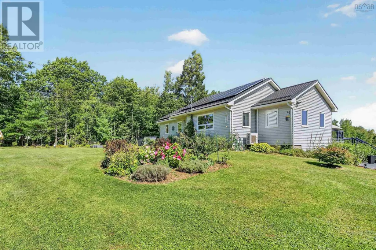
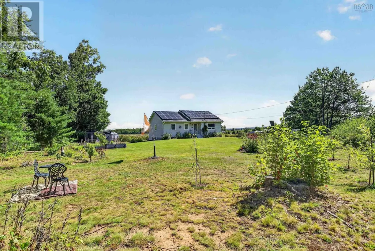
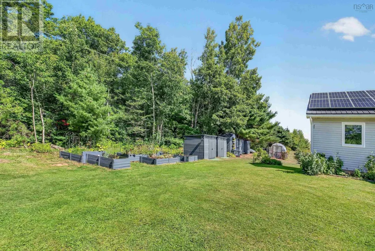
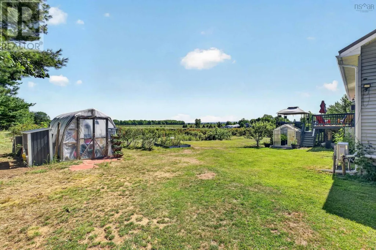
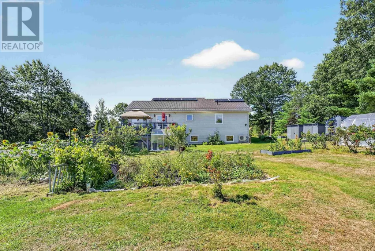
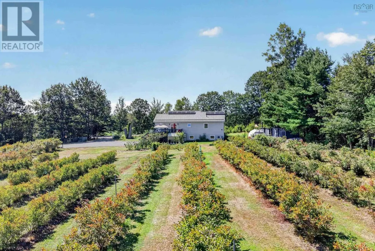
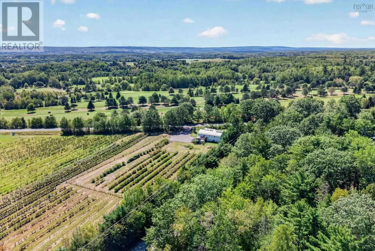
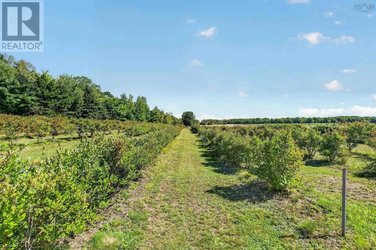
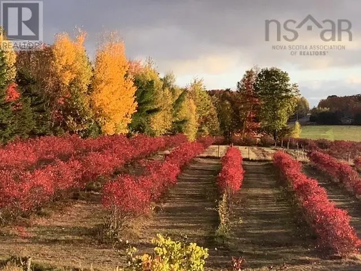
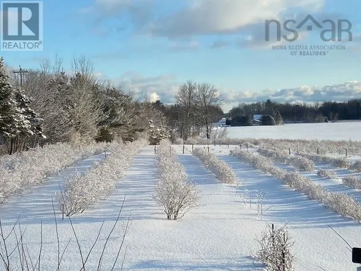
Tucked into the heart of the Annapolis Valley, 1235 Sherman Belcher Road is a beautifully updated 4-bedroom, 2-bath home offers that classic Valley feel without straying far from town. The 1.5-acre property is level, landscaped, and fully fenced, with a private ¾-acre blueberry field, perennial gardens, grapes, apples, arctic kiwis, and too many other types of fruit to list here (ask for the list!), all complemented by a classic Valley vista. Directly across the street is Eagle Crest Golf Course, perfect for weekend rounds, while Wolfville and Kentville are only 15 minutes away and Costco is just an hours drive. With over $130,000 in recent upgrades, including a new roof, new windows, a renovated kitchen, upgraded bathrooms, new hardwood floors, a $35,000 solar panel system, newer appliances, and heat pumps, the big-ticket items are already taken care of, giving you a genuinely move-in-ready home. Inside, close to 2,400 sq. ft. of finished living space centres around an open-concept eat-in kitchen and a bright living room with vaulted ceilings. The main floor also features the primary bedroom, a second bedroom, a full bath, and a versatile den or office. The fully developed lower level adds two more generously sized bedrooms, a family room, and a second full bath, ideal for a growing family, guests, or dedicated rec space. Step out onto the deck and enjoy the sweeping Valley views. With a large gravel driveway, storage sheds, two greenhouses, and a quiet country setting just minutes from town amenities and schools, this property offers a rare combination of space, upgrades, and Valley lifestyle. Book your viewing today! (id:7434)
General Features
| Features | Level, Gazebo, Sump Pump, Walk-In Closet |
|---|---|
| Community Features | Recreational Facilities, School Bus |
| Property Type | Single Family |
| CommunityName | Centreville |
| Amenities | Golf Course, Shopping, Place of Worship |
| Building Appliances | Oven - Electric, Dishwasher, Dryer, Washer, Freezer - Stand Up, Refrigerator, Water softener |
| Building Architectural Style | Bungalow |
| Building Cooling Type | Air Conditioned |
| Location Description | From Hwy 359, go north and turn right on Sherman Belcher Rd. Property is beside Mac Berry Farms. |
| Foundation Type | Poured Concrete |
| Building Type | House |
| Ownership Type | Freehold |
| Building.StoriesTotal | 1 |
Interior Features
| Building Fireplace Present | True |
|---|---|
| Building Heating Type | Baseboard heaters, Heat Pump, Ductless |
| Building Heating Fuel | Electric, Solar |
| Construction Style Attachment | Detached |
| Flooring Type | Carpeted, Engineered hardwood, Laminate, Tile, Vinyl Plank |
| Living Area Range | 2444 |
| Bedrooms | 2+2 |
Exterior Features
| Structure | Shed |
|---|---|
| Land Amenities | Golf Course, Shopping, Place of Worship |
| Landscape Features | Landscaped |
| Sewer | Septic System |
| Exterior Finish | Vinyl |
Room Details
| Room | Dimensions | Level | Flooring | Details |
|---|---|---|---|---|
| 4pc Bathroom | 7.11x10.8 | Main level | ||
| Bedroom | 10.8x10.4 | Main level | ||
| Den | 8.9x10 | Main level | ||
| Family room | 13.8x13.9 | Lower level | ||
| Foyer | 5.2x8.10 | Main level | ||
| Kitchen | 23.3x15.5 | Main level | ||
| Laundry room | 14.7x8.7 | Lower level | ||
| Living room | 16x14 | Main level | ||
| Primary Bedroom | 14.4x11.8 | Main level |
Amenities
- Views
- New Construction
- Adult 55+
- Lease To Own
- No Strata Fees
- Furnished
- Primary On Main
- Air Conditioning
- Seller Finance
- Green
- Fixer Upper
- Horse
- Golf
- Fireplace
- Deck
- Garage
- Basement
- Pool

Property vs Single Family Average in B0P 1J0
Price
Year Built
In The Neighbourhood
South-West Oxford (Centreville)
$ 839,900
- Type
- Single Family
- Rooms
- 3 Beds + 1.5 Baths
Century 21 Heritage House Ltd
Golf Course
Centreville
$ 350,000
- Type
- Single Family
- Size
- 1,021 SqFt
- Rooms
- 3 Beds + 1 Baths
MacKay Real Estate Ltd.
Golf Course
Centreville
$ 699,000
- Type
- Single Family
- Size
- 1,990 SqFt
- Rooms
- 3 Beds + 2 Baths
MacKay Real Estate Ltd.
Primary On Main
Centreville
$ 649,900
- Type
- Single Family
- Size
- 2,235 SqFt
- Rooms
- 4 Beds + 1.5 Baths
Royal LePage Atlantic (New Minas)
Centreville
$ 169,500
- Type
- Single Family
- Size
- 960 SqFt
- Rooms
- 3 Beds + 1 Baths
Exit Realty Town & Country
Golf Course
Centreville
$ 569,900
- Type
- Single Family
- Size
- 1,605 SqFt
- Rooms
- 3 Beds + 2 Baths
RE/MAX Advantage
Reduced
South-West Oxford (Centreville)
$ 639,900
- Type
- Single Family
- Rooms
- 3 Beds + 2 Baths
RE/MAX a-b Realty Ltd Brokerage
 Data is supplied by Pillar 9™ MLS® System. Pillar 9™ is the owner of the copyright in its MLS® System. Data is deemed reliable but is not guaranteed accurate by Pillar 9™. The trademarks MLS®, Multiple Listing Service® and the associated logos are owned by The Canadian Real Estate Association (CREA) and identify the quality of services provided by real estate professionals who are members of CREA. Used under license.

 All information deemed reliable but not guaranteed. All properties are subject to prior sale, change or withdrawal. Neither listing broker(s) or information provider(s) shall be responsible for any typographical errors, misinformation, misprints and shall be held totally harmless. Listing(s) information is provided for consumer's personal, non-commercial use and may not be used for any purpose other than to identify prospective properties consumers may be interested in purchasing. The data relating