
Primary on Main
Address
4580 West Dalhousie Road, West Dalhousie, NS
Price
$ 324,990
Property Attributes
- ID#202620592
- TypeSingle Family
- Listing Status Active
- MunicipalityWest Dalhousie
- CityWest Dalhousie
- AreaWest Dalhousie
- NeighbourhoodWest Dalhousie
- Postal CodeB0S 1C0
- Style
- Year Built1962
- Price$ 324,990
- Bedrooms2
- Bathrooms1
- Half Bathrooms0
- Sqr Footage1968
- Lot Size2.32 Acres
Data Source:
Canadian Real Estate Association (CREA)
Property Description
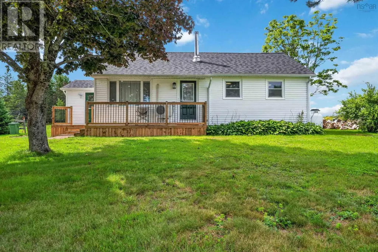
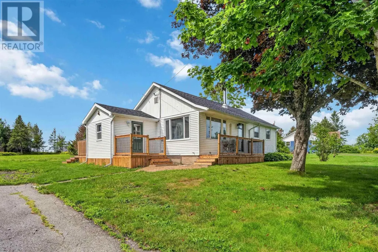
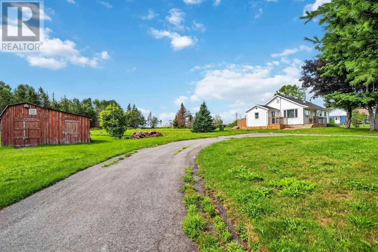
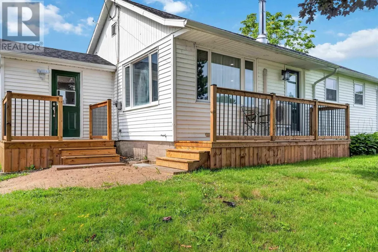
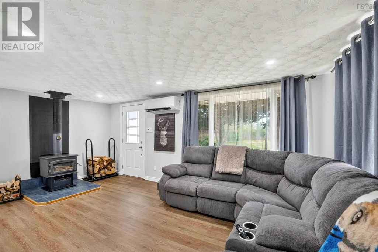
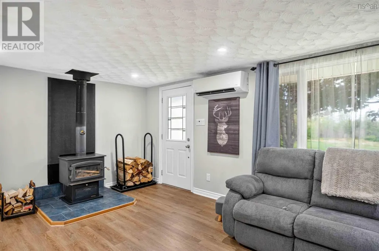
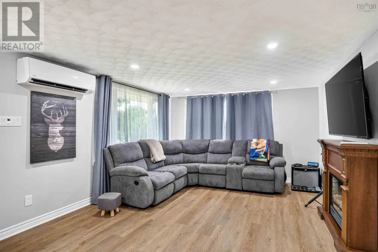
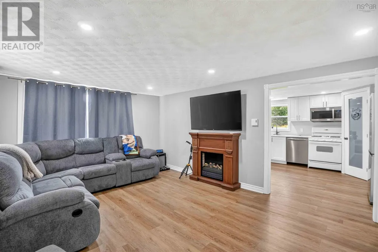
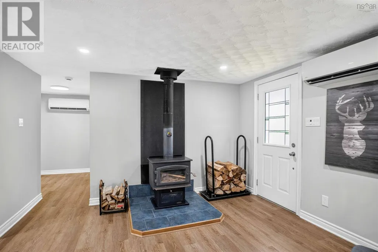
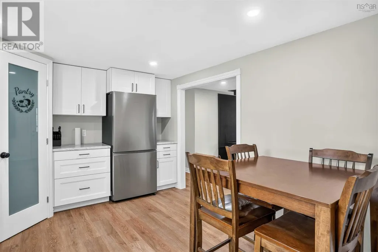
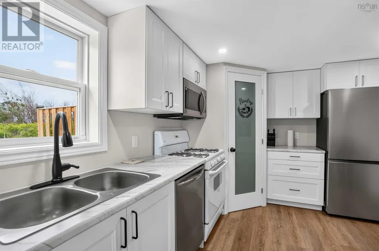
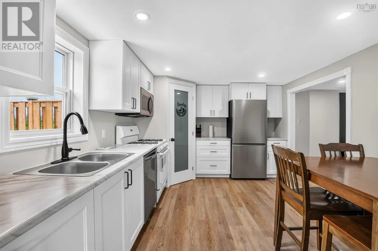
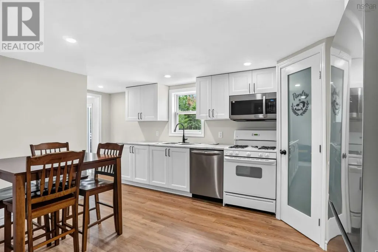
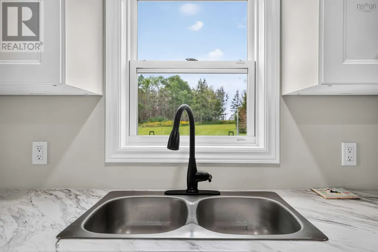
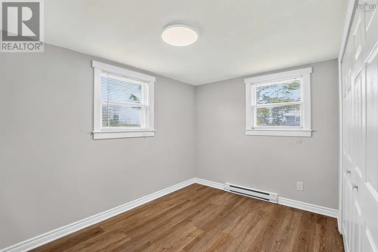
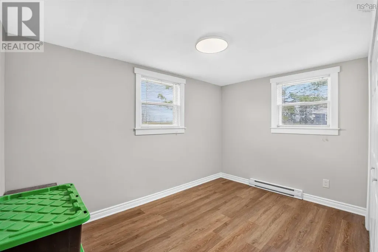
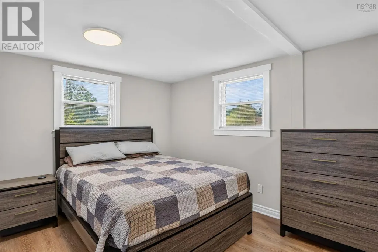
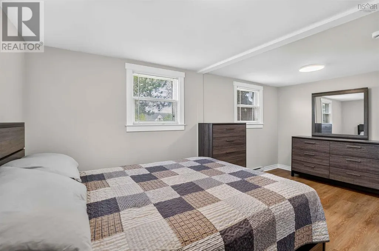
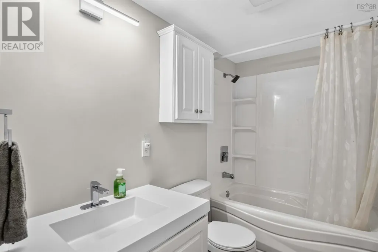
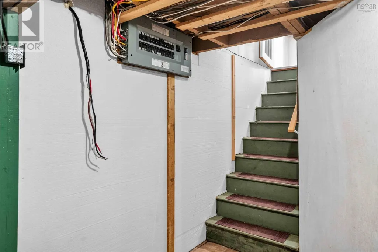
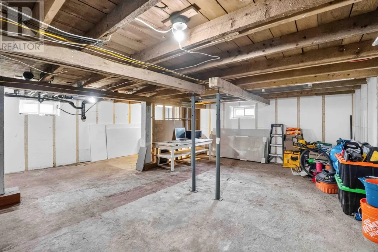
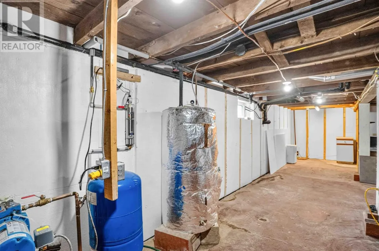
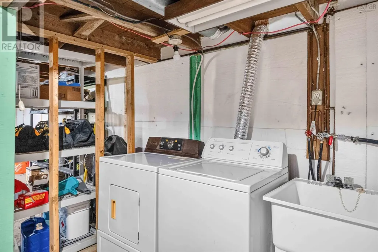
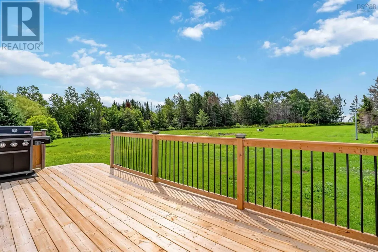
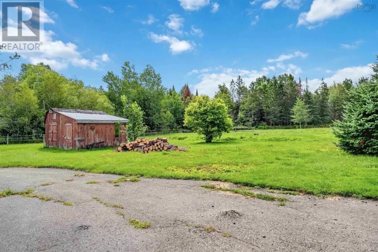
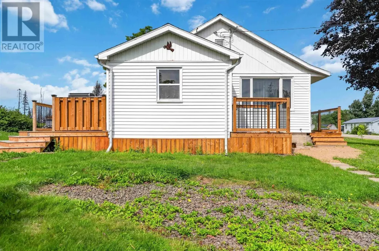
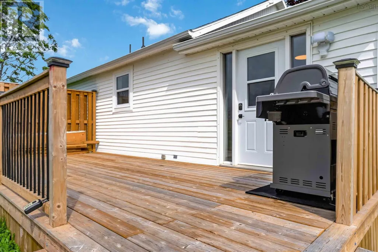
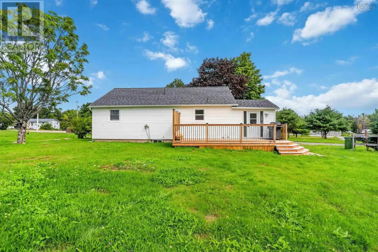
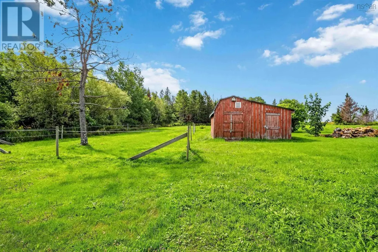
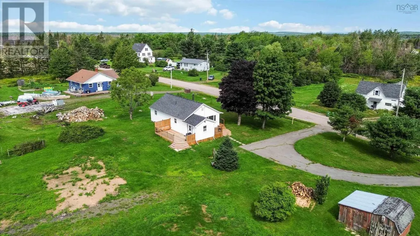
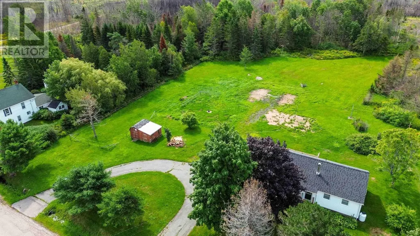
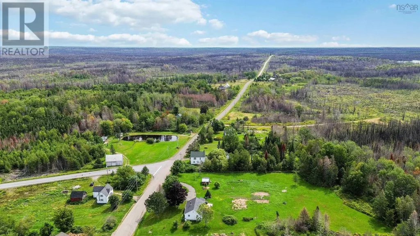
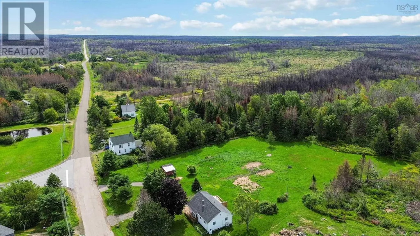
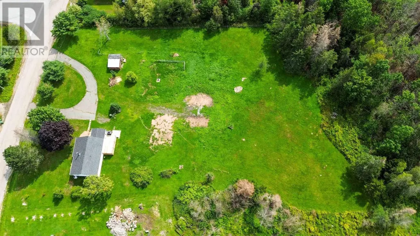
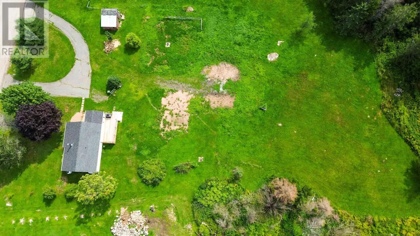
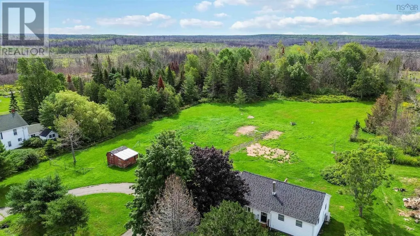
Set on a peaceful and private 2.3-acre property, this updated 2-bedroom, 1-bath home offers modern comfort in a quiet rural setting just 15 minutes from the amenities of Bridgetown. The main floor features new vinyl flooring throughout and all-new lighting, creating a bright, refreshed feel as you move through the space. The brand-new kitchen offers clean, contemporary finishes, generous workspace, and a walk-in pantry for excellent storage. The new 4-piece bath is crisp and beautifully updated. Enjoy year-round comfort with two heat pumps, or settle in by the WETT-certified wood stove on cooler days. The home also includes a fully insulated, unfinished basement - ideal for storage, hobbies, or future development. Outdoor living is well supported with a new front deck, a side entry deck, and a private 10x24 back deck perfect for relaxing or entertaining. A 12x16 shed adds even more storage or workshop potential. This property offers space, privacy, and thoughtful updates throughout a welcoming place to call home. Contact your agent of choice to arrange a viewing today. (id:7434)
General Features
| Features | Treed |
|---|---|
| Community Features | School Bus |
| Property Type | Single Family |
| CommunityName | West Dalhousie |
| Building Appliances | Oven - Propane, Dishwasher, Dryer, Washer, Freezer - Chest, Microwave, Refrigerator |
| Building Cooling Type | Air Conditioned |
| Location Description | From Bridgetown take Queen St, slight left on South St, turn left onto Hwy 201, right on Morse Rd. At the end, turn right and property will be immediately to your left. Watch for sign. |
| Foundation Type | Poured Concrete |
| Building Type | House |
| Ownership Type | Freehold |
| Building.StoriesTotal | 1 |
Interior Features
| Building Fireplace Present | False |
|---|---|
| Building Heating Type | Baseboard heaters, Heat Pump, Ductless, Other |
| Building Heating Fuel | Electric, Wood |
| Basement Type | Full |
| Construction Style Attachment | Detached |
| Flooring Type | Vinyl |
| Living Area Range | 1968 |
| Bedrooms | 2 |
Exterior Features
| Structure | Shed |
|---|---|
| Landscape Features | Partially landscaped |
| Sewer | Septic System |
| Exterior Finish | Vinyl |
Room Details
| Room | Dimensions | Level | Flooring | Details |
|---|---|---|---|---|
| 4pc Bathroom | 8 x 6 | Main level | ||
| Bedroom | 11.8 x 8 | Main level | ||
| Kitchen | 11 x 14 | Main level | ||
| Living room | 12 x 18 | Main level | ||
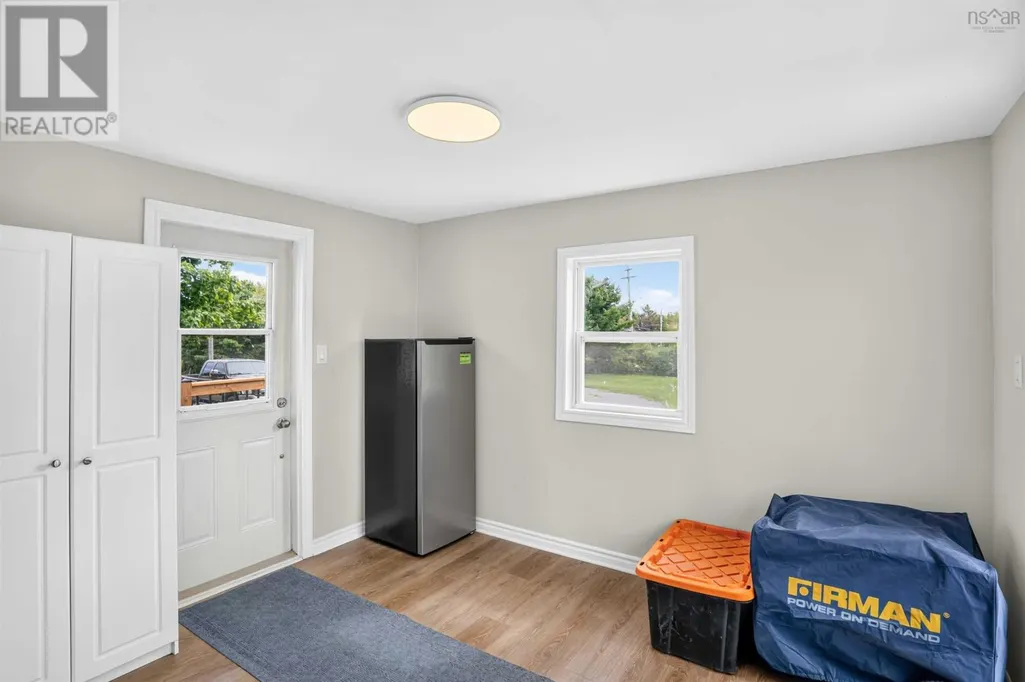
| Mud room | 9.5 x 11.6 | Main level | ||
| Primary Bedroom | 16.6 x 9 + 1.6 x 8 | Main level |
Amenities
- Views
- New Construction
- Adult 55+
- Lease To Own
- No Strata Fees
- Furnished
- Primary On Main
- Air Conditioning
- Seller Finance
- Green
- Fixer Upper
- Horse
- Golf
- Fireplace
- Deck
- Garage
- Basement
- Pool

Property vs Single Family Average in B0S 1C0
Price
Year Built
 Data is supplied by Pillar 9™ MLS® System. Pillar 9™ is the owner of the copyright in its MLS® System. Data is deemed reliable but is not guaranteed accurate by Pillar 9™. The trademarks MLS®, Multiple Listing Service® and the associated logos are owned by The Canadian Real Estate Association (CREA) and identify the quality of services provided by real estate professionals who are members of CREA. Used under license.

 All information deemed reliable but not guaranteed. All properties are subject to prior sale, change or withdrawal. Neither listing broker(s) or information provider(s) shall be responsible for any typographical errors, misinformation, misprints and shall be held totally harmless. Listing(s) information is provided for consumer's personal, non-commercial use and may not be used for any purpose other than to identify prospective properties consumers may be interested in purchasing. The data relating