
Waterfront - Primary on Main
Address
285 Meadow Lane, Murphy Lake, NS
Price
$ 675,000
Property Attributes
- ID#202619623
- TypeSingle Family
- Listing Status Active
- MunicipalityMurphy Lake
- CityMurphy Lake
- AreaMurphy Lake
- NeighbourhoodMurphy Lake
- Postal CodeB4N 3V8
- StyleBungalow
- Year Built1975
- Price$ 675,000
- Bedrooms3
- Bathrooms2
- Half Bathrooms0
- Sqr Footage1802
- Lot Size0.7622 Acres
Data Source:
Canadian Real Estate Association (CREA)
Property Description
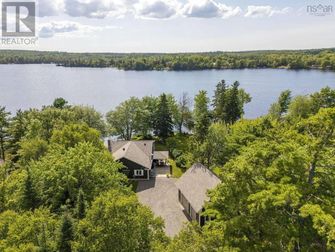
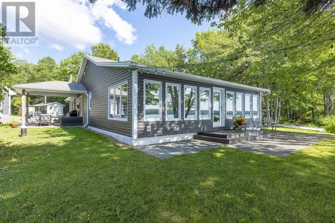
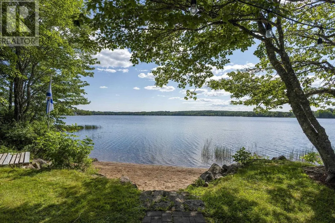
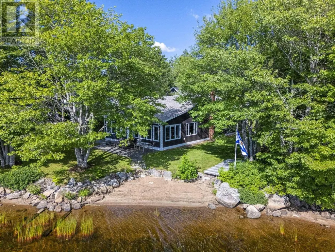
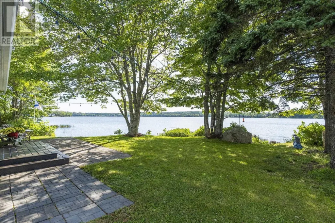
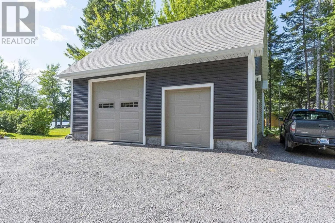
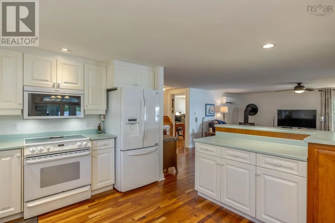
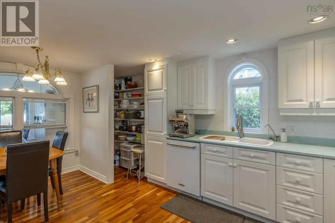
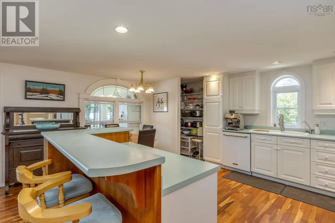
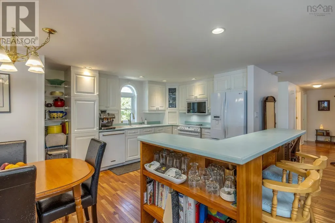
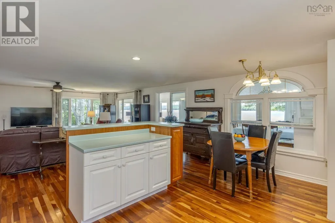
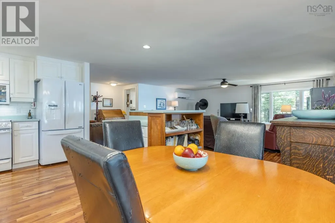
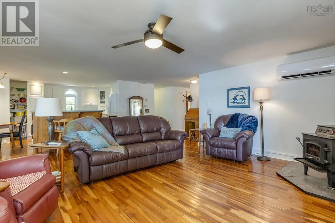
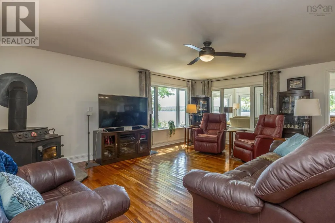
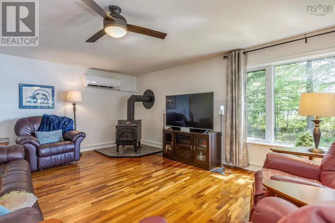
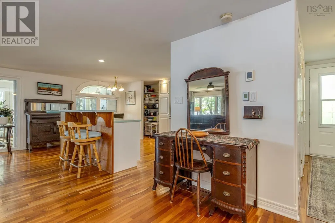
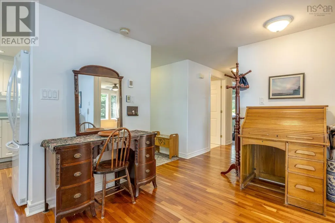
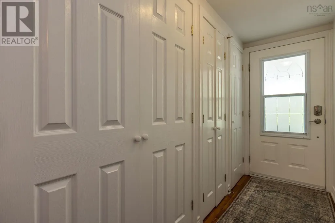
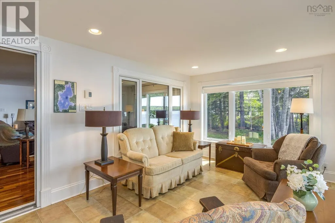
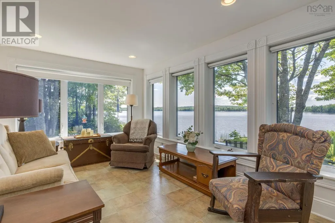
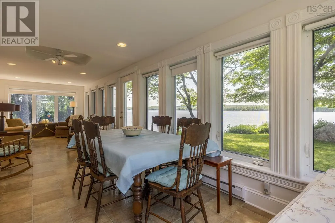
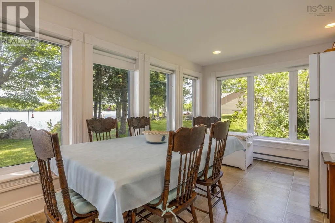
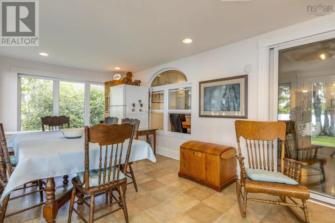
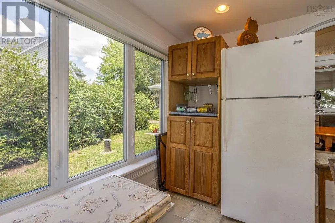
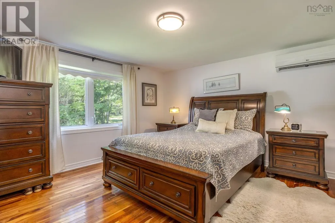
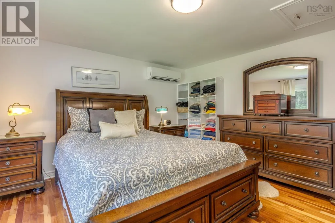
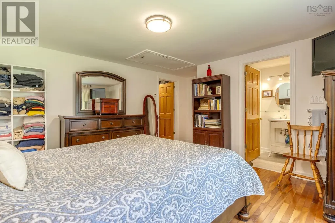
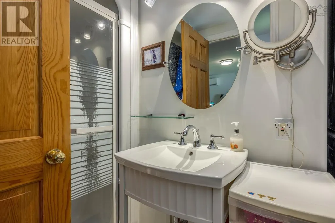
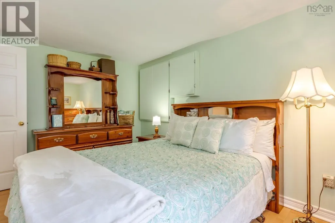
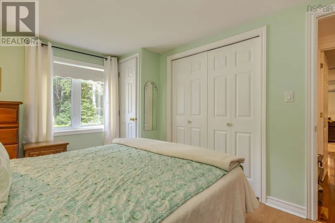
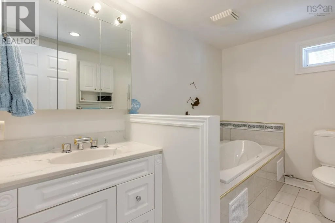
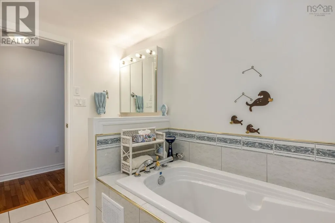
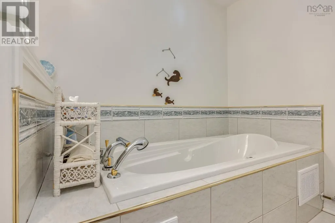
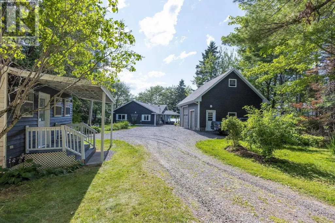
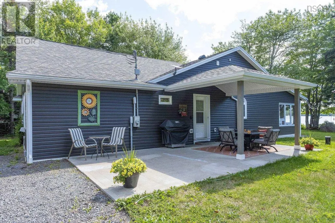
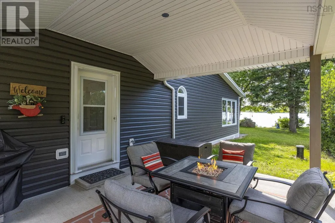
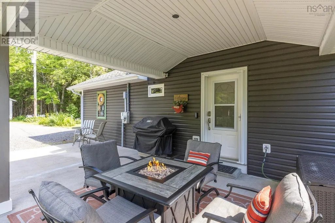
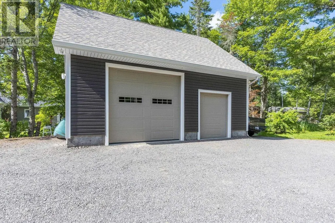
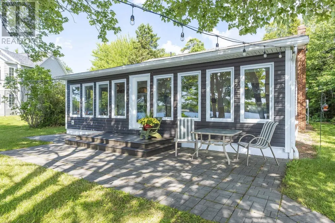
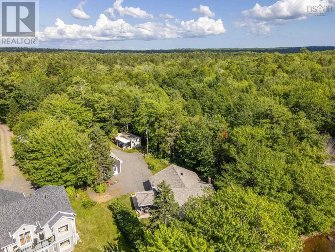
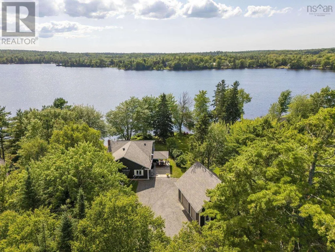
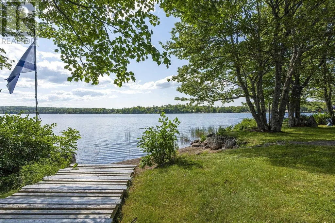
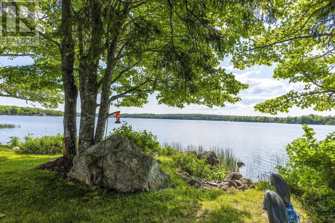
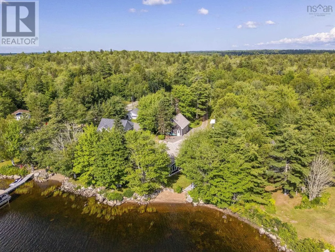
Welcome to your new waterfront home on Murphy Lake! This beautiful, one-level home offers 1,800 square feet of comfortable living space with 75 feet of direct lakefront and a great sandy area right at the water's edge. Inside, youll love the open layout connecting the living, dining, and kitchen area, all featuring rich hardwood floors. The kitchen has plenty of storage with a handy walk-in pantry and a cozy breakfast bar. The primary bedroom is your own private retreat complete with an ensuite and walk-in closet, while the main bathroom feels like a spa with its heated jet soaker tub. Keeping comfortable year-round is easy thanks to in-floor heat and a couple heat pumps, plus theres a generator panel. Off the living space, you can relax in the large sunroom with windows that open all around to catch the lake breeze. Step outside to find two patio spaces, including a covered side patio perfect for outdoor dining regardless of the weather. As a huge bonus, the property includes a detached double garage built in 2019 that is wired and has a massive 24x27 upper loft. All the appliances are included in the purchase price, and a few of them are newer. The house roof was also reshingled in 2019, and a new hotwater tank installed Aug. 2026. Available for a Quick Close, lots of time to enjoy the lake before in a the year. (id:7434)
General Features
| Features | Wheelchair access, Walk-In Closet |
|---|---|
| Community Features | School Bus |
| Property Type | Single Family |
| CommunityName | Murphy Lake |
| Building Appliances | Stove, Dishwasher, Dryer, Washer, Microwave Range Hood Combo, Refrigerator |
| Building Architectural Style | Bungalow |
| Building Cooling Type | Air Conditioned |
| Location Description | Exit 13 of Hwy 101, south on Hwy 12, then left on Butler Road, right on Meadow Lane, property is on the right hand side, see sign. |
| Foundation Type | Concrete Slab |
| Building Type | House |
| Ownership Type | Freehold |
| Building.StoriesTotal | 1 |
Interior Features
| Building Fireplace Present | False |
|---|---|
| Building Heating Type | Baseboard heaters, Heat Pump, Ductless, In Floor Heating |
| Building Heating Fuel | Electric |
| Basement Type | None |
| Construction Style Attachment | Detached |
| Flooring Type | Ceramic Tile, Hardwood, Laminate, Vinyl |
| Living Area Range | 1802 |
| Bedrooms | 3 |
Exterior Features
| Water Front Type | Waterfront on lake |
|---|---|
| ViewType | Lake view |
| Landscape Features | Landscaped |
| Sewer | Septic System |
| Exterior Finish | Vinyl |
Room Details
| Room | Dimensions | Level | Flooring | Details |
|---|---|---|---|---|
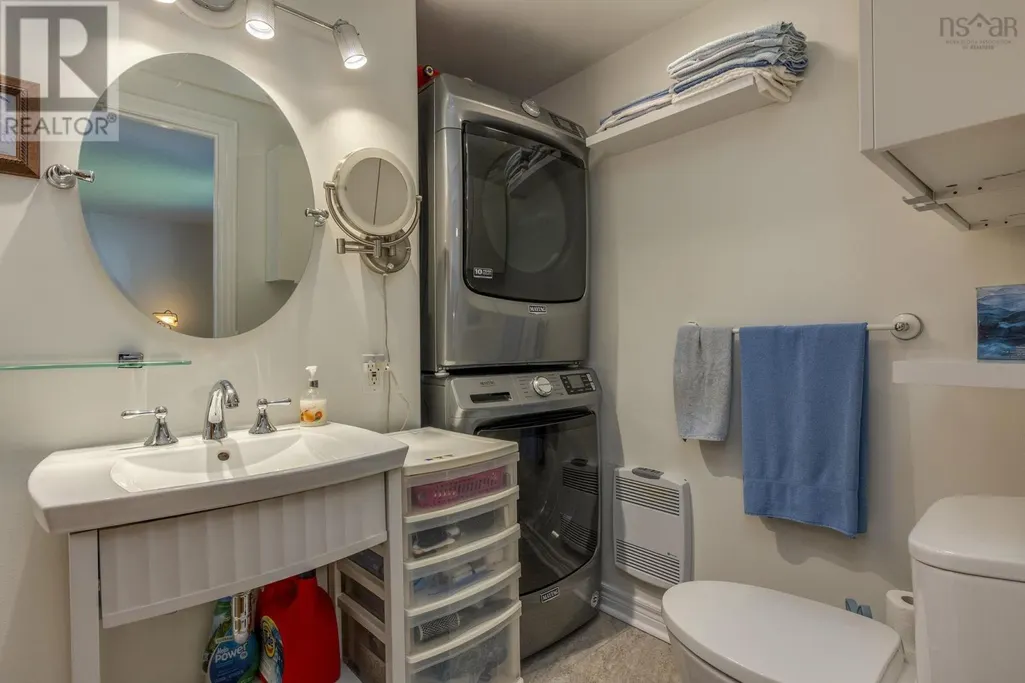
| 3pc Ensuite bath | 7 x 9.3 (Laundry) | Main level | ||
| 4pc Bathroom | 9.11 x 6.9 | Main level | ||
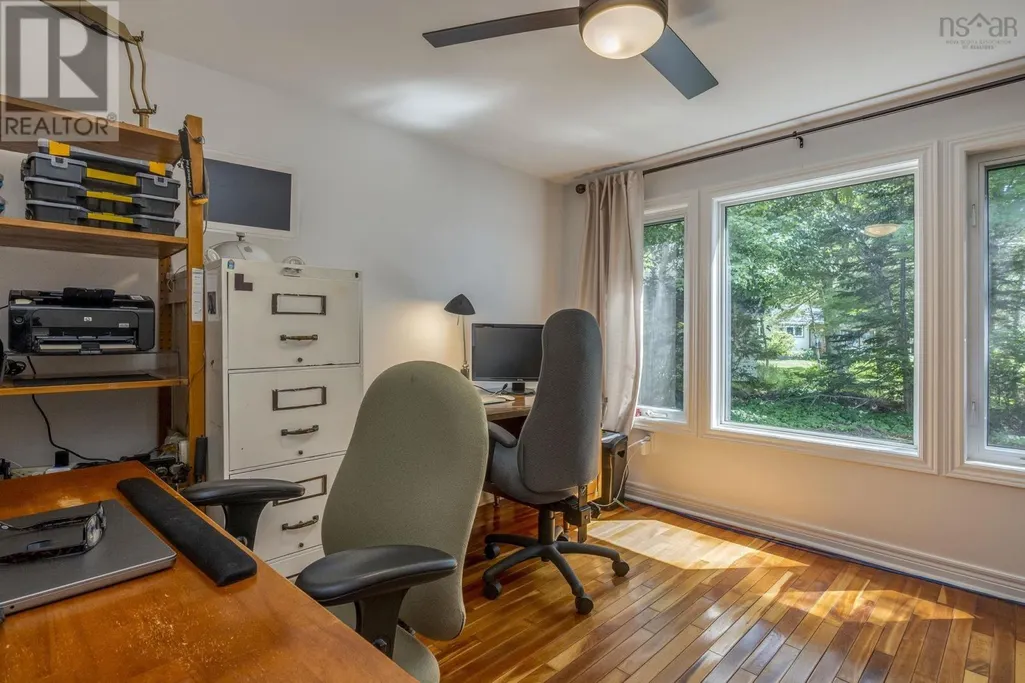
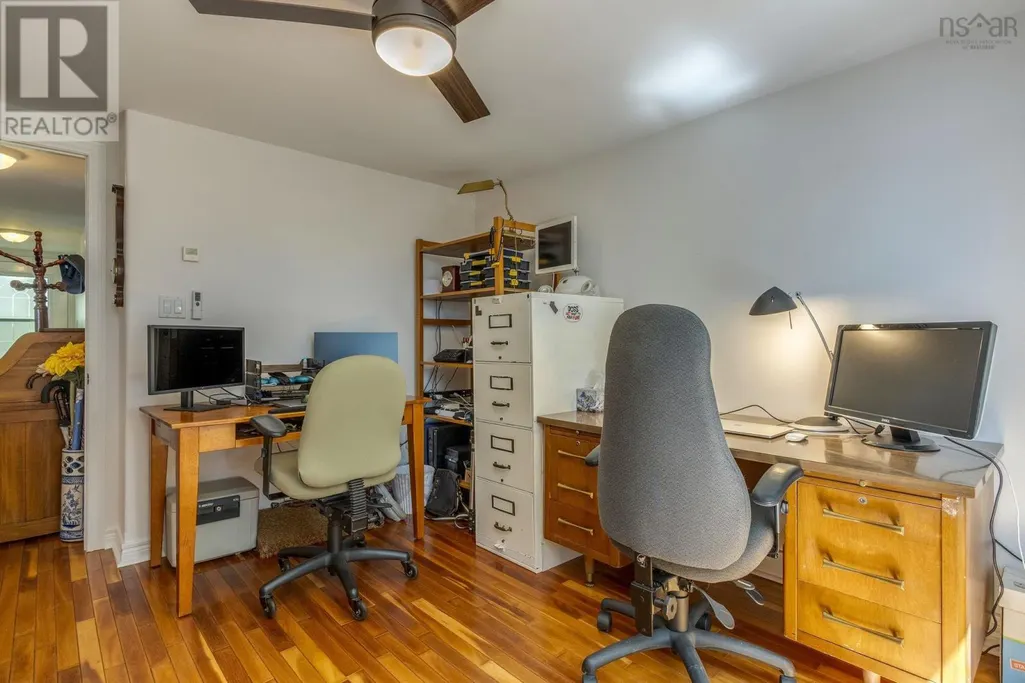
| Bedroom | 12.5 x 10.8 | Main level | ||
| Dining nook | 6.4 x 5.9 | Main level | ||
| Kitchen | 11.1 x 9.9 | Main level | ||
| Living room | 21.3 x 19.2 | Main level | ||
| Porch | 4.5 x 9.9 | Main level | ||
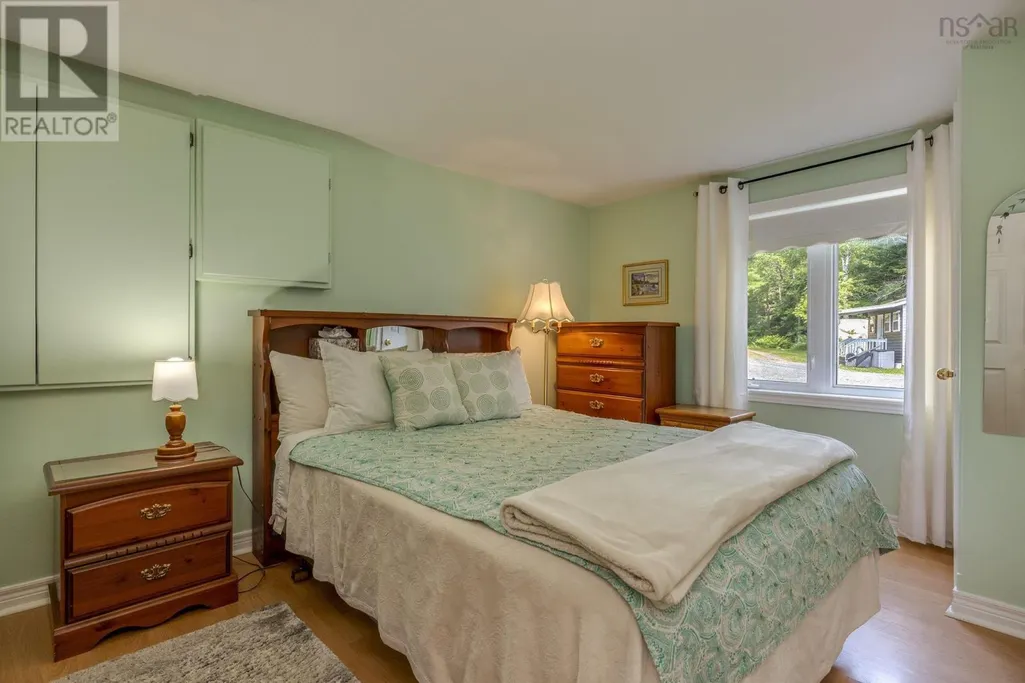
| Primary Bedroom | 17.1 x 13.7 | Main level | ||
| Sunroom | 30.8 x 9.11 | Main level |
Amenities
- Views
- New Construction
- Adult 55+
- Lease To Own
- No Strata Fees
- Furnished
- Primary On Main
- Air Conditioning
- Seller Finance
- Green
- Fixer Upper
- Horse
- Golf
- Fireplace
- Deck
- Garage
- Basement
- Pool

Property vs Single Family Average in B4N 3V8
Price
Year Built
 Data is supplied by Pillar 9™ MLS® System. Pillar 9™ is the owner of the copyright in its MLS® System. Data is deemed reliable but is not guaranteed accurate by Pillar 9™. The trademarks MLS®, Multiple Listing Service® and the associated logos are owned by The Canadian Real Estate Association (CREA) and identify the quality of services provided by real estate professionals who are members of CREA. Used under license.

 All information deemed reliable but not guaranteed. All properties are subject to prior sale, change or withdrawal. Neither listing broker(s) or information provider(s) shall be responsible for any typographical errors, misinformation, misprints and shall be held totally harmless. Listing(s) information is provided for consumer's personal, non-commercial use and may not be used for any purpose other than to identify prospective properties consumers may be interested in purchasing. The data relating