
Waterfront - Primary on Main
Address
244 Spruce Land Drive, Lac Du Bonnet, MB
Price
$ 850,000
Property Attributes
- ID#202619100
- TypeSingle Family
- Listing Status Active
- MunicipalityLac Du Bonnet
- CityLac Du Bonnet
- AreaPoplar Bay
- NeighbourhoodPoplar Bay
- Postal CodeR0E 1A0
- StyleBungalow
- Year Built2000
- Price$ 850,000
- Bedrooms3
- Bathrooms1
- Half Bathrooms1
- Sqr Footage1490
Data Source:
Canadian Real Estate Association (CREA)
Property Description
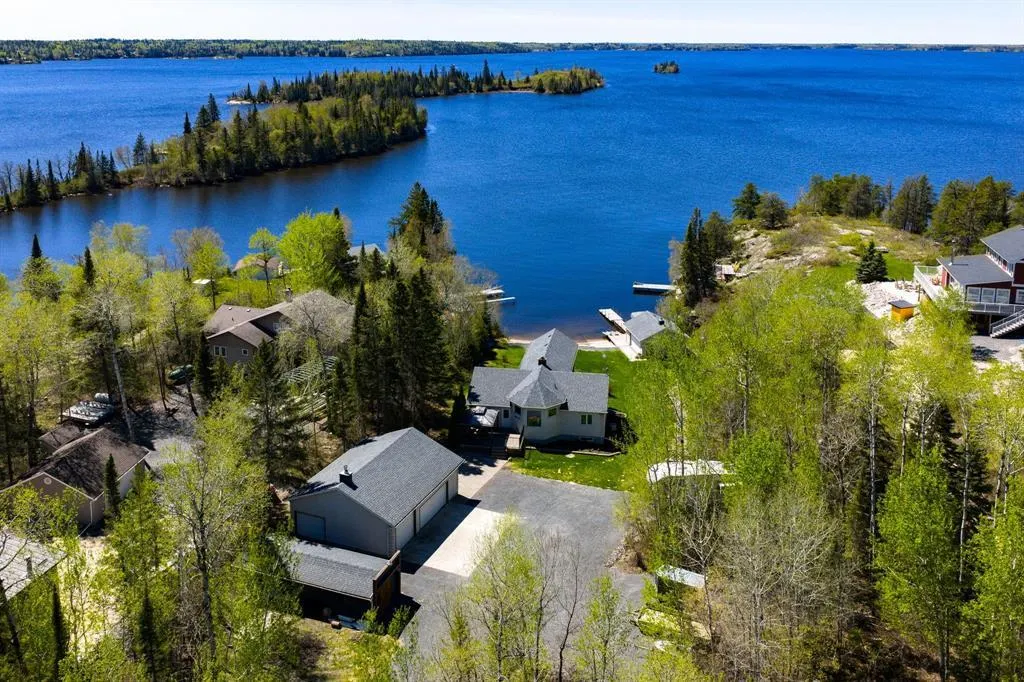
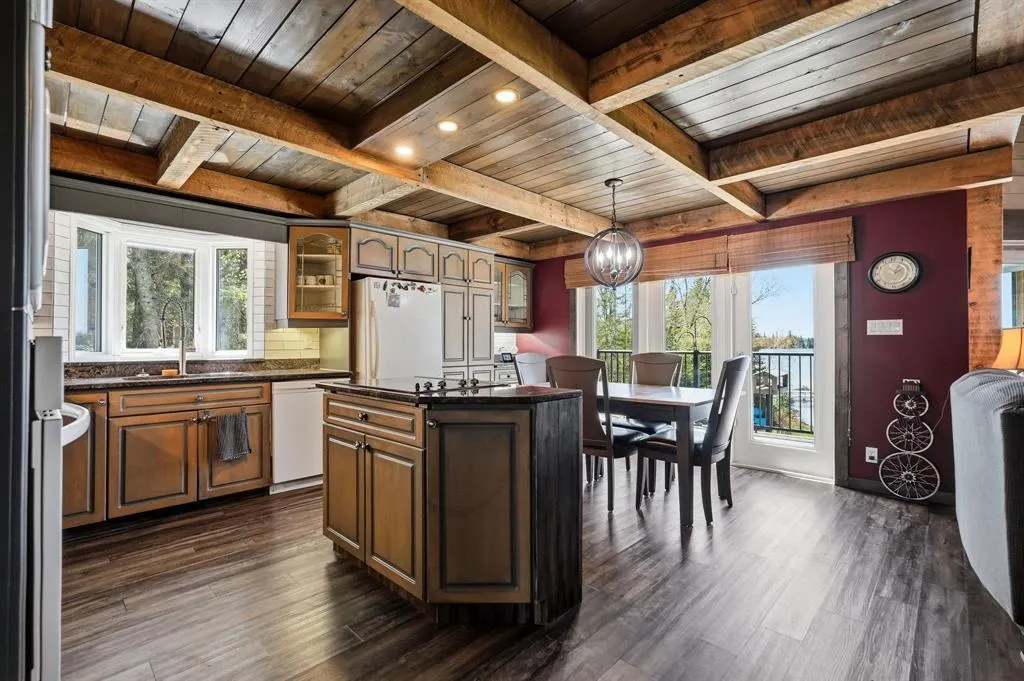

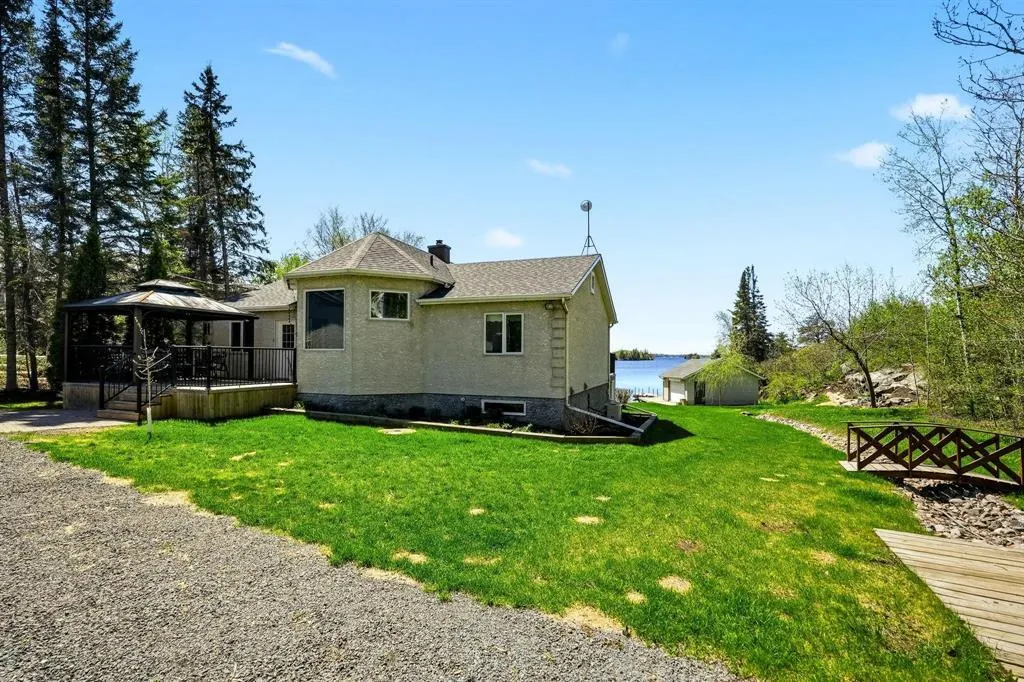
R28//Lac Du Bonnet/Welcome to 244 Spruce Land Drive, a stunning waterfront retreat with breathtaking water views and the ultimate four-season playground. Situated on a rare 100 x 315 ft lot, this incredible property offers everything you need to enjoy lake life to the fullest. Features include a private beach, boat house with rail system, private boat launch, insulated triple detached garage, large storage shed, ample parking, and even a camper for additional guests or extra space. Conveniently located close to Tall Timber on the water for added convenience during your days on the lake.This charming 3-bedroom, 2-bathroom home is designed to capture the incredible scenery, with spectacular water views from the sunroom, kitchen, and primary bedroom. Inside you ll find a free-standing wood stove, rustic beams throughout, granite countertops, and ample kitchen space perfect for entertaining family and friends. Whether you are enjoying your morning coffee watching the sunrise or relaxing after a day on the water, this property is truly one of a kind. Recent upgrades include shingles completed in 2021 and stove replaced in 2025. A rare opportunity to own your own waterfront paradise. (id:7434)
General Features
| Features | Sump Pump, Atrium/Sunroom |
|---|---|
| Property Type | Single Family |
| CommunityName | Poplar Bay |
| Neighbourhood | Poplar Bay |
| Building Architectural Style | Bungalow |
| Building Cooling Type | Central air conditioning |
| Building Type | House |
| Ownership Type | Freehold |
| Building.StoriesTotal | 1 |
Interior Features
| Building Fireplace Present | True |
|---|---|
| Building Fireplace Type | Free Standing Metal |
| Building Heating Type | Forced air |
| Building Heating Fuel | Electric |
| Fireplace Fuel | Wood |

| Flooring Type | Vinyl |
| Living Area Range | 1490 |
| Bedrooms | 3 |
Exterior Features
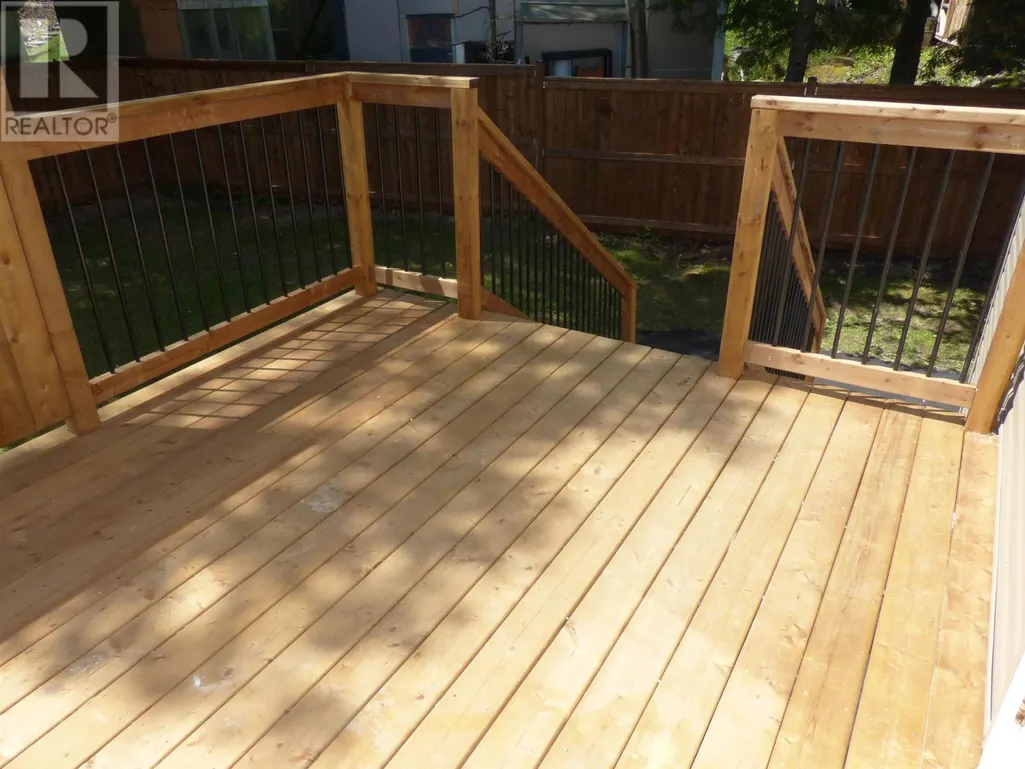
| Structure | Deck, Workshop |
|---|---|
| Water Front Type | Waterfront on lake |
| Landscape Features | Landscaped |
| Sewer | Septic Tank and Field |
Room Details
| Room | Dimensions | Level | Flooring | Details |
|---|---|---|---|---|
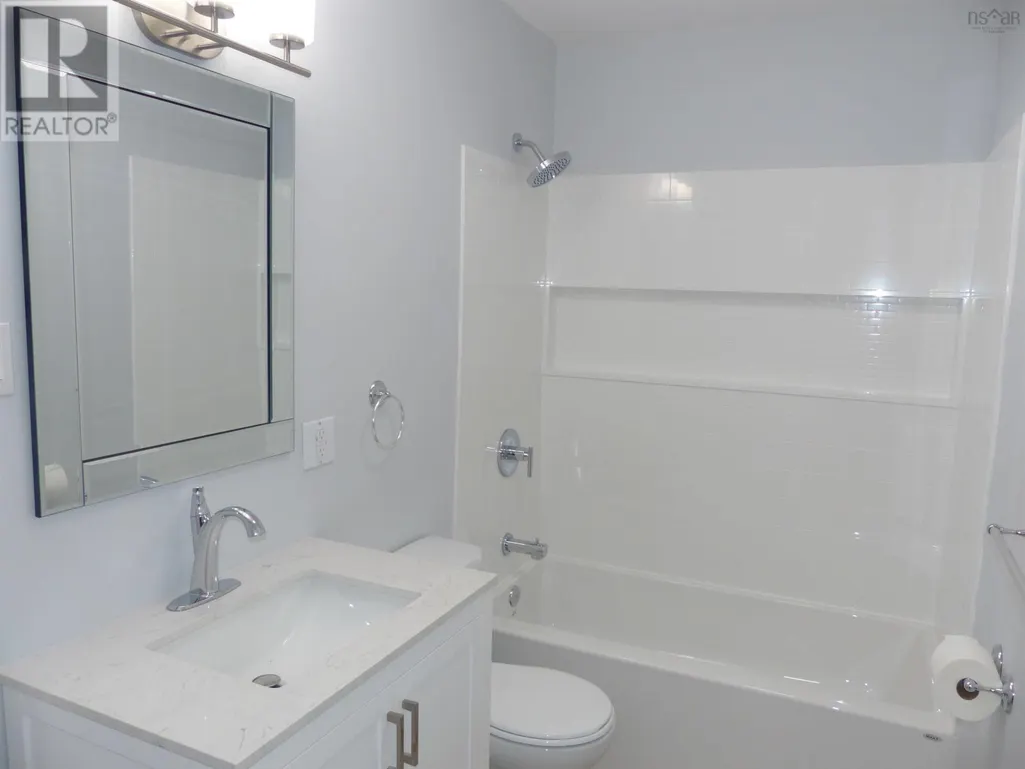
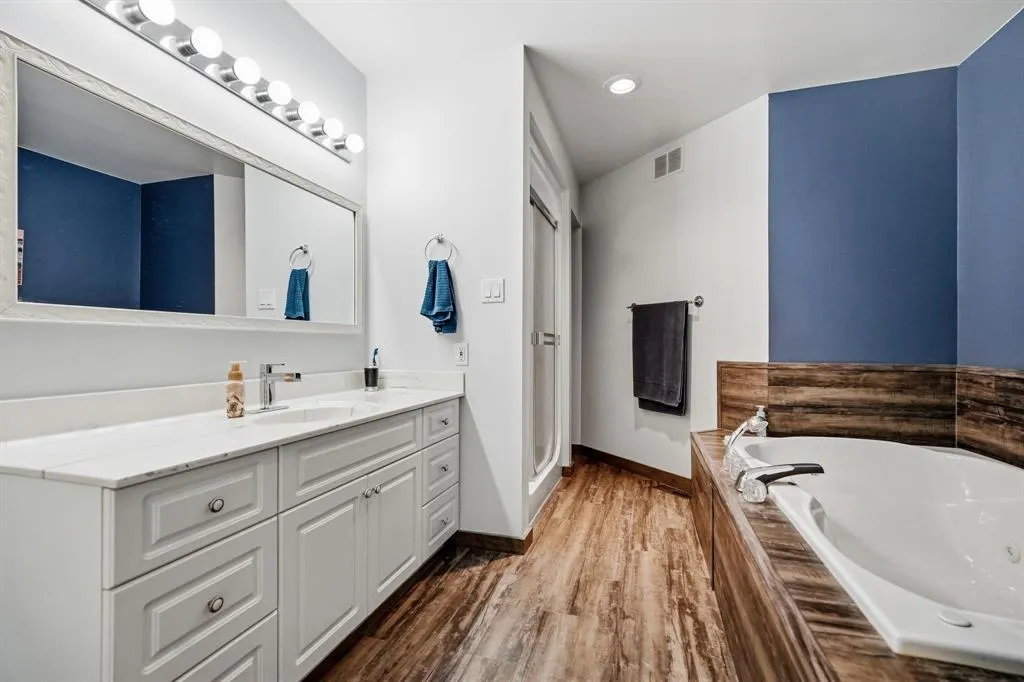
| 2pc Bathroom | 4.8 x 4.1 | Main level | ||
| 4pc Bathroom | 10.5 x 4.11 | Second level | ||
| Bath (# pieces 1-6) | 4.8 x 4.1 | Main level | ||
| Bedroom | 12 ft x 7 ft ,6 in | Main level | 7 ft ,6 in | |
| Dining room | 10.5 x 8.8 | Main level | ||
| Kitchen | 16 ft x 13 ft | Main level | 13 ft | |
| Living room | 20 ft ,9 in x 15 ft | Main level | 15 ft | |

| Primary Bedroom | 15 ft ,3 in x 13 ft ,6 in | Main level | 13 ft ,6 in | |
| Utility room | 19.6 x 9.10 | Basement |
Amenities
- Views
- New Construction
- Adult 55+
- Lease To Own
- No Strata Fees
- Furnished
- Primary On Main
- Air Conditioning
- Seller Finance
- Green
- Fixer Upper
- Horse
- Golf
- Fireplace
- Deck
- Garage
- Basement
- Pool

Property vs Single Family Average in R0E 1A0
Price
Year Built
In The Neighbourhood
Waterfront
Rural Wetaskiwin County
$ 780,000
- Type
- Single Family
- Size
- 1,210 SqFt
- Rooms
- 4 Beds + 2 Baths
MaxWell Polaris
Waterfront
Rural Wetaskiwin County
$ 995,000
- Type
- Single Family
- Size
- 1,404 SqFt
- Rooms
- 4 Beds + 3 Baths
MaxWell Polaris
 Data is supplied by Pillar 9™ MLS® System. Pillar 9™ is the owner of the copyright in its MLS® System. Data is deemed reliable but is not guaranteed accurate by Pillar 9™. The trademarks MLS®, Multiple Listing Service® and the associated logos are owned by The Canadian Real Estate Association (CREA) and identify the quality of services provided by real estate professionals who are members of CREA. Used under license.

 All information deemed reliable but not guaranteed. All properties are subject to prior sale, change or withdrawal. Neither listing broker(s) or information provider(s) shall be responsible for any typographical errors, misinformation, misprints and shall be held totally harmless. Listing(s) information is provided for consumer's personal, non-commercial use and may not be used for any purpose other than to identify prospective properties consumers may be interested in purchasing. The data relating