
Golf Course
Address
21 Croweland Drive, East Mountain, NS
Price
$ 520,000
Property Attributes
- ID#202617641
- TypeSingle Family
- Listing Status Active
- MunicipalityEast Mountain
- CityEast Mountain
- AreaEast Mountain
- NeighbourhoodEast Mountain
- Postal CodeB6L 2C4
- Style
- Year Built1992
- Price$ 520,000
- Bedrooms3
- Bathrooms1
- Half Bathrooms1
- Sqr Footage1510
- Lot Size0.5546 Acres
Data Source:
Canadian Real Estate Association (CREA)
Property Description
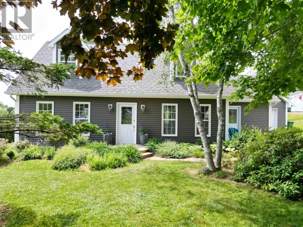
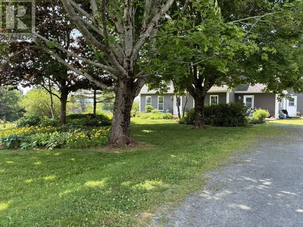
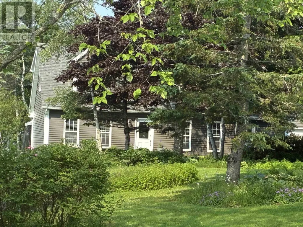
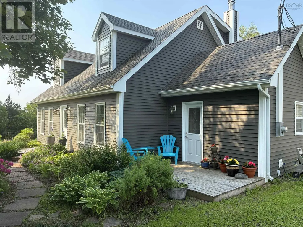
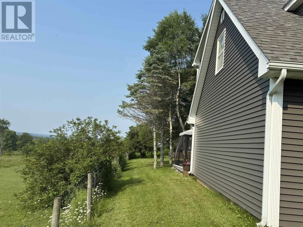
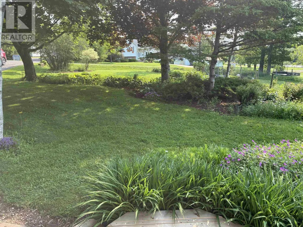
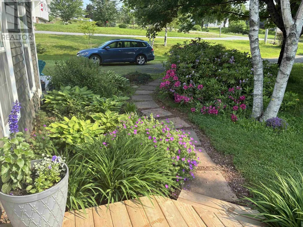
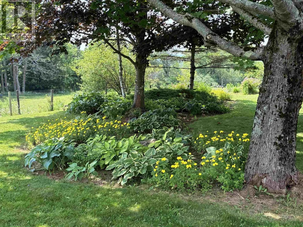
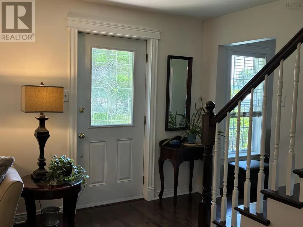
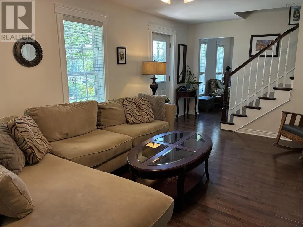
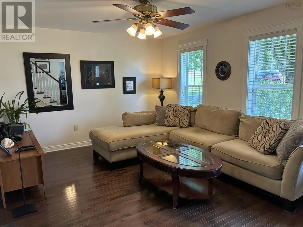
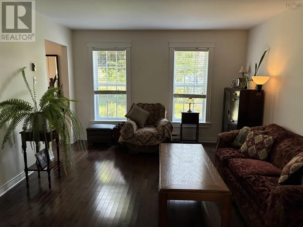
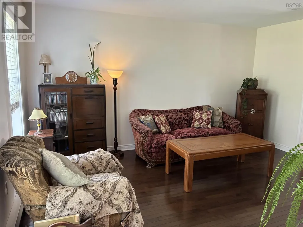
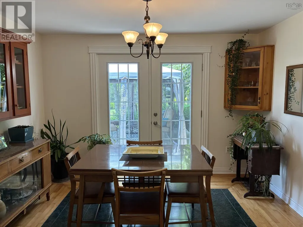
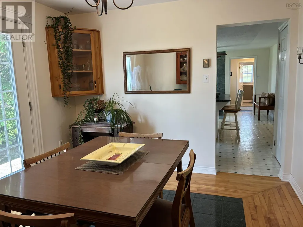
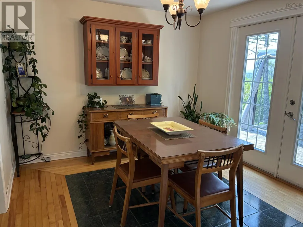
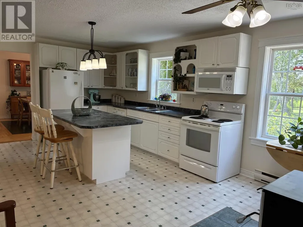
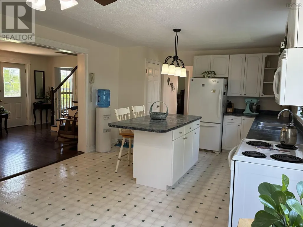
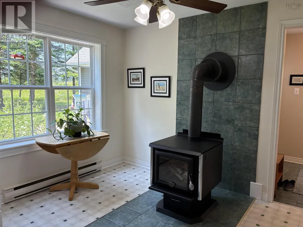
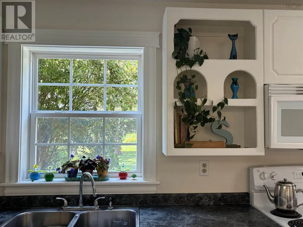
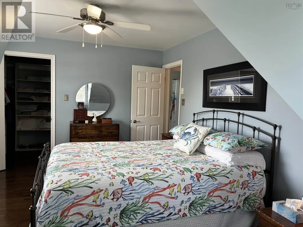
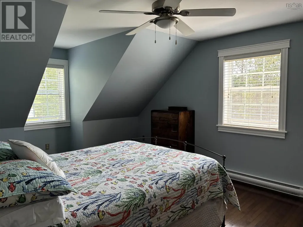
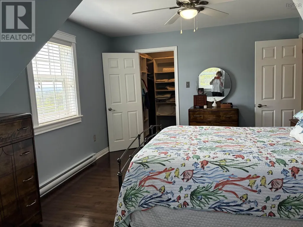
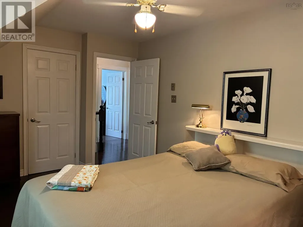
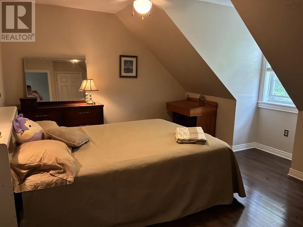
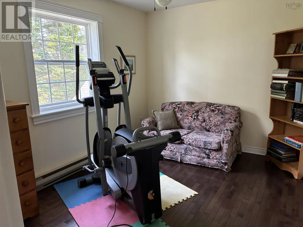
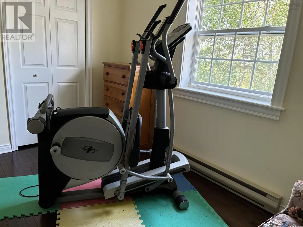
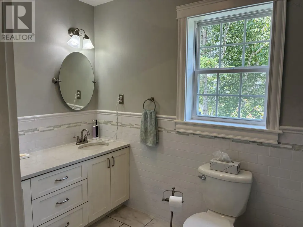
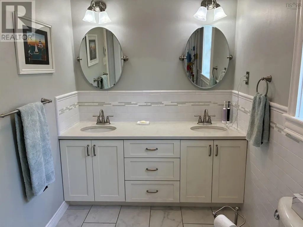
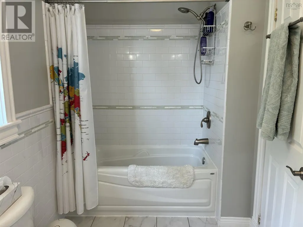
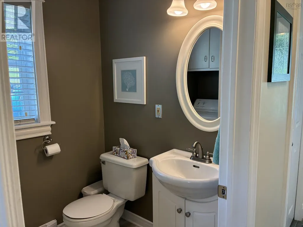
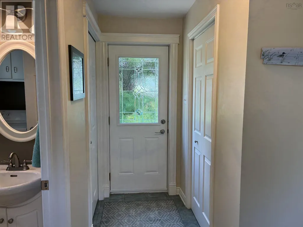
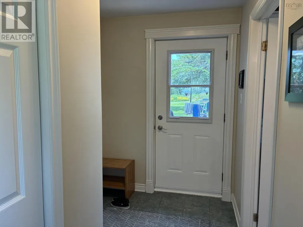
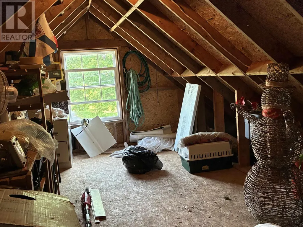
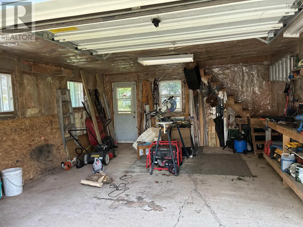
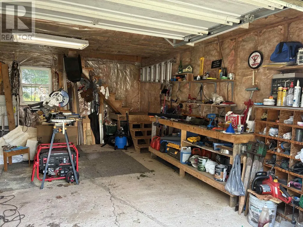
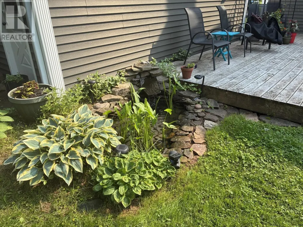
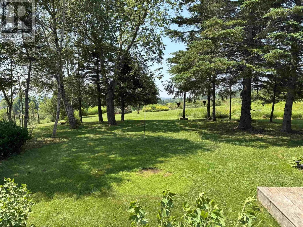
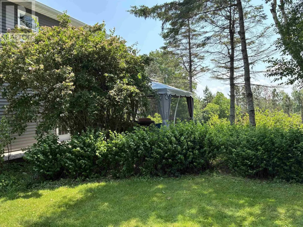
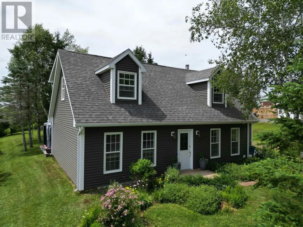
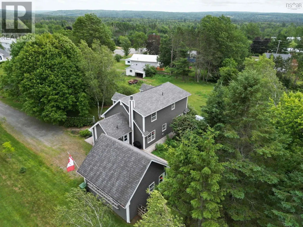
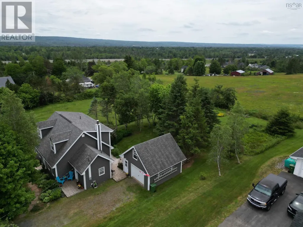
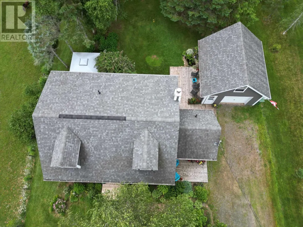
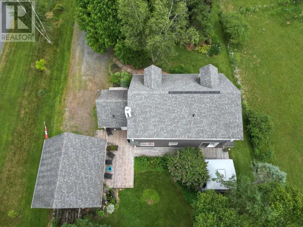
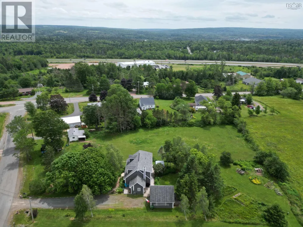
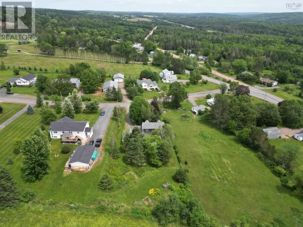
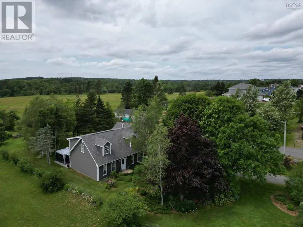
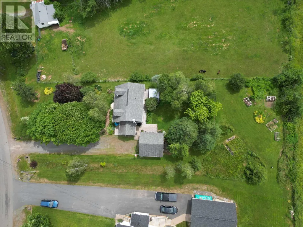
Welcome to 21 Croweland Drive - a spectacular property just on the outskirts of town! Built on a slab, this one and a half story home is well set back from the road, primarily hidden by the beautiful trees and expansive gardens. Offering 3 bedrooms, 1 & 1/2 baths, an open concept kitchen/family room space plus formal living and dining rooms with patio doors to the glorious back yard, deck and gazebo. Some of those rooms could be interchanged easily if you need an office or artists retreat room! The sun coming in from all sides is lovely. Electrically heated you will still enjoy the Wett Certified Wood Stove in the kitchen in the right season. Curl up next to it and the sunny window in you cozy chair with your book. Outdoors you will find the heated and wired detached garage with a large, multi-use loft space, a water fountain and small pond and even ponies over the back fence. With the many recent upgrades and as it is so beautifully maintained, you really will want to make it your own! (id:7434)
General Features
| Features | Level, Walk-In Closet |
|---|---|
| Community Features | Recreational Facilities, School Bus |
| Property Type | Single Family |
| CommunityName | East Mountain |
| Amenities | Golf Course, Park, Playground, Shopping, Place of Worship, Beach |
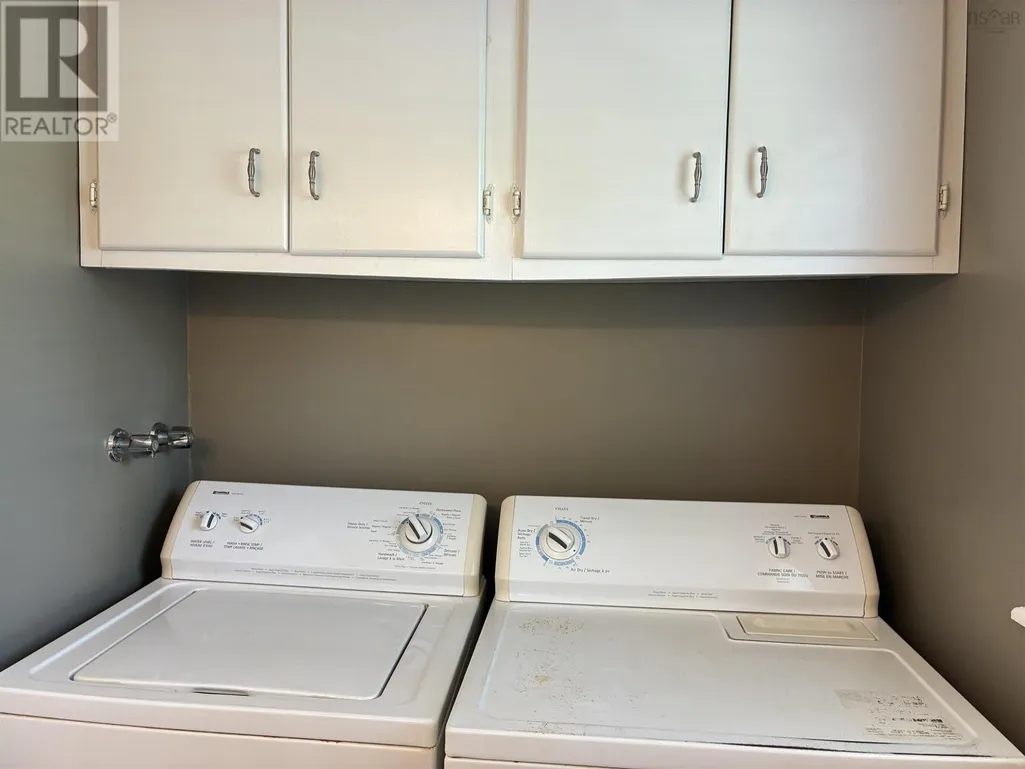
| Building Appliances | Barbeque, Stove, Dishwasher, Dryer - Electric, Washer, Microwave, Refrigerator |
| Location Description | Pictou Road east to Croweland Drive on the left. Property is signed |
| Foundation Type | Concrete Slab |
| Building Type | House |
| Ownership Type | Freehold |
| Building.StoriesTotal | 1.5 |
Interior Features
| Building Fireplace Present | False |
|---|---|
| Building Heating Type | Baseboard heaters, Stove |
| Building Heating Fuel | Electric, Wood |
| Basement Type | None |
| Construction Style Attachment | Detached |
| Flooring Type | Hardwood, Linoleum, Tile |
| Living Area Range | 1510 |
| Bedrooms | 3 |
Exterior Features
| Land Amenities | Golf Course, Park, Playground, Shopping, Place of Worship, Beach |
|---|---|
| Landscape Features | Landscaped |
| Sewer | Municipal sewage system |
| Exterior Finish | Vinyl |
Room Details
| Room | Dimensions | Level | Flooring | Details |
|---|---|---|---|---|
| 4pc Bathroom | 11.6.x5.6. | Second level | ||
| Bath (# pieces 1-6) | 11.6.x5.6. | Second level | ||
| Bedroom | 12.4.x9.4. | Second level | ||
| Dining room | 12x10.8. | Main level | ||
| Family room | 17.2.x12.+Jog | Main level | ||
| Foyer | 11x3.6..+Jog | Main level | ||
| Kitchen | 21.2.x12.6. | Main level | ||
| Laundry / Bath | 7.2.x5.1. | Main level | ||
| Living room | 11.9.x14.2. | Main level | ||
| Other | 6.8.x6 | Second level | ||
| Primary Bedroom | 23x11.9. | Second level |
Amenities
- Views
- New Construction
- Adult 55+
- Lease To Own
- No Strata Fees
- Furnished
- Primary On Main
- Air Conditioning
- Seller Finance
- Green
- Fixer Upper
- Horse
- Golf
- Fireplace
- Deck
- Garage
- Basement
- Pool

Property vs Single Family Average in B6L 2C4
Price
Year Built
In The Neighbourhood
Reduced
East Mountain
$ 428,500
- Type
- Single Family
- Size
- 1,828 SqFt
- Rooms
- 3 Beds + 1 Baths
Keller Williams Select Realty (Truro)
Reduced
East Mountain
$ 499,900
- Type
- Single Family
- Size
- 2,663 SqFt
- Rooms
- 4 Beds + 2.5 Baths
Coldwell Banker Open Door Realty Ltd.
Golf Course
East Mountain
$ 360,000
- Type
- Single Family
- Size
- 1,044 SqFt
- Rooms
- 2 Beds + 1 Baths
Hants Realty Ltd.
 Data is supplied by Pillar 9™ MLS® System. Pillar 9™ is the owner of the copyright in its MLS® System. Data is deemed reliable but is not guaranteed accurate by Pillar 9™. The trademarks MLS®, Multiple Listing Service® and the associated logos are owned by The Canadian Real Estate Association (CREA) and identify the quality of services provided by real estate professionals who are members of CREA. Used under license.

 All information deemed reliable but not guaranteed. All properties are subject to prior sale, change or withdrawal. Neither listing broker(s) or information provider(s) shall be responsible for any typographical errors, misinformation, misprints and shall be held totally harmless. Listing(s) information is provided for consumer's personal, non-commercial use and may not be used for any purpose other than to identify prospective properties consumers may be interested in purchasing. The data relating