
Address
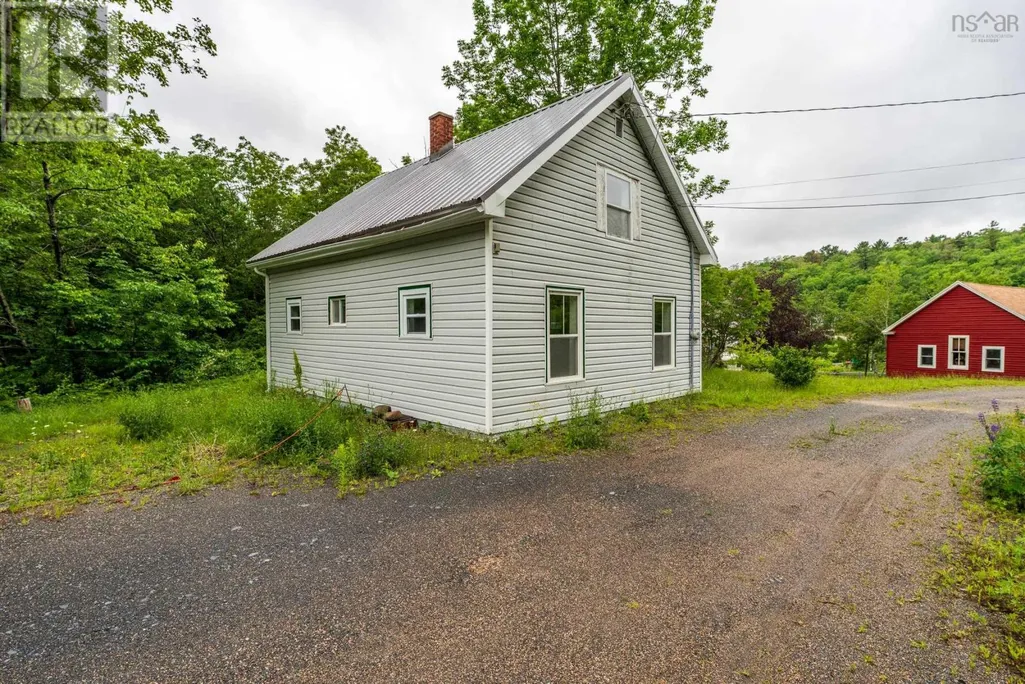
18 Clementsport Road, Clementsport, NS
Price
$ 249,900
Property Attributes
- ID#202616121
- TypeSingle Family
- Listing Status Active
- MunicipalityClementsport
- CityClementsport
- AreaClementsport
- NeighbourhoodClementsport
- Postal CodeB0S 1E0
- Style
- Price$ 249,900
- Bedrooms3
- Bathrooms1
- Half Bathrooms0
- Sqr Footage957
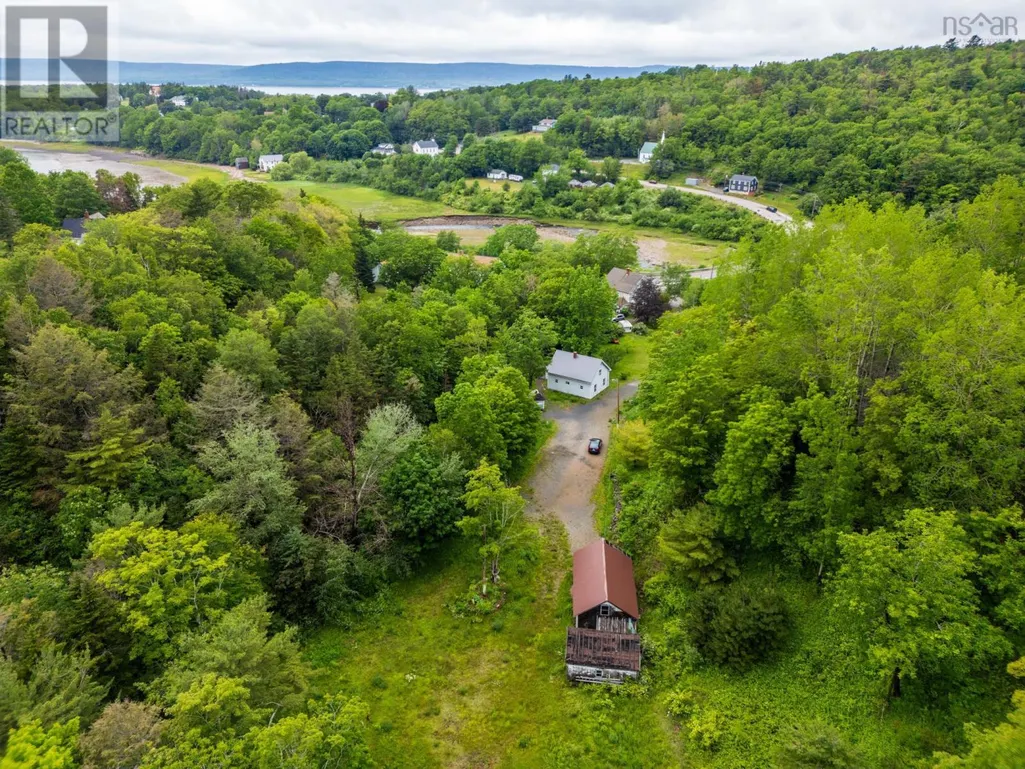
- Lot Size1.51 Acres
Data Source:
Canadian Real Estate Association (CREA)
Property Description
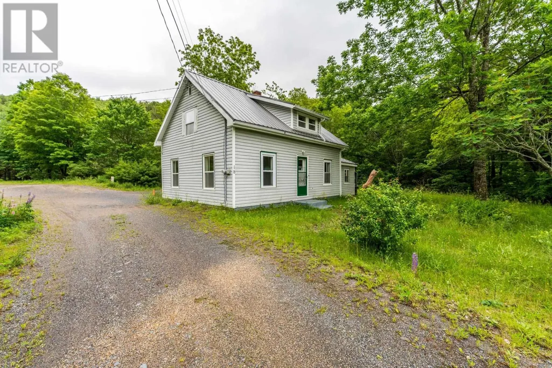
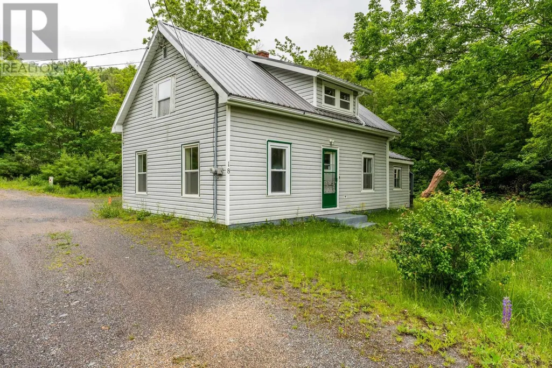
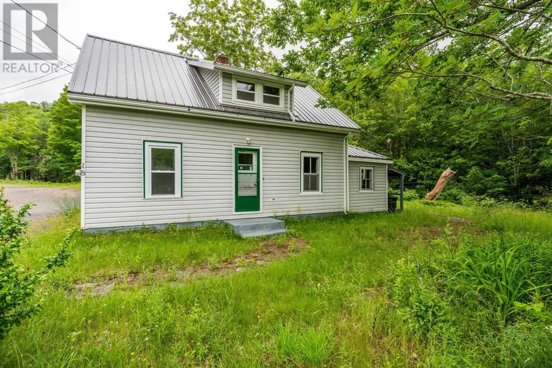
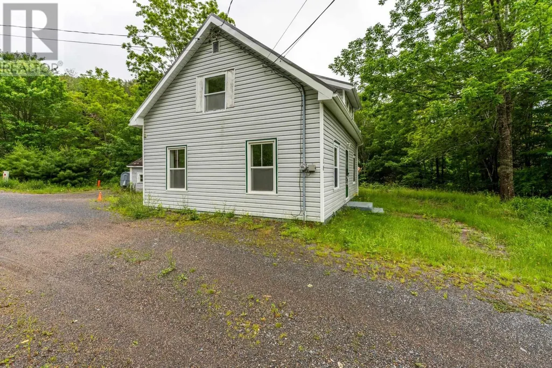
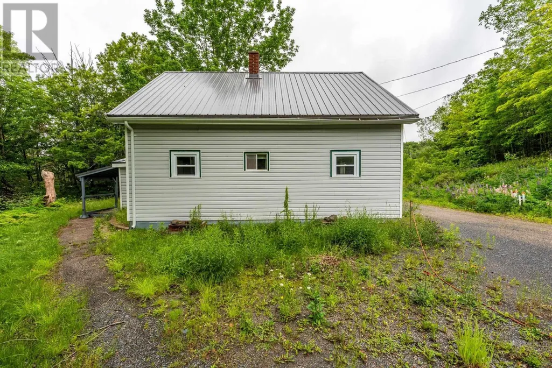
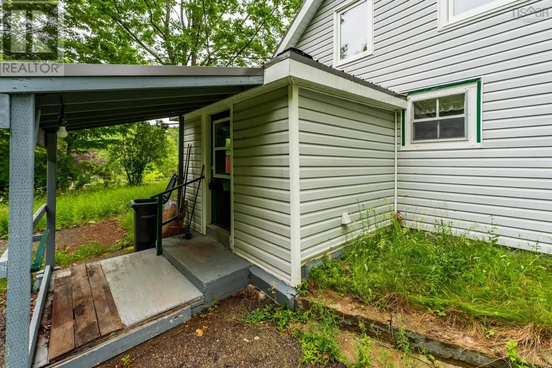
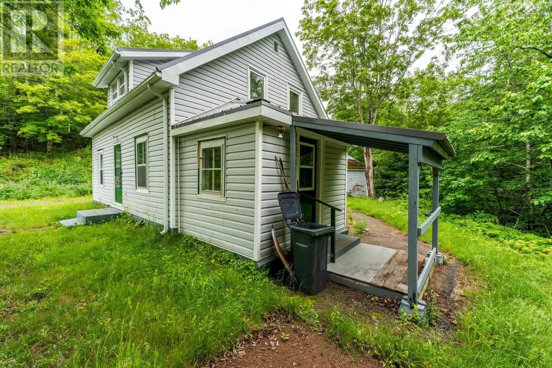
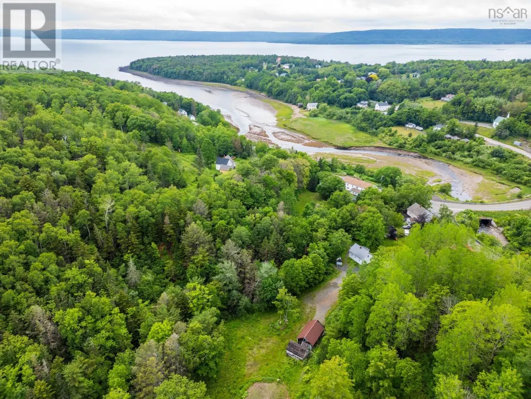
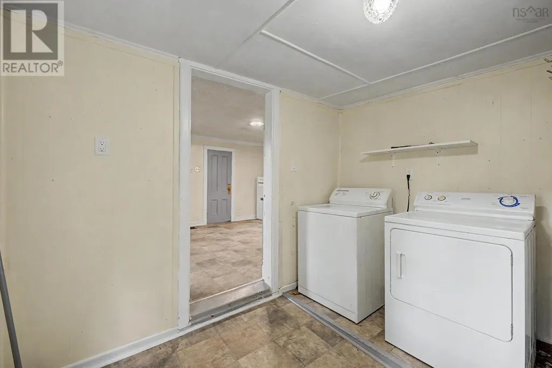
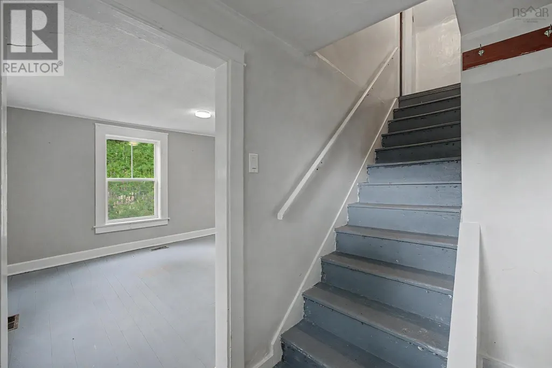
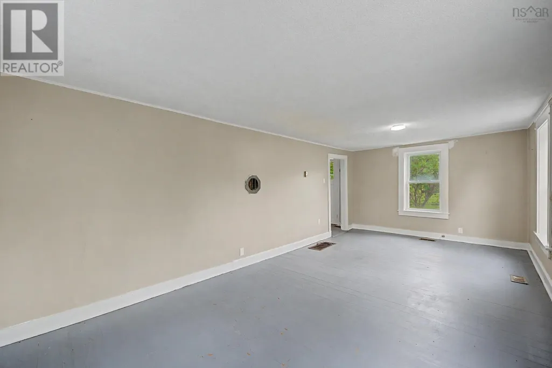
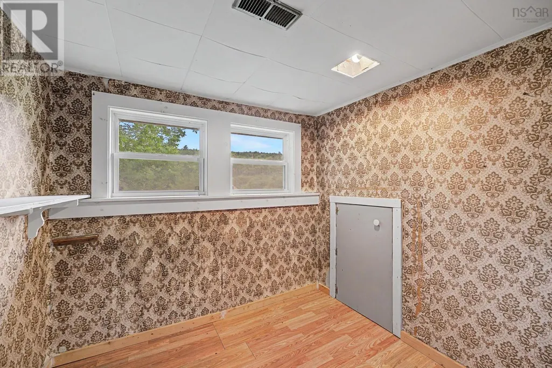
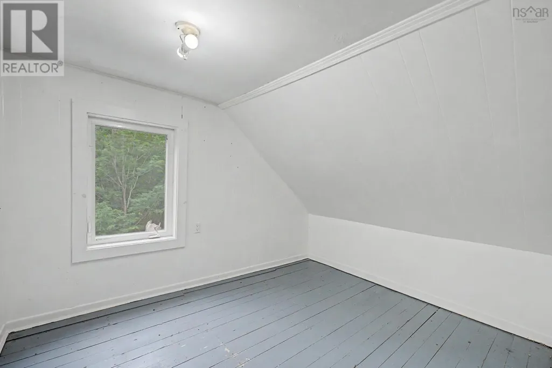
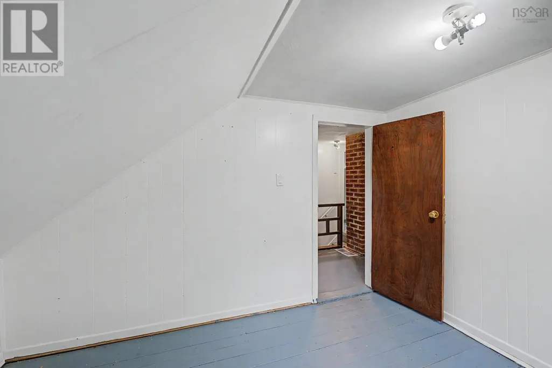
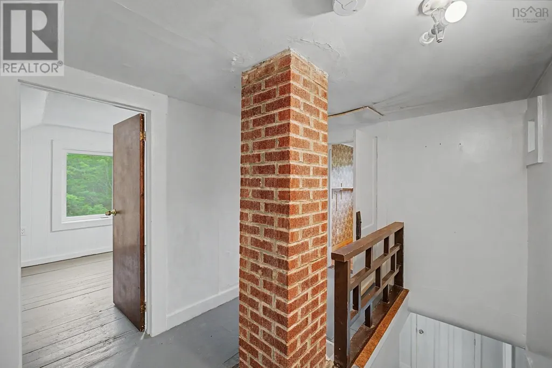
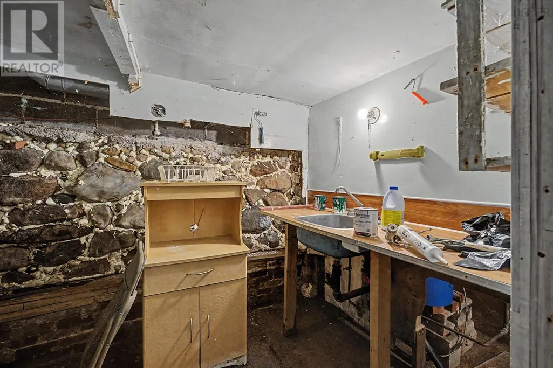
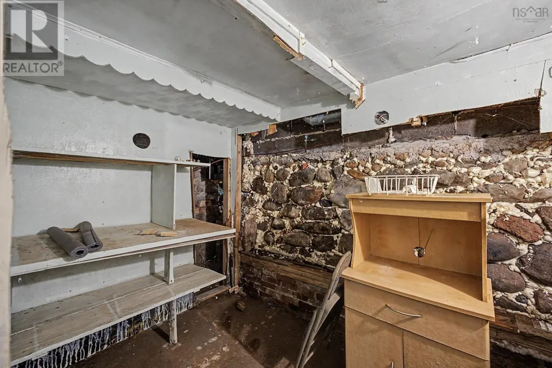
Welcome to this charming 3-bedroom, 1-bath home, full of potential and waiting for your personal touch. With a little love and vision, this property offers the perfect opportunity to create a home thats uniquely yours. Nestled on a private lot, youll appreciate the peaceful surroundings and the sense of seclusion while still being conveniently located. A beautiful brook borders the property, providing a tranquil backdrop to enjoy your morning coffee, unwind after a long day, or simply take in the sounds of nature. Bring your ideas and imagination to transform this hidden gem into the home youve always envisioned. If youve been searching for privacy, natural beauty, and the chance to add your own style and value, this property is one you wont want to miss. (id:7434)
General Features
| Community Features | School Bus |
|---|---|
| Property Type | Single Family |
| CommunityName | Clementsport |
| Amenities | Place of Worship |
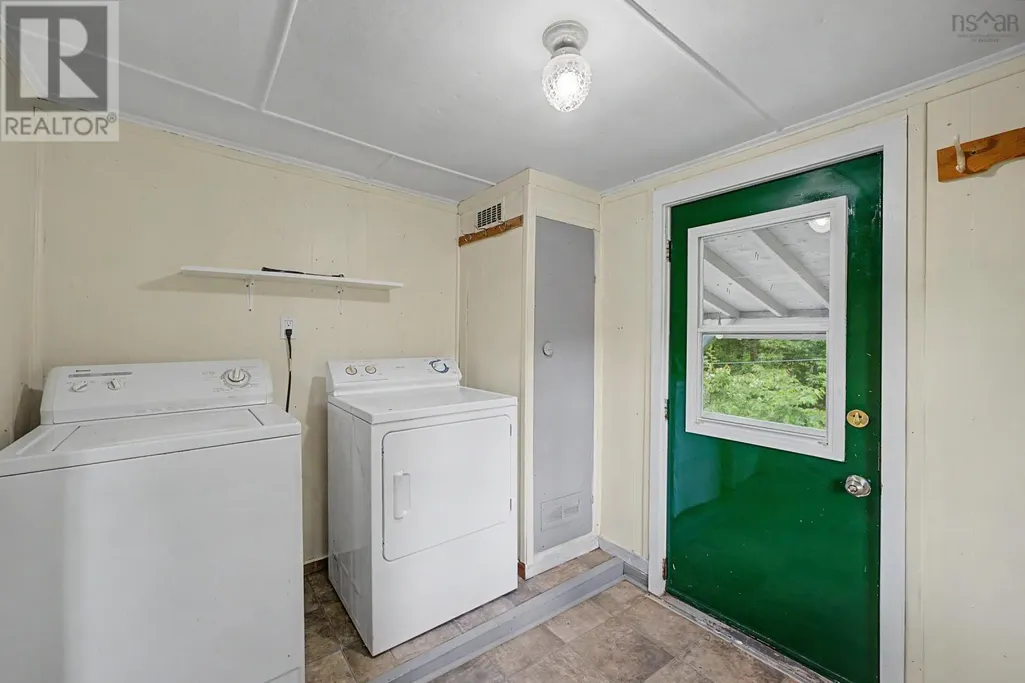
| Building Appliances | Stove, Dryer, Washer |
| Location Description | Directions: highway 1, west of Annapolis Royal to Clementsport Road. See Civic #18 |
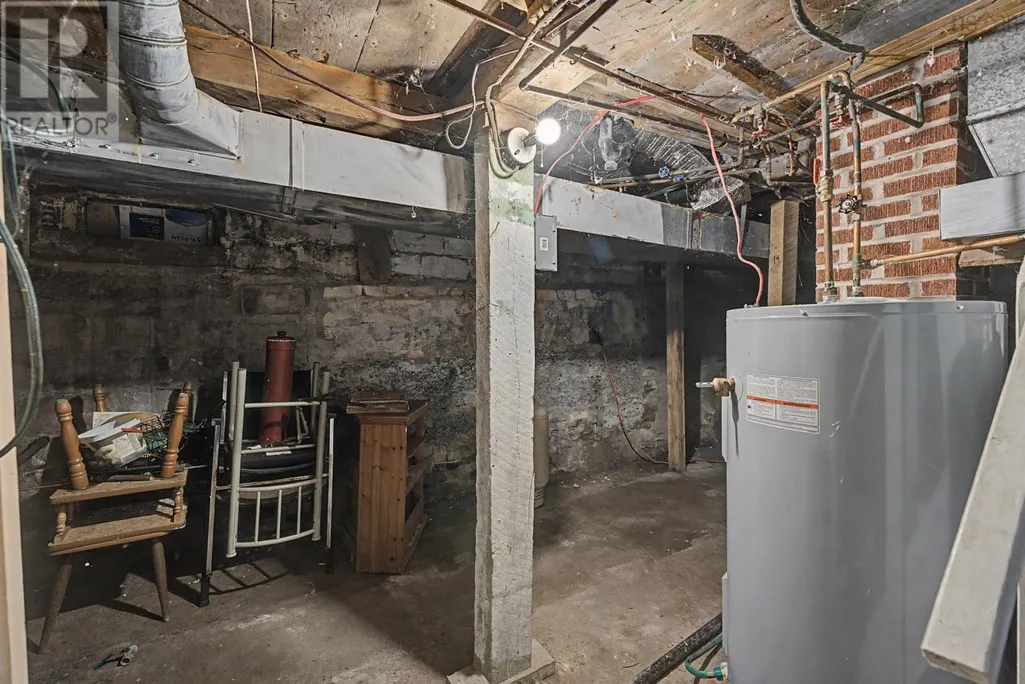
| Foundation Type | Concrete Block, Stone |
| Building Type | House |
| Ownership Type | Freehold |
| Building.StoriesTotal | 1.5 |
Interior Features
| Building Fireplace Present | False |
|---|---|
| Building Heating Type | Baseboard heaters, Forced air |
| Building Heating Fuel | Oil |
| Basement Type | Partial |
| Construction Style Attachment | Detached |
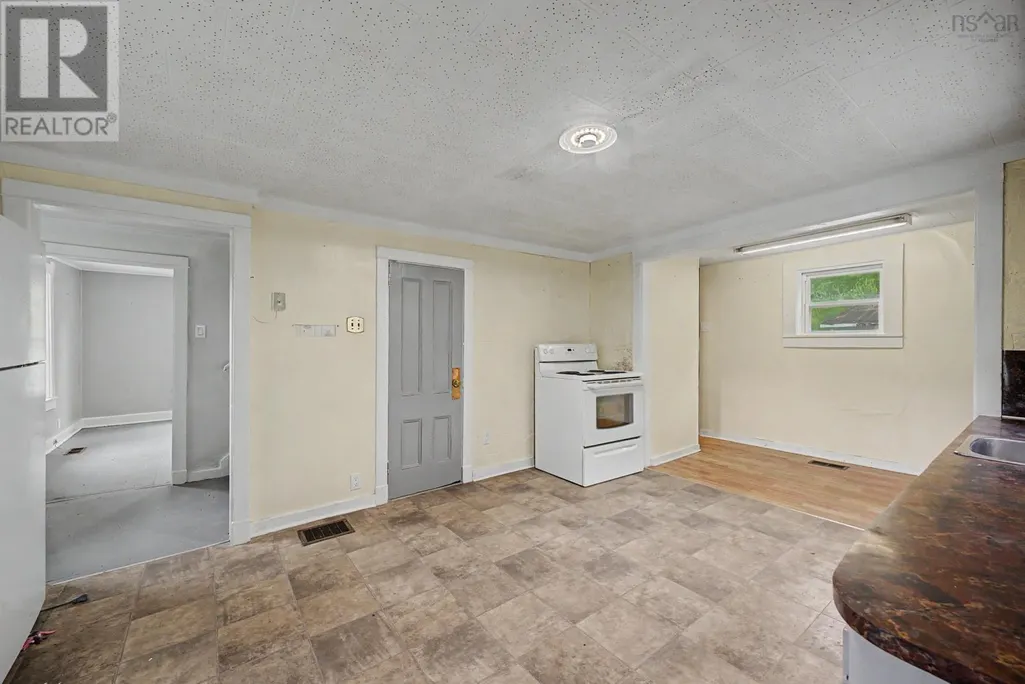
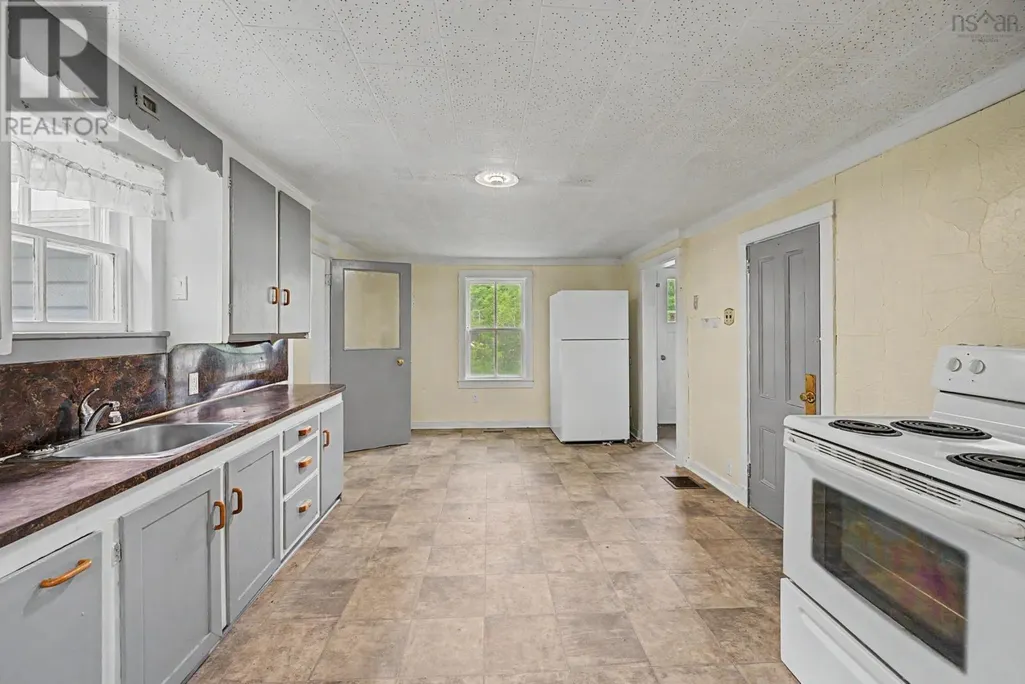
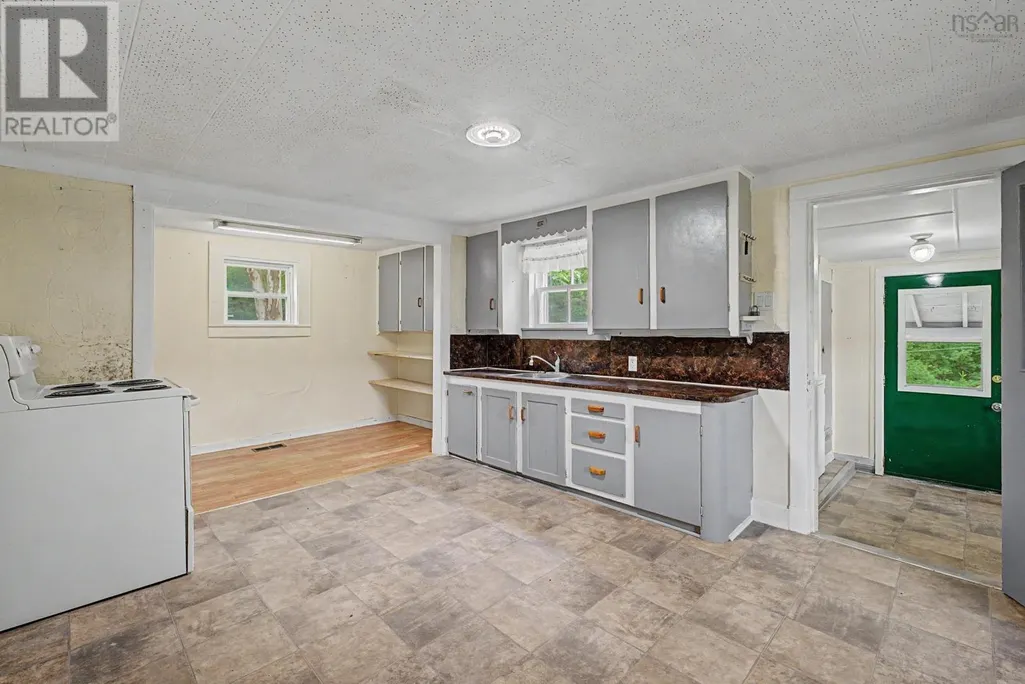
| Flooring Type | Linoleum, Other |
| Living Area Range | 957 |
| Bedrooms | 3 |
Exterior Features
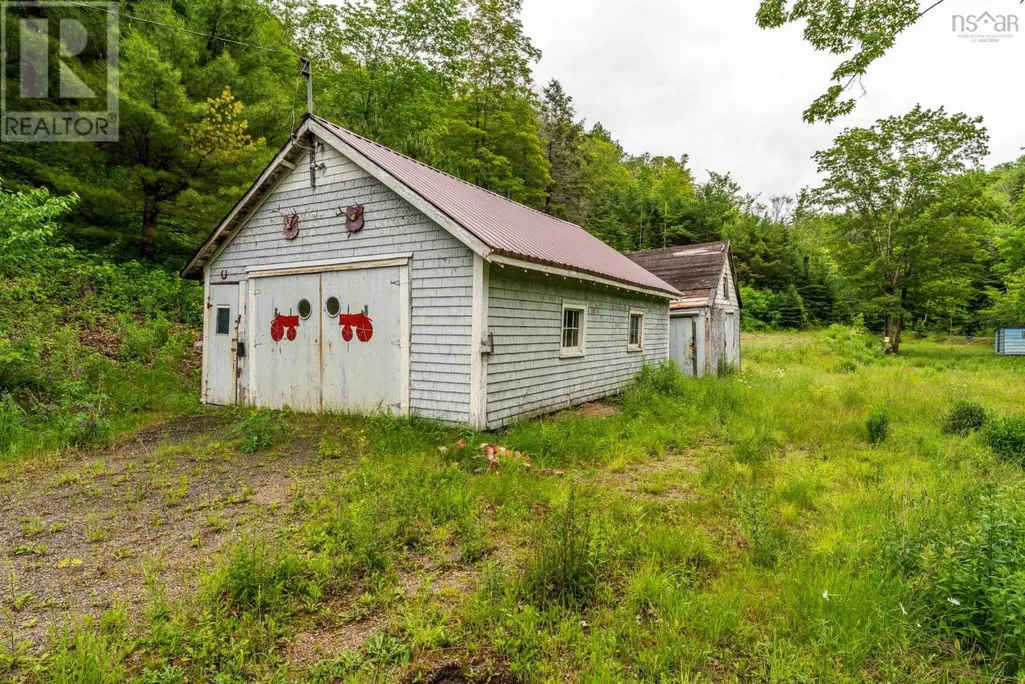
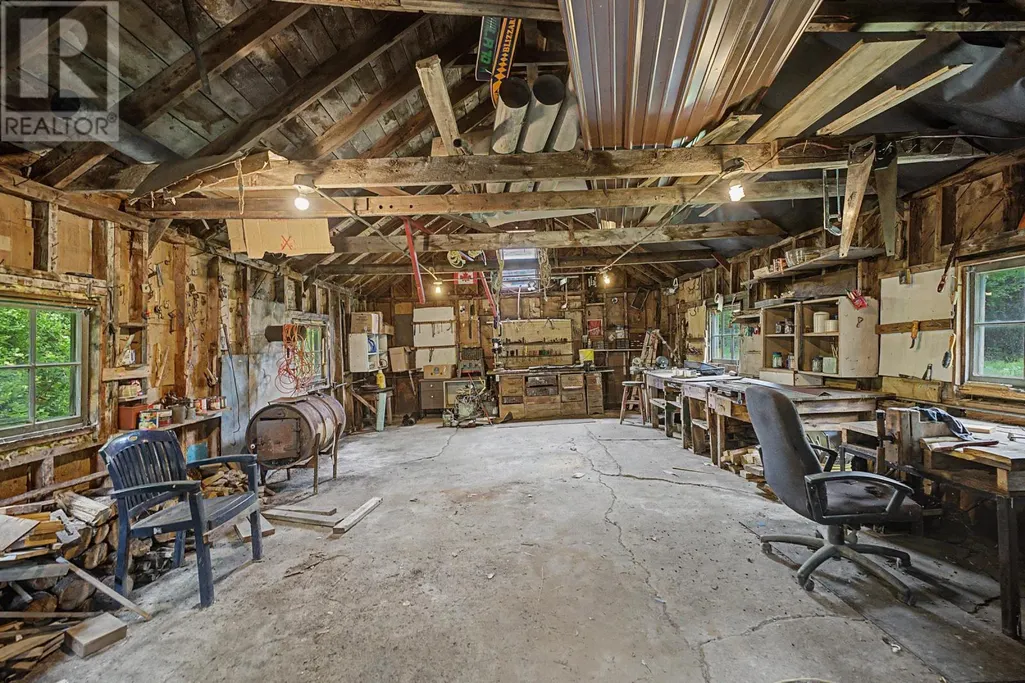
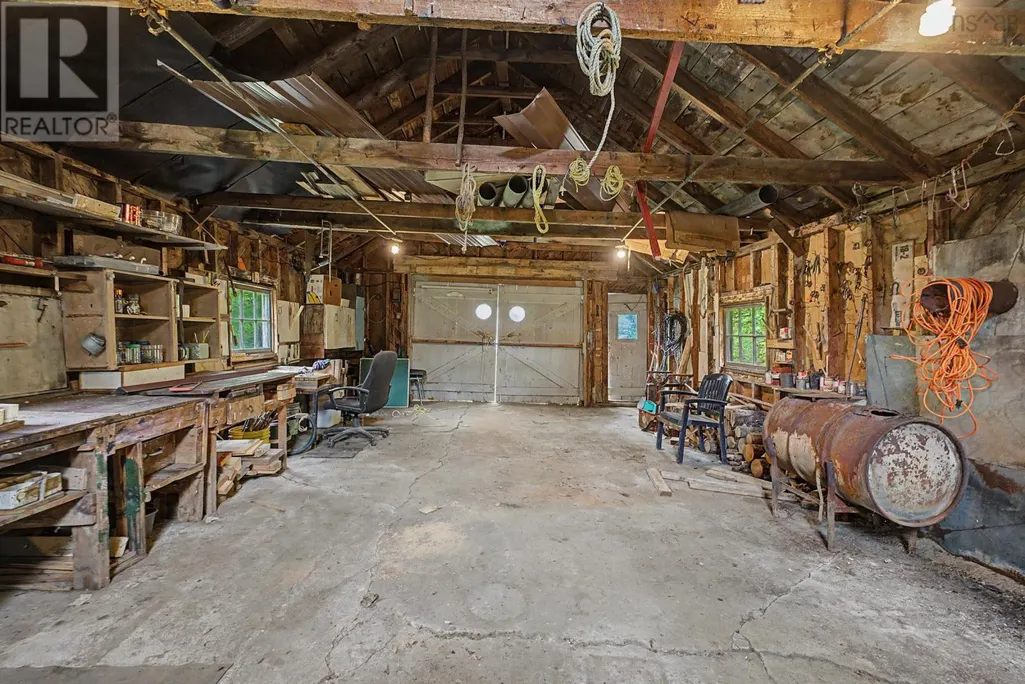
| Structure | Shed |
|---|---|
| Land Amenities | Place of Worship |
| Sewer | Septic System |
| Exterior Finish | Vinyl |
Room Details
| Room | Dimensions | Level | Flooring | Details |
|---|---|---|---|---|
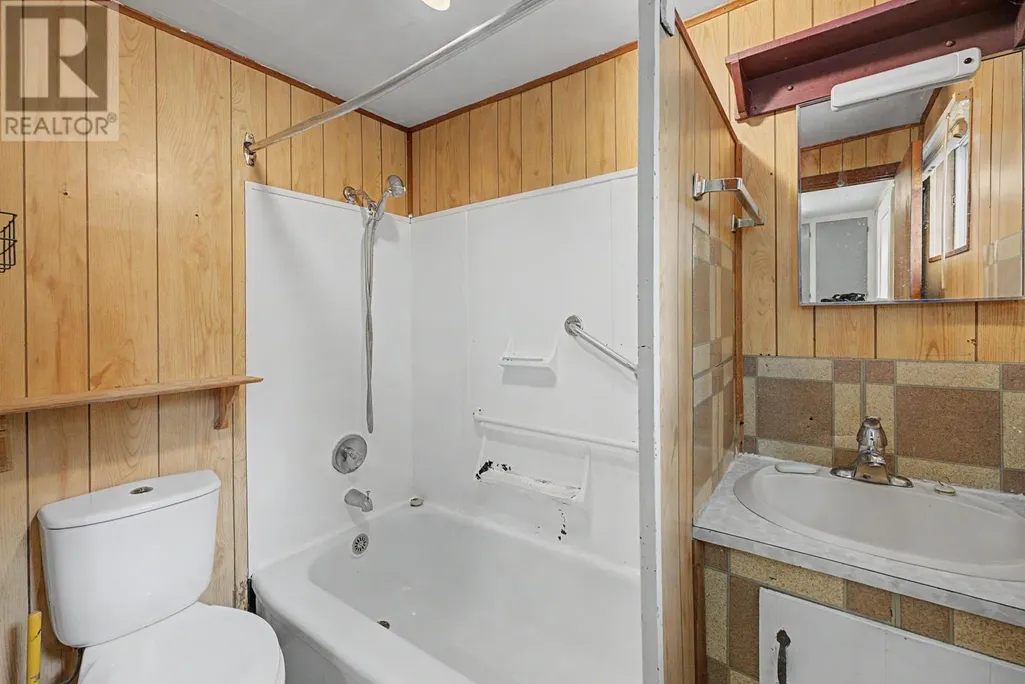
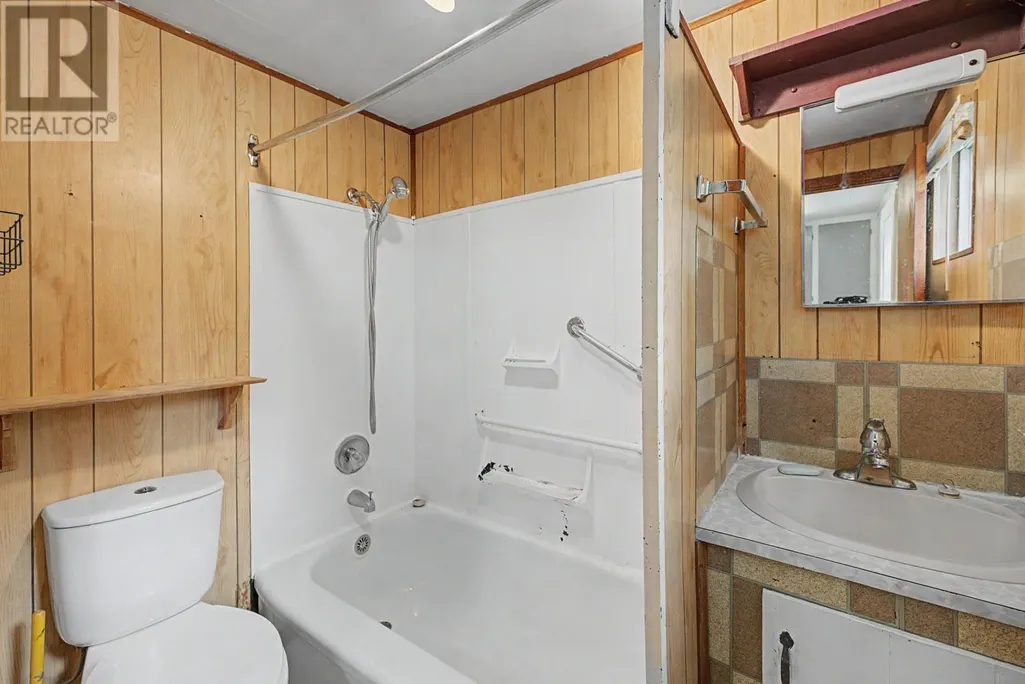
| 4pc Bathroom | 5.5 x 6.7 | Main level | ||
| Bath (# pieces 1-6) | 5.5 x 6.7 | Main level | ||
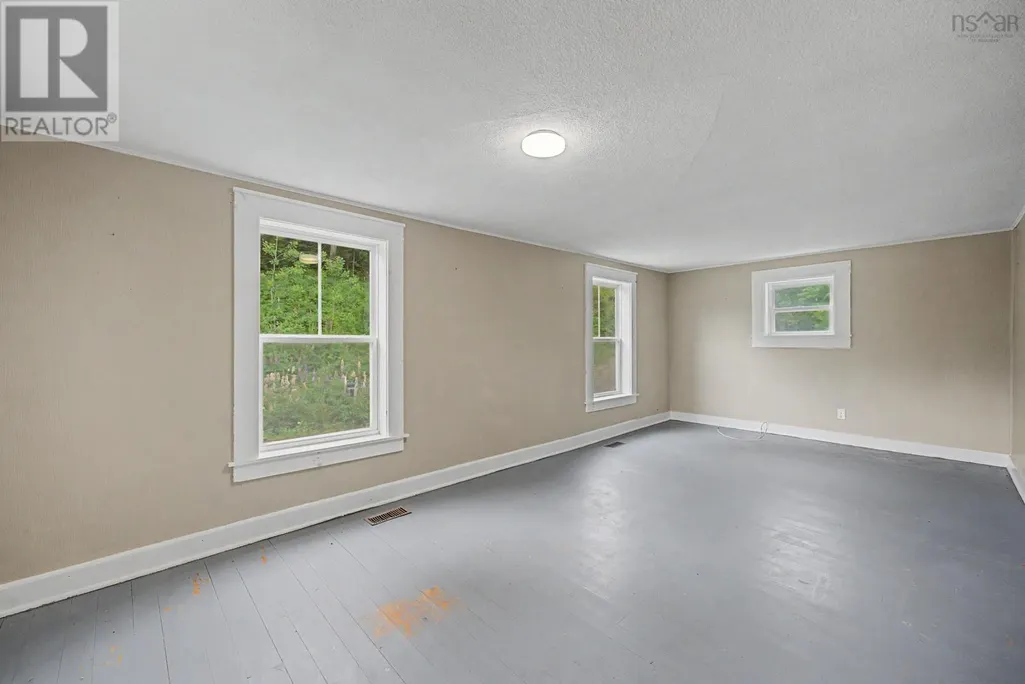
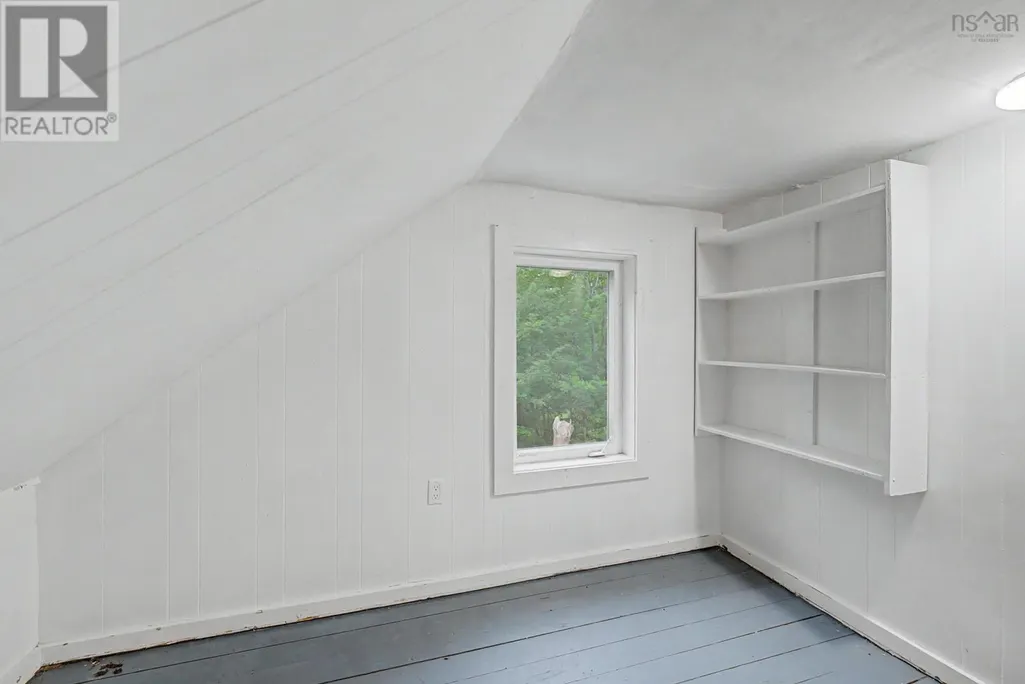
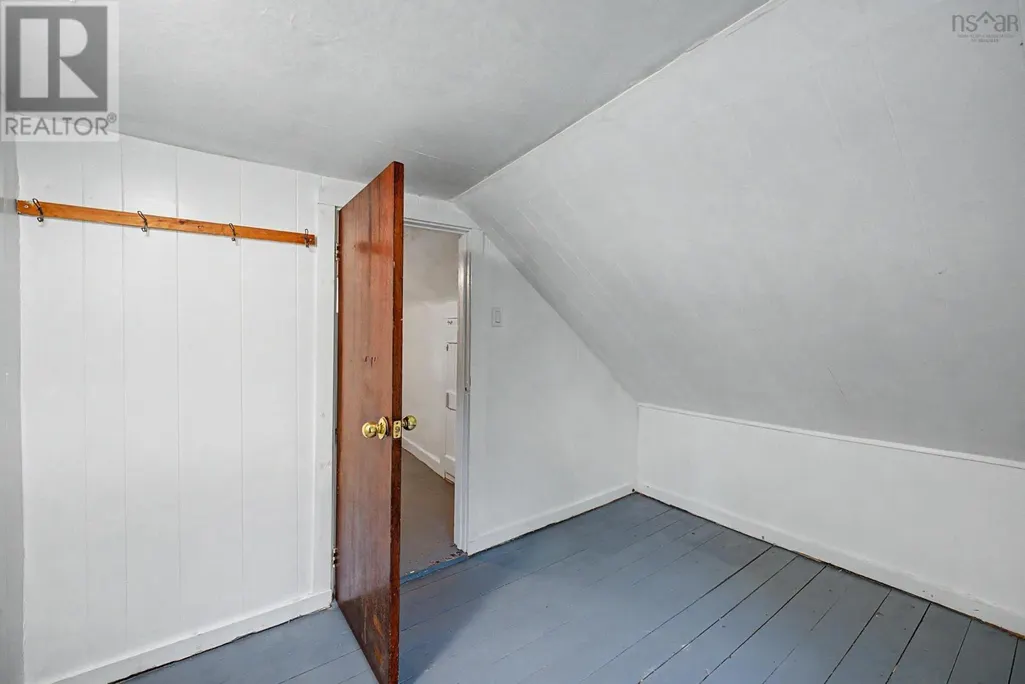
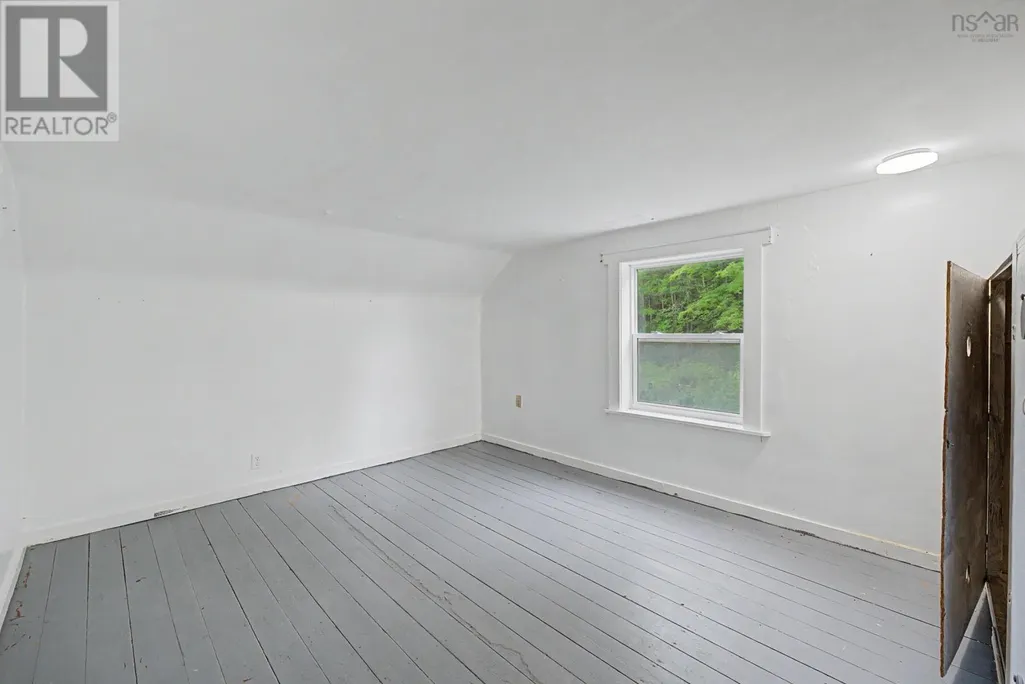
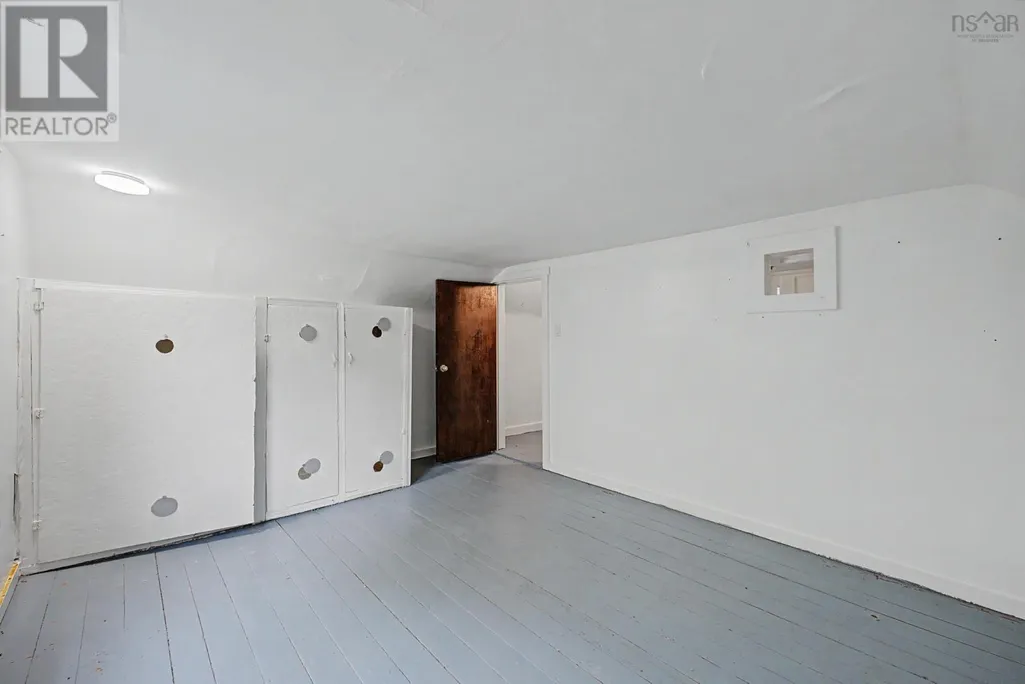
| Bedroom | 10.5 x 8.2 | Second level | ||
| Kitchen | 11.1 x 21.3 | Main level | ||
| Living room | 21.2 x 10.9 | Main level | ||
| Porch | 9.3 x 7.7 | Main level |
Amenities
- Views
- New Construction
- Adult 55+
- Lease To Own
- No Strata Fees
- Furnished
- Primary On Main
- Air Conditioning
- Seller Finance
- Green
- Fixer Upper
- Horse
- Golf
- Fireplace
- Deck
- Garage
- Basement
- Pool

Property vs Single Family Average in B0S 1E0
Price
In The Neighbourhood
Water Views
Clementsport
$ 695,000
- Type
- Single Family
- Size
- 2,206 SqFt
- Rooms
- 3 Beds + 2 Baths
Royal LePage Atlantic (Greenwood)
Clementsport
$ 209,000
- Type
- Single Family
- Size
- 1,116 SqFt
- Rooms
- 2 Beds + 1 Baths
RE/MAX Banner Real Estate(Annapolis Royal)
 Data is supplied by Pillar 9™ MLS® System. Pillar 9™ is the owner of the copyright in its MLS® System. Data is deemed reliable but is not guaranteed accurate by Pillar 9™. The trademarks MLS®, Multiple Listing Service® and the associated logos are owned by The Canadian Real Estate Association (CREA) and identify the quality of services provided by real estate professionals who are members of CREA. Used under license.

 All information deemed reliable but not guaranteed. All properties are subject to prior sale, change or withdrawal. Neither listing broker(s) or information provider(s) shall be responsible for any typographical errors, misinformation, misprints and shall be held totally harmless. Listing(s) information is provided for consumer's personal, non-commercial use and may not be used for any purpose other than to identify prospective properties consumers may be interested in purchasing. The data relating