
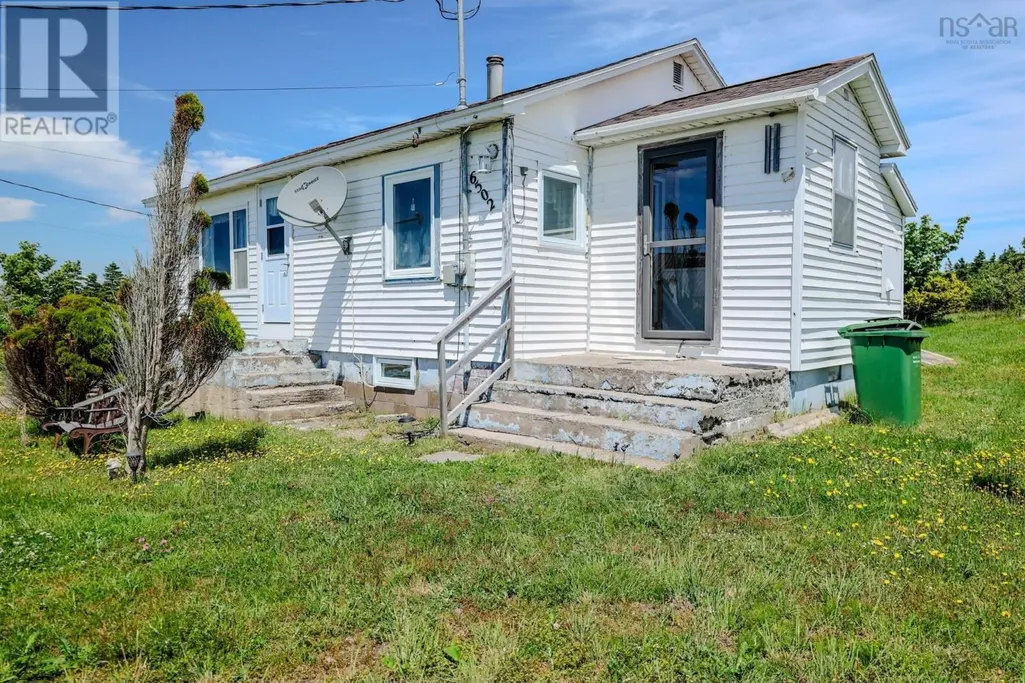
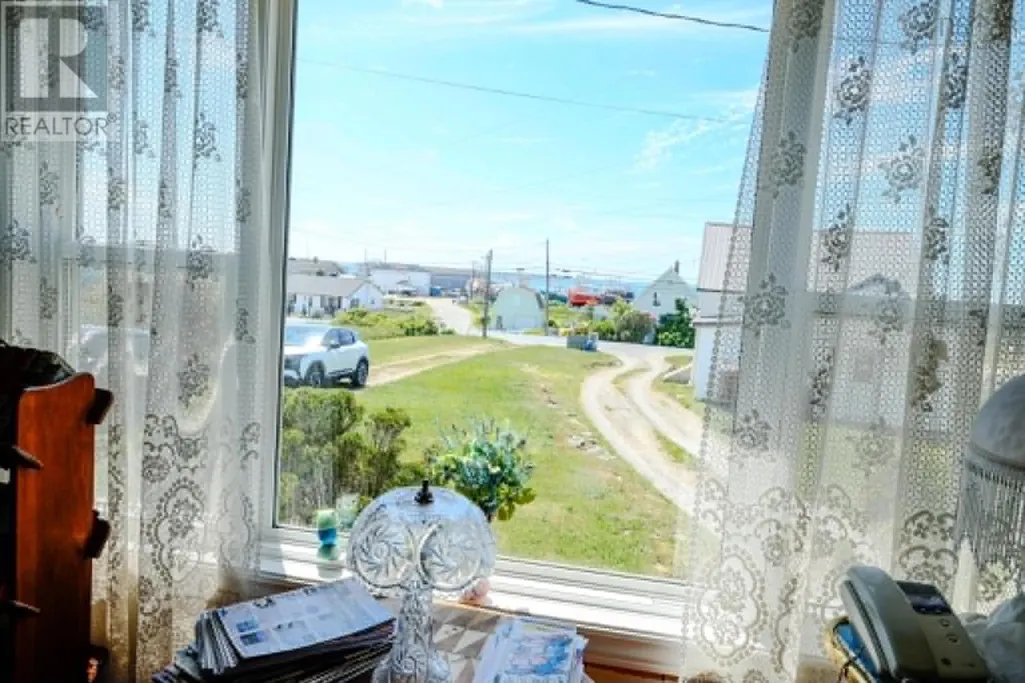
Water Views - Golf Course
Address
6502 Highway 3, Lower Woods Harbour, NS
Price
$ 115,000
Property Attributes
- ID#202615077
- TypeSingle Family
- Listing Status Active
- MunicipalityLower Woods Harbour
- CityLower Woods Harbour
- AreaLower Woods Harbour
- NeighbourhoodLower Woods Harbour
- Postal CodeB0W 2E0
- Style
- Year Built1960
- Price$ 115,000
- Bedrooms3
- Bathrooms1
- Half Bathrooms0
- Sqr Footage1088
- Lot Size0.3212 Acres
Data Source:
Canadian Real Estate Association (CREA)
Property Description
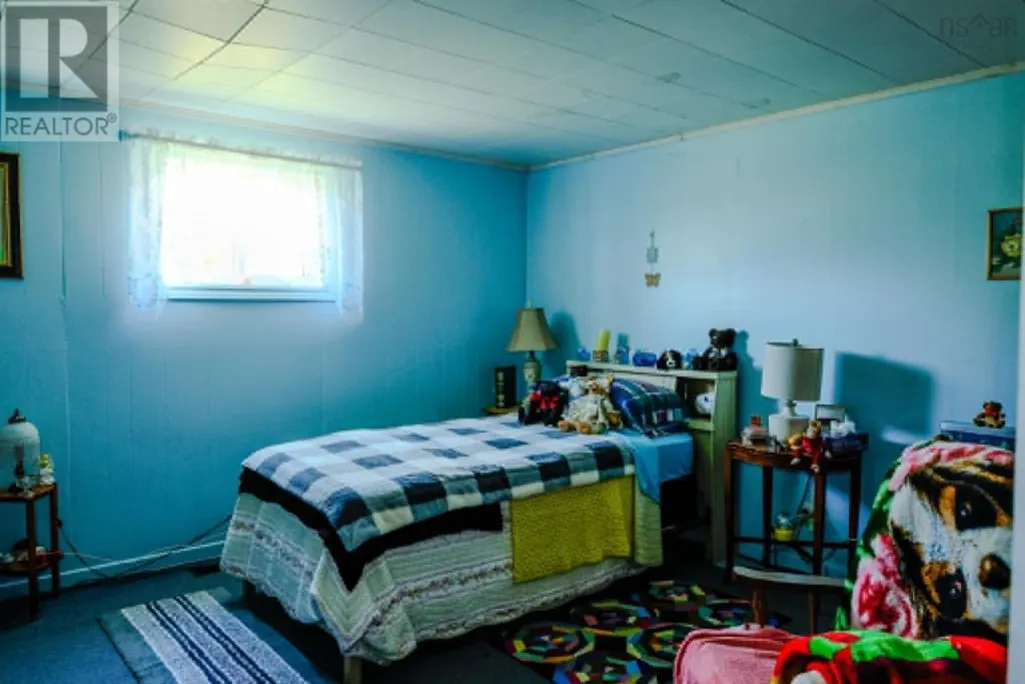
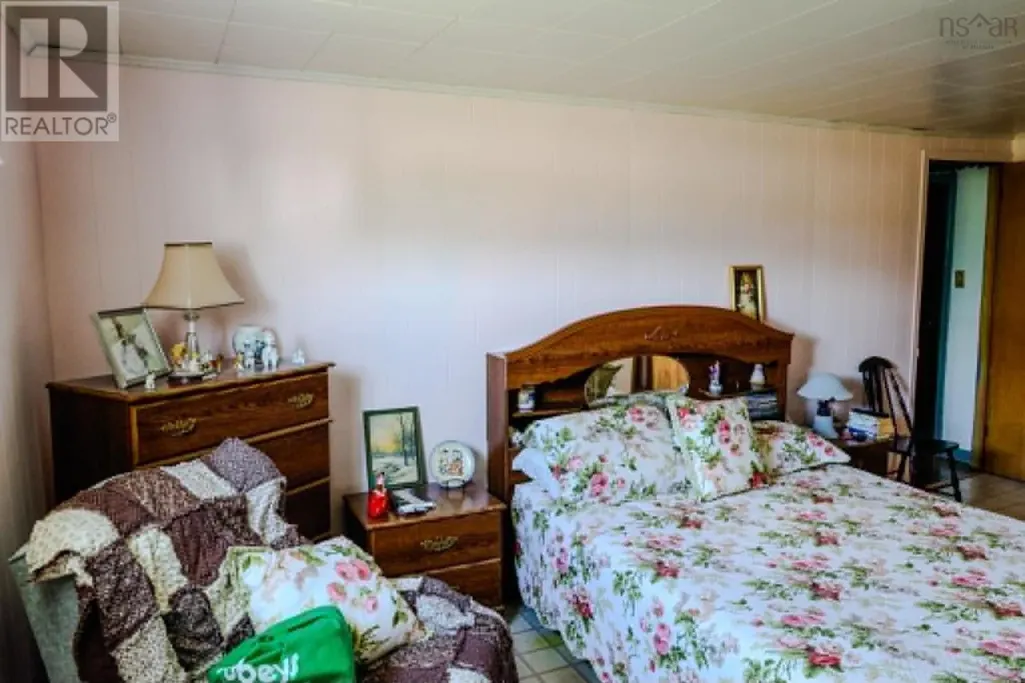
Welcome to the picturesque community of Woods Harbour! This three-bedroom bungalow offers significant potential, featuring large bedrooms, a spacious layout, and a generous eat-in kitchen. The property includes a walk-out basement ideal for a workshop or additional storage. With a newer roof and windows, a one-year-old fiberglass oil tank, updated plumbing, and new basement windows, the home provides a solid foundation for your finishing touches and future renovations. Whether you are a first-time buyer, an investor, or looking for a home to customize, this property offers exceptional opportunity and value. Contact your realtor today to schedule a viewing. (id:7434)
General Features
| Features | Treed |
|---|---|
| Community Features | Recreational Facilities, School Bus |
| Property Type | Single Family |
| CommunityName | Lower Woods Harbour |
| Amenities | Golf Course, Park, Playground, Public Transit, Shopping, Place of Worship, Beach |
| Building Appliances | Stove, Dishwasher, Refrigerator |
| Building Basement Features | Walk out |
| Location Description | Highway 3 to Woods Harbour. Property is signed. |
| Foundation Type | Concrete Block, Poured Concrete |
| Building Type | House |
| Ownership Type | Freehold |
| Building.StoriesTotal | 1 |
Interior Features
| Building Fireplace Present | False |
|---|---|
| Building Heating Type | Furnace |
| Building Heating Fuel | Oil |
| Basement Type | Full |
| Construction Style Attachment | Detached |
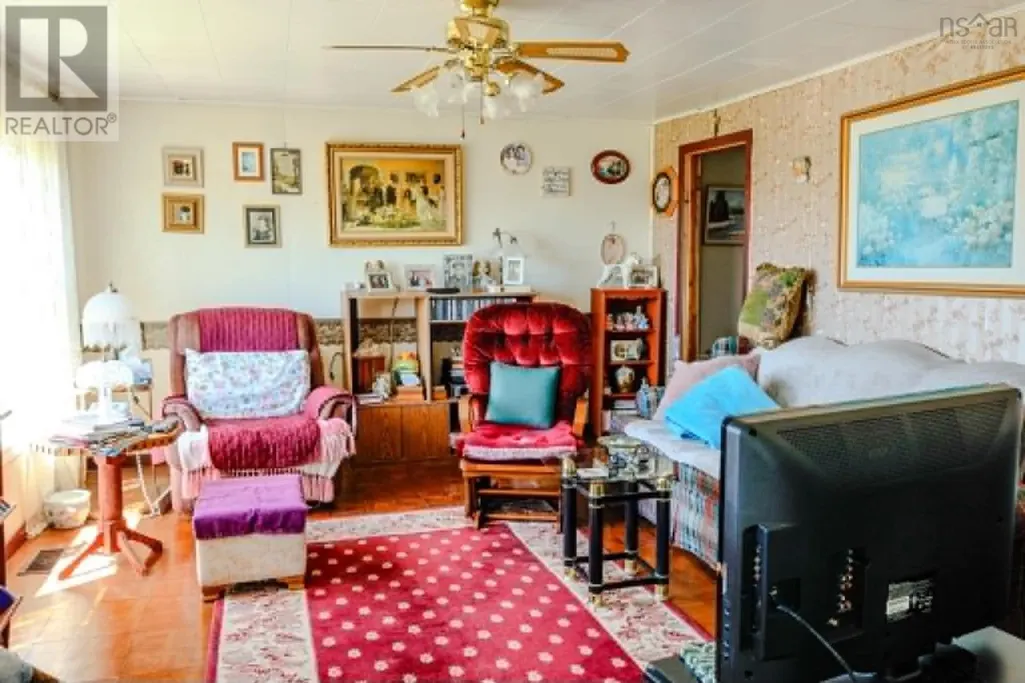
| Flooring Type | Linoleum, Vinyl |
| Living Area Range | 1088 |
| Bedrooms | 3 |
Exterior Features
| ViewType | Harbour |
|---|---|
| Land Amenities | Golf Course, Park, Playground, Public Transit, Shopping, Place of Worship, Beach |
| Landscape Features | Partially landscaped |
| Sewer | Municipal sewage system |
| Exterior Finish | Vinyl |
Room Details
| Room | Dimensions | Level | Flooring | Details |
|---|---|---|---|---|
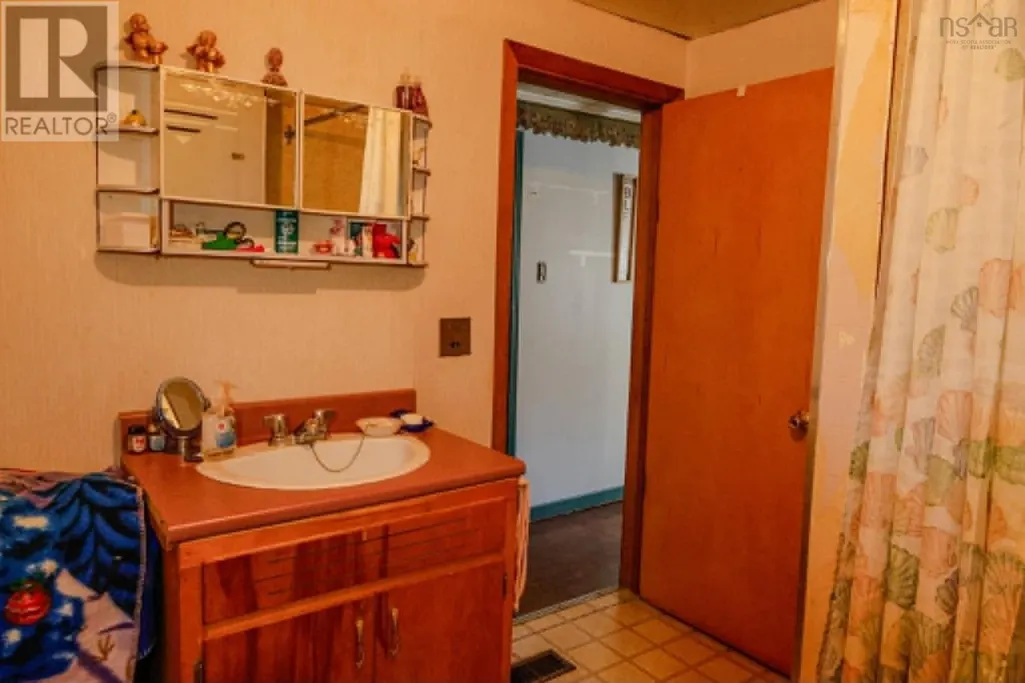
| 4pc Bathroom | 8.1 x 8.7 | Main level | ||
| Bath (# pieces 1-6) | 8.1 x 8.7 | Main level | ||
| Bedroom | 8.8 x 8.5 | Main level | ||
| Eat in kitchen | 21.3 x 9 | Main level | ||
| Living room | 12.2 x 14.9 | Main level | ||
| Porch | 7.6 x 11.5 | Main level |
Amenities
- Views
- New Construction
- Adult 55+
- Lease To Own
- No Strata Fees
- Furnished
- Primary On Main
- Air Conditioning
- Seller Finance
- Green
- Fixer Upper
- Horse
- Golf
- Fireplace
- Deck
- Garage
- Basement
- Pool

Property vs Single Family Average in B0W 2E0
Price
Year Built
 Data is supplied by Pillar 9™ MLS® System. Pillar 9™ is the owner of the copyright in its MLS® System. Data is deemed reliable but is not guaranteed accurate by Pillar 9™. The trademarks MLS®, Multiple Listing Service® and the associated logos are owned by The Canadian Real Estate Association (CREA) and identify the quality of services provided by real estate professionals who are members of CREA. Used under license.

 All information deemed reliable but not guaranteed. All properties are subject to prior sale, change or withdrawal. Neither listing broker(s) or information provider(s) shall be responsible for any typographical errors, misinformation, misprints and shall be held totally harmless. Listing(s) information is provided for consumer's personal, non-commercial use and may not be used for any purpose other than to identify prospective properties consumers may be interested in purchasing. The data relating