
Golf Course
Address
2007 Windham Hill Rd Road, Springhill, NS
Price
$ 349,900
Property Attributes
- ID#202615037
- TypeSingle Family
- Listing Status Active
- MunicipalitySpringhill
- CitySpringhill
- AreaSpringhill
- NeighbourhoodSpringhill
- Postal CodeB0M 1X0
- Style3 Level
- Year Built1981
- Price$ 349,900
- Bedrooms4
- Bathrooms2
- Half Bathrooms1
- Sqr Footage3373
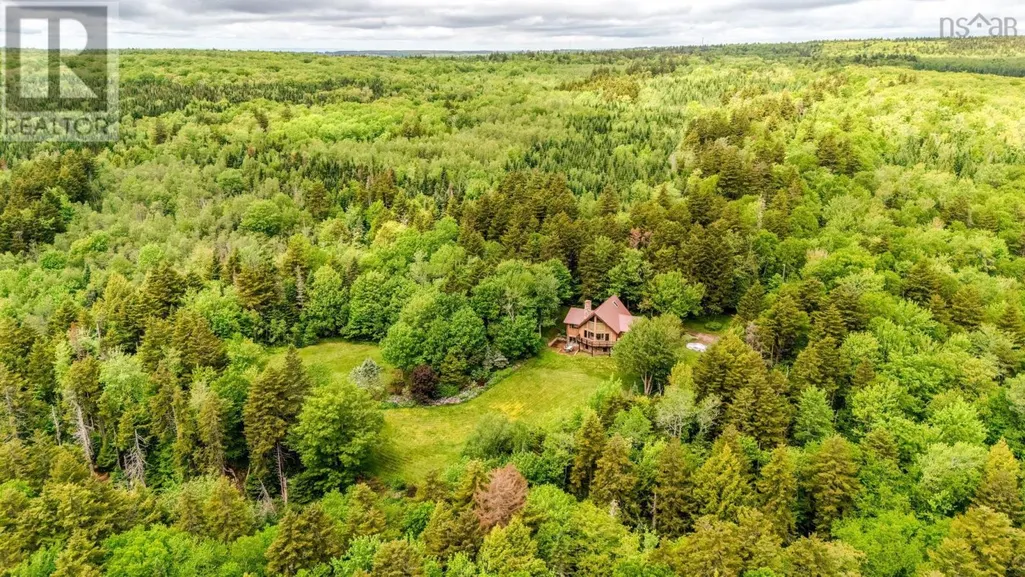
- Lot Size2.79 Acres
Data Source:
Canadian Real Estate Association (CREA)
Property Description
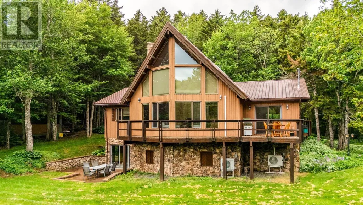
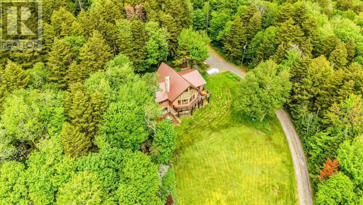
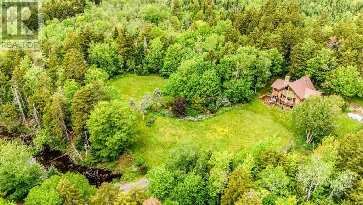
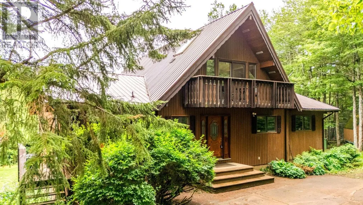
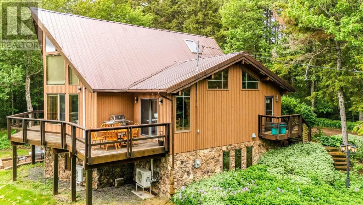
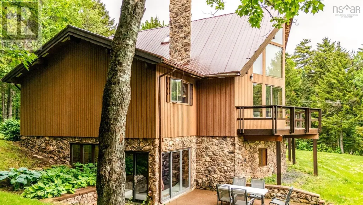
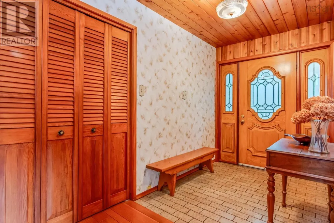
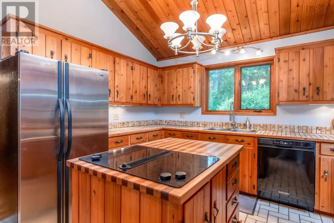
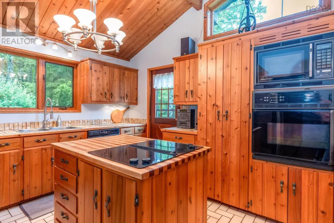
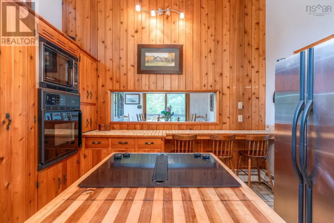
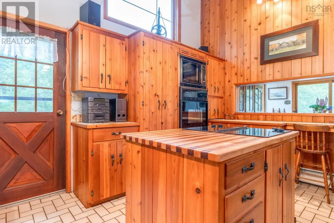
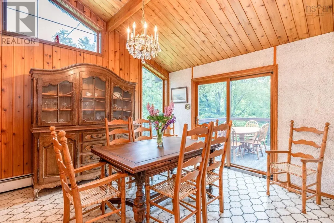
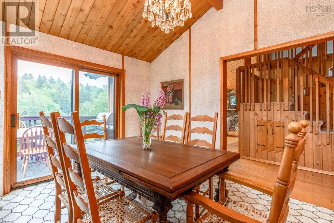
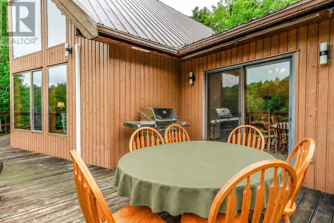
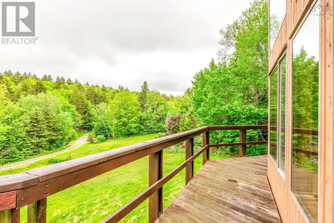
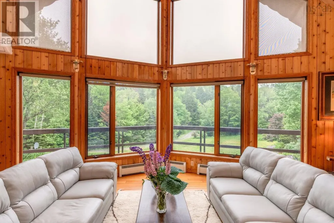
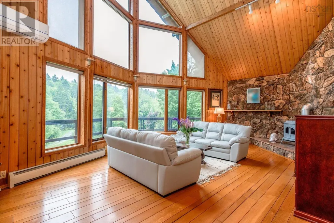
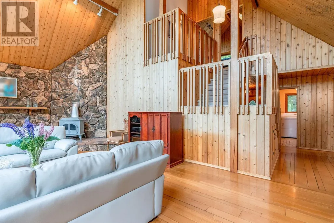
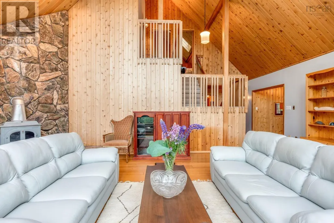
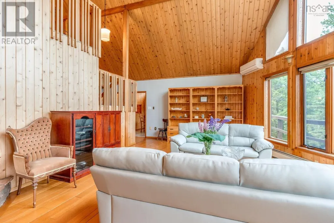
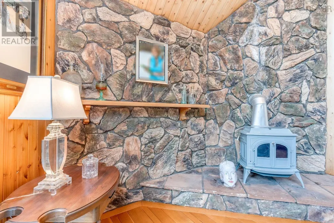
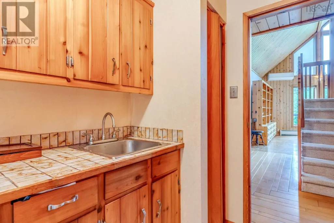
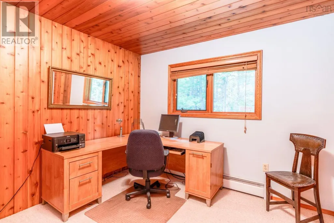
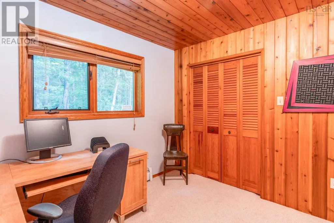
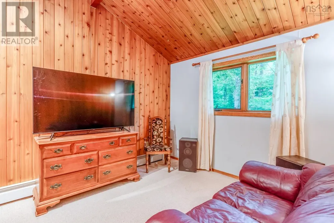
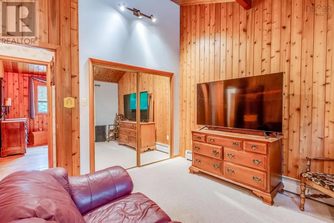
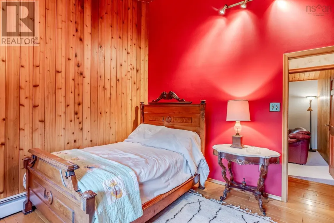
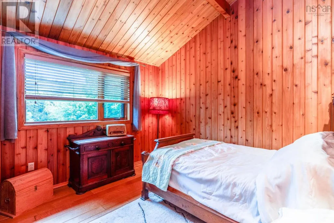
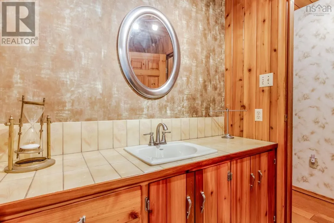
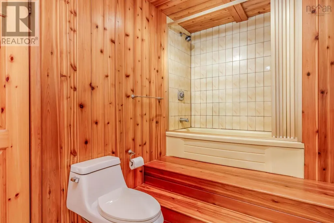
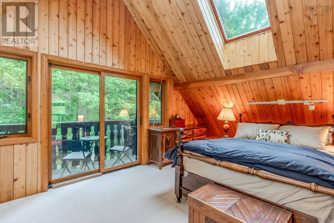
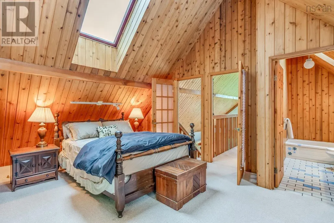
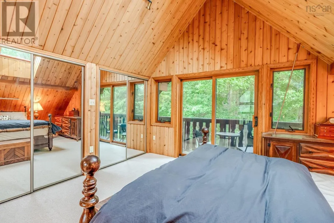
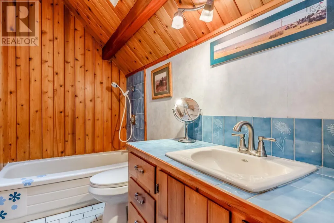
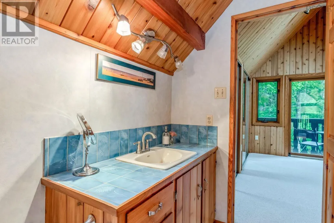
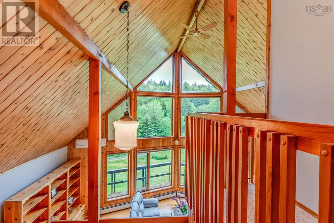
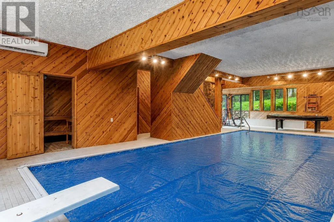
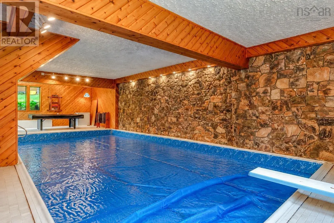
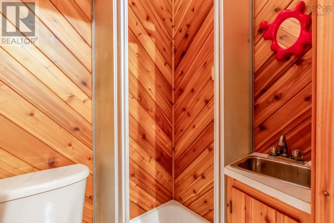
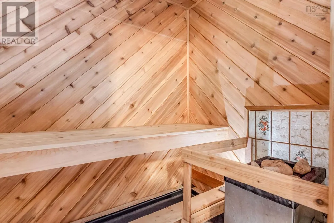
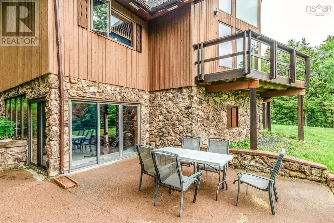
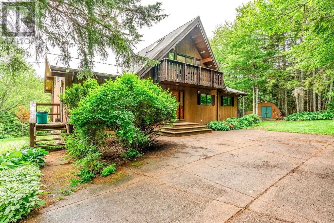
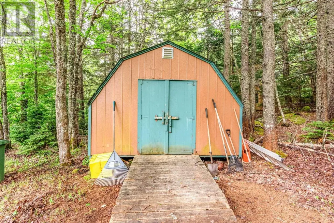
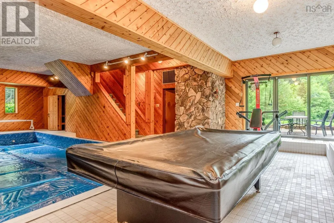
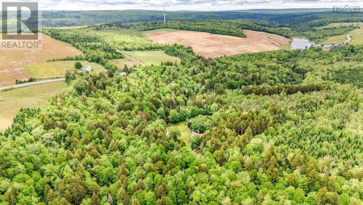
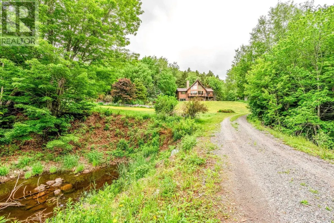
Situated on 2.79 acres just minutes from Springhill, this spacious family home offers a unique combination of privacy, functionality, and recreational space. The main level features three bedrooms, a large family room filled with natural light, a functional kitchen and dining area, and access to a spacious deck overlooking the property. The private primary suite occupies its own level and includes an ensuite bath, private balcony, and additional flex space ideal for a home office or reading area. The lower level is designed for year-round enjoyment, featuring an indoor pool, sauna, and additional space for a gym, games room, or family recreation area, with direct access to the backyard. The property offers ample parking, mature landscaping, and plenty of room for families, hobbyists, home-based businesses, or those simply seeking more space both inside and out. Located on a school bus route and within easy reach of Springhill and Amherst, approximately 45 minutes to Ski Wentworth and one hour to Truro. A well-maintained property with exceptional space and amenities, ready for its next chapter. (id:7434)
General Features
| Community Features | Recreational Facilities, School Bus |
|---|---|
| Property Type | Single Family |
| CommunityName | Springhill |
| Amenities | Golf Course, Park, Playground, Shopping, Place of Worship, Beach |
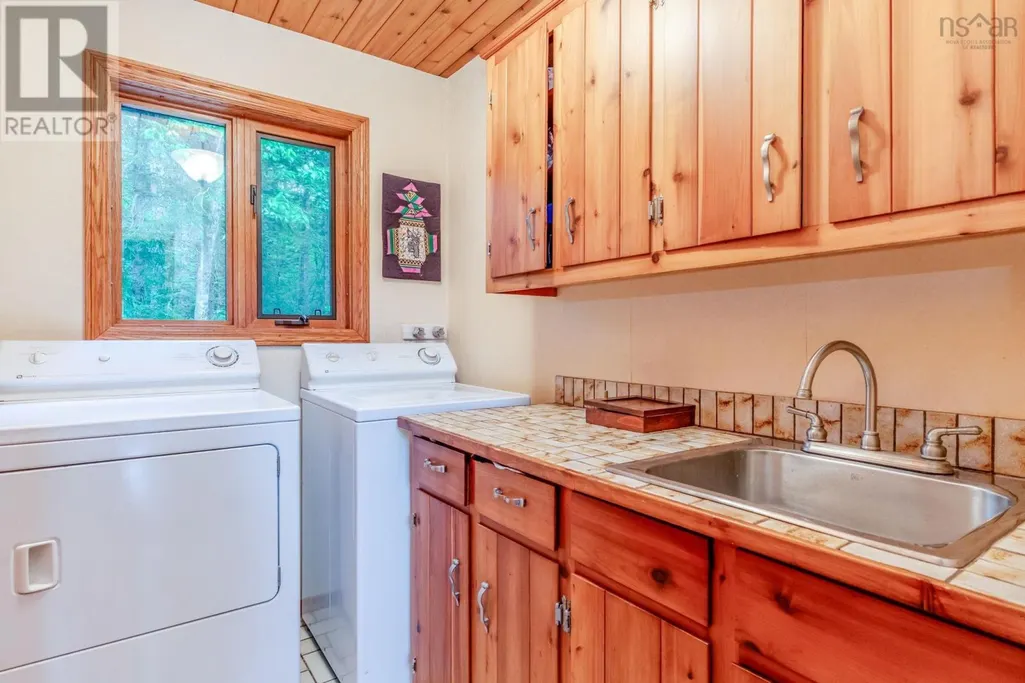
| Building Appliances | Cooktop - Electric, Oven - Electric, Dishwasher, Dryer, Washer, Refrigerator |
| Building Architectural Style | 3 Level |
| Building Cooling Type | Air Conditioned |
| Location Description | Take highway 321 to Windham Hill Road. Continue to civic #2007 |
| Foundation Type | Poured Concrete |
| Building Type | House |
| Ownership Type | Freehold |
| Building.StoriesTotal | 2 |
Interior Features
| Building Fireplace Present | True |
|---|---|
| Building Heating Type | Baseboard heaters, Heat Pump, Ductless, Hot Water |
| Building Heating Fuel | Electric, Oil |
| Construction Style Attachment | Detached |
| Flooring Type | Carpeted, Hardwood, Laminate |
| Living Area Range | 3373 |
| Bedrooms | 4 |
Exterior Features
| Pool Type | Inground pool |
|---|---|
| Land Amenities | Golf Course, Park, Playground, Shopping, Place of Worship, Beach |
| Landscape Features | Landscaped |
| Sewer | Septic System |
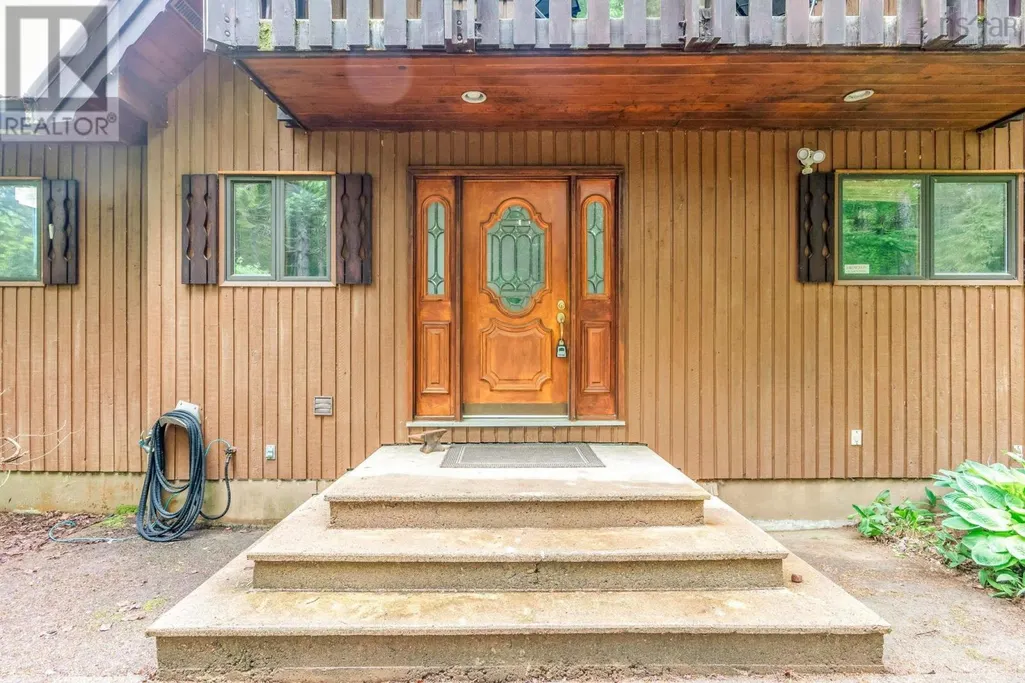
| Exterior Finish | Wood siding |
Room Details
| Room | Dimensions | Level | Flooring | Details |
|---|---|---|---|---|
| 3pc Bathroom | 4.7x3.10 | Basement | ||
| 4pc Bathroom | 6.2 x 12 | Main level | ||
| Bath (# pieces 1-6) | 6.2 x 12 | Main level | ||
| Bedroom | 11.8x11.7 | Main level | ||
| Dining room | 11.9x11.6 | Main level | ||
| Family room | 15 ft ,6 in x 14 ft | Main level | 14 ft | |
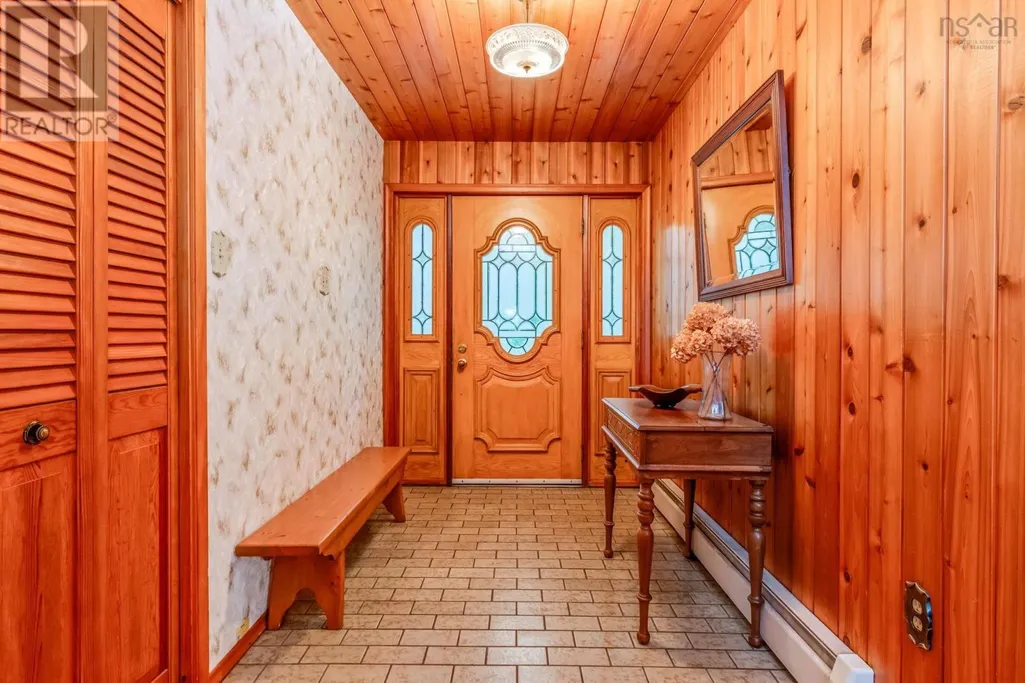
| Foyer | 7.1 x 6.2 | Main level | ||
| Great room | 15.6x24.3 | Basement | ||
| Kitchen | 9.4x5.11 | Main level | ||
| Laundry room | 9.4x5.11 | Main level | ||
| Living room | 22 ft ,9 in x 15 ft ,11 in | Main level | 15 ft ,11 in | |
| Primary Bedroom | 13.5x18 | Second level | ||
| Recreation room | 54 ft ,3 in x 26 ft ,6 in | Basement | 26 ft ,6 in | |
| Storage | 22 ft ,11 in x 4 ft ,3 in | Basement | 4 ft ,3 in | |
| Sunroom | 15 ft ,5 in x 11 ft ,6 in | Main level | 11 ft ,6 in | |
| Utility room | 4.6x2.9 | Basement |
Amenities
- Views
- New Construction
- Adult 55+
- Lease To Own
- No Strata Fees
- Furnished
- Primary On Main
- Air Conditioning
- Seller Finance
- Green
- Fixer Upper
- Horse
- Golf
- Fireplace
- Deck
- Garage
- Basement
- Pool

Property vs Single Family Average in B0M 1X0
Price
Year Built
In The Neighbourhood
Just Listed
Springhill
$ 169,900
- Type
- Single Family
- Size
- 1,105 SqFt
- Rooms
- 2 Beds + 1 Baths
Coldwell Banker Performance Realty
Just Listed
Springhill
$ 274,900
- Type
- Single Family
- Size
- 3,570 SqFt
- Rooms
- 3 Beds + 2 Baths
RE/MAX Nova
Just Listed
Springhill
$ 269,900
- Type
- Single Family
- Size
- 2,140 SqFt
- Rooms
- 4 Beds + 1.5 Baths
Coldwell Banker Performance Realty
Just Listed
Springhill
$ 59,900
- Type
- Single Family
- Size
- 1,148 SqFt
- Rooms
- 3 Beds + 1.5 Baths
Royal LePage Cumberland Realty Ltd.
Golf Course
Springhill
$ 149,900
- Type
- Single Family
- Size
- 160 SqFt
- Rooms
- 1 Beds + 1 Baths
RE/MAX County Line Realty Ltd.
Golf Course
Springhill
$ 84,900
- Type
- Single Family
- Size
- 1,143 SqFt
- Rooms
- 3 Beds + 1 Baths
Coldwell Banker Performance Realty
Reduced
Springhill
$ 339,000
- Type
- Single Family
- Size
- 768 SqFt
- Rooms
- 1 Beds + 1 Baths
ROYAL LEPAGE COUNTRY ESTATES 1985 LTD
Springhill
$ 112,500
- Type
- Single Family
- Size
- 1,050 SqFt
- Rooms
- 2 Beds + 1 Baths
Royal LePage Cumberland Realty Ltd.
Golf Course
Springhill
$ 184,900
- Type
- Single Family
- Size
- 1,488 SqFt
- Rooms
- 3 Beds + 1 Baths
Coldwell Banker Performance Realty
Reduced
Springhill
$ 139,900
- Type
- Single Family
- Size
- 1,630 SqFt
- Rooms
- 4 Beds + 1 Baths
Royal LePage Cumberland Realty Ltd.
Reduced
Springhill
$ 44,900
- Type
- Single Family
- Size
- 858 SqFt
- Rooms
- 0 Beds + 0 Baths
RE/MAX County Line Realty Ltd.
Golf Course
Springhill
$ 199,900
- Type
- Single Family
- Size
- 908 SqFt
- Rooms
- 4 Beds + 1 Baths
Coldwell Banker Performance Realty
Reduced
Springhill
$ 198,800
- Type
- Single Family
- Size
- 912 SqFt
- Rooms
- 3 Beds + 2 Baths
Royal LePage Cumberland Realty Ltd.
 Data is supplied by Pillar 9™ MLS® System. Pillar 9™ is the owner of the copyright in its MLS® System. Data is deemed reliable but is not guaranteed accurate by Pillar 9™. The trademarks MLS®, Multiple Listing Service® and the associated logos are owned by The Canadian Real Estate Association (CREA) and identify the quality of services provided by real estate professionals who are members of CREA. Used under license.

 All information deemed reliable but not guaranteed. All properties are subject to prior sale, change or withdrawal. Neither listing broker(s) or information provider(s) shall be responsible for any typographical errors, misinformation, misprints and shall be held totally harmless. Listing(s) information is provided for consumer's personal, non-commercial use and may not be used for any purpose other than to identify prospective properties consumers may be interested in purchasing. The data relating