
Primary on Main
Address
432 Brighton Road, Lockeport, NS
Price
$ 199,000
Property Attributes
- ID#202612681
- TypeSingle Family
- Listing Status Active
- MunicipalityLockeport
- CityLockeport
- AreaLockeport
- NeighbourhoodLockeport
- Postal CodeB0T 1L0
- Style
- Price$ 199,000
- Bedrooms4
- Bathrooms1
- Half Bathrooms1
- Sqr Footage1833
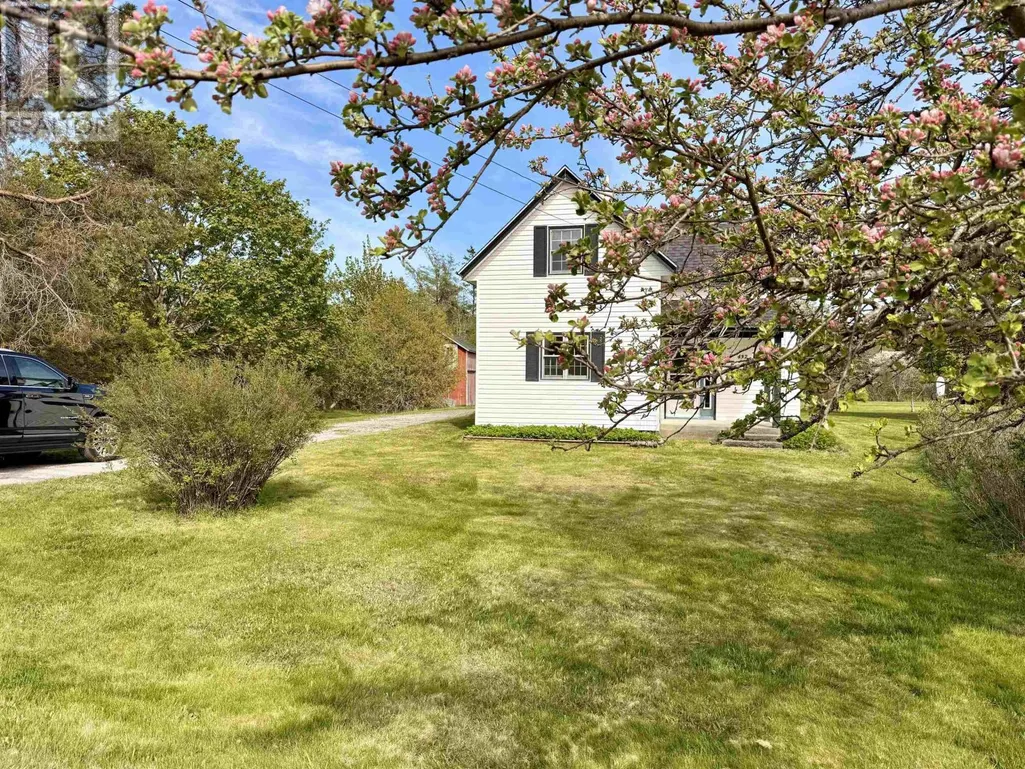
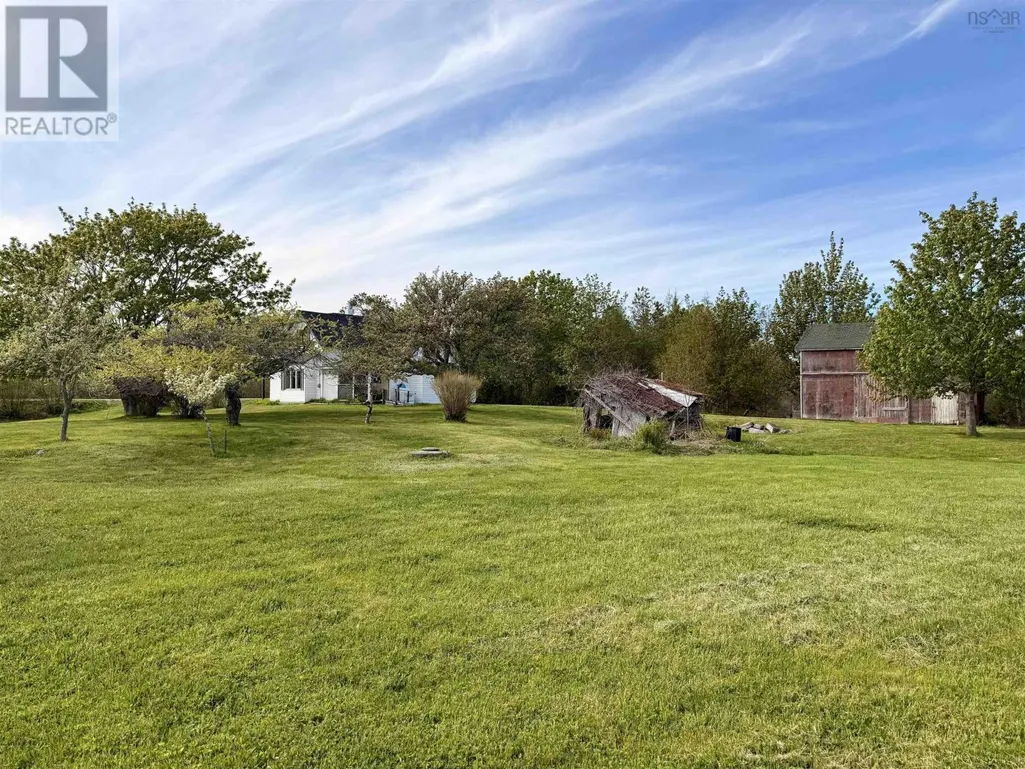
- Lot Size6.39 Acres
Data Source:
Canadian Real Estate Association (CREA)
Property Description
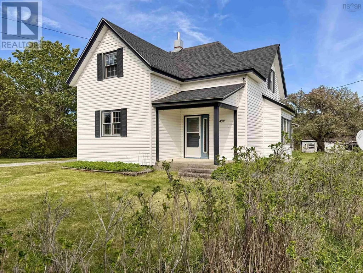
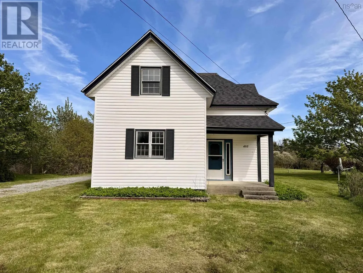
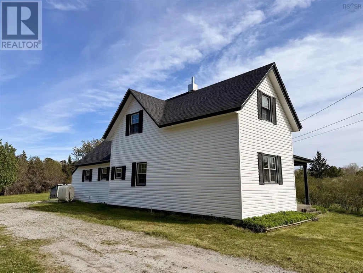
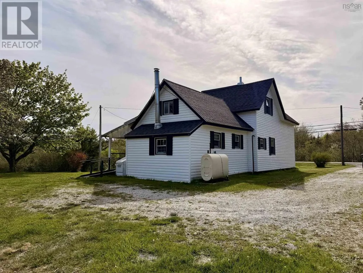
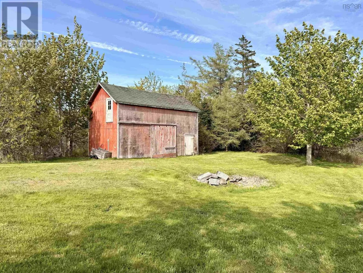
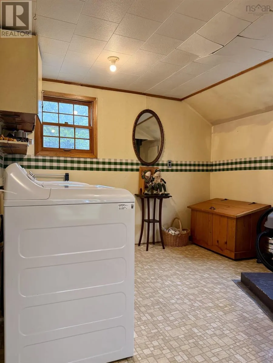
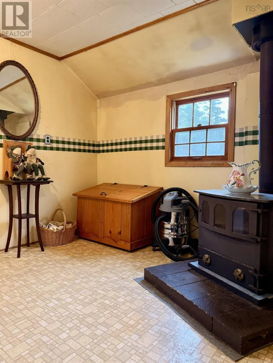
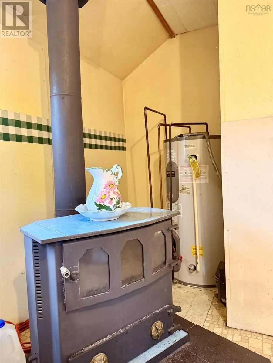
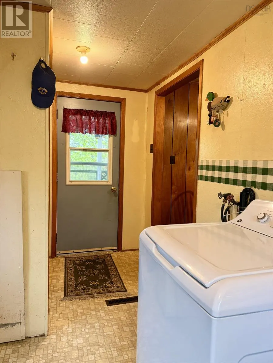
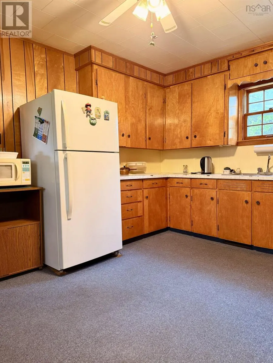
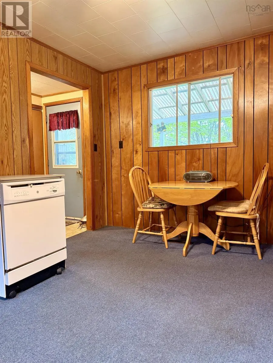
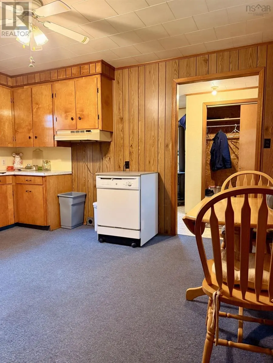
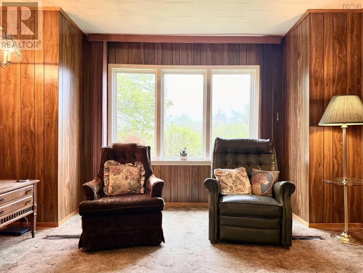
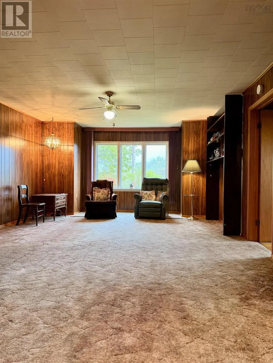
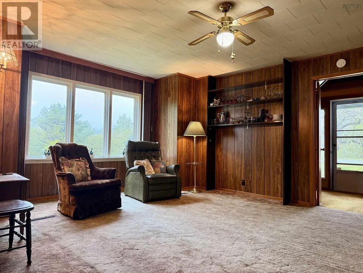
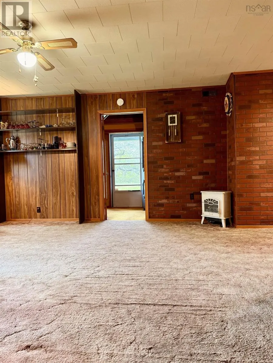
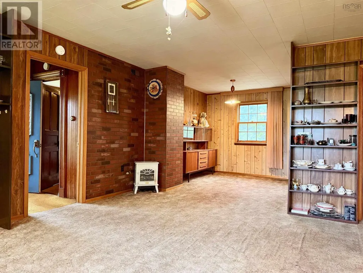
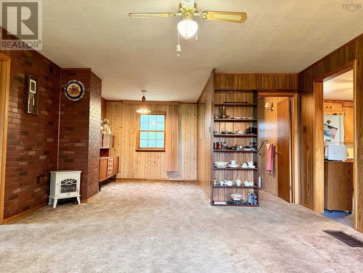
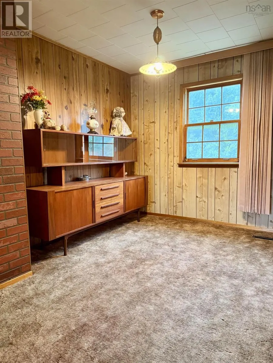
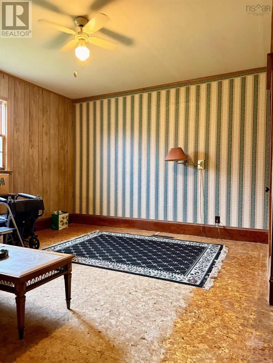
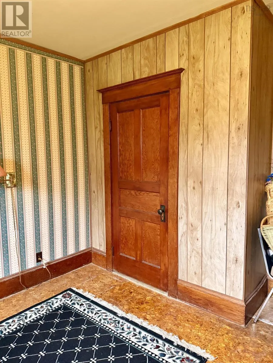
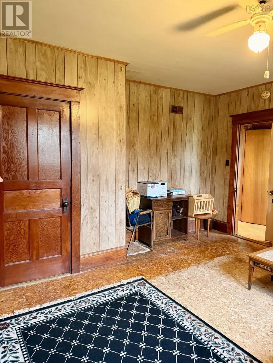
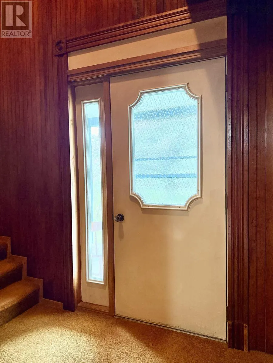
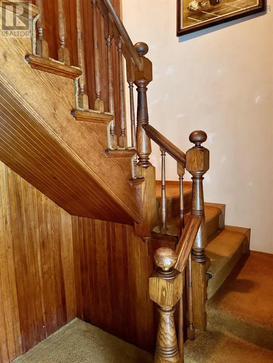
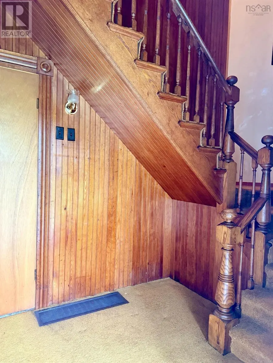
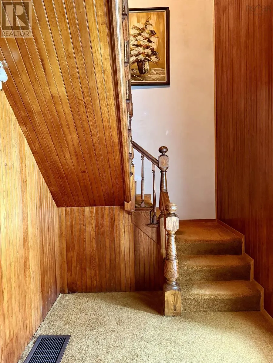
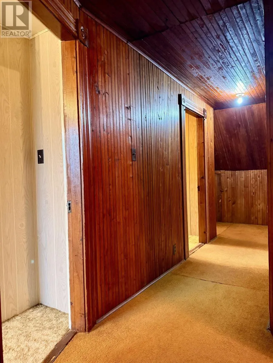
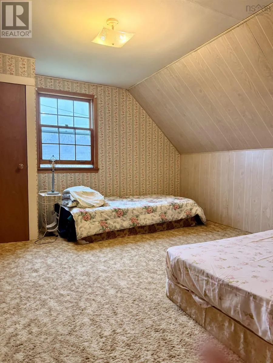
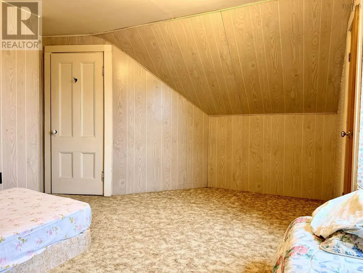
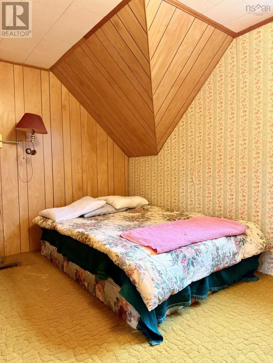
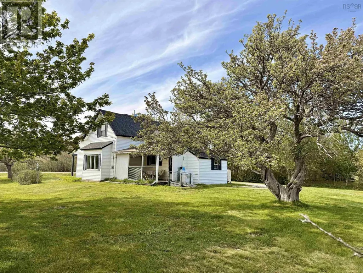
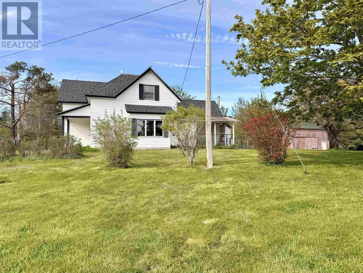
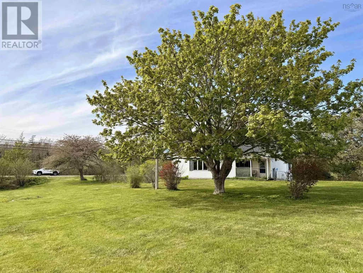
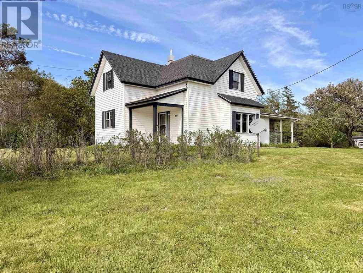
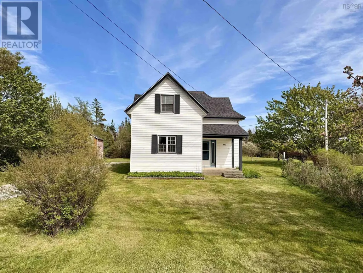
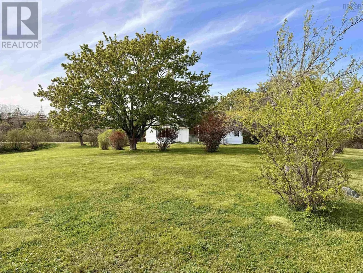
Step inside this charming one-and-a-half-storey older home, where original character, tall ceilings, and generously sized rooms create a warm and inviting feel. The main level offers a convenient bedroom, a large open-concept living and dining area, and a spacious eat-in kitchen with plenty of room to gather. At the back of the home, youll find a roomy entryway along with an oversized laundry/storage area, adding excellent practicality to the layout. Outside, the home sits on a large lot offering space, privacy, and potential. The front entrance is framed by by original wood paneling and grand staircase. With its spacious layout, remaining character, and generous lot, this property is a wonderful opportunity for someone looking to bring new life to a classic older home. A new furnace was installed in 2025 and the oil barrel is being updated in 2026. (id:7434)
General Features
| Community Features | School Bus |
|---|---|
| Property Type | Single Family |
| CommunityName | Lockeport |
| Amenities | Park, Playground, Shopping, Place of Worship, Beach |
| Building Appliances | Dishwasher, Washer, Refrigerator |
| Location Description | Take Exit 24 or 23 towards Lockeport |
| Foundation Type | Stone |
| Building Type | House |
| Ownership Type | Freehold |
| Building.StoriesTotal | 1.5 |
Interior Features
| Building Fireplace Present | False |
|---|---|
| Building Heating Type | Forced air, Stove |
| Building Heating Fuel | Oil, Wood |
| Basement Type | Crawl space, Cellar |
| Construction Style Attachment | Detached |
| Flooring Type | Carpeted, Linoleum |
| Living Area Range | 1833 |
| Bedrooms | 4 |
Exterior Features
| Structure | Shed |
|---|---|
| Land Amenities | Park, Playground, Shopping, Place of Worship, Beach |
| Sewer | Municipal sewage system |
| Exterior Finish | Vinyl |
Room Details
| Room | Dimensions | Level | Flooring | Details |
|---|---|---|---|---|
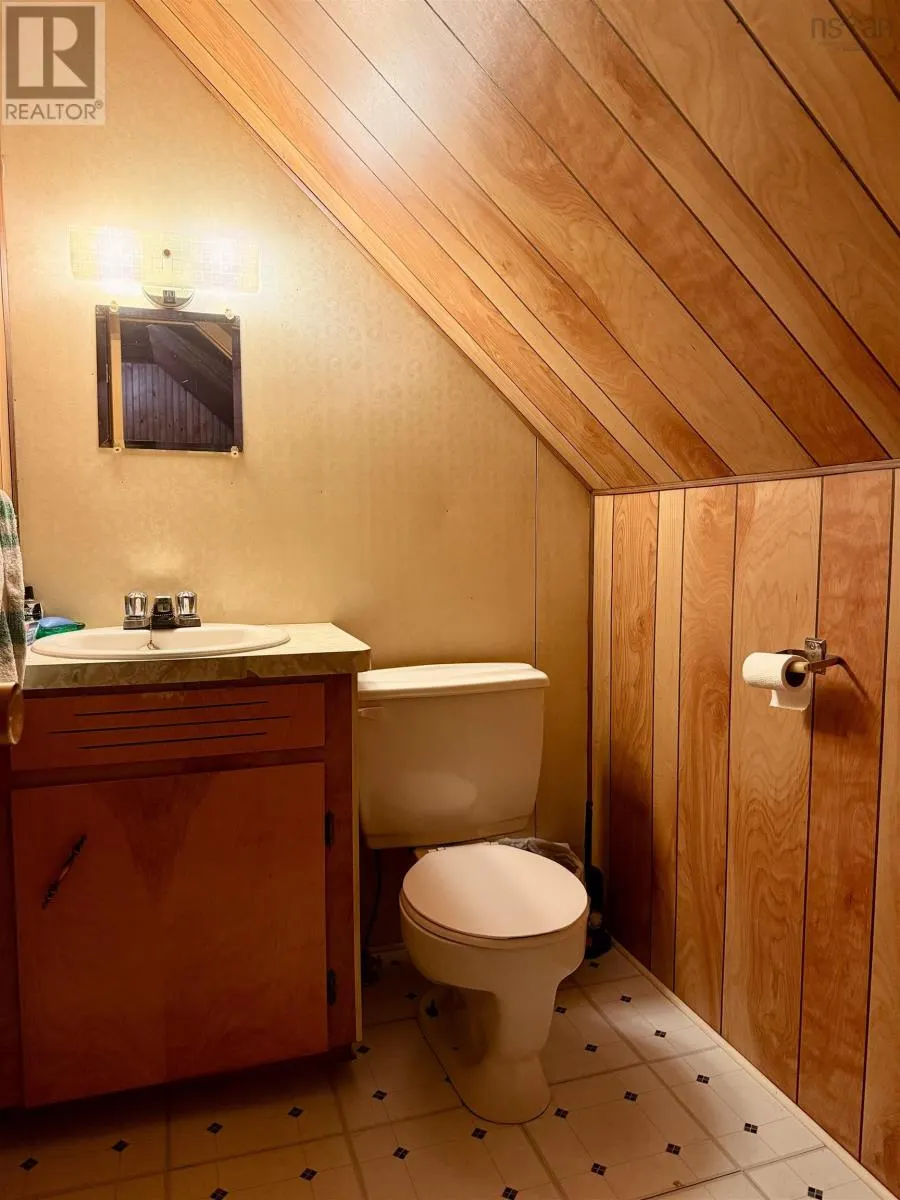
| 2pc Bathroom | 4.6 X6 | Second level | ||
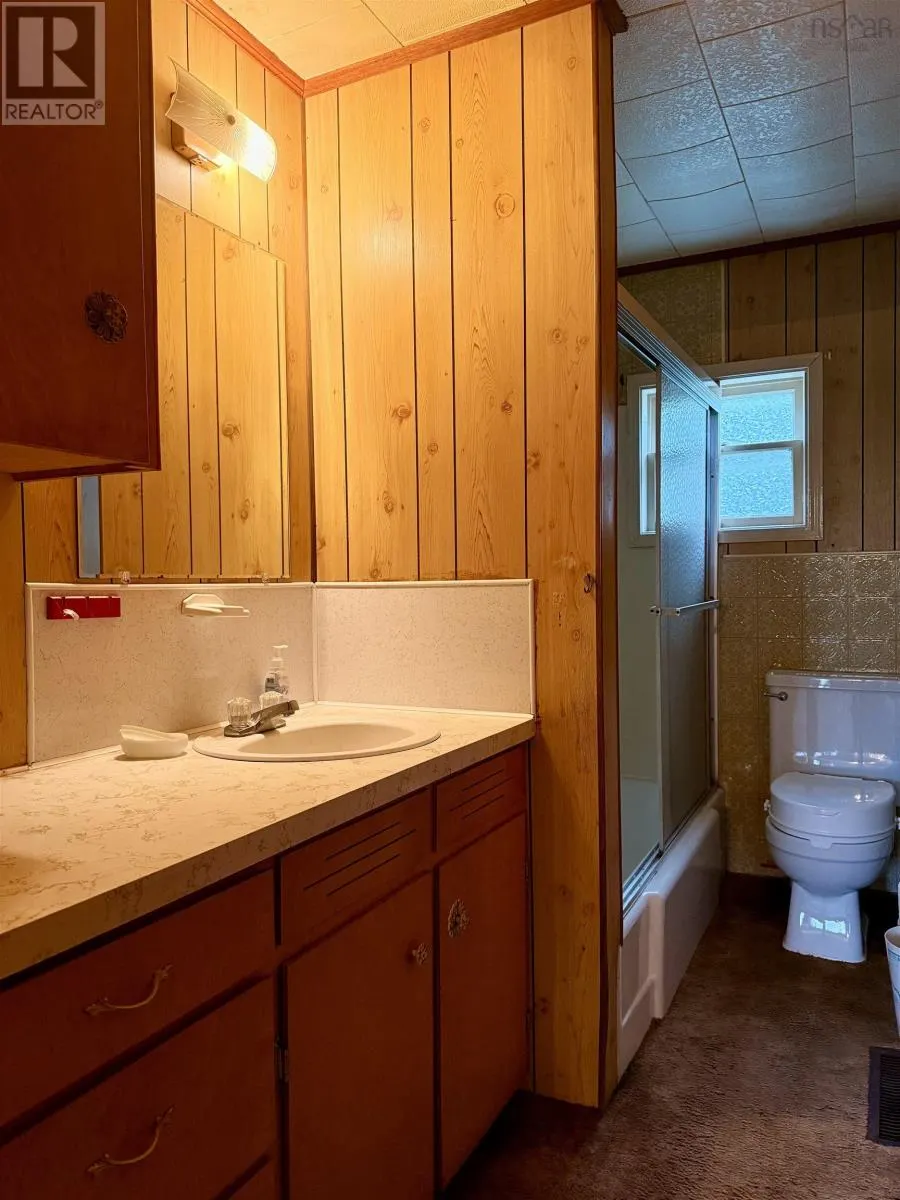
| 4pc Bathroom | 5X 10 | Main level | ||
| Bath (# pieces 1-6) | 5X 10 | Main level | ||
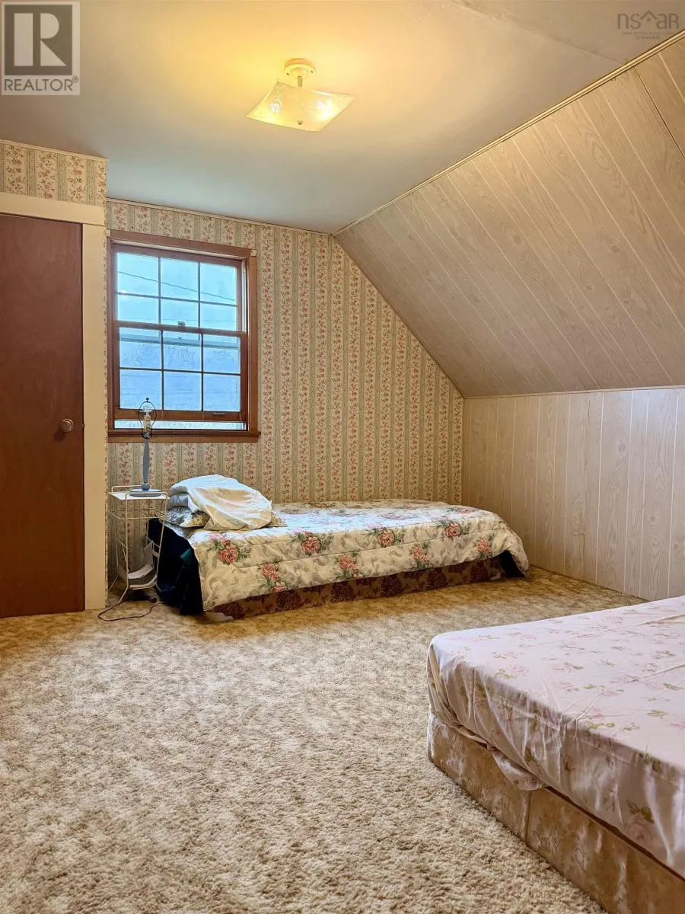
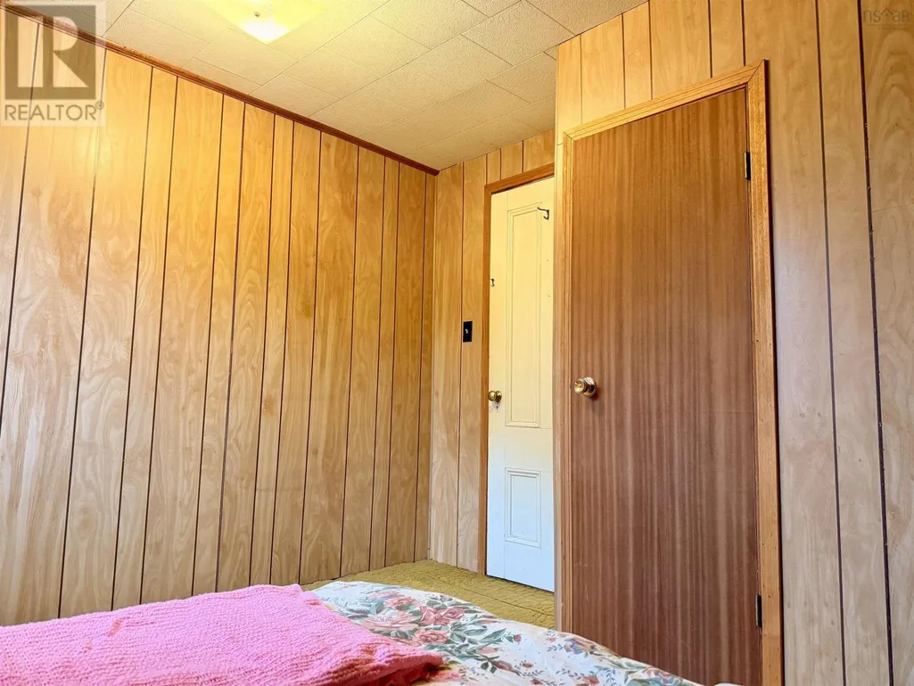
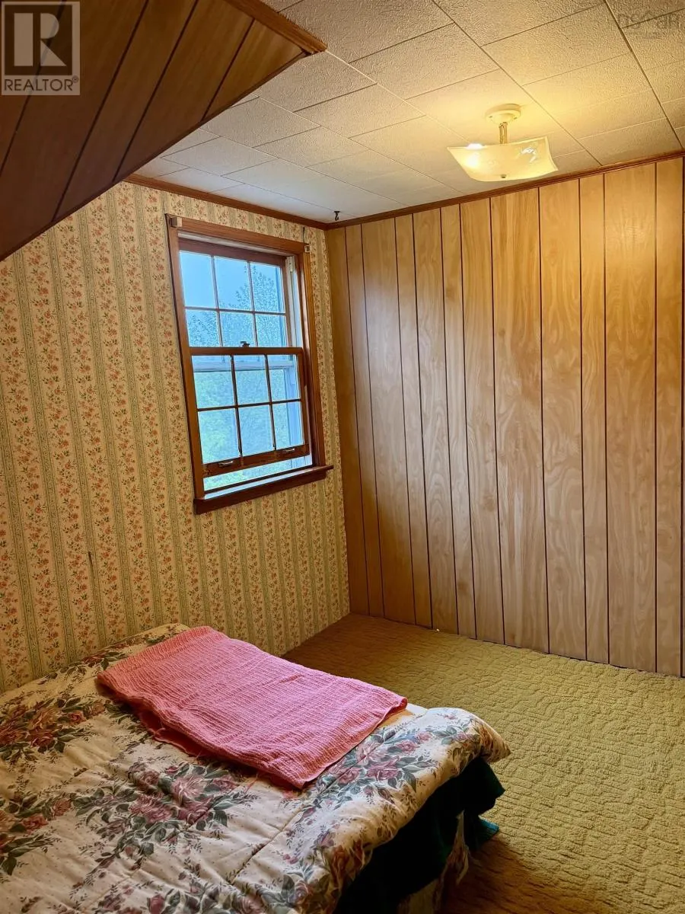
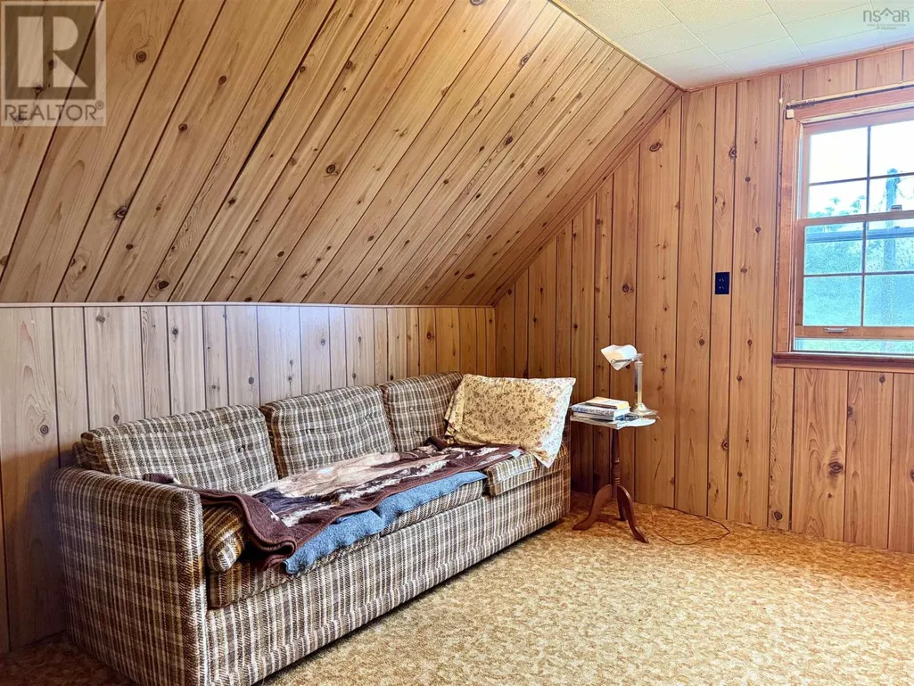
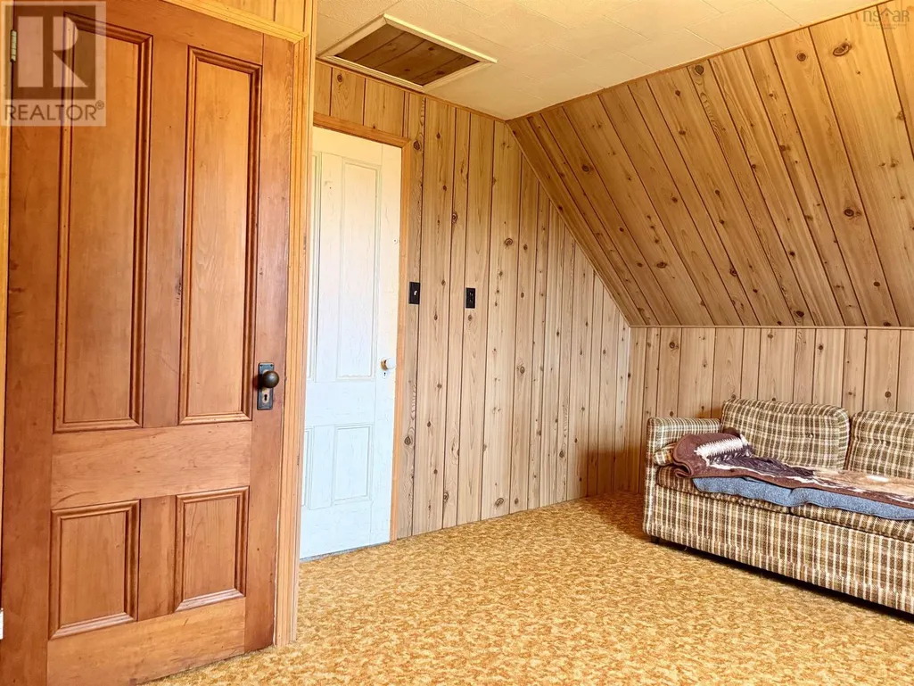
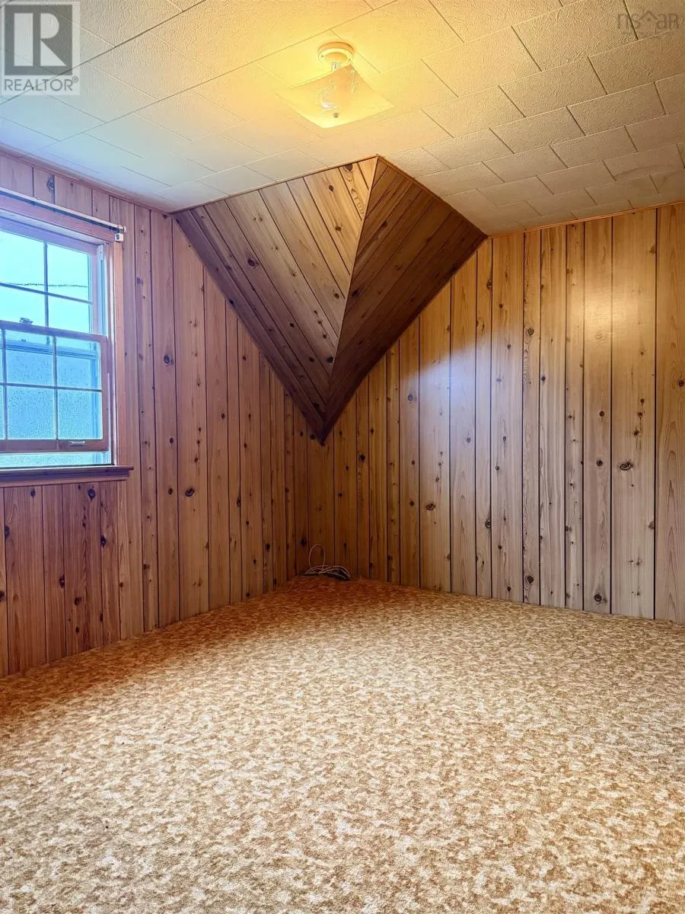
| Bedroom | 5.6X9.11+3X9 | Second level | ||
| Dining room | 10X 9 | Main level | ||
| Eat in kitchen | 14X 11 | Main level | ||
| Foyer | 6.4X 7.6 | Main level | ||
| Living room | 14.4X15.+2.9X9 | Main level | ||
| Mud room | 4X 5.+10.6X 9.3+3.8X3.4 | Main level | ||
| Primary Bedroom | 12.6X 6.6++14.6X 7.6 | Main level |
Amenities
- Views
- New Construction
- Adult 55+
- Lease To Own
- No Strata Fees
- Furnished
- Primary On Main
- Air Conditioning
- Seller Finance
- Green
- Fixer Upper
- Horse
- Golf
- Fireplace
- Deck
- Garage
- Basement
- Pool

Property vs Single Family Average in B0T 1L0
Price
In The Neighbourhood
Waterfront
Lockeport
$ 650,000
- Type
- Single Family
- Size
- 2,004 SqFt
- Rooms
- 2 Beds + 1 Baths
Keller Williams Select Realty (Shelburne)
Reduced
Lockeport
$ 399,900
- Type
- Single Family
- Size
- 1,020 SqFt
- Rooms
- 2 Beds + 1.5 Baths
Engel & Volkers (Liverpool)
Water Views
Lockeport
$ 399,000
- Type
- Single Family
- Size
- 2,827 SqFt
- Rooms
- 9 Beds + 3.5 Baths
Keller Williams Select Realty (Shelburne)
Water Views
Lockeport
$ 254,900
- Type
- Single Family
- Size
- 2,852 SqFt
- Rooms
- 6 Beds + 1.5 Baths
Engel & Volkers (Liverpool)
Reduced
Lockeport
$ 265,500
- Type
- Single Family
- Size
- 1,332 SqFt
- Rooms
- 4 Beds + 1 Baths
Engel & Volkers (Liverpool)
Reduced
Lockeport
$ 395,000
- Type
- Single Family
- Size
- 2,360 SqFt
- Rooms
- 3 Beds + 1.5 Baths
Keller Williams Select Realty (Shelburne)
 Data is supplied by Pillar 9™ MLS® System. Pillar 9™ is the owner of the copyright in its MLS® System. Data is deemed reliable but is not guaranteed accurate by Pillar 9™. The trademarks MLS®, Multiple Listing Service® and the associated logos are owned by The Canadian Real Estate Association (CREA) and identify the quality of services provided by real estate professionals who are members of CREA. Used under license.

 All information deemed reliable but not guaranteed. All properties are subject to prior sale, change or withdrawal. Neither listing broker(s) or information provider(s) shall be responsible for any typographical errors, misinformation, misprints and shall be held totally harmless. Listing(s) information is provided for consumer's personal, non-commercial use and may not be used for any purpose other than to identify prospective properties consumers may be interested in purchasing. The data relating