
Waterfront - Golf Course - Primary on Main
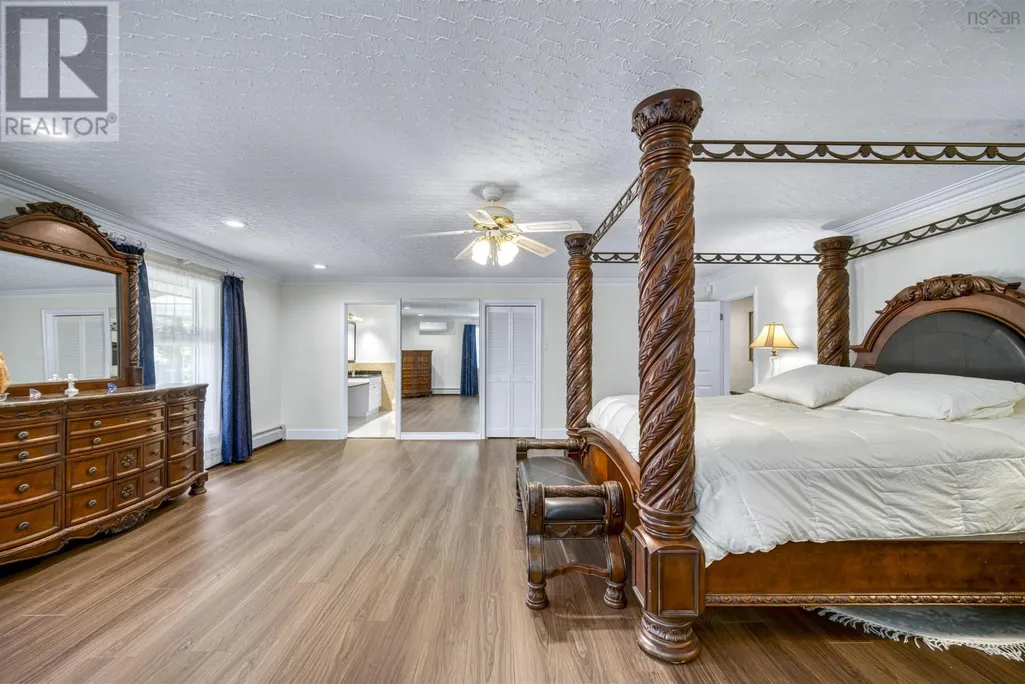
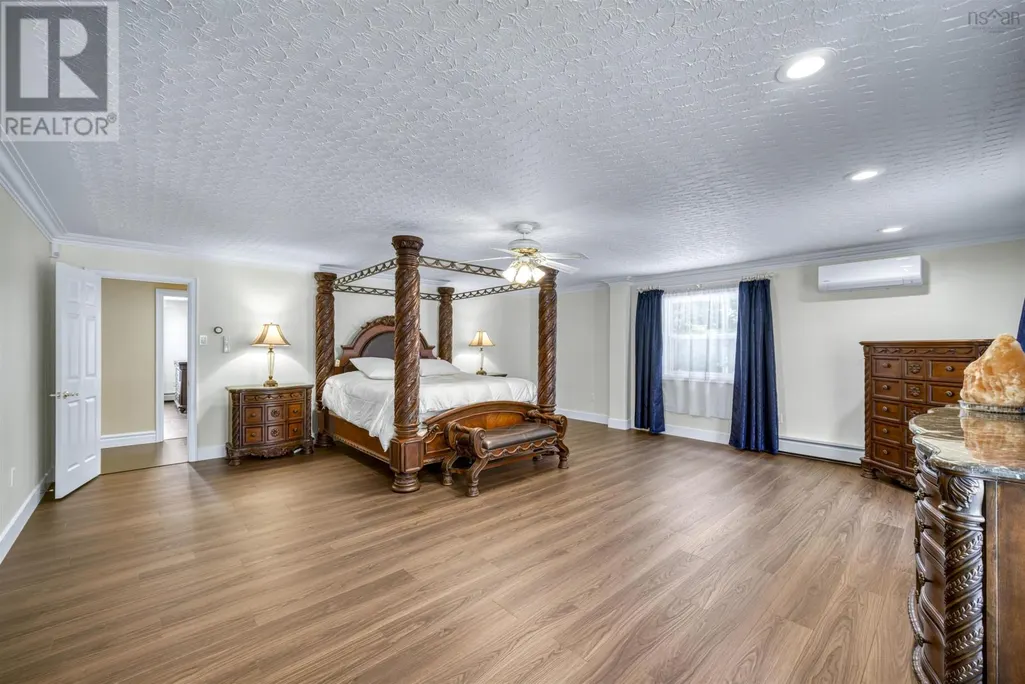
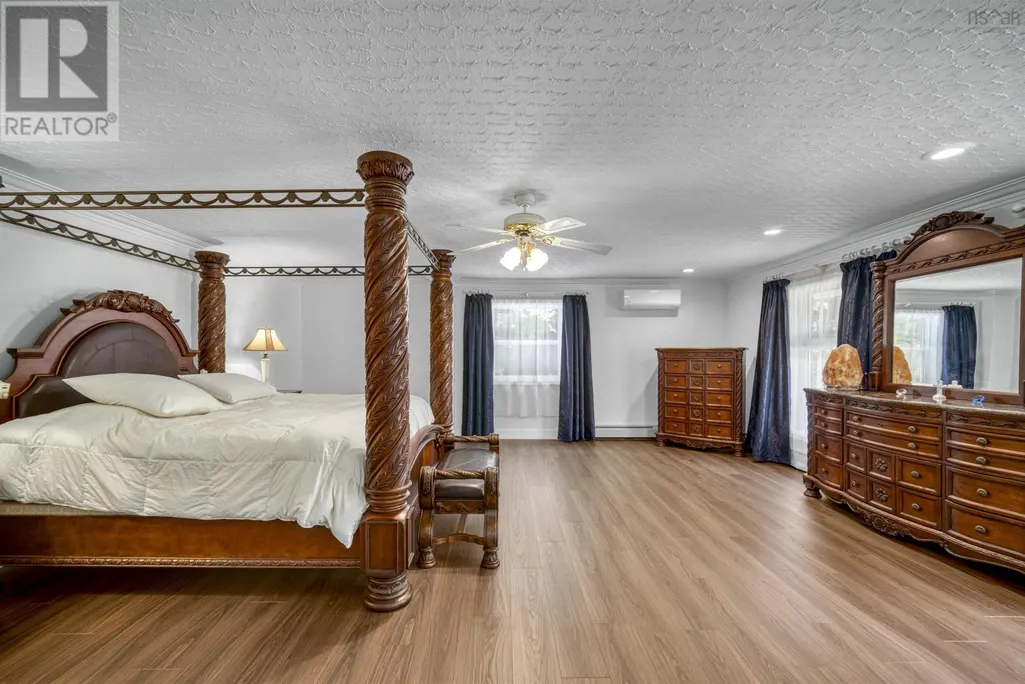
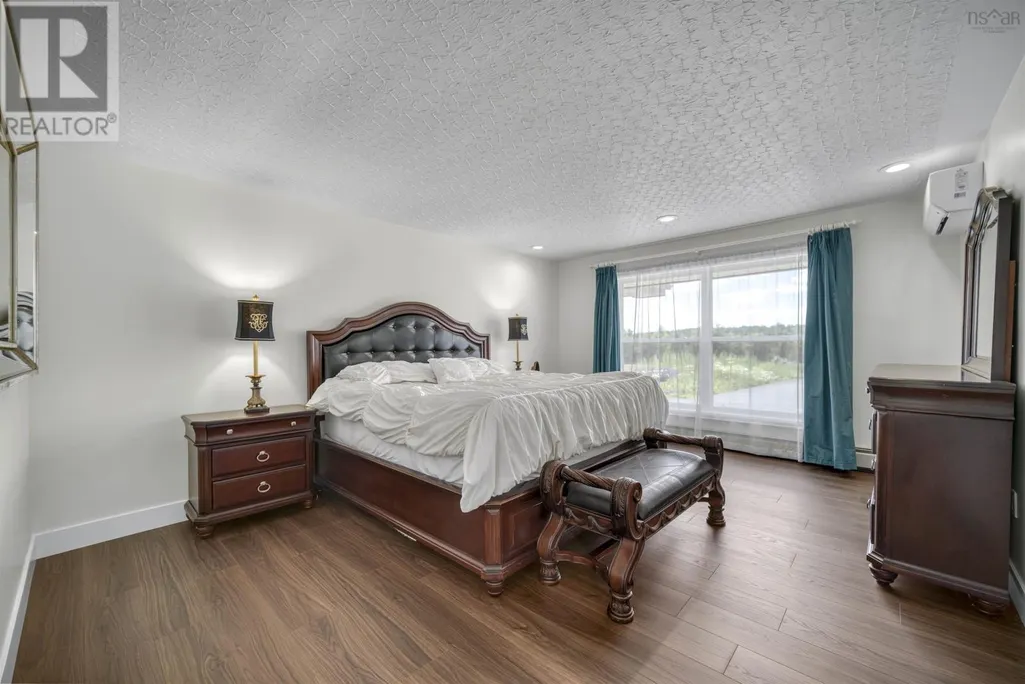
Address
1007 Waverley Road, Waverley, NS
Price
$ 2,888,888
Property Attributes
- ID#202612661
- TypeSingle Family
- Listing Status Active
- MunicipalityWaverley
- CityWaverley
- AreaWaverley
- NeighbourhoodWaverley
- Postal CodeB2R 1W7
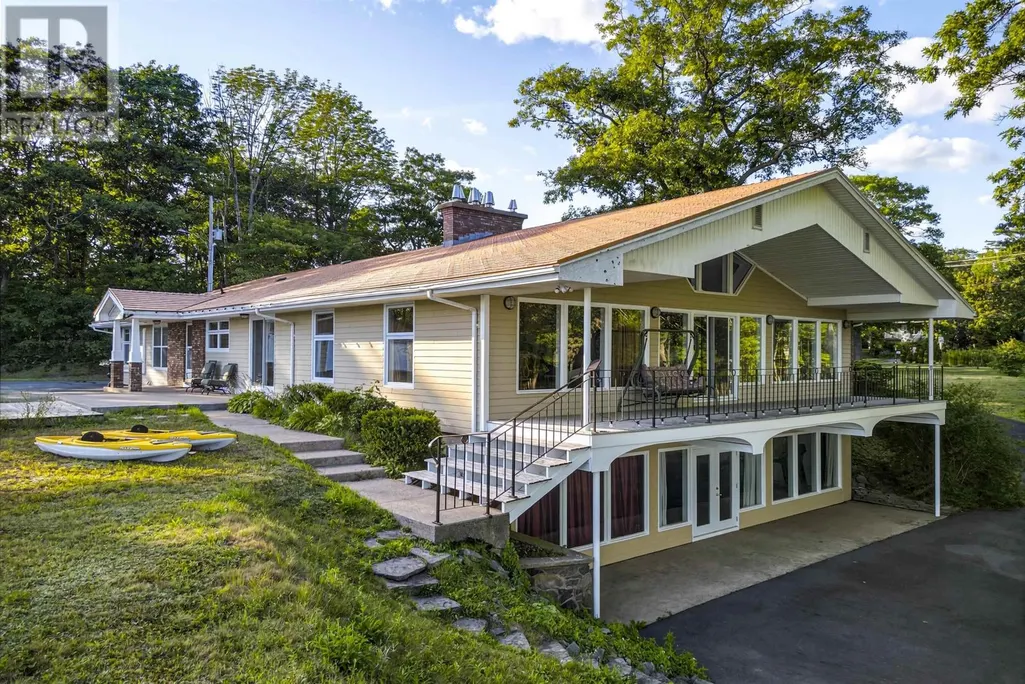
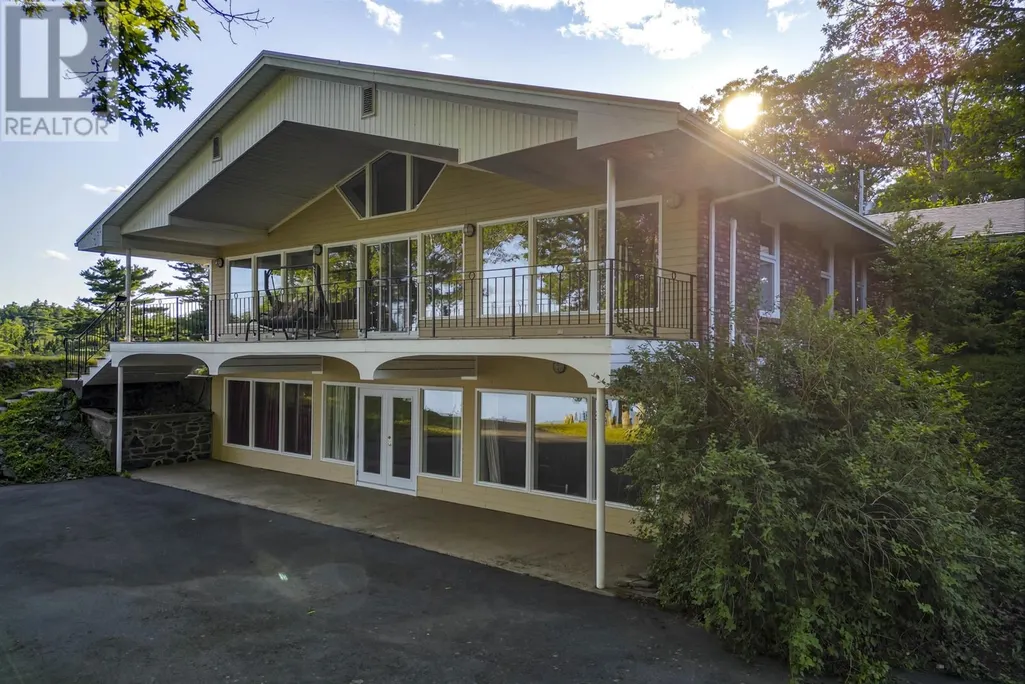
- StyleBungalow
- Year Built1978
- Price$ 2,888,888
- Bedrooms3
- Bathrooms3
- Half Bathrooms0
- Sqr Footage5366
- Lot Size2.0597 Acres
Data Source:
Canadian Real Estate Association (CREA)
Property Description
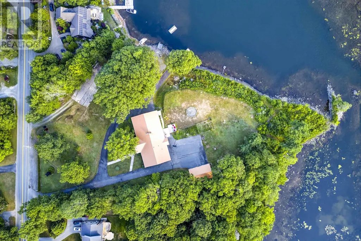
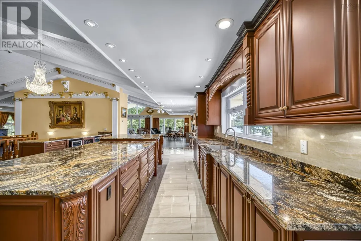
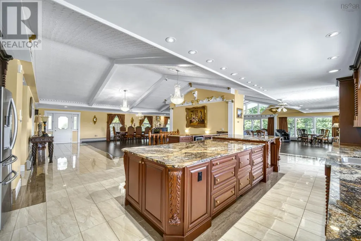
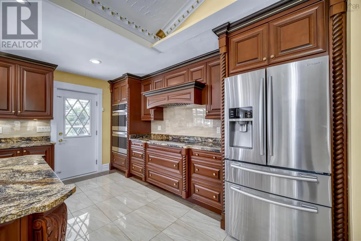
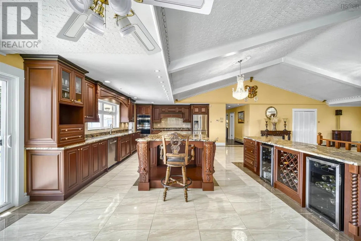
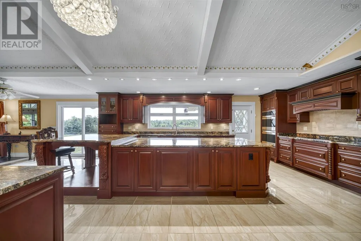
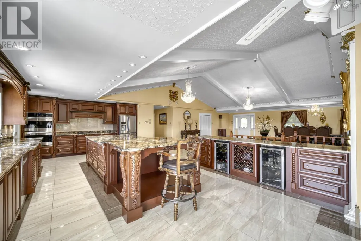
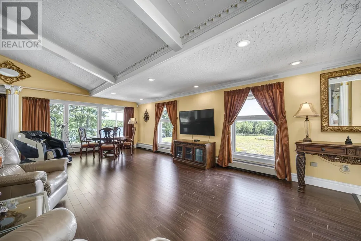
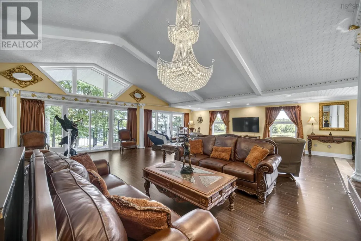
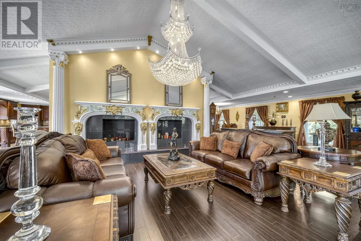
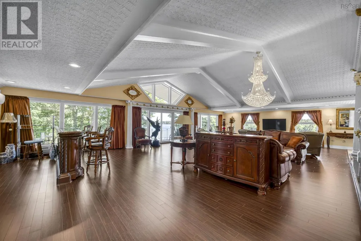
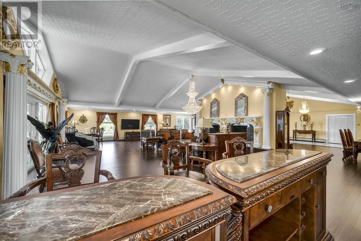
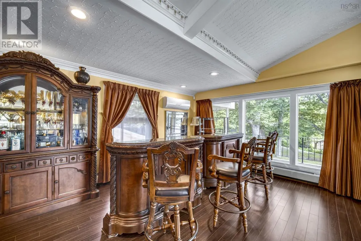
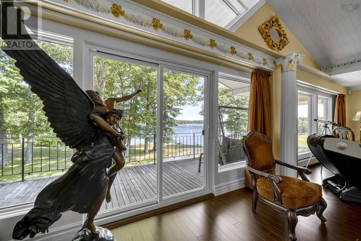
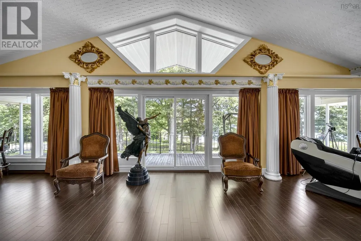
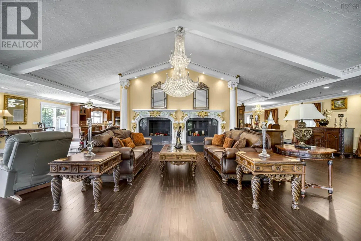
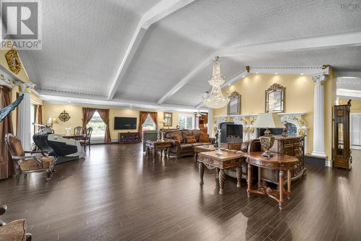
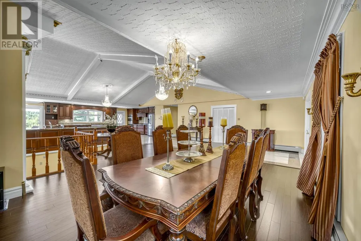
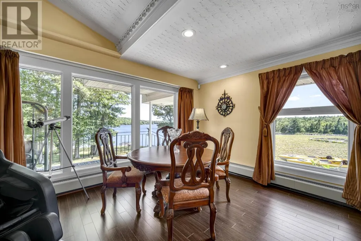
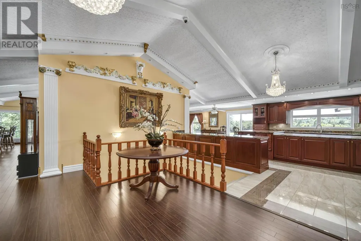
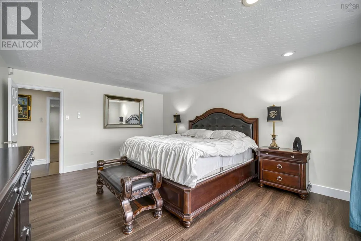
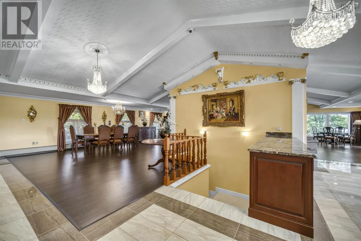
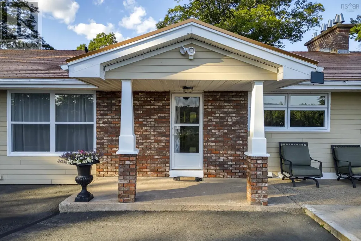
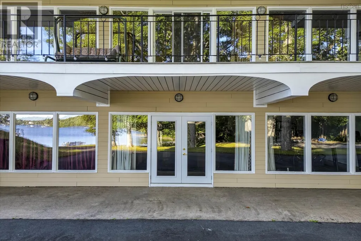
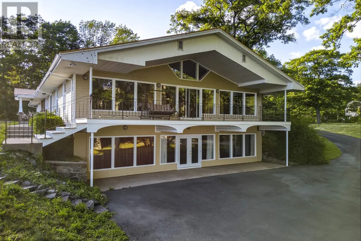
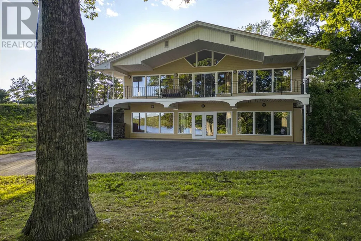
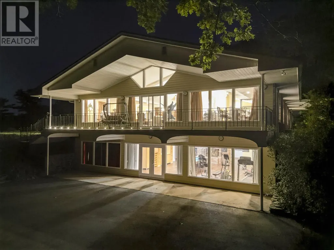
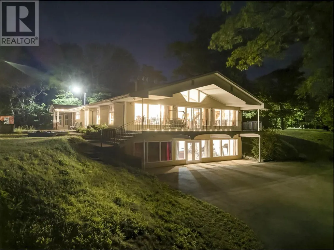
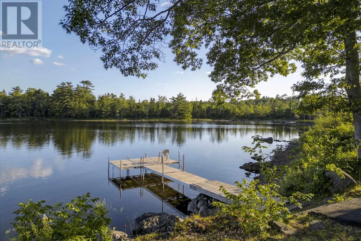
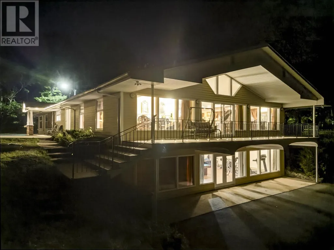
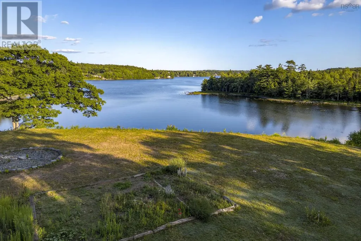
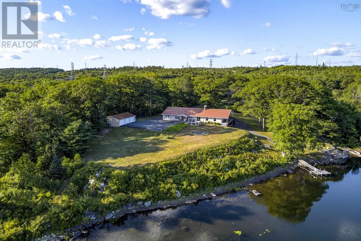
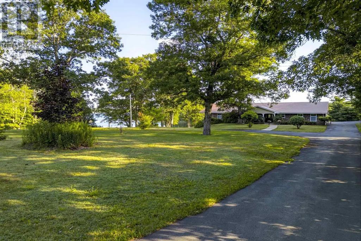
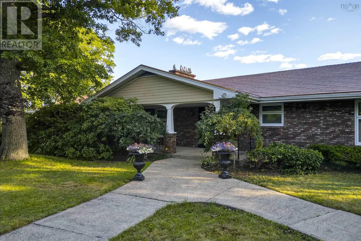
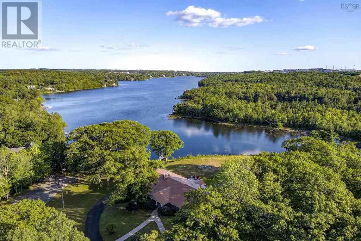
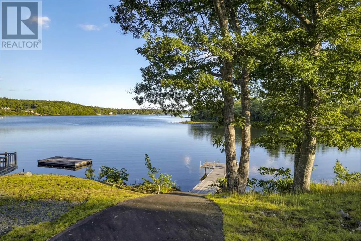
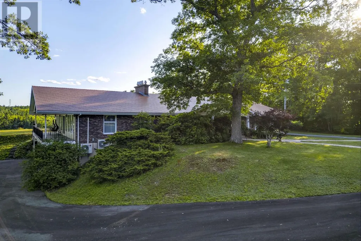
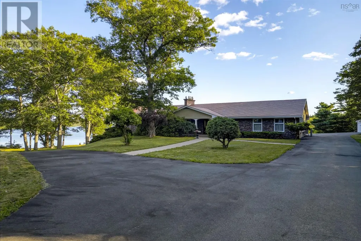
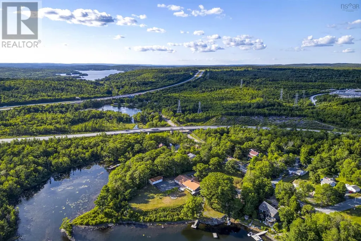
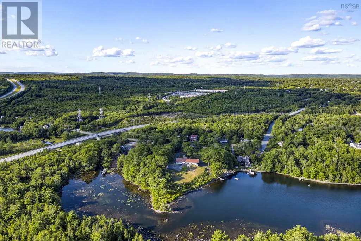
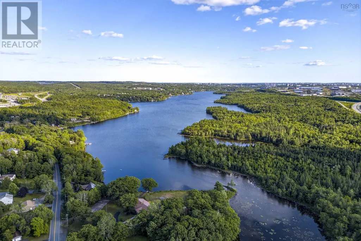
Welcome to this extraordinary LAKE CHARLES LAKEFRONT estate offering over 500 feet of pristine shorelineperfect for swimming, boating, kayaking, and year-round enjoyment. This unique bungalow comes fully furnished and showcases breathtaking water views, luxurious design, and an unmatched lifestyle opportunity. Step into a spacious open-concept main floor featuring soaring ceilings and an enormous living area anchored by a striking wood-burning fireplaces. The heart of the home is a designer kitchen with oversized 13 and 11 feet granite islands, high-end appliances, Italian ceramic flooring, and elegant crystal chandelierstruly built to entertain. Enjoy seamless indoor-outdoor living with multi-patio doors, new windows, and an expansive triple garage. The copper roof adds timeless charm, while multiple parking areas accommodate all your guests and offer comfort and space. Downstairs, the lifestyle continues with a private theatre room, full gym, games room, additional kitchenette, office, and wood-burning fireplaces with built-in smoker. There is also over 2,000 sq ft of unfinished space ready for your vision. This impressive home offers 3 large bedrooms + den, 3 bathrooms and small kitchenette in the lower level. A long list of recent upgrades will be provided to qualified buyers. A rare offering combining luxury, recreation, and valuethis lakefront beauty must be seen to be fully appreciated! (id:7434)
General Features
| Features | Treed, Wheelchair access, Level, Sump Pump |
|---|---|
| Property Type | Single Family |
| CommunityName | Waverley |
| Amenities | Golf Course, Park, Place of Worship, Beach |
| Building Appliances | Central Vacuum, Cooktop - Electric, Oven, Oven - Electric, Range - Electric, Dishwasher, Dryer - Electric, Washer, Microwave, Refrigerator, Wine Fridge |
| Building Architectural Style | Bungalow |
| Building Cooling Type | Air Conditioned |
| Location Description | From Dartmouth to Waverley Road to Civic #1007 on the lake side. |
| Foundation Type | Poured Concrete |
| Building Type | House |
| Ownership Type | Freehold |
| Building.StoriesTotal | 1 |
Interior Features
| Building Fireplace Present | True |
|---|---|
| Building Heating Type | Forced air, Heat Pump, Ductless, Hot Water |
| Building Heating Fuel | Electric, Wood |
| Construction Style Attachment | Detached |
| Flooring Type | Carpeted, Laminate, Porcelain Tile, Tile |
| Living Area Range | 5366 |
| Bedrooms | 3 |
Exterior Features
| Water Front Type | Waterfront on lake |
|---|---|
| ViewType | Lake view |
| Land Amenities | Golf Course, Park, Place of Worship, Beach |
| Landscape Features | Partially landscaped |
| Sewer | Septic System |
| Exterior Finish | Brick, Other |
Room Details
| Room | Dimensions | Level | Flooring | Details |
|---|---|---|---|---|
| 3pc Bathroom | 6..7 x 8..4 | Lower level | ||
| 4pc Bathroom | 9..9 x 6..10 | Main level | ||
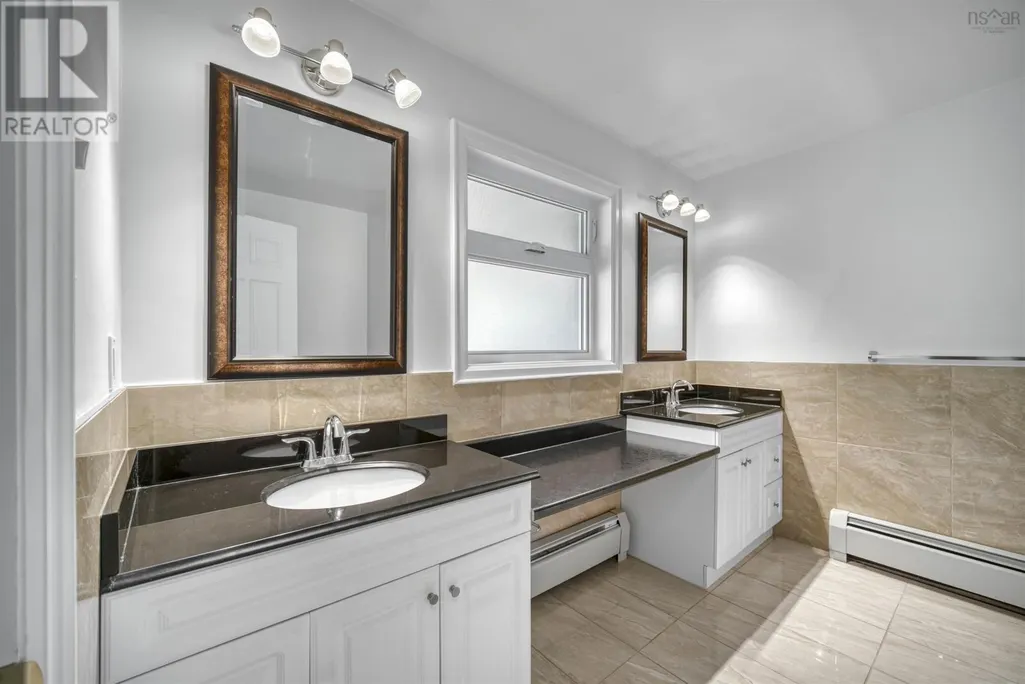
| 5pc Ensuite bath | 10. x 8 | Main level | ||
| Bath (# pieces 1-6) | 9..9 x 6..10 | Main level | ||
| Bedroom | 22. x 13..6 | Main level | ||
| Den | 13. x 7..8 | Lower level | ||
| Dining room | 21. x 17 | Main level | ||
| Ensuite (# pieces 2-6) | 10. x 8 | Main level | ||
| Family room | 44..4 x 27..10 | Lower level | ||
| Kitchen | 28..9 x 17 | Main level | ||
| Living room | 43. x 26..6 | Main level | ||
| Other | 13. x 23..5 THEATRE | Lower level | ||
| Primary Bedroom | 22. x 22 | Main level | ||
| Storage | 47. x 14. UNFINISHED | Lower level | ||
| Utility room | 19. x 5 | Lower level |
Amenities
- Views
- New Construction
- Adult 55+
- Lease To Own
- No Strata Fees
- Furnished
- Primary On Main
- Air Conditioning
- Seller Finance
- Green
- Fixer Upper
- Horse
- Golf
- Fireplace
- Deck
- Garage
- Basement
- Pool

Property vs Single Family Average in B2R 1W7
Price
Year Built
In The Neighbourhood
Primary On Main
Waverley
$ 1,100,000
- Type
- Single Family
- Size
- 2,896 SqFt
- Rooms
- 5 Beds + 2.5 Baths
Exit Real Estate Professionals
Reduced
Tay (Waverley)
$ 569,000
- Type
- Single Family
- Rooms
- 3 Beds + 2 Baths
RE/MAX Georgian Bay Realty Ltd
Waterfront
Waverley
$ 789,000
- Type
- Single Family
- Size
- 2,247 SqFt
- Rooms
- 3 Beds + 1.5 Baths
RE/MAX Nova
Primary On Main
Tay (Waverley)
$ 1,479,900
- Type
- Single Family
- Rooms
- 3 Beds + 2.5 Baths
KELLER WILLIAMS EXPERIENCE REALTY
Primary On Main
Tay (Waverley)
$ 1,369,900
- Type
- Single Family
- Rooms
- 3 Beds + 2.5 Baths
KELLER WILLIAMS EXPERIENCE REALTY
Primary On Main
Tay (Waverley)
$ 4,250
- Type
- Single Family
- Rooms
- 5 Beds + 4.5 Baths
KELLER WILLIAMS EXPERIENCE REALTY
Primary On Main
Tay (Waverley)
$ 1,300,000
- Type
- Single Family
- Rooms
- 3 Beds + 2.5 Baths
KELLER WILLIAMS EXPERIENCE REALTY
 Data is supplied by Pillar 9™ MLS® System. Pillar 9™ is the owner of the copyright in its MLS® System. Data is deemed reliable but is not guaranteed accurate by Pillar 9™. The trademarks MLS®, Multiple Listing Service® and the associated logos are owned by The Canadian Real Estate Association (CREA) and identify the quality of services provided by real estate professionals who are members of CREA. Used under license.

 All information deemed reliable but not guaranteed. All properties are subject to prior sale, change or withdrawal. Neither listing broker(s) or information provider(s) shall be responsible for any typographical errors, misinformation, misprints and shall be held totally harmless. Listing(s) information is provided for consumer's personal, non-commercial use and may not be used for any purpose other than to identify prospective properties consumers may be interested in purchasing. The data relating