
Waterfront

Address
102 Oceantide Lane, West Pennant, NS
Price
$ 920,000
Property Attributes
- ID#202609116
- TypeSingle Family
- Listing Status Active
- MunicipalityWest Pennant
- CityWest Pennant
- AreaWest Pennant
- NeighbourhoodWest Pennant
- Postal CodeB3V 0E9
- Style
- Year Built2010
- Price$ 920,000
- Bedrooms3+1
- Bathrooms3
- Half Bathrooms1
- Sqr Footage3024
- Lot Size3.7 Acres
Data Source:
Canadian Real Estate Association (CREA)
Property Description
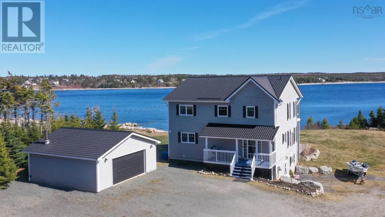
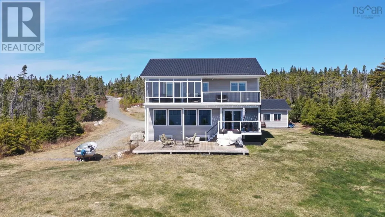
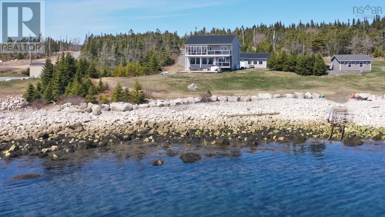
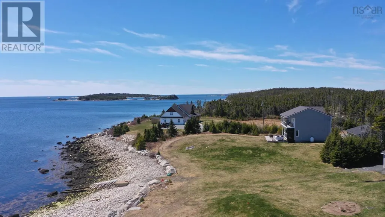
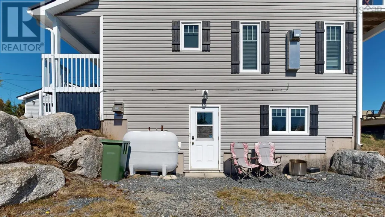
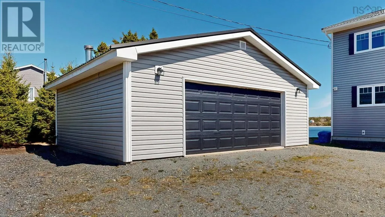
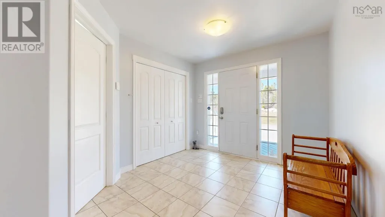
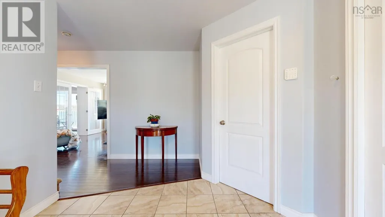
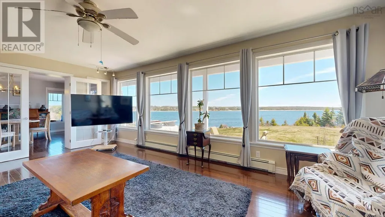
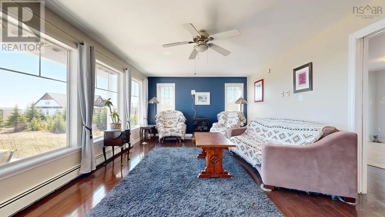
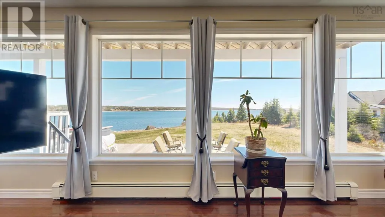
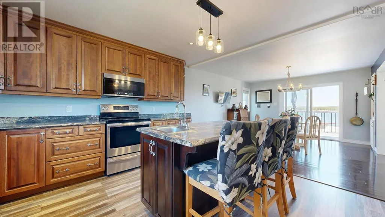
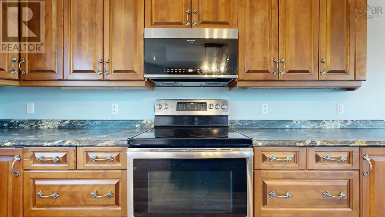
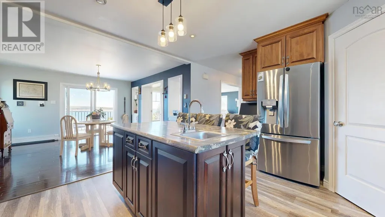
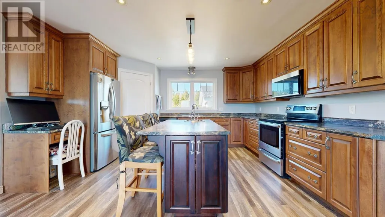
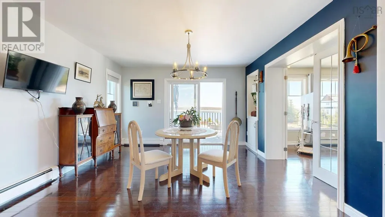
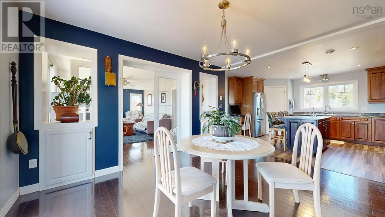
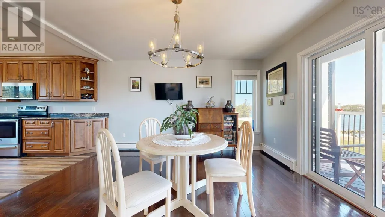
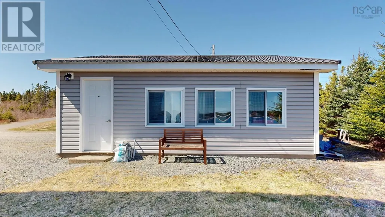
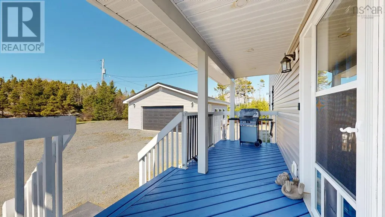
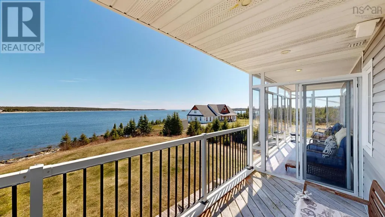
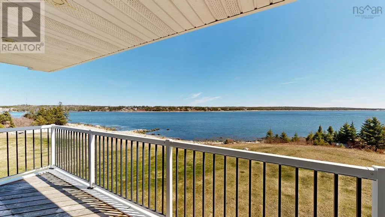
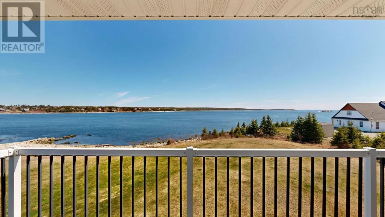
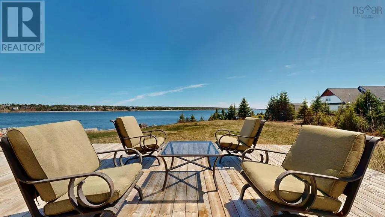
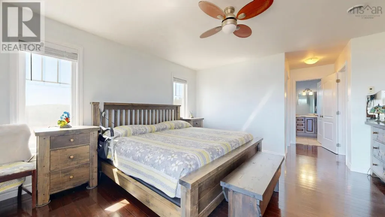
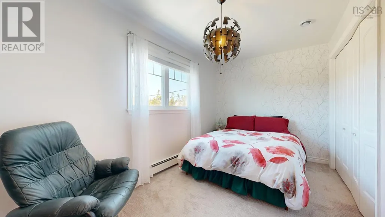
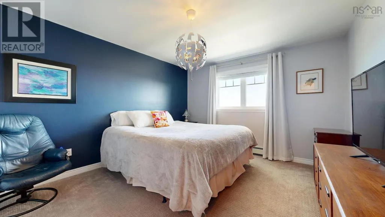
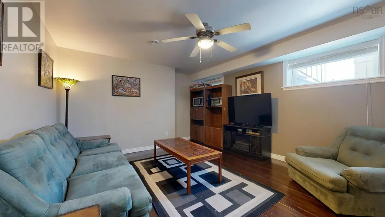
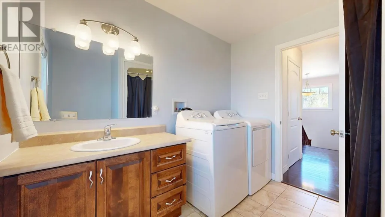
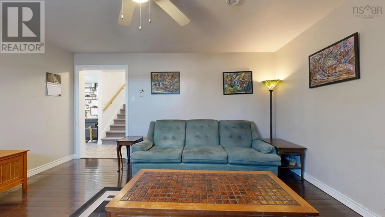
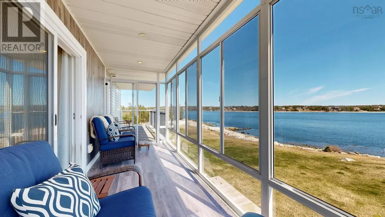
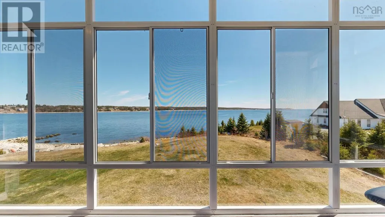
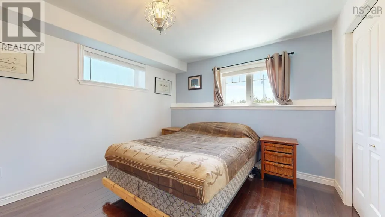
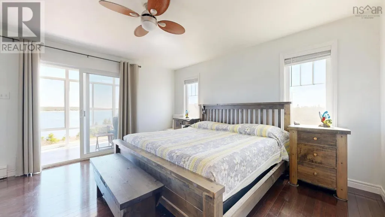
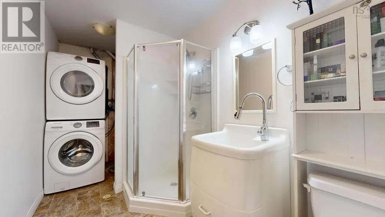
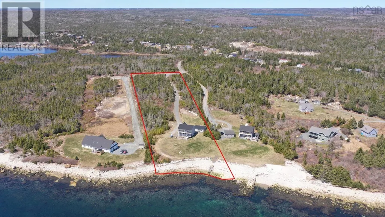
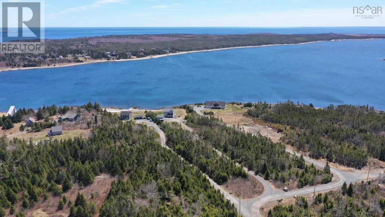
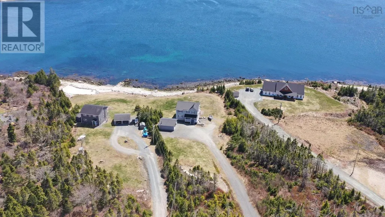
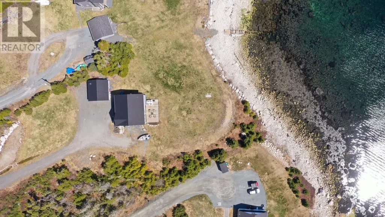
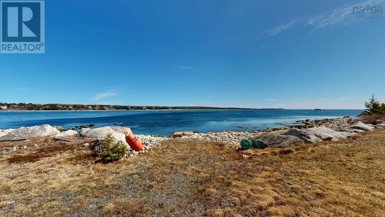
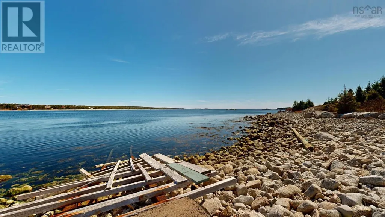
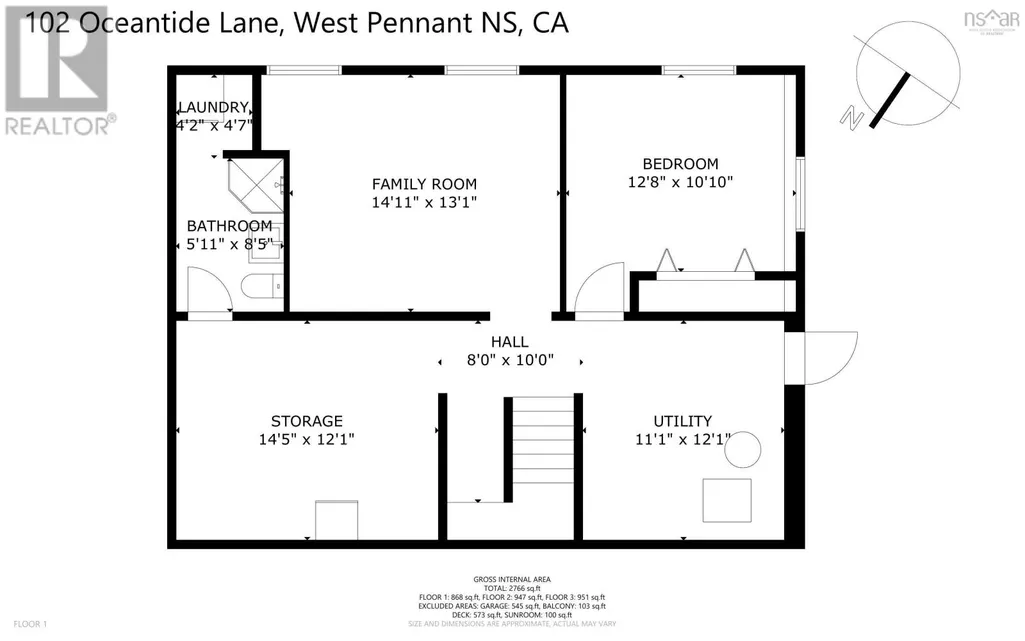
Beautiful property with 187 feet of Nova Scotia oceanfront with deep water anchorage! This 4-bed, 3.5-bath home sits on a 3.7-acre landscaped lot , surrounded by Crown. A spacious layout with a kitchen that features ample storage, walk-in pantry, island with bar/veggie sink, computer nook, and updated flooring. The primary bedroom has an added covered sunroom (2022) and a big second deck, breathtaking ocean views. A fully finished basement with a bedroom, a bathroom/laundry room, a family room, and a den that could be easily turned into a kitchenette and its own private entrance (potential for a secondary suit). A large deck in the main level dining room with unobstructed views of the Atlantic Ocean. A 24 x 24 double garage, insulated. Just 25 minutes to Halifax and minutes from Crystal Crescent Beach, parks, schools, and local amenities. New metal roof in the house as well as the garage (2023). Water flow, and arsenic test done, propane tank owned, arsenic removal tested (2025), generator hook up outside, propane hooked up to generator. (id:7434)
General Features
| Features | Balcony |
|---|---|
| Community Features | School Bus |
| Property Type | Single Family |
| CommunityName | West Pennant |
| Amenities | Place of Worship, Beach |
| Building Appliances | Central Vacuum, Range - Electric, Dishwasher, Dryer - Electric, Washer, Microwave, Refrigerator, Water softener |
| Location Description | Old Sambro Road to West Pennant sign, turn right, drive 3 km to Oceantide Lane, turn left, middle driveway. |
| Foundation Type | Poured Concrete |
| Building Type | House |
| Ownership Type | Freehold |
| Building.StoriesTotal | 2 |
Interior Features
| Building Fireplace Present | True |
|---|---|
| Building Heating Type | Baseboard heaters, Hot Water, In Floor Heating, Radiant heat |
| Building Heating Fuel | Oil, Propane |
| Construction Style Attachment | Detached |
| Flooring Type | Carpeted, Ceramic Tile, Hardwood, Tile, Vinyl Plank |
| Living Area Range | 3024 |
| Bedrooms | 3+1 |
Exterior Features
| Water Front Type | Waterfront on ocean |
|---|---|
| ViewType | Ocean view |
| Land Amenities | Place of Worship, Beach |
| Sewer | Septic System |
| Exterior Finish | Vinyl |
Room Details
| Room | Dimensions | Level | Flooring | Details |
|---|---|---|---|---|
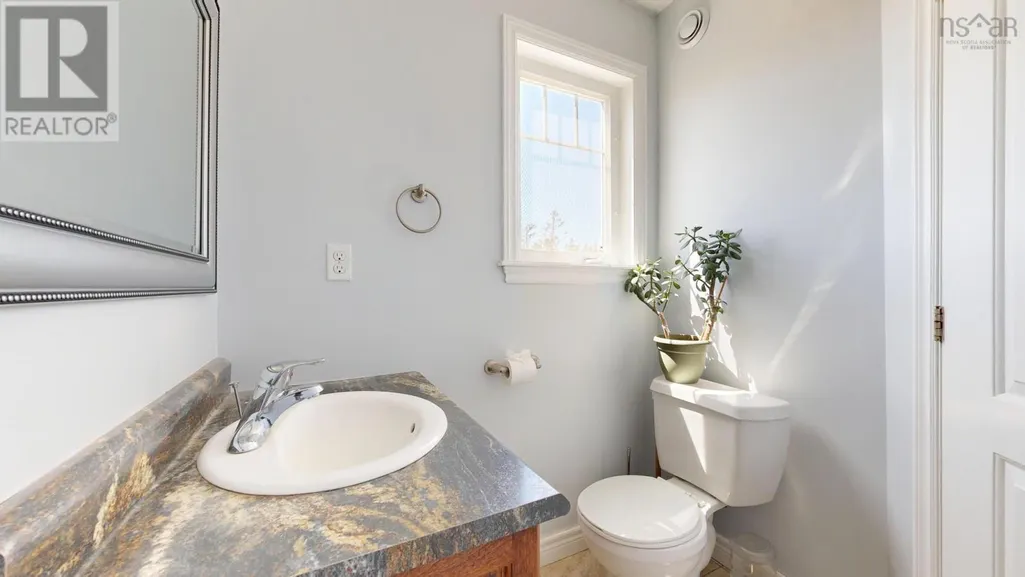
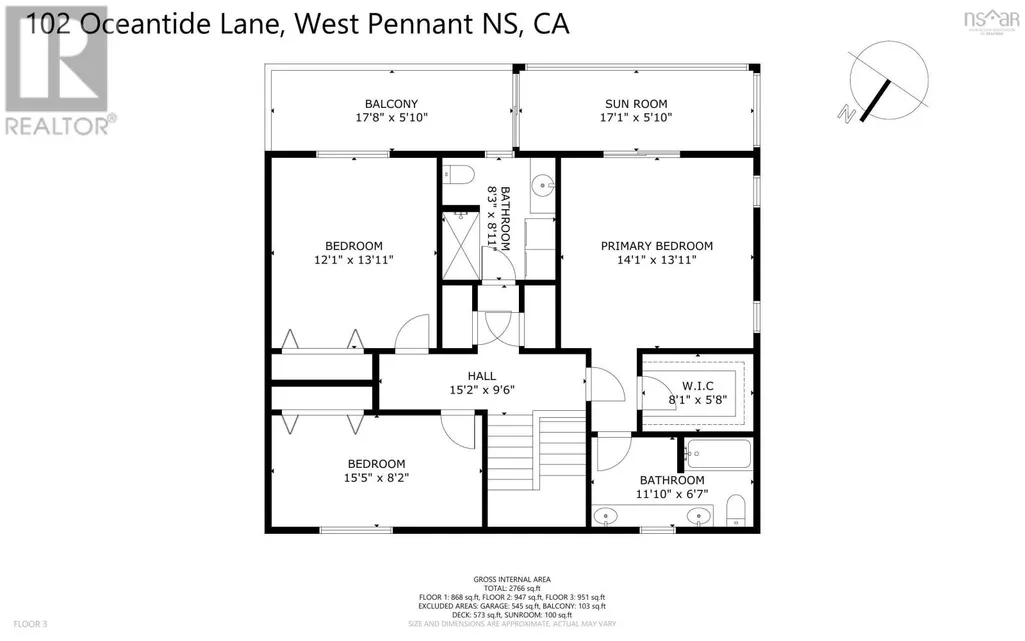
| 2pc Bathroom | 5.6 x 5.6 | Main level | ||
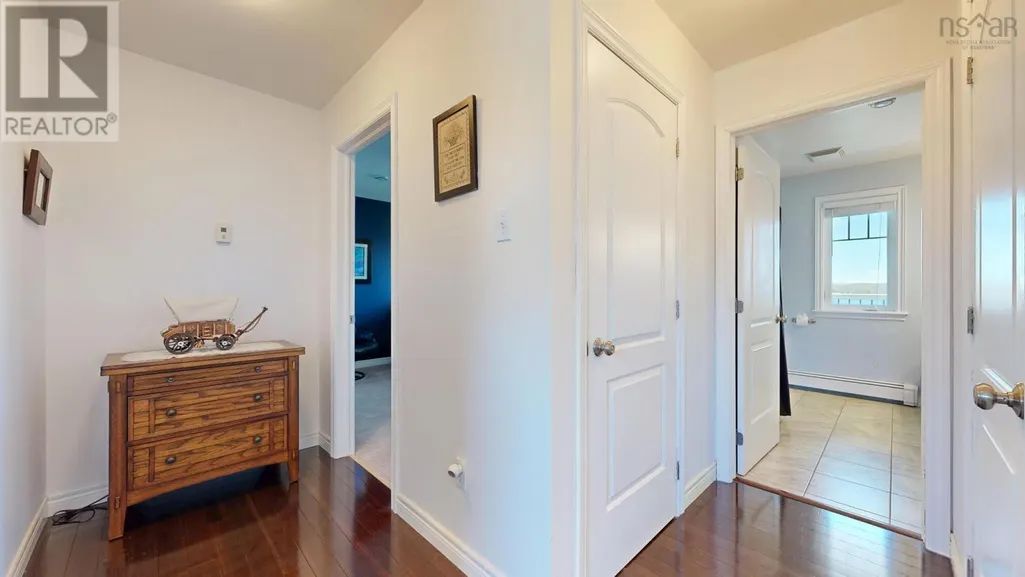
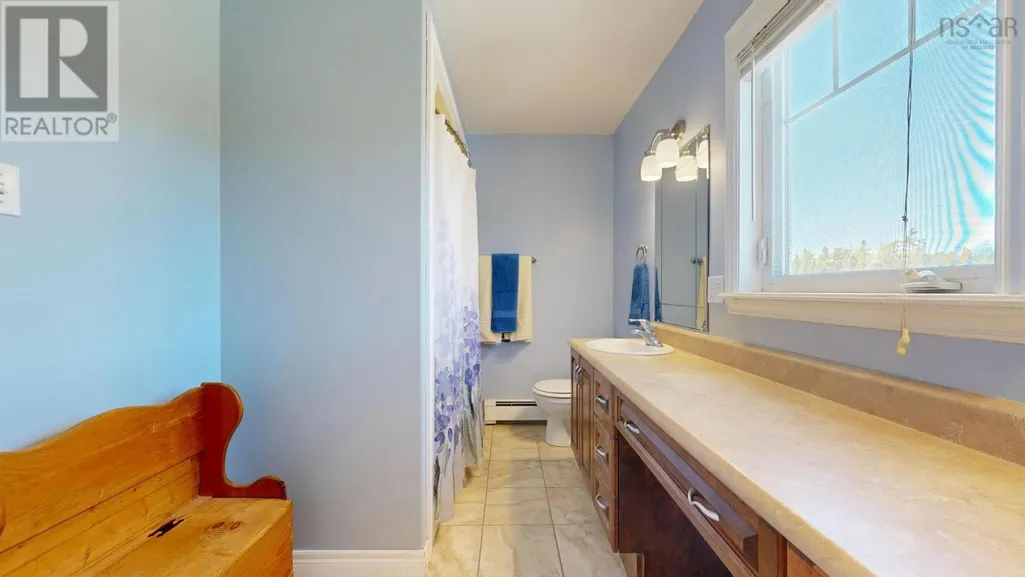
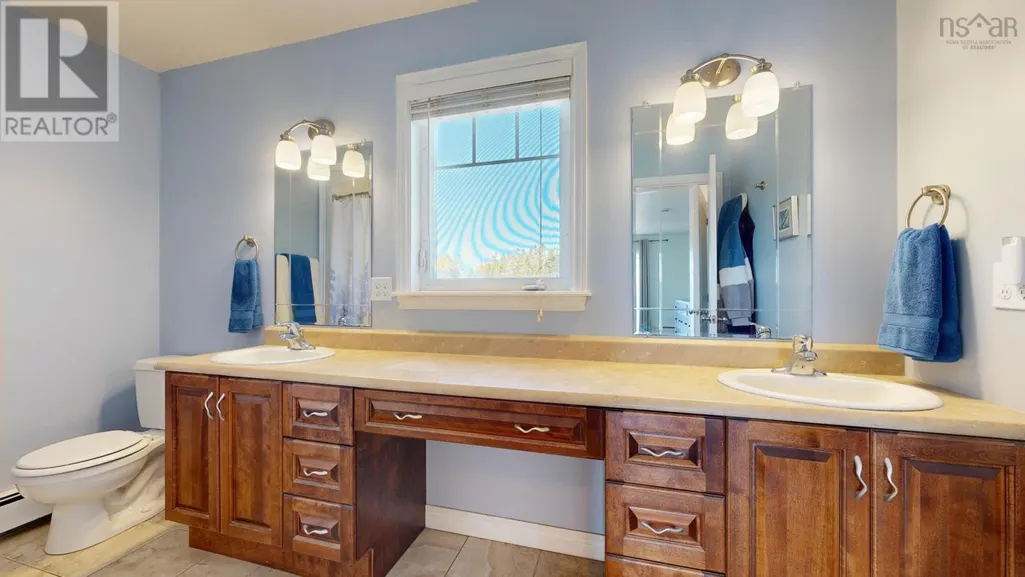
| 4pc Bathroom | 8.3 x 8.11 | Second level | ||
| 5pc Ensuite bath | 11.10 x 6.7 | Second level | ||
| Bath (# pieces 1-6) | 5.6 x 5.6 | Main level | ||
| Bedroom | 12.8 x 10.10 | Lower level | ||
| Den | 14.5 x 12.1 | Lower level | ||
| Dining room | 12.8 x 13.9 | Main level | ||
| Ensuite (# pieces 2-6) | 11.10 x 6.7 | Second level | ||
| Family room | 14.11 x 13.1 | Lower level | ||
| Foyer | 9.4 x 8.6 | Main level | ||
| Kitchen | 15.3 x 13.3 | Main level | ||
| Laundry / Bath | 5.11 x 8.5 | Lower level | ||
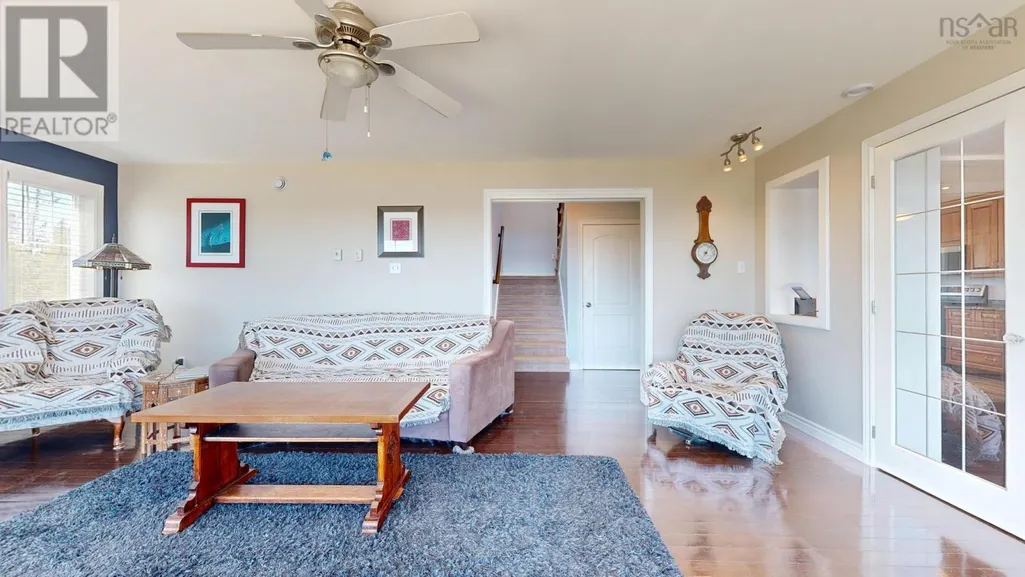
| Living room | 21.2 x 13.3 | Main level | ||
| Primary Bedroom | 14.1 x 13.11 | Second level | ||
| Utility room | 11.1 x 12.1 | Lower level |
Amenities
- Views
- New Construction
- Adult 55+
- Lease To Own
- No Strata Fees
- Furnished
- Primary On Main
- Air Conditioning
- Seller Finance
- Green
- Fixer Upper
- Horse
- Golf
- Fireplace
- Deck
- Garage
- Basement
- Pool

Property vs Single Family Average in B3V 0E9
Price
Year Built
 Data is supplied by Pillar 9™ MLS® System. Pillar 9™ is the owner of the copyright in its MLS® System. Data is deemed reliable but is not guaranteed accurate by Pillar 9™. The trademarks MLS®, Multiple Listing Service® and the associated logos are owned by The Canadian Real Estate Association (CREA) and identify the quality of services provided by real estate professionals who are members of CREA. Used under license.

 All information deemed reliable but not guaranteed. All properties are subject to prior sale, change or withdrawal. Neither listing broker(s) or information provider(s) shall be responsible for any typographical errors, misinformation, misprints and shall be held totally harmless. Listing(s) information is provided for consumer's personal, non-commercial use and may not be used for any purpose other than to identify prospective properties consumers may be interested in purchasing. The data relating