
Golf Course
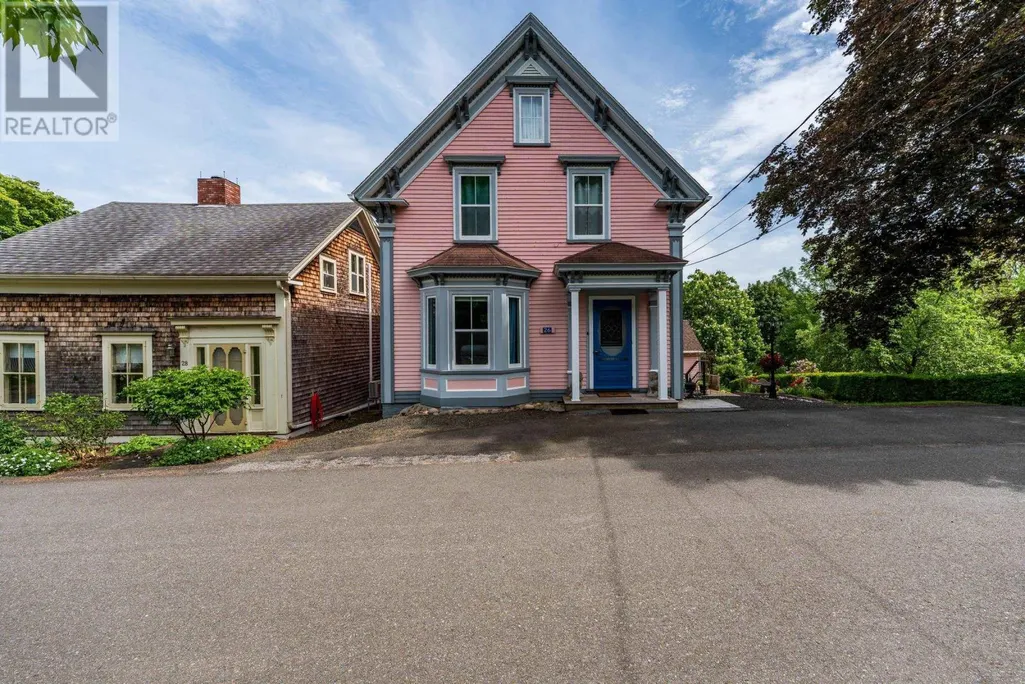
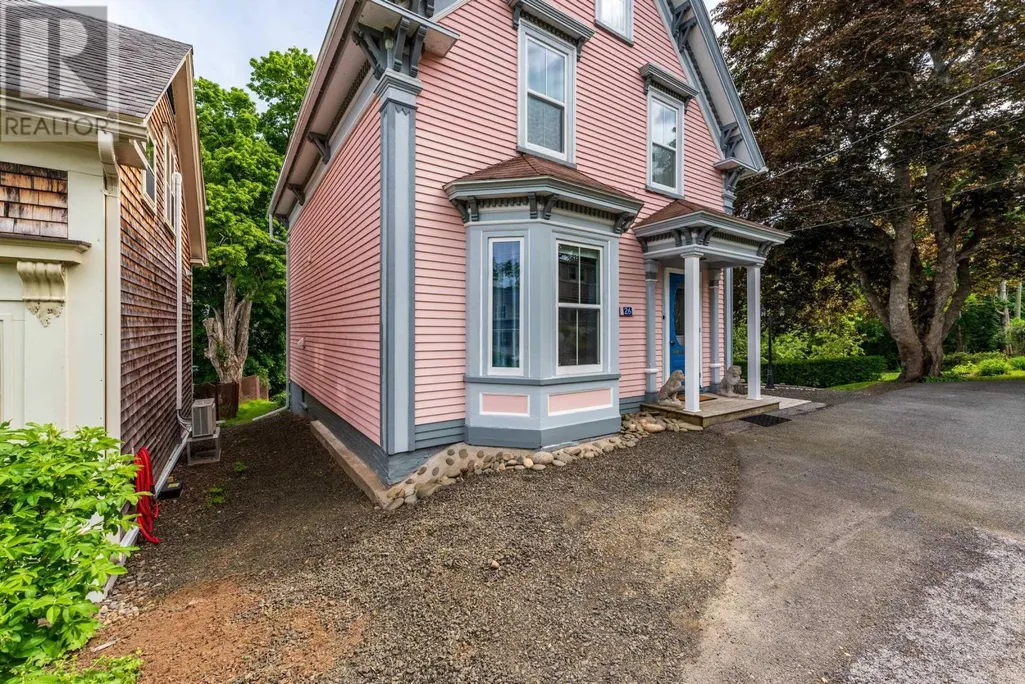
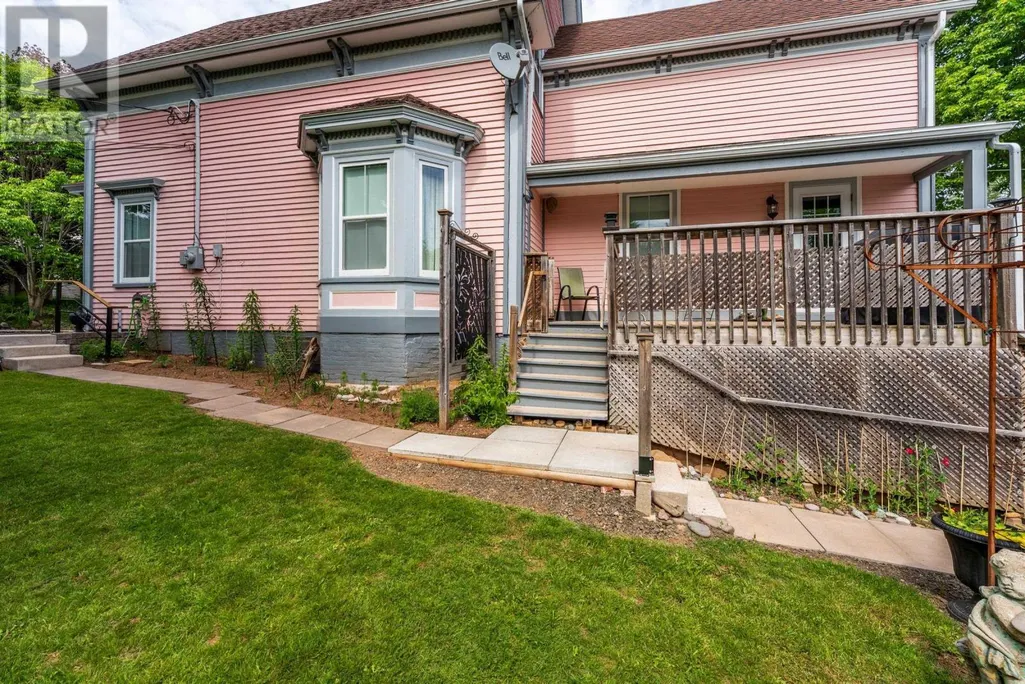
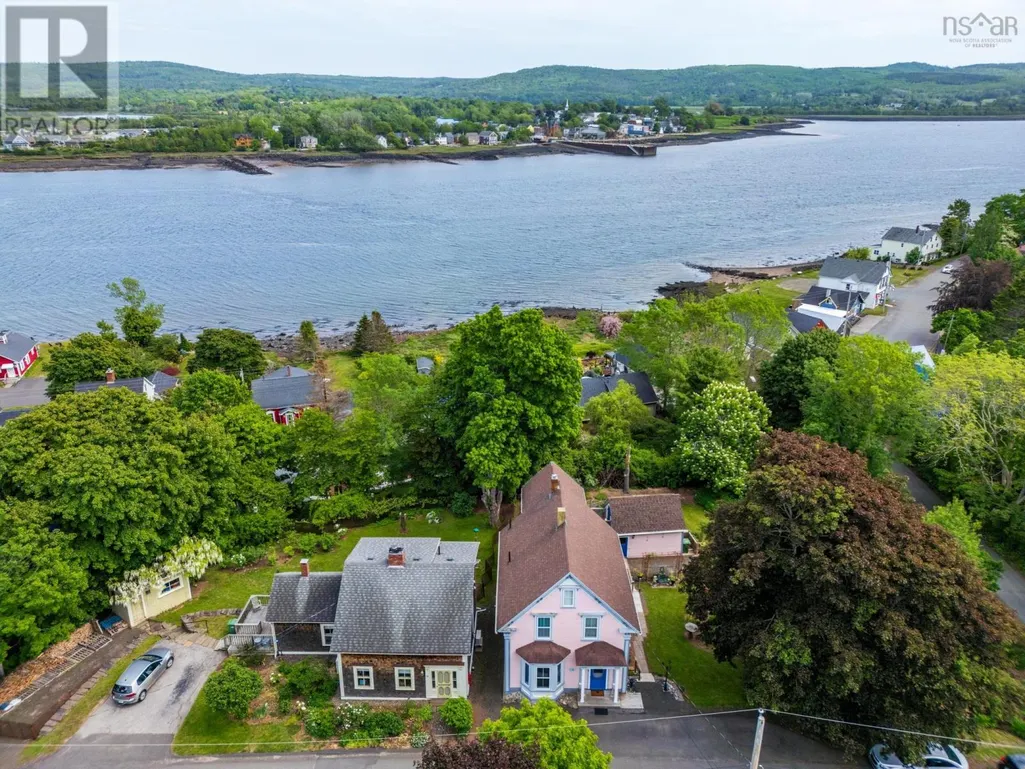
Address
26 Garden Street, Granville Ferry, NS
Price
$ 449,000
Property Attributes
- ID#202606940
- TypeSingle Family
- Listing Status Active
- MunicipalityGranville Ferry
- CityGranville Ferry
- AreaGranville Ferry
- NeighbourhoodGranville Ferry
- Postal CodeB0S 1A0
- Style
- Year Built1853
- Price$ 449,000
- Bedrooms3
- Bathrooms2
- Half Bathrooms1
- Sqr Footage1737
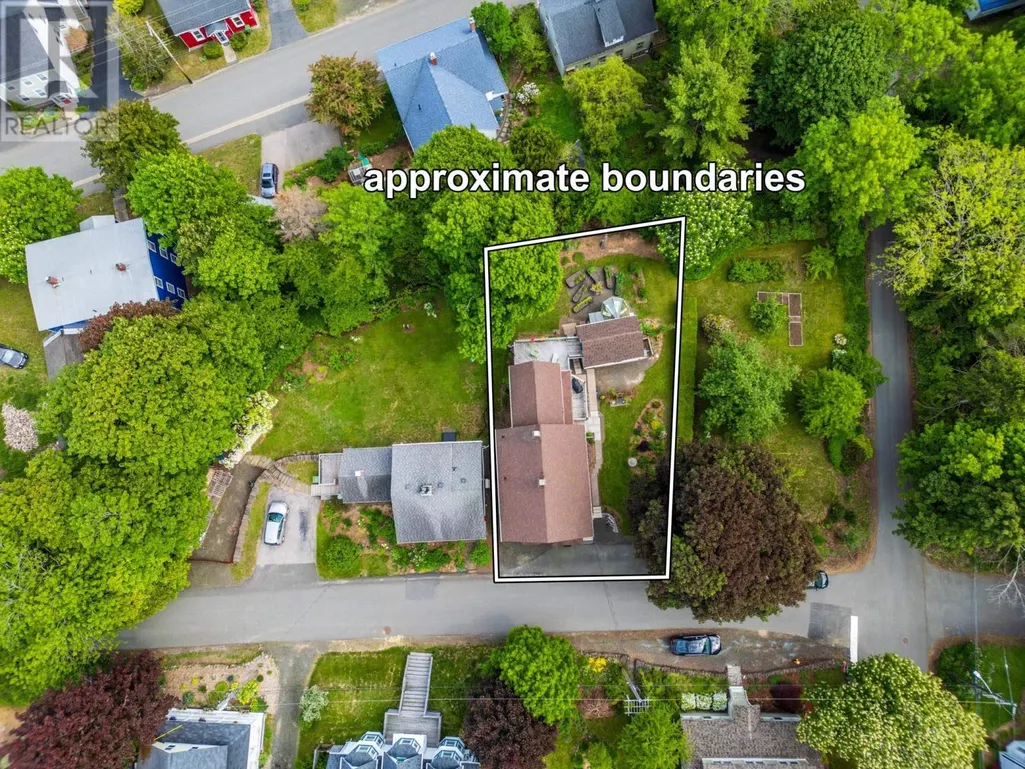
- Lot Size0.126 Acres
Data Source:
Canadian Real Estate Association (CREA)
Property Description
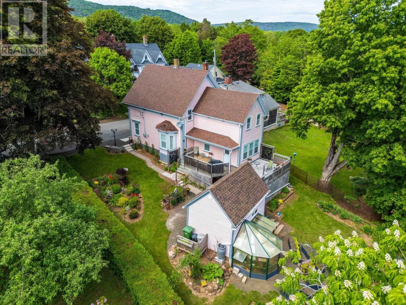
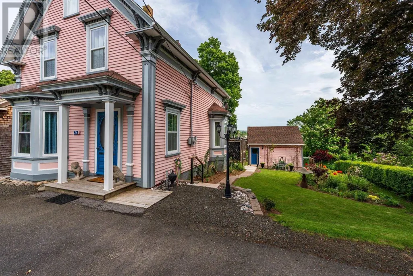
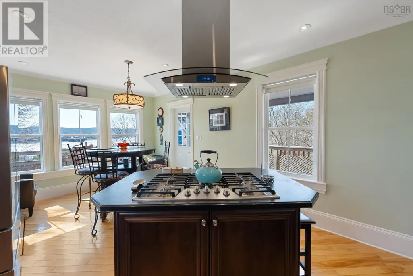
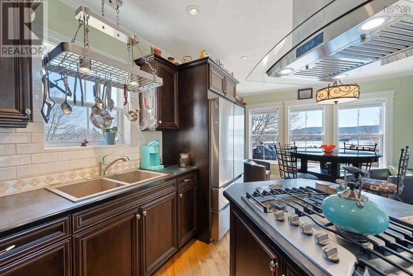
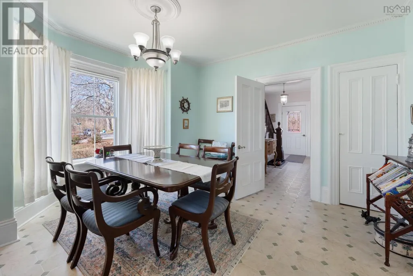
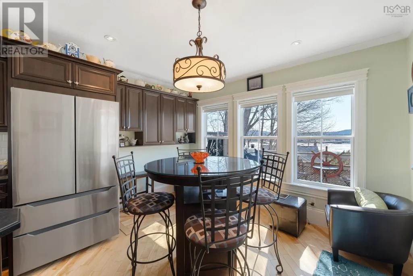
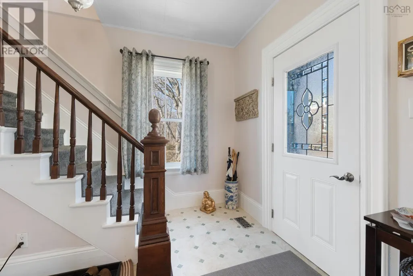
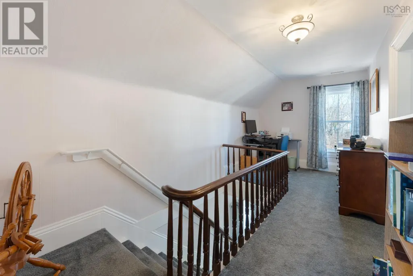
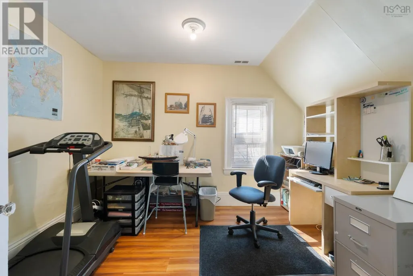
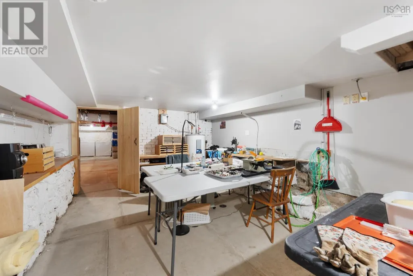
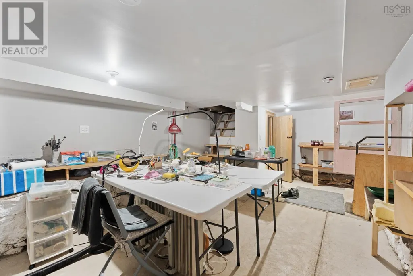
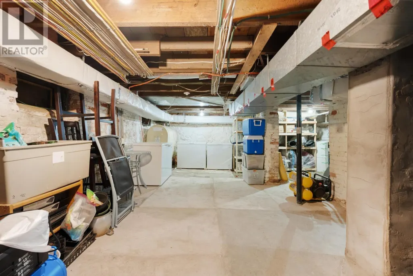
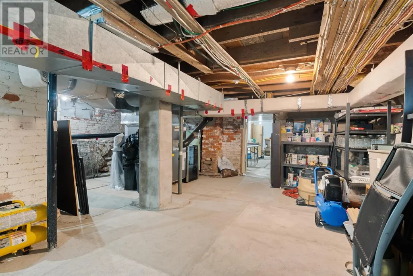
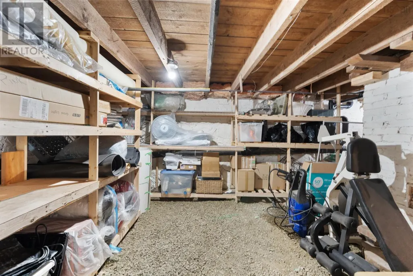
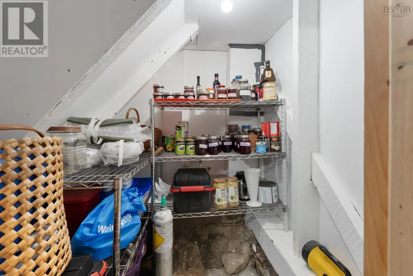
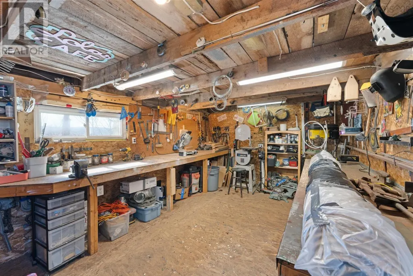
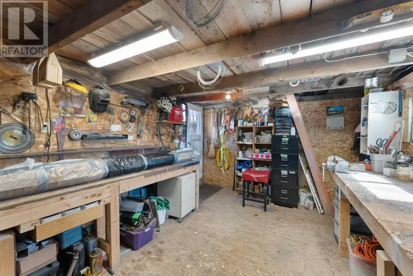
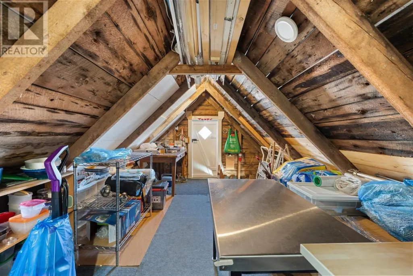
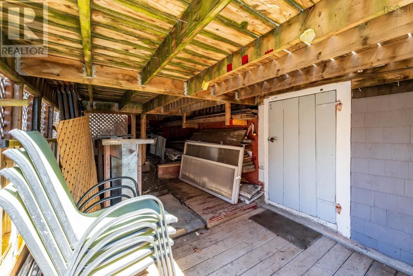
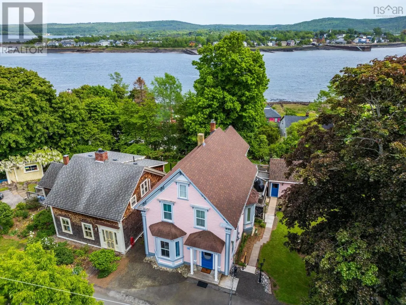
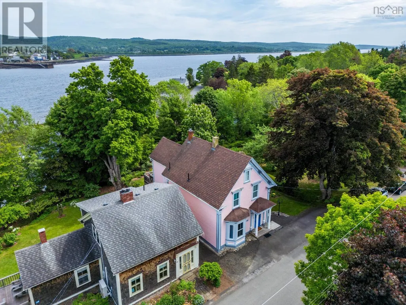
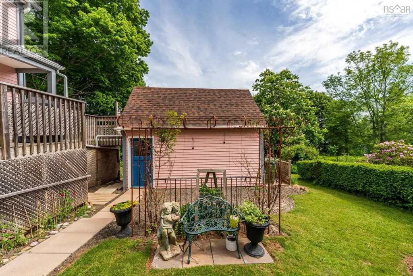
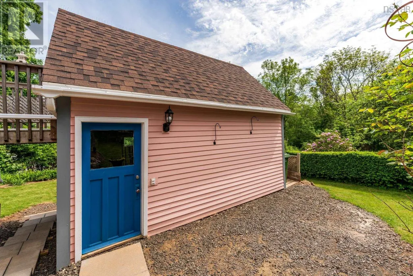
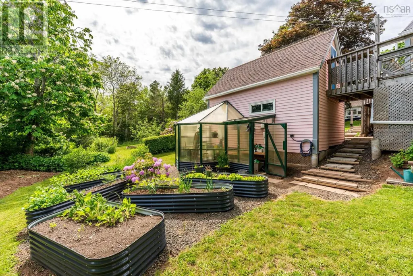
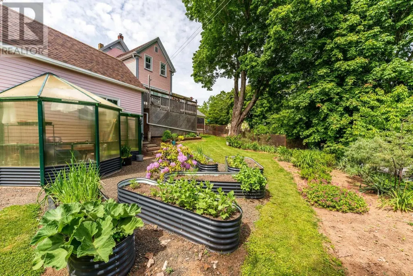
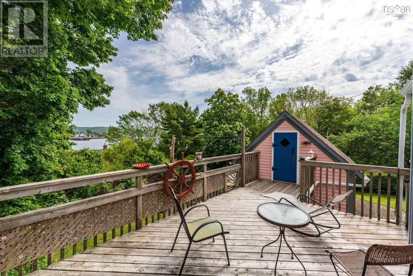
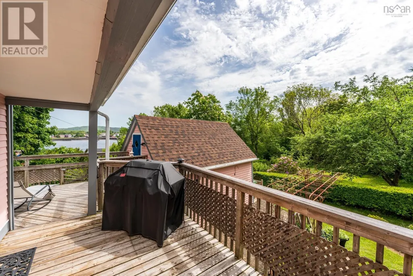
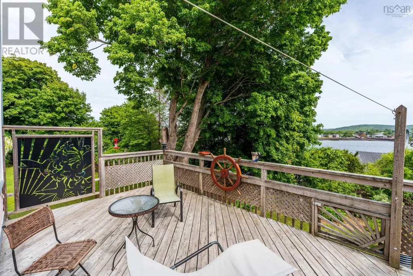
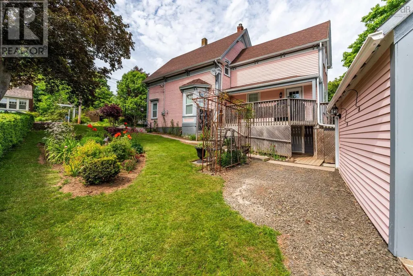
This thoroughly updated 19th century gem, nestled on a quiet street in the heart of Granville Ferry, offers commanding views of the Annapolis Basin and historic Annapolis Royal from both main and upper levels and from the main level deck with access to the loft of the outbuilding where "bunkie" is the vibe. Basement has plenty of storage, a hobby room and cold storage. Walk to school and amenities. Backyard is a gardener's delight with a variety of shrubs and flowers in the raised beds and a thoughtfully designed walapini style south-facing greenhouse. (id:7434)
General Features
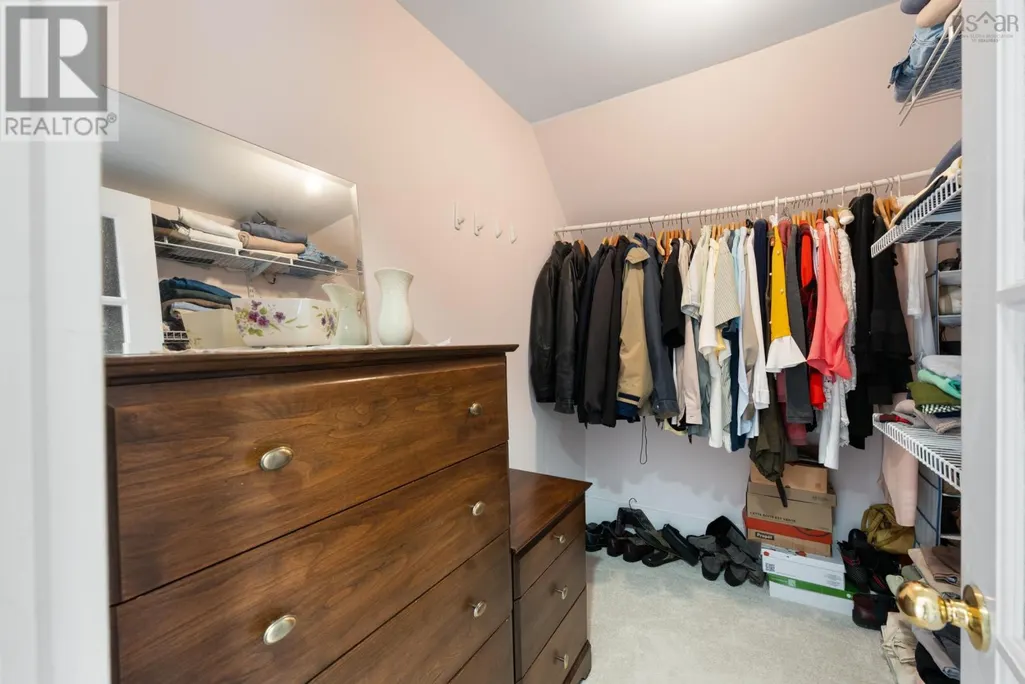
| Features | Sump Pump, Walk-In Closet |
|---|---|
| Community Features | Recreational Facilities, School Bus |
| Property Type | Single Family |
| CommunityName | Granville Ferry |
| Amenities | Golf Course, Park, Playground, Public Transit, Shopping, Place of Worship |
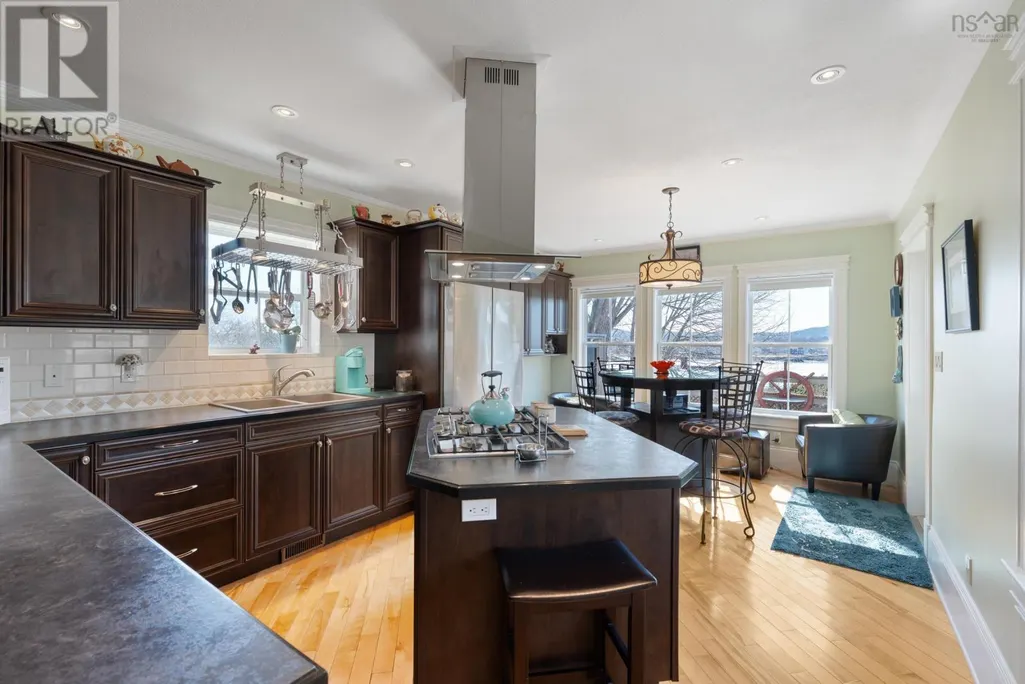
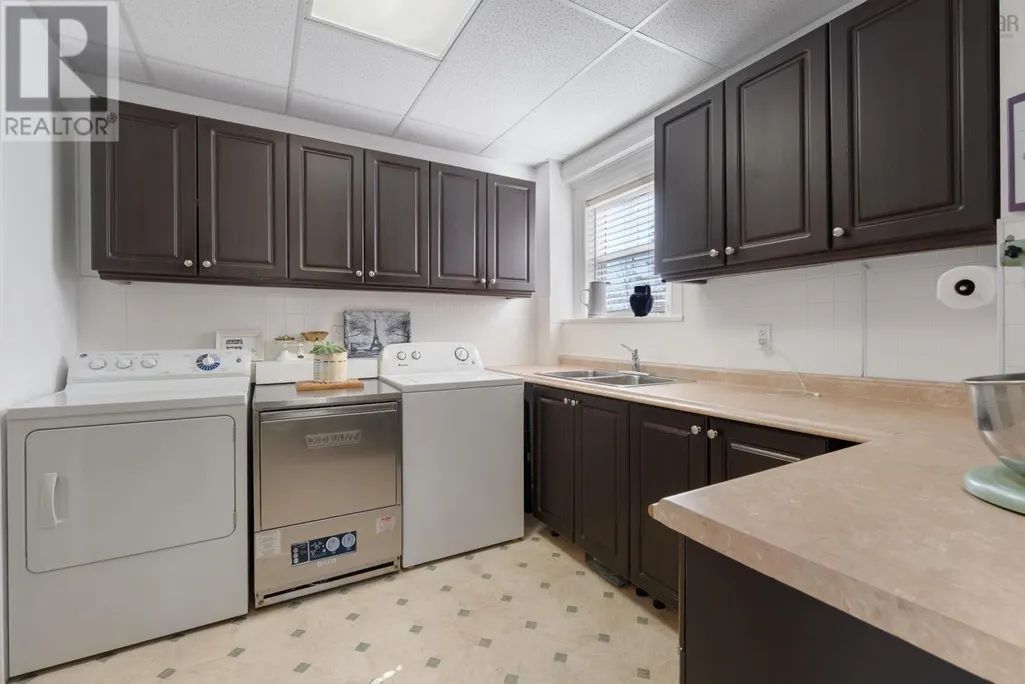
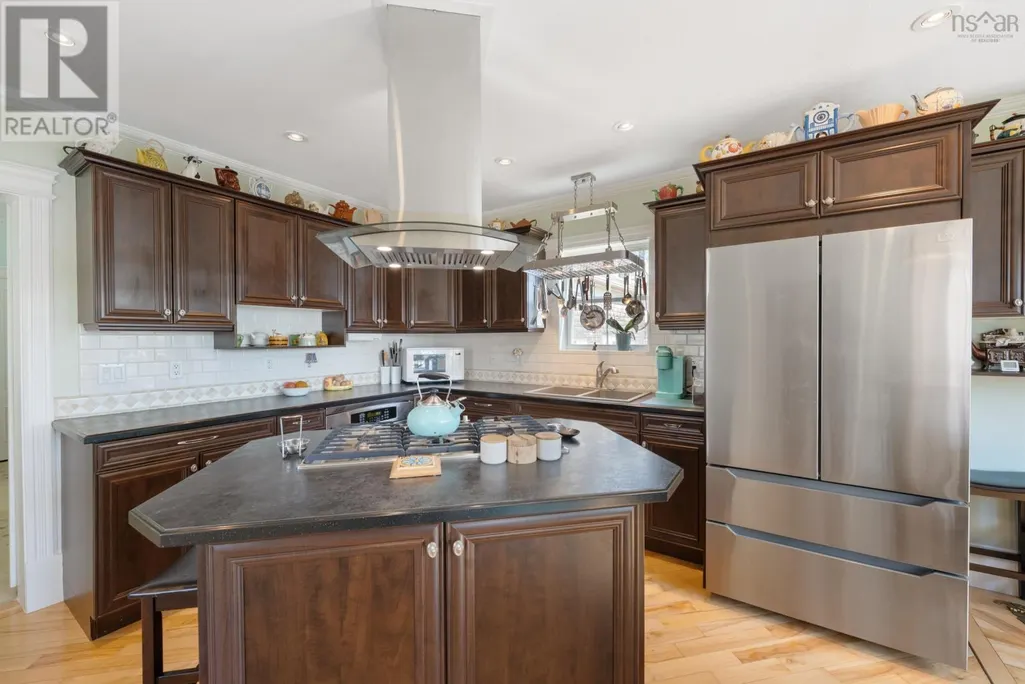
| Building Appliances | Cooktop - Propane, Oven, Dishwasher, Dryer, Washer, Refrigerator, Gas stove(s) |
| Location Description | From Highway 1, take Granville Road west to Garden Street, find civic #26 on left. |
| Foundation Type | Stone |
| Building Type | House |
| Ownership Type | Freehold |
| Building.StoriesTotal | 1.5 |
Interior Features
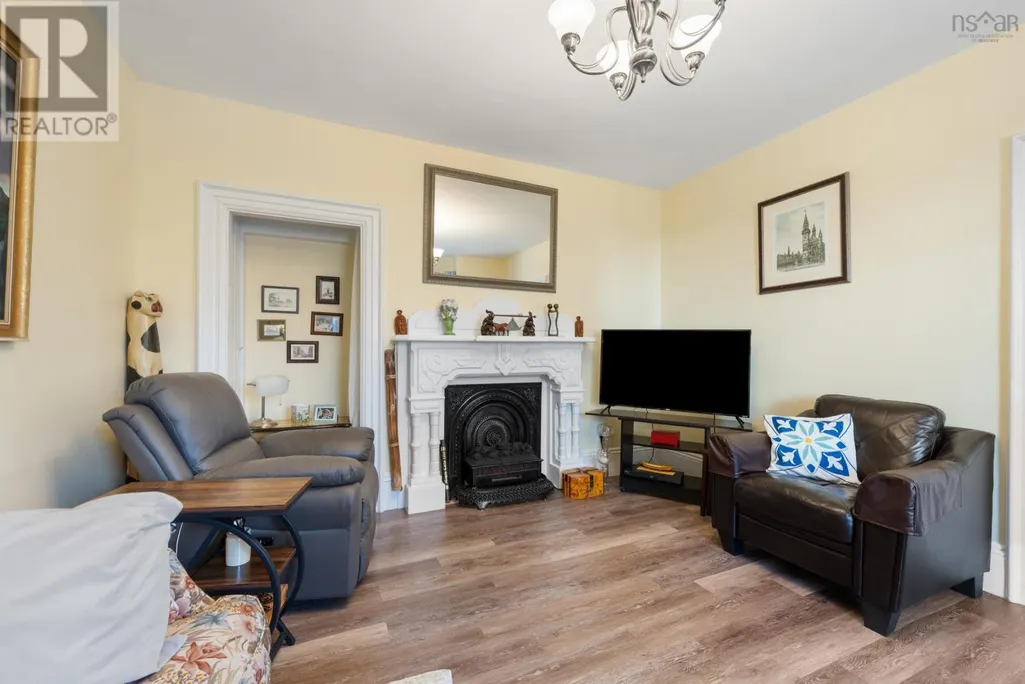
| Building Fireplace Present | True |
|---|---|
| Building Heating Type | Forced air, Furnace |
| Building Heating Fuel | Oil |
| Basement Type | Full |
| Construction Style Attachment | Detached |
| Flooring Type | Carpeted, Hardwood, Laminate, Vinyl |
| Living Area Range | 1737 |
| Bedrooms | 3 |
Exterior Features
| Structure | Shed |
|---|---|
| Land Amenities | Golf Course, Park, Playground, Public Transit, Shopping, Place of Worship |
| Landscape Features | Landscaped |
| Sewer | Municipal sewage system |
| Exterior Finish | Wood siding |
Room Details
| Room | Dimensions | Level | Flooring | Details |
|---|---|---|---|---|
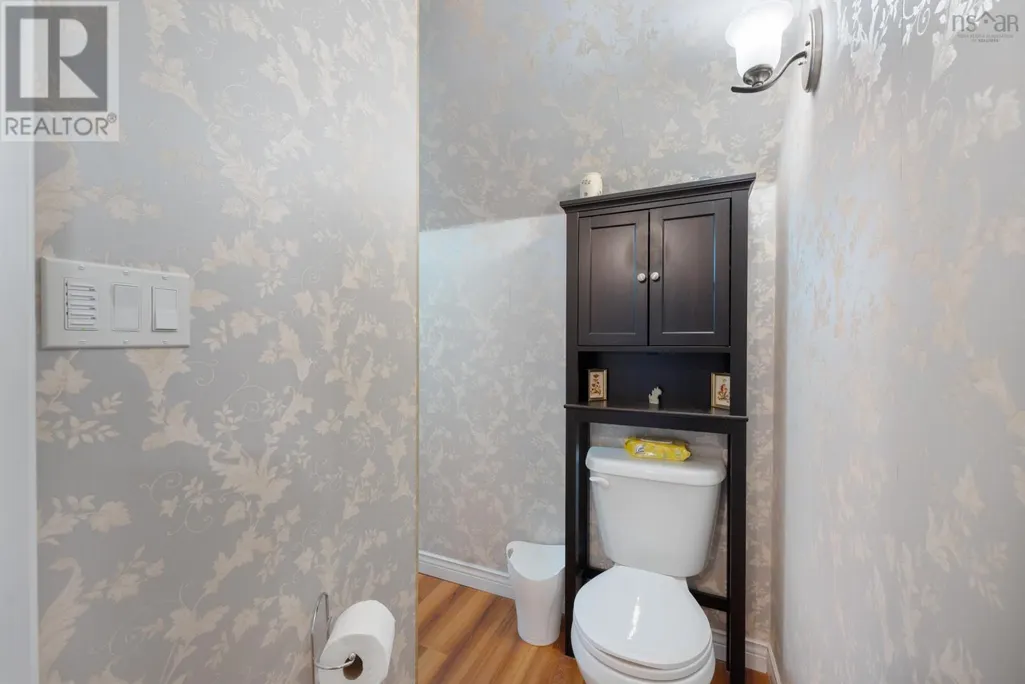
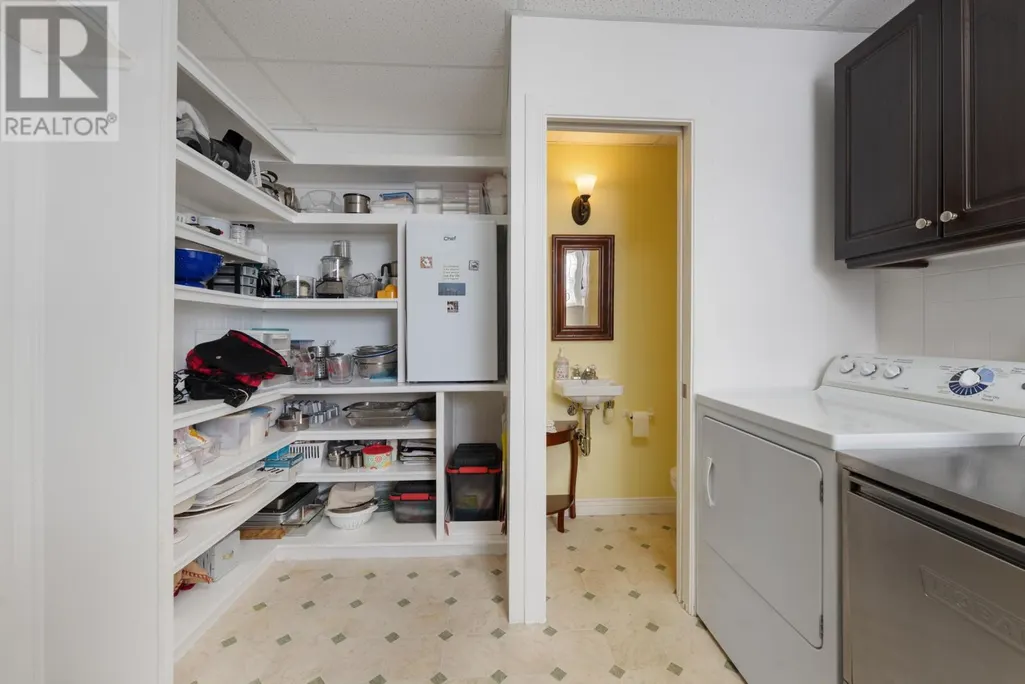
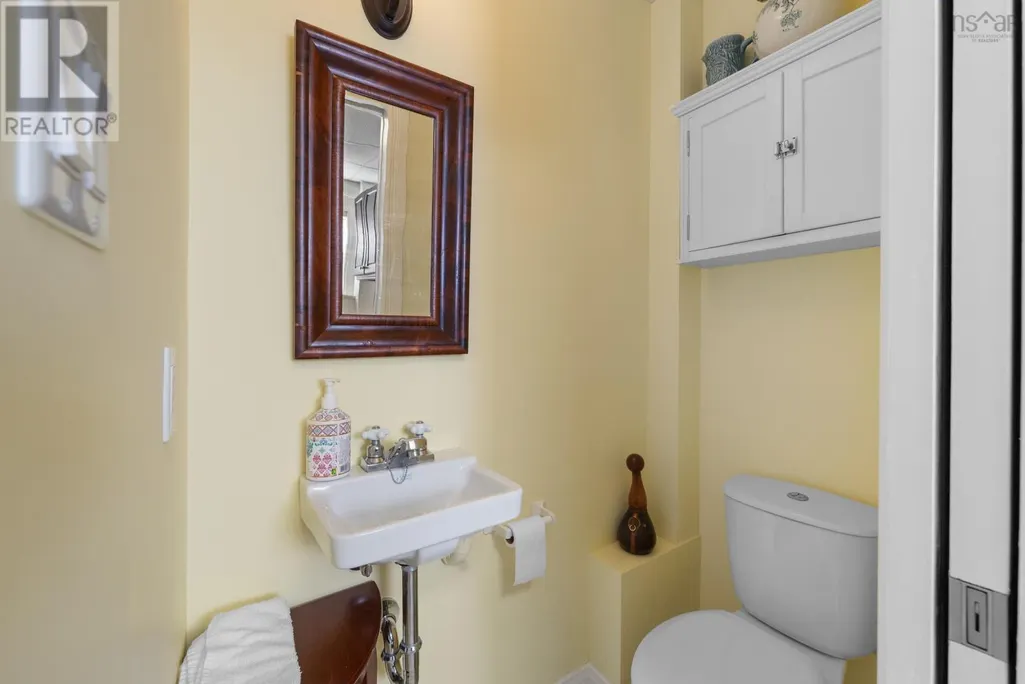
| 2pc Bathroom | 5.6x3.2 | Main level | ||
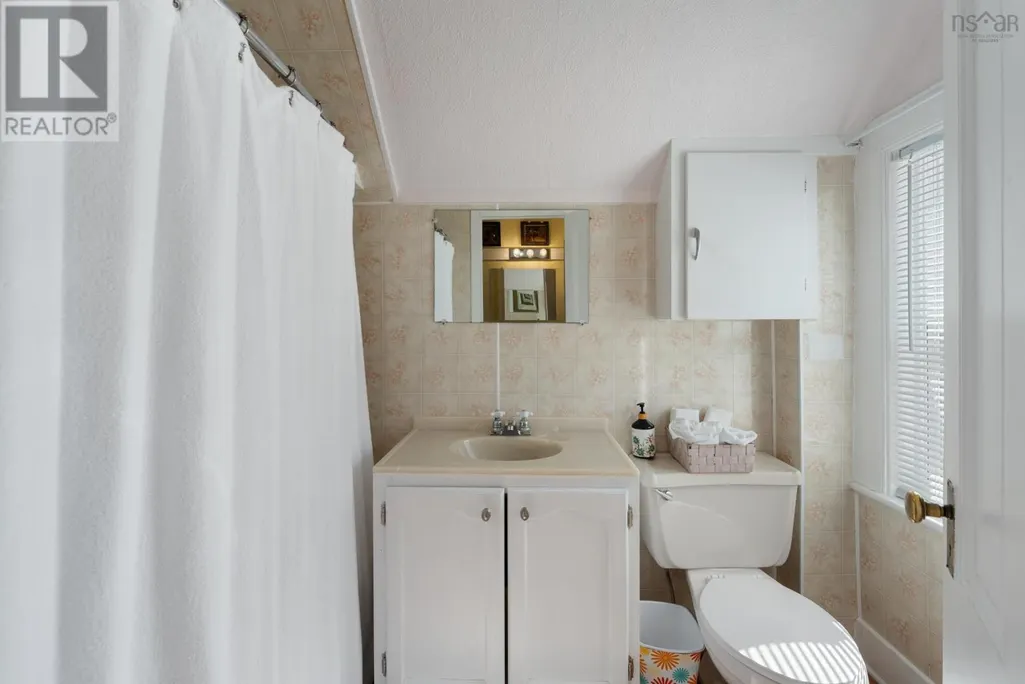
| 4pc Bathroom | 10.2x5.8 | Second level | ||
| 4pc Ensuite bath | 9.8x6 | Second level | ||
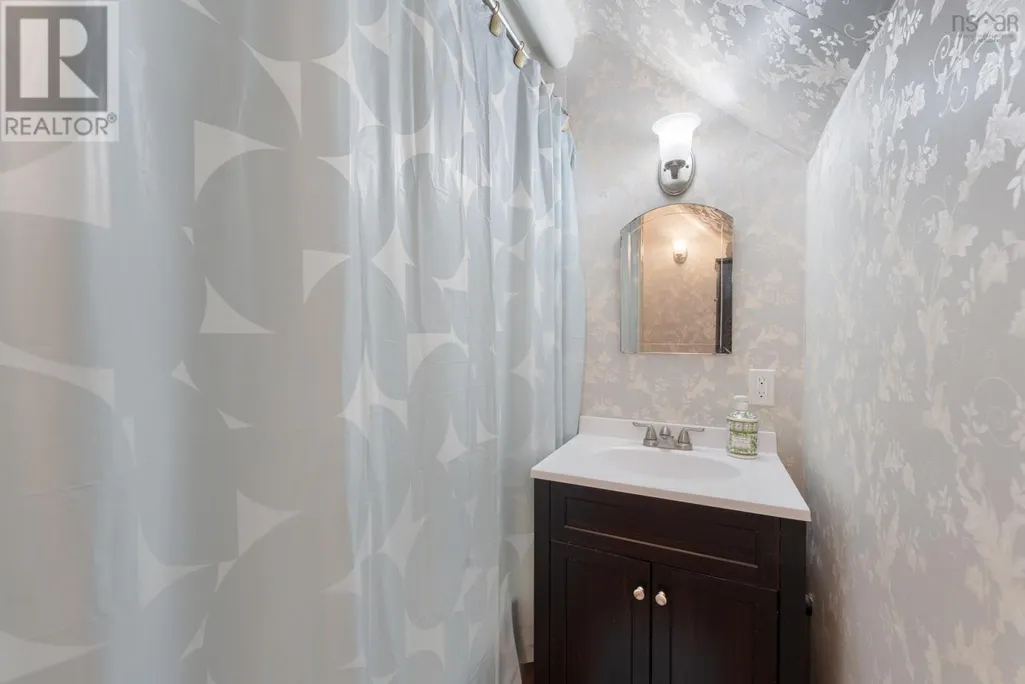
| Bath (# pieces 1-6) | 5.6x3.2 | Main level | ||

| Bedroom | 13.6x12 | Second level | ||
| Dining room | 15.4x13.8 | Main level | ||
| Ensuite (# pieces 2-6) | 9.8x6 | Second level | ||
| Kitchen | 22.7x14.4 | Main level | ||
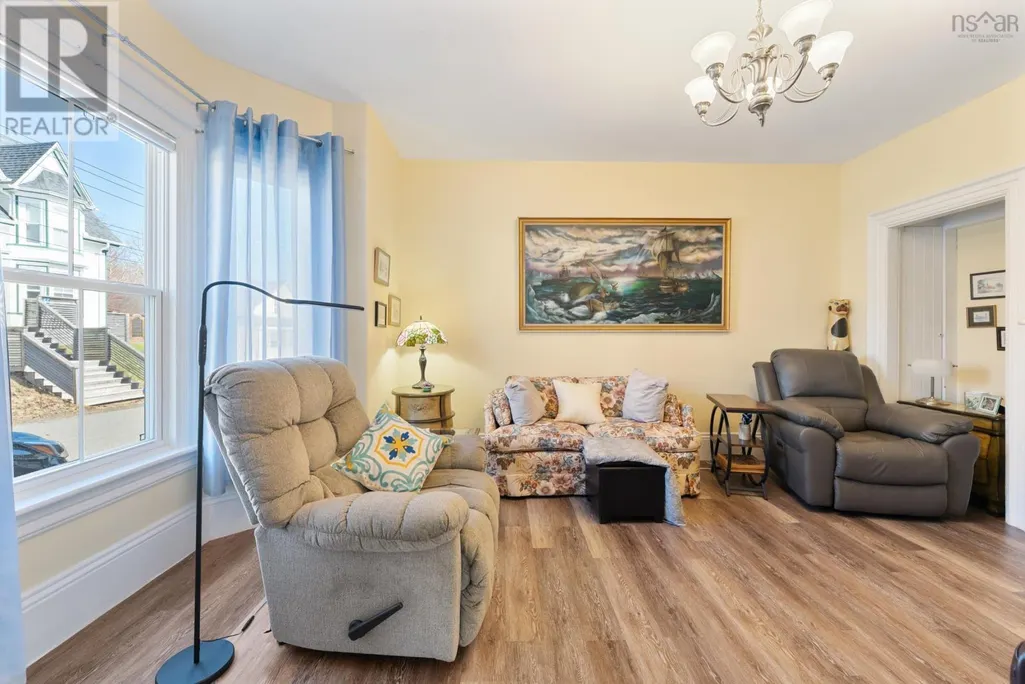
| Living room | 16x15.8 | Main level | ||
| Other | 12.1x9.6 | Main level | ||
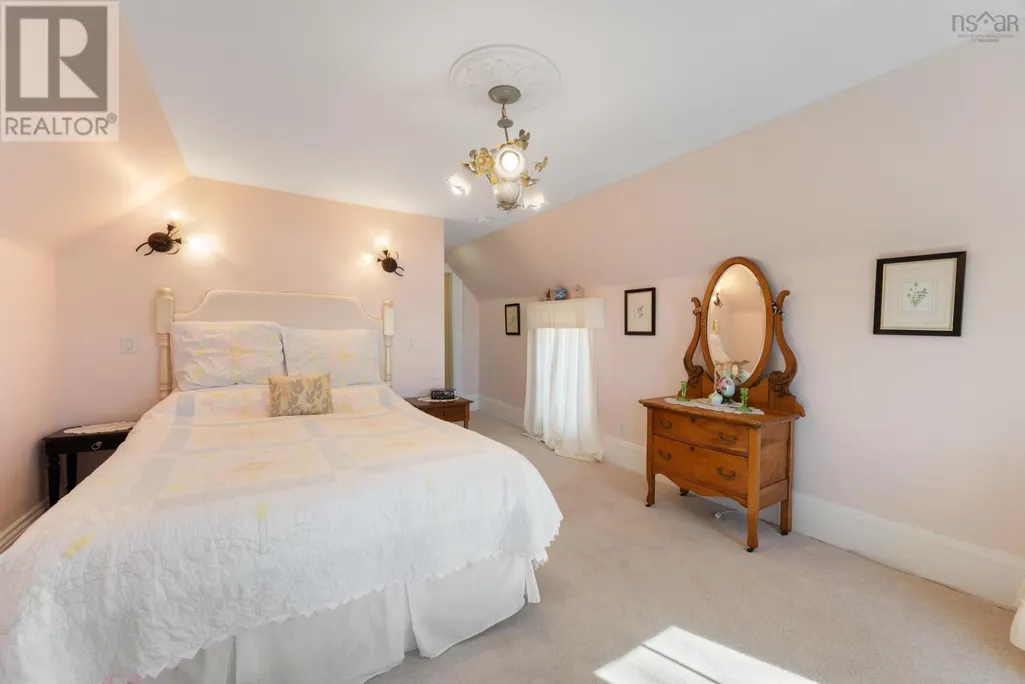
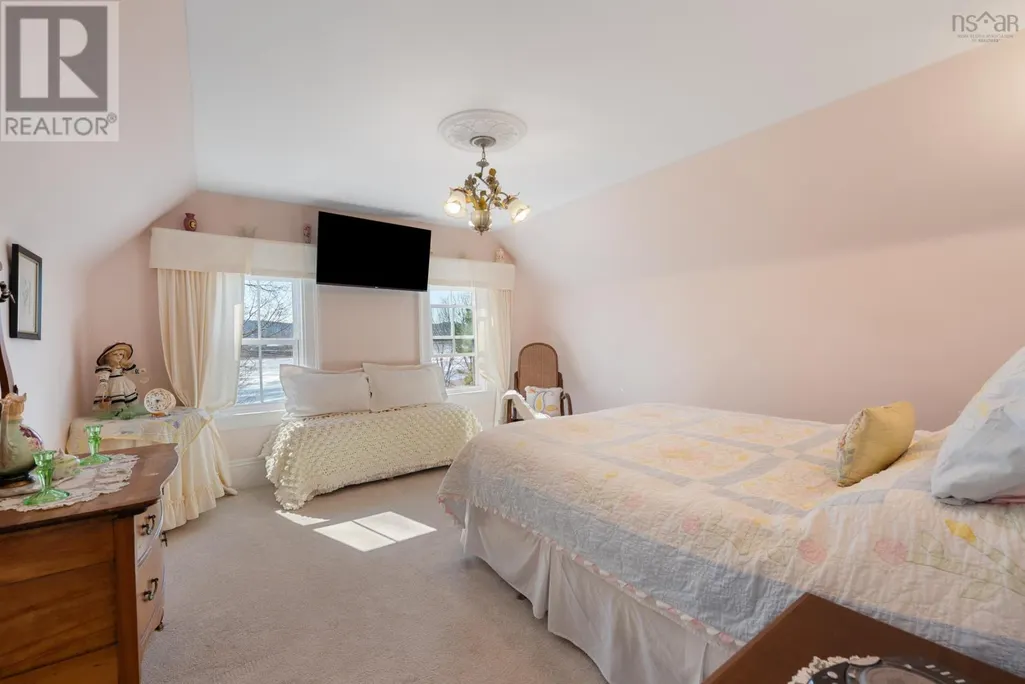
| Primary Bedroom | 14.7x15.7 | Second level | ||
| Storage | 5.8x5.7 (Cold Rm) | Lower level |
Amenities
- Views
- New Construction
- Adult 55+
- Lease To Own
- No Strata Fees
- Furnished
- Primary On Main
- Air Conditioning
- Seller Finance
- Green
- Fixer Upper
- Horse
- Golf
- Fireplace
- Deck
- Garage
- Basement
- Pool

Property vs Single Family Average in B0S 1A0
Price
Year Built
In The Neighbourhood
Waterfront
Granville Ferry
$ 995,000
- Type
- Single Family
- Size
- 2,850 SqFt
- Rooms
- 3 Beds + 4 Baths
Royal LePage Atlantic (Greenwood)
Reduced
Granville Ferry
$ 164,900
- Type
- Single Family
- Size
- 1,430 SqFt
- Rooms
- 3 Beds + 2 Baths
MacKay Real Estate Ltd.
Reduced
Granville Ferry
$ 459,000
- Type
- Single Family
- Size
- 1,225 SqFt
- Rooms
- 2 Beds + 2.5 Baths
Exit Realty Town & Country
Reduced
Granville Ferry
$ 449,900
- Type
- Single Family
- Size
- 2,290 SqFt
- Rooms
- 3 Beds + 1 Baths
Royal LePage Atlantic (Greenwood)
 Data is supplied by Pillar 9™ MLS® System. Pillar 9™ is the owner of the copyright in its MLS® System. Data is deemed reliable but is not guaranteed accurate by Pillar 9™. The trademarks MLS®, Multiple Listing Service® and the associated logos are owned by The Canadian Real Estate Association (CREA) and identify the quality of services provided by real estate professionals who are members of CREA. Used under license.

 All information deemed reliable but not guaranteed. All properties are subject to prior sale, change or withdrawal. Neither listing broker(s) or information provider(s) shall be responsible for any typographical errors, misinformation, misprints and shall be held totally harmless. Listing(s) information is provided for consumer's personal, non-commercial use and may not be used for any purpose other than to identify prospective properties consumers may be interested in purchasing. The data relating