
Golf Course - Primary on Main
















Address
319 Edson Foote Road, North Chegoggin, NS
Price
$ 849,900
Property Attributes
- ID#202604462
- TypeSingle Family
- Listing Status Active
- MunicipalityNorth Chegoggin
- CityNorth Chegoggin
- AreaNorth Chegoggin
- NeighbourhoodNorth Chegoggin
- Postal CodeB5A 5K6
- Style
- Year Built2021
- Price$ 849,900
- Bedrooms3
- Bathrooms2
- Half Bathrooms0
- Sqr Footage2375
- Lot Size3.1983 Acres
Data Source:
Canadian Real Estate Association (CREA)
Property Description
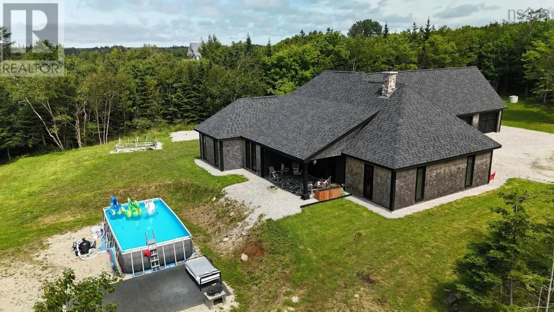
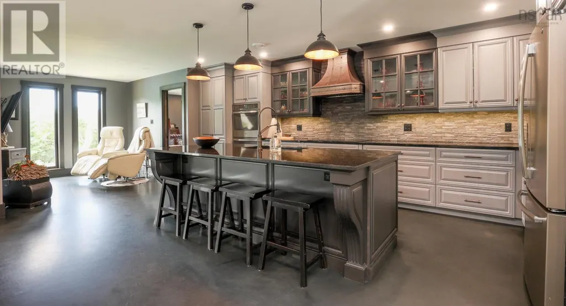
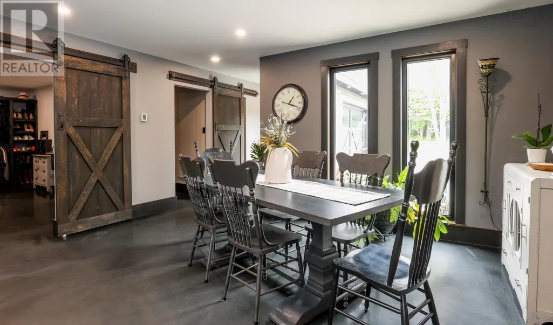
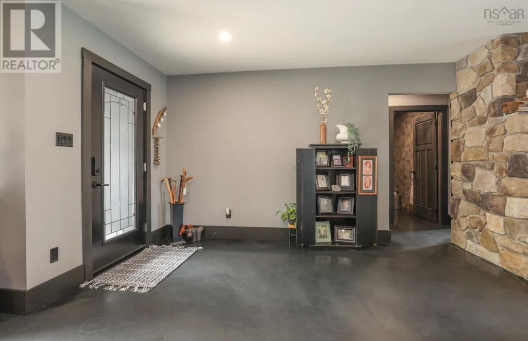
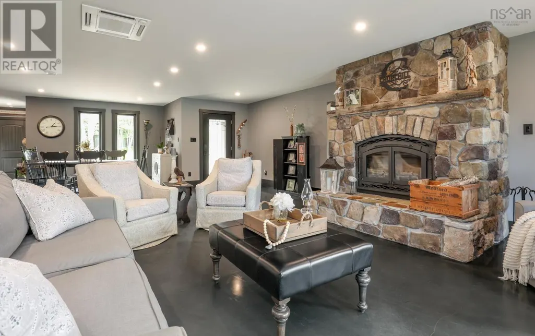
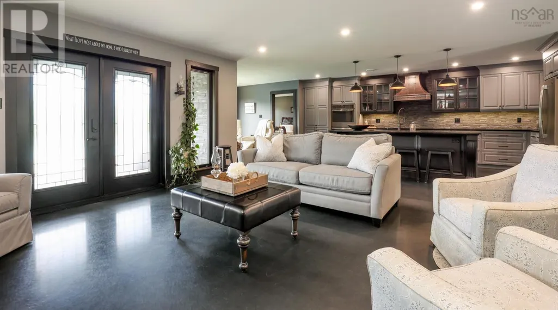
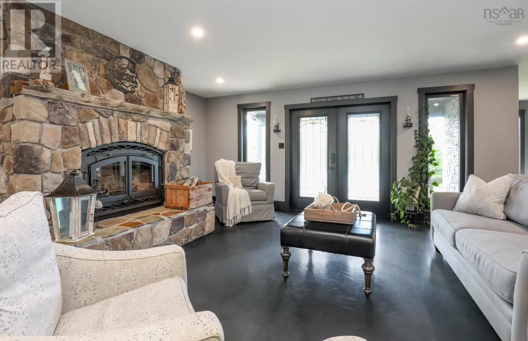
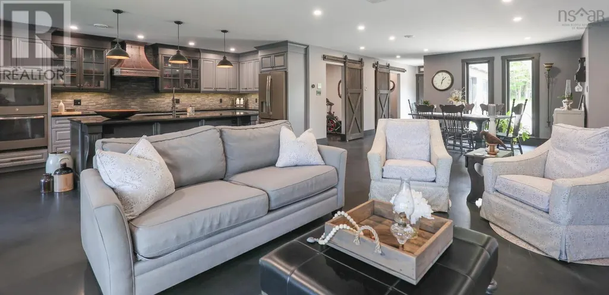
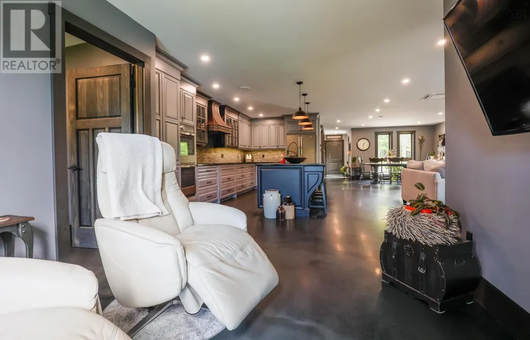
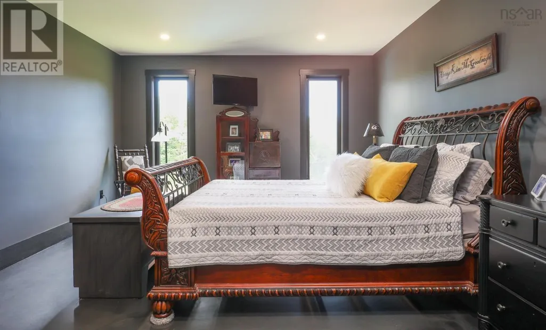
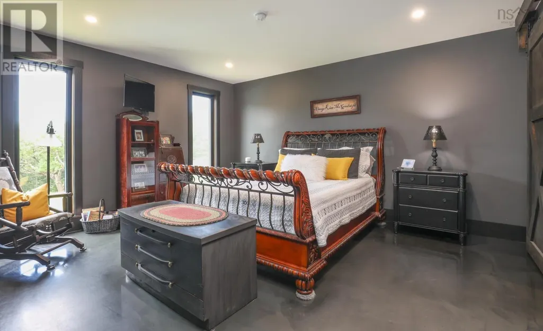
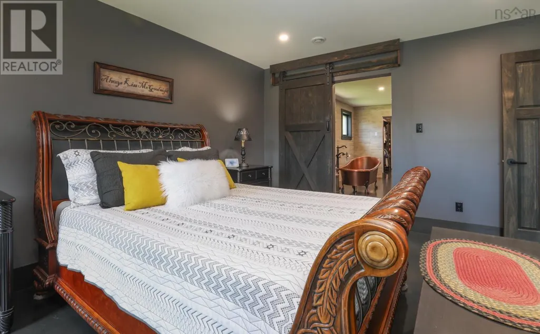
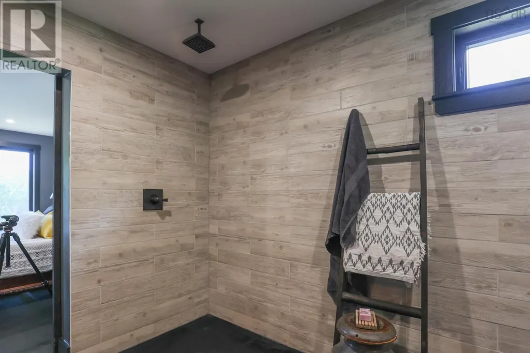
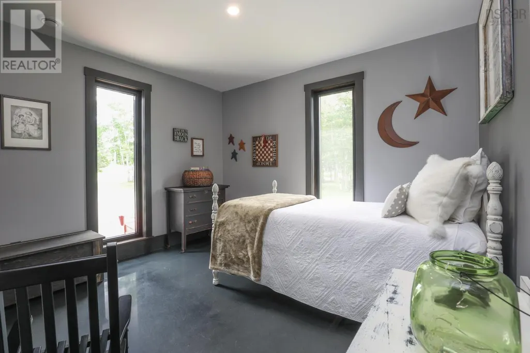
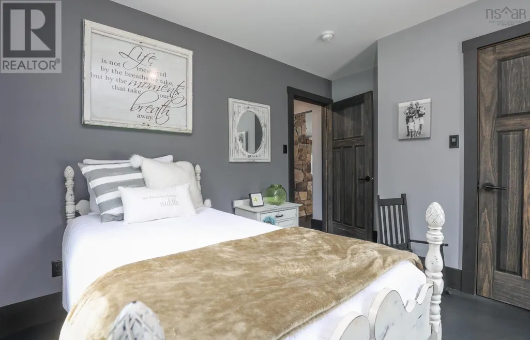
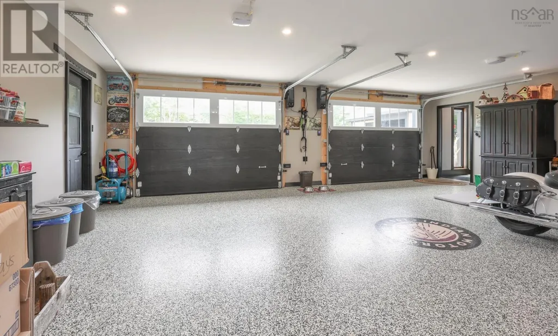
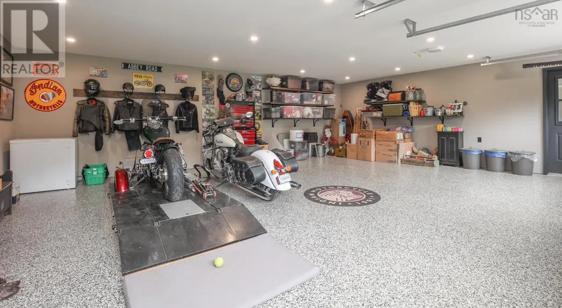
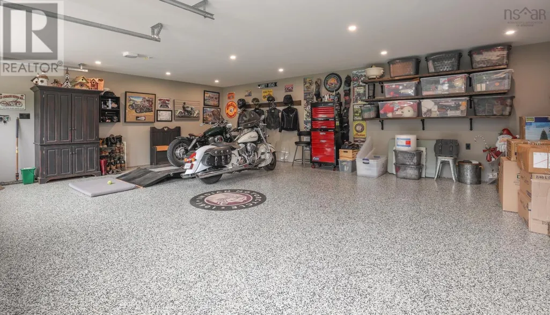
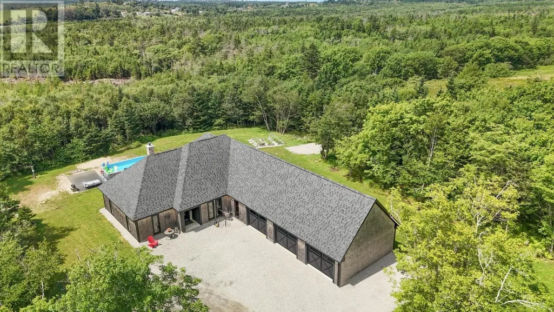
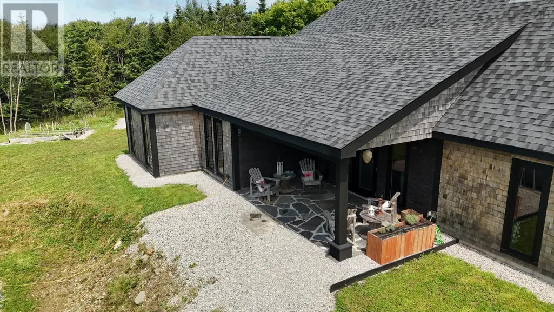
Completed in 2021, this beautifully crafted custom home at 319 Edson Foote Road offers modern one-level living in a peaceful setting just minutes from town. Set well back from the road, the property provides a sense of privacy while remaining only 10 minutes from Yarmouth Regional Hospital and downtown Yarmouth, and is located within the sought-after Meadowfields School District. Designed with comfort and functionality in mind, the home features three bedrooms and two full bathrooms, all thoughtfully laid out on a single level for convenient everyday living. The heart of the home is the bright open-concept kitchen, dining, and living area, ideal for both family life and entertaining. The kitchen is beautifully finished with granite countertops, a large granite island, and quality cabinetry, creating a stylish and highly functional space for cooking and gathering. The primary bedroom suite offers a relaxing retreat and includes a distinctive ensuite bathroom that adds a unique touch of design and comfort. Two additional bedrooms provide flexible space for family, guests, or a home office. A standout feature of the property is the attached three-car garage, offering exceptional space for vehicles, storage, or hobbies while providing direct access to the home. Modern construction, quality finishes, and a desirable rural setting close to town make this property an excellent opportunity for buyers seeking newer construction with space, privacy, and convenience just minutes from all of Yarmouths amenities. (id:7434)
General Features
| Features | Walk-In Closet |
|---|---|
| Community Features | School Bus |
| Property Type | Single Family |
| CommunityName | North Chegoggin |
| Amenities | Golf Course, Park, Playground, Shopping, Place of Worship, Beach |
| Building Appliances | Cooktop - Electric, Oven - Electric, Dishwasher, Dryer - Electric, Washer, Freezer - Chest, Refrigerator |
| Building Cooling Type | Air Conditioned, Wall unit |
| Location Description | From Yarmouth north on Hwy. 1, left on Dayton Road, Right on Edson Foote Road, #319 on left |
| Foundation Type | Concrete Slab |
| Building Type | House |
| Ownership Type | Freehold |
| Building.StoriesTotal | 1 |
Interior Features
| Building Fireplace Present | False |
|---|---|
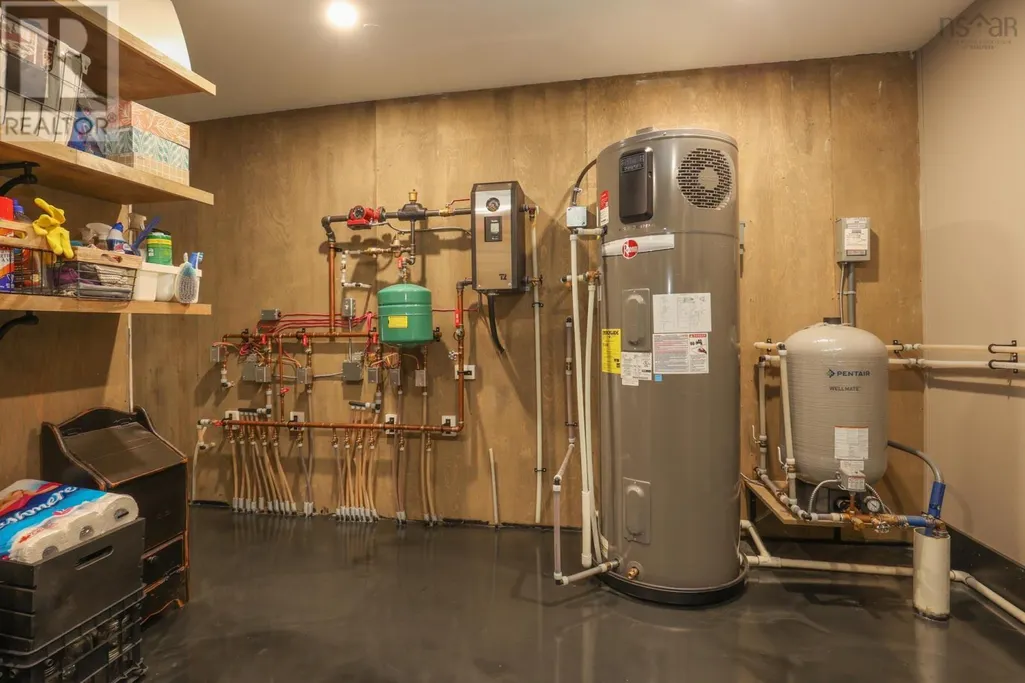
| Building Heating Type | Heat Pump, Ductless, Hot Water, In Floor Heating, Radiant heat |
| Building Heating Fuel | Electric, Wood |
| Basement Type | None |
| Construction Style Attachment | Detached |
| Flooring Type | Other |
| Living Area Range | 2375 |
| Bedrooms | 3 |
Exterior Features
| Pool Type | Above ground pool |
|---|---|
| Land Amenities | Golf Course, Park, Playground, Shopping, Place of Worship, Beach |
| Landscape Features | Partially landscaped |
| Sewer | Septic System |
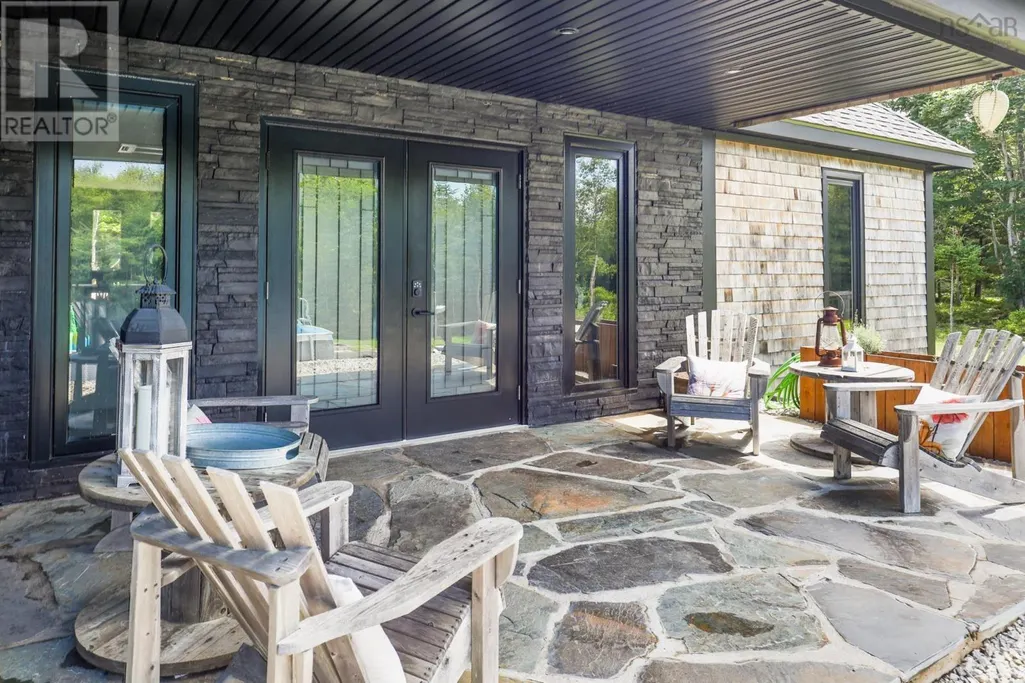
| Exterior Finish | Wood shingles, Stone |
Room Details
| Room | Dimensions | Level | Flooring | Details |
|---|---|---|---|---|
| 3pc Bathroom | 5.6 X 8.5 | Main level | ||
| 4pc Ensuite bath | 9.3 x 17.2 | Main level | ||
| Bath (# pieces 1-6) | 5.6 X 8.5 | Main level | ||
| Bedroom | 10. x 10.4 | Main level | ||
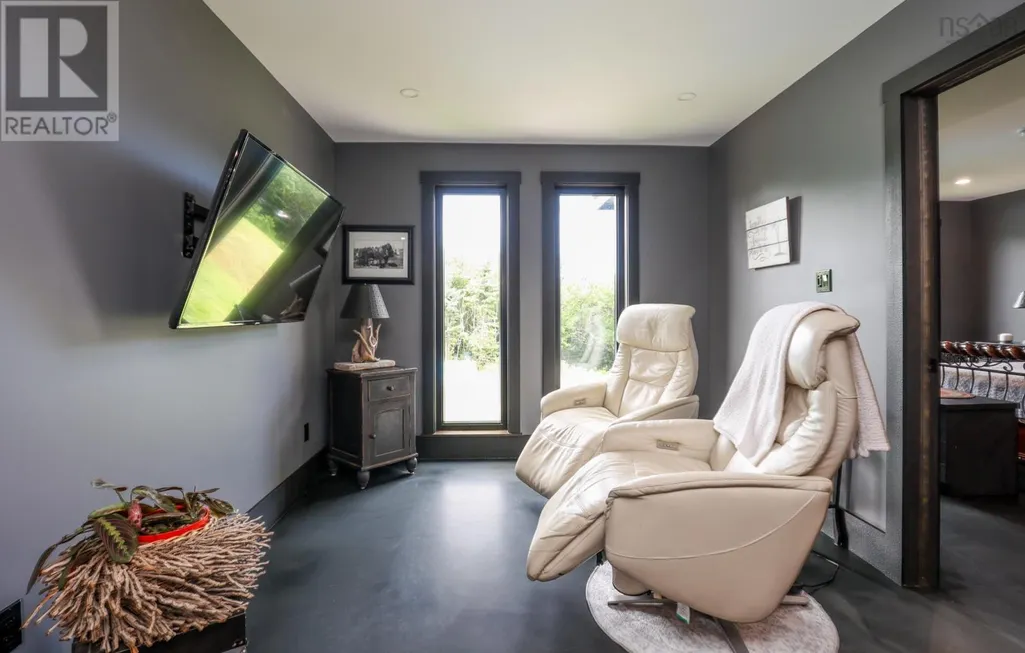
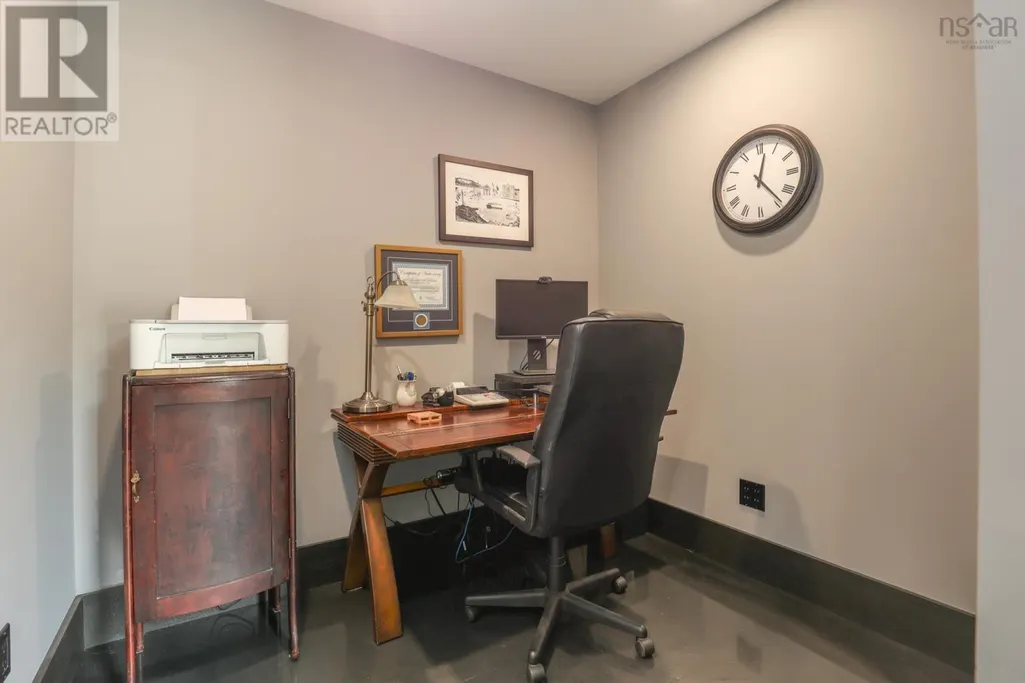
| Den | 6.7 X 8 | Main level | ||
| Dining room | 12. X 15.2 | Main level | ||
| Ensuite (# pieces 2-6) | 9.3 x 17.2 | Main level | ||
| Family room | 19 ft x 13 ft ,9 in | Main level | 13 ft ,9 in | |
| Gym | 13 ft ,6 in x 8 ft ,7 in | Basement | 8 ft ,7 in | |
| Kitchen | 12. X 20 | Main level | ||
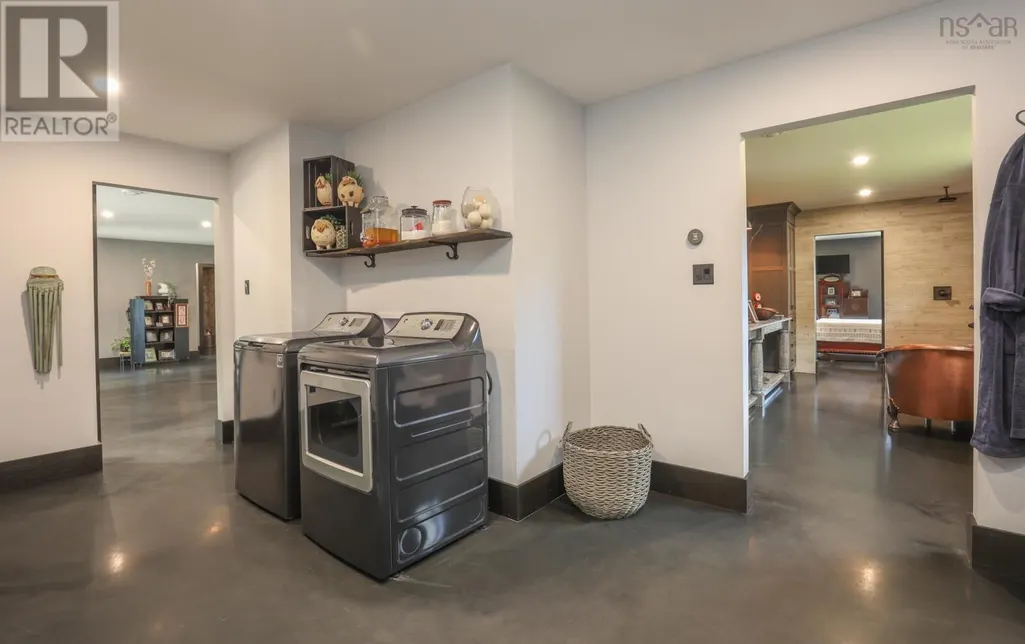
| Laundry room | 9.9 x 9.6 | Main level | ||
| Living room | 18. X 19.8 | Main level | ||
| Other | 9.6 X 10. Reading Area | Main level | ||
| Playroom | 15 ft ,2 in x 12 ft ,2 in | Basement | 12 ft ,2 in | |
| Primary Bedroom | 13. X 15 | Main level | ||
| Recreation room | 31 ft x 15 ft ,1 in | Basement | 15 ft ,1 in | |
| Storage | 19 ft ,3 in x 5 ft ,2 in | Basement | 5 ft ,2 in | |
| Sunroom | 15 ft ,3 in x 13 ft ,3 in | Other | 13 ft ,3 in | |
| Utility room | 11.4 X 11.6 + 3.2 x 7 | Main level | ||
| Workshop | 11 ft ,8 in x 13 ft ,5 in | Other | 13 ft ,5 in |
Amenities
- Views
- New Construction
- Adult 55+
- Lease To Own
- No Strata Fees
- Furnished
- Primary On Main
- Air Conditioning
- Seller Finance
- Green
- Fixer Upper
- Horse
- Golf
- Fireplace
- Deck
- Garage
- Basement
- Pool

Property vs Single Family Average in B5A 5K6
Price
Year Built
 Data is supplied by Pillar 9™ MLS® System. Pillar 9™ is the owner of the copyright in its MLS® System. Data is deemed reliable but is not guaranteed accurate by Pillar 9™. The trademarks MLS®, Multiple Listing Service® and the associated logos are owned by The Canadian Real Estate Association (CREA) and identify the quality of services provided by real estate professionals who are members of CREA. Used under license.

 All information deemed reliable but not guaranteed. All properties are subject to prior sale, change or withdrawal. Neither listing broker(s) or information provider(s) shall be responsible for any typographical errors, misinformation, misprints and shall be held totally harmless. Listing(s) information is provided for consumer's personal, non-commercial use and may not be used for any purpose other than to identify prospective properties consumers may be interested in purchasing. The data relating