
Water Views
Address
9596 105 Highway, Whycocomagh, NS
Price
$ 249,000
Property Attributes
- ID#202602301
- TypeSingle Family
- Listing Status Active
- MunicipalityWhycocomagh
- CityWhycocomagh
- AreaWhycocomagh
- NeighbourhoodWhycocomagh
- Postal CodeB0E 3M0
- Style
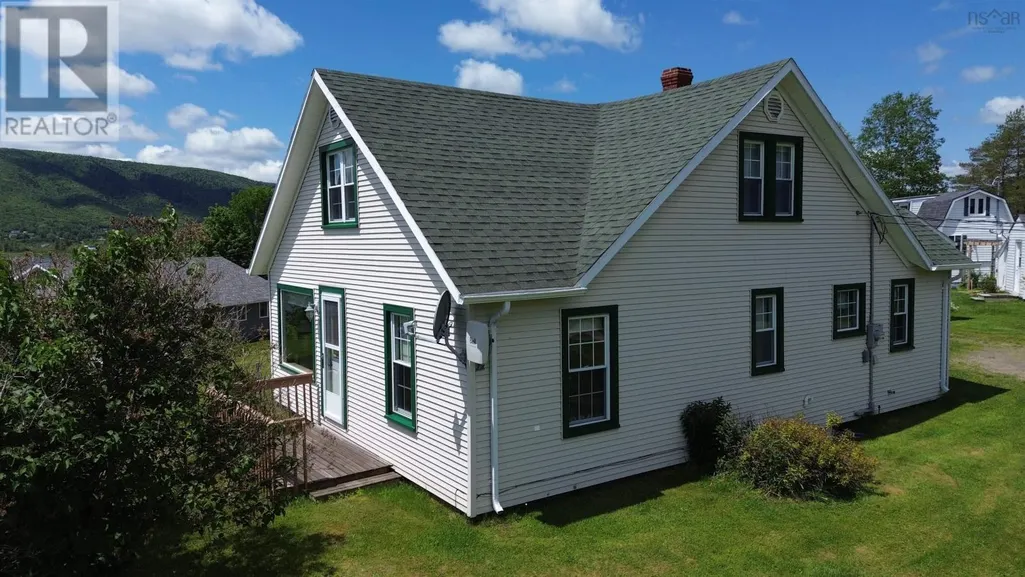
- Year Built1936
- Price$ 249,000
- Bedrooms3
- Bathrooms1
- Half Bathrooms1
- Sqr Footage1868
- Lot Size0.3519 Acres
Data Source:
Canadian Real Estate Association (CREA)
Property Description
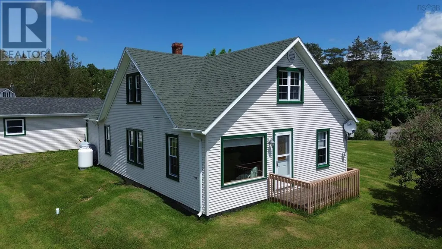
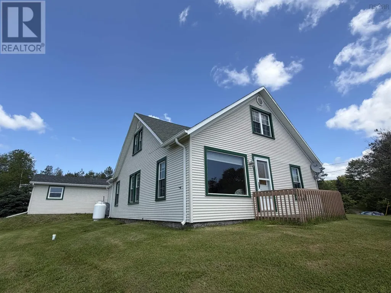
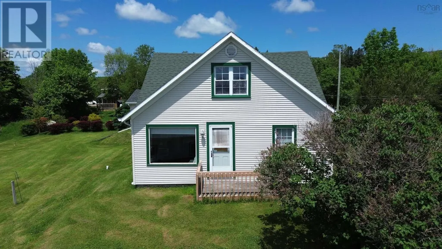
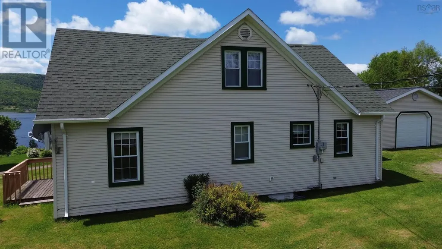
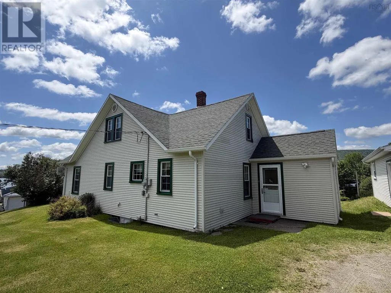
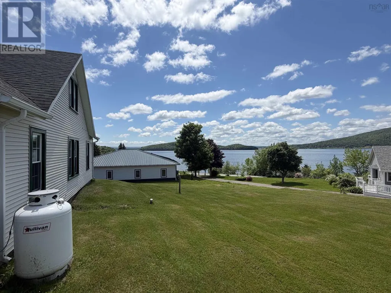
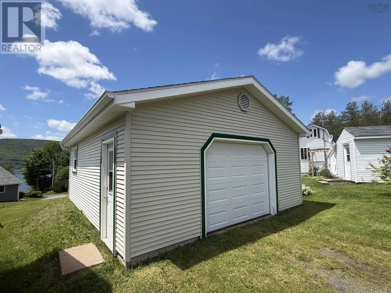
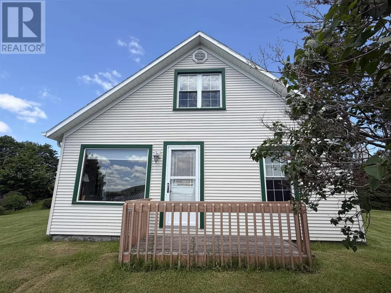
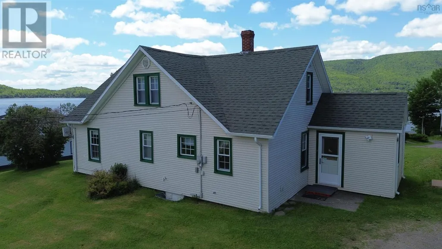
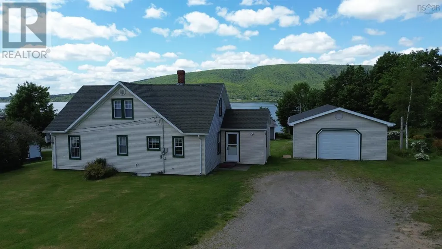
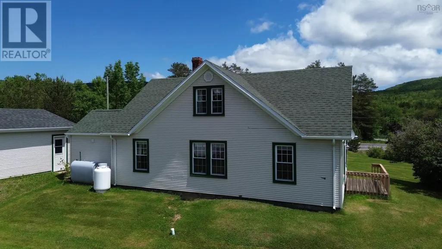
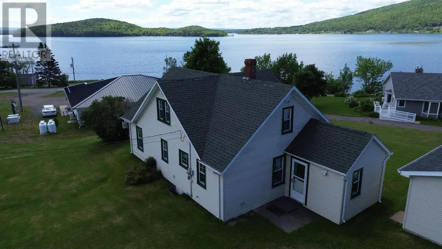
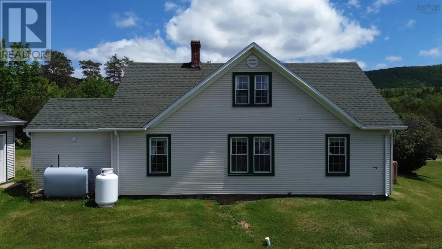
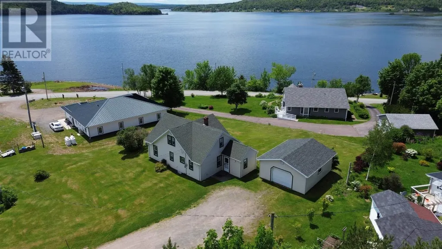
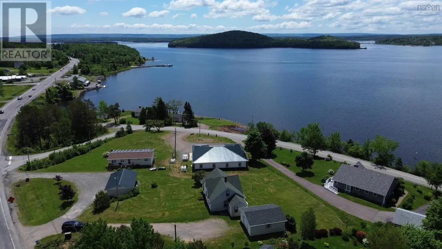
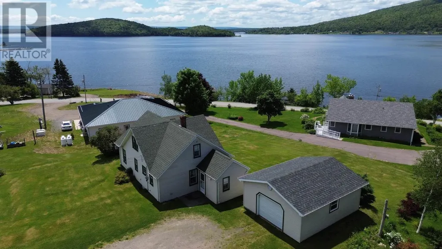
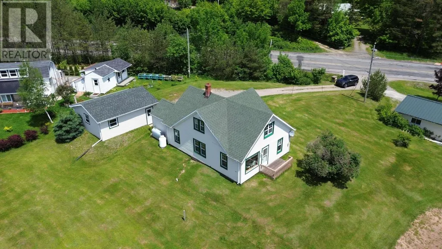
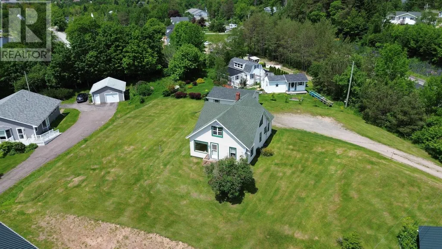
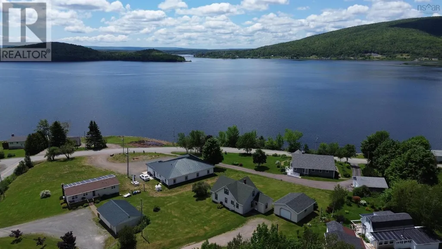
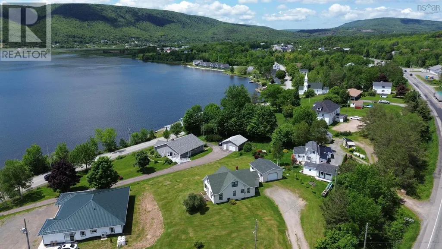
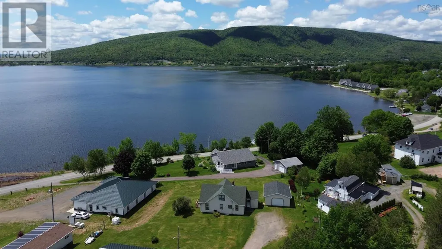
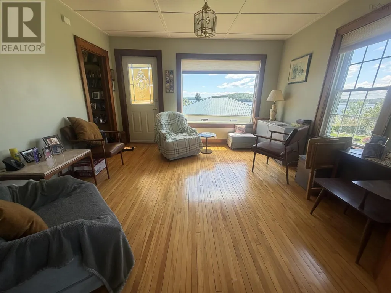
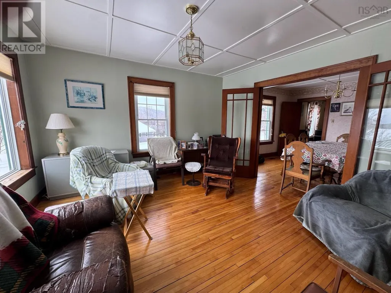
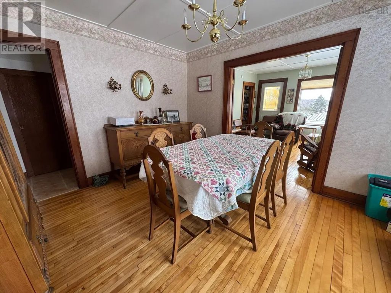
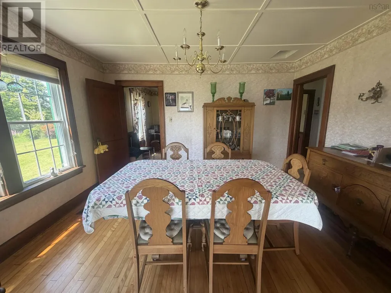
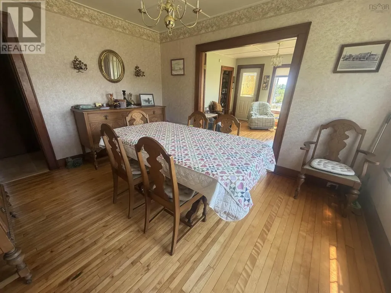
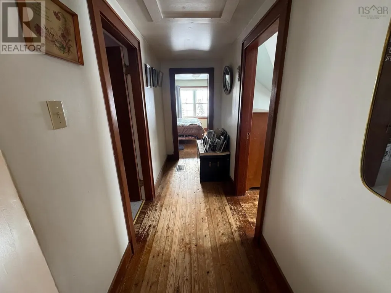
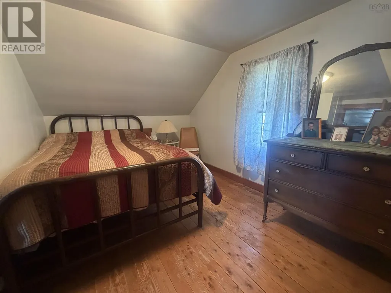
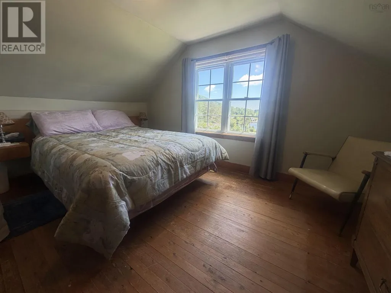
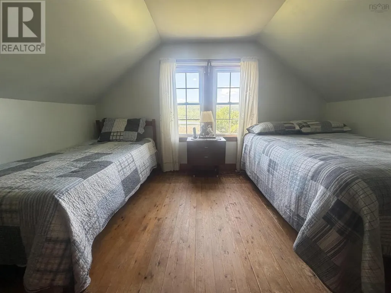
Charming 3-bedroom, 2-bath home overlooking the beautiful Bras dOr Lakes, located in the heart of the welcoming village of Whycocomagh. This character-filled property features original hardwood floors and classic wood moldings that add warmth and timeless appeal throughout. Enjoy picturesque lake views and the convenience of being close to all local amenities, including shops, schools, and services. Heated by an oil furnace, the home also includes a 24 x 20 wired garage, perfect for storage, hobbies, or a workshop. A wonderful opportunity for a new family to settle into a scenic, community-oriented village setting and make this inviting home their own. (id:7434)
General Features
| Features | Sloping |
|---|---|
| Community Features | School Bus |
| Property Type | Single Family |
| CommunityName | Whycocomagh |
| Amenities | Park, Playground, Public Transit, Shopping, Place of Worship |
| Building Appliances | Stove, Refrigerator |
| Location Description | Civic #9596 Trans Canada Highway 105 Whycocomagh, across from Milford Road |
| Foundation Type | Poured Concrete |
| Building Type | House |
| Ownership Type | Freehold |
| Building.StoriesTotal | 1.5 |
Interior Features
| Building Fireplace Present | False |
|---|---|
| Building Heating Type | Forced air, Furnace |
| Building Heating Fuel | Oil |
| Basement Development | Unfinished |
| Basement Type | Partial (Unfinished) |
| Construction Style Attachment | Detached |
| Flooring Type | Hardwood, Linoleum |
| Living Area Range | 1868 |
| Bedrooms | 3 |
Exterior Features
| ViewType | View of water |
|---|---|
| Land Amenities | Park, Playground, Public Transit, Shopping, Place of Worship |
| Landscape Features | Landscaped |
| Sewer | Municipal sewage system |
| Exterior Finish | Vinyl |
Room Details
| Room | Dimensions | Level | Flooring | Details |
|---|---|---|---|---|
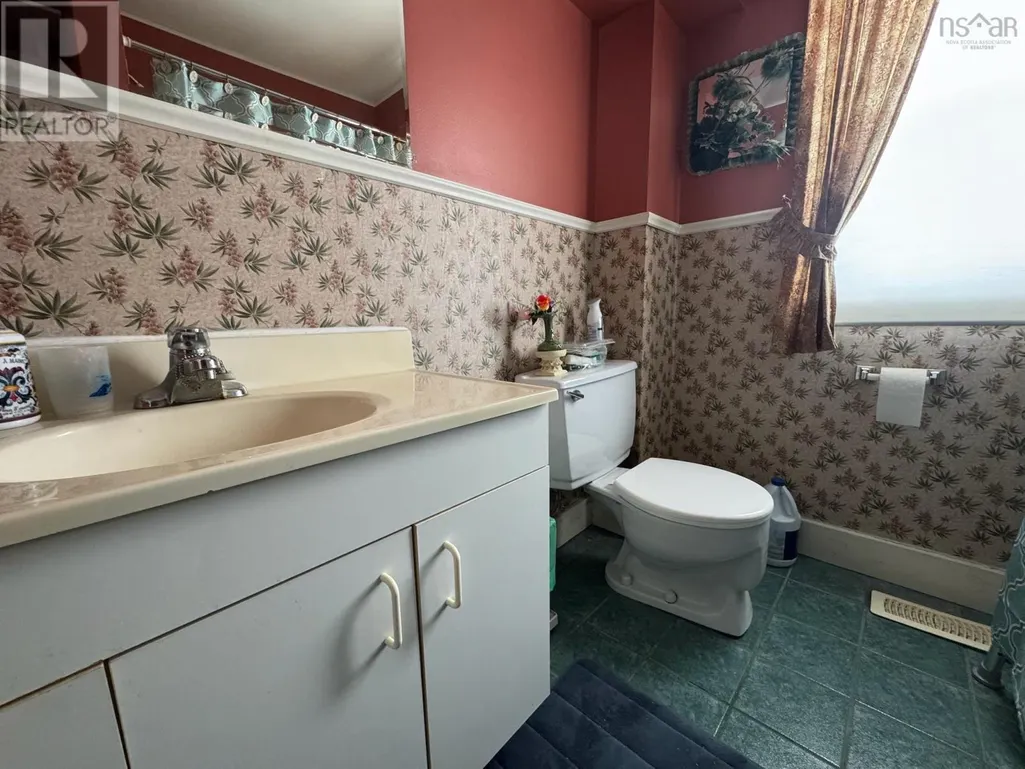
| 3pc Bathroom | 4 x 4 | Main level | ||
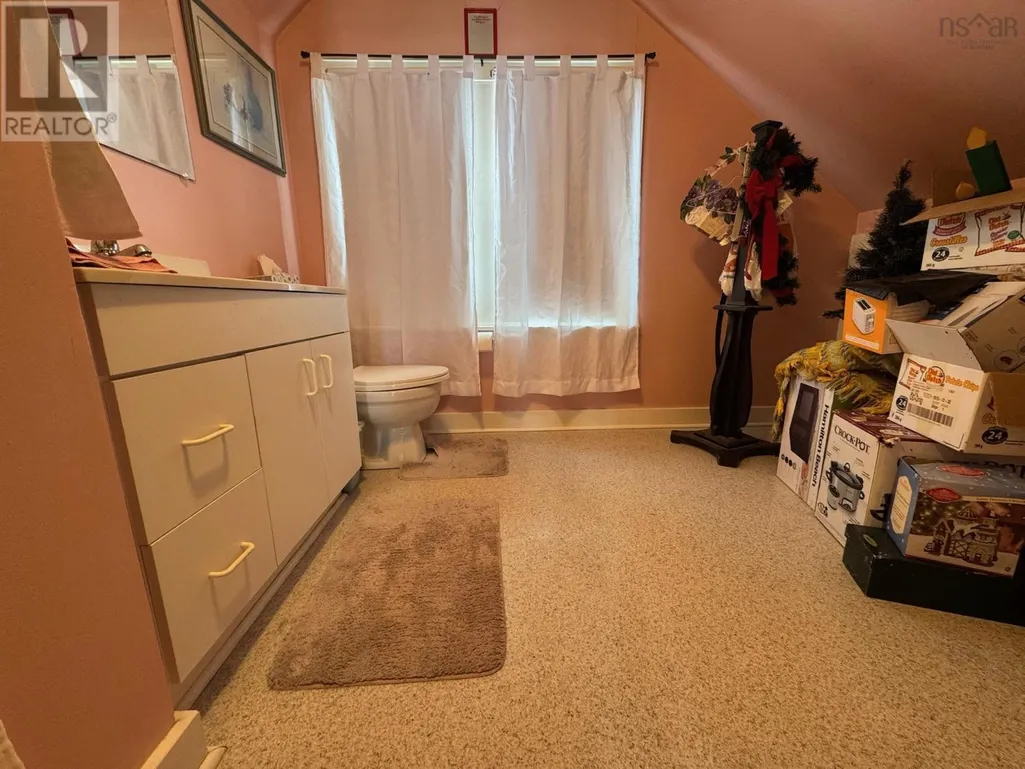
| 4pc Bathroom | 4 x 4 | Second level | ||
| Bath (# pieces 1-6) | 4 x 4 | Main level | ||
| Bedroom | 12.1 x 10.3 | Second level | ||
| Den | 12 x 12.2 | Main level | ||
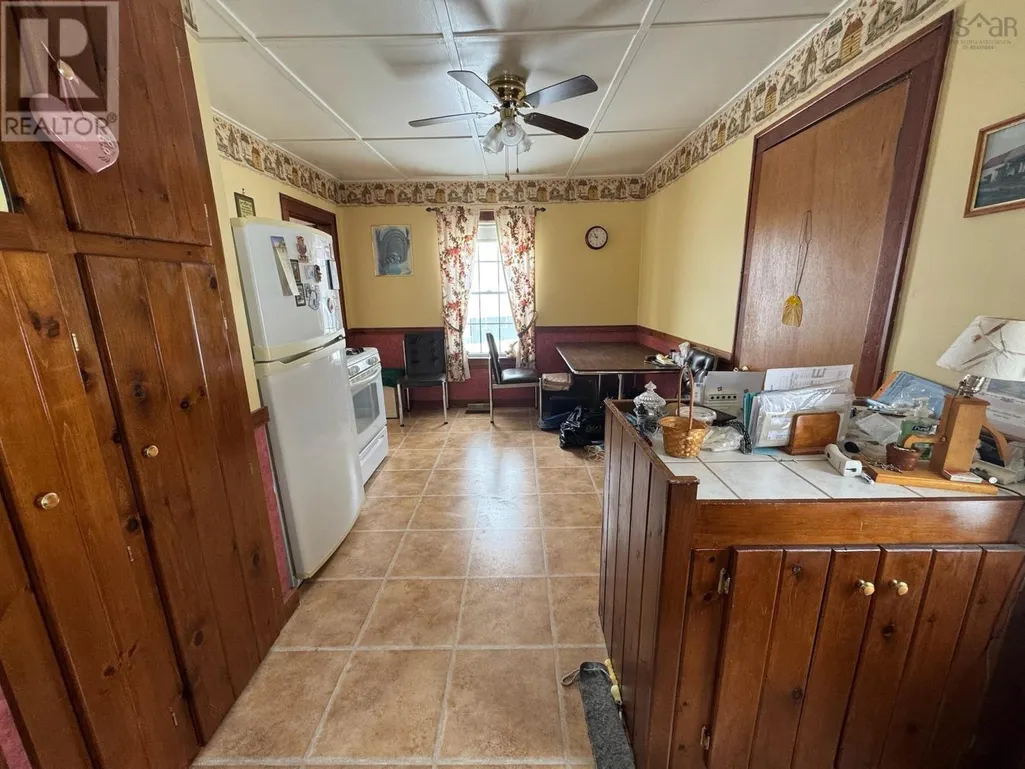
| Dining nook | 12.9 x 10.7 | Main level | ||
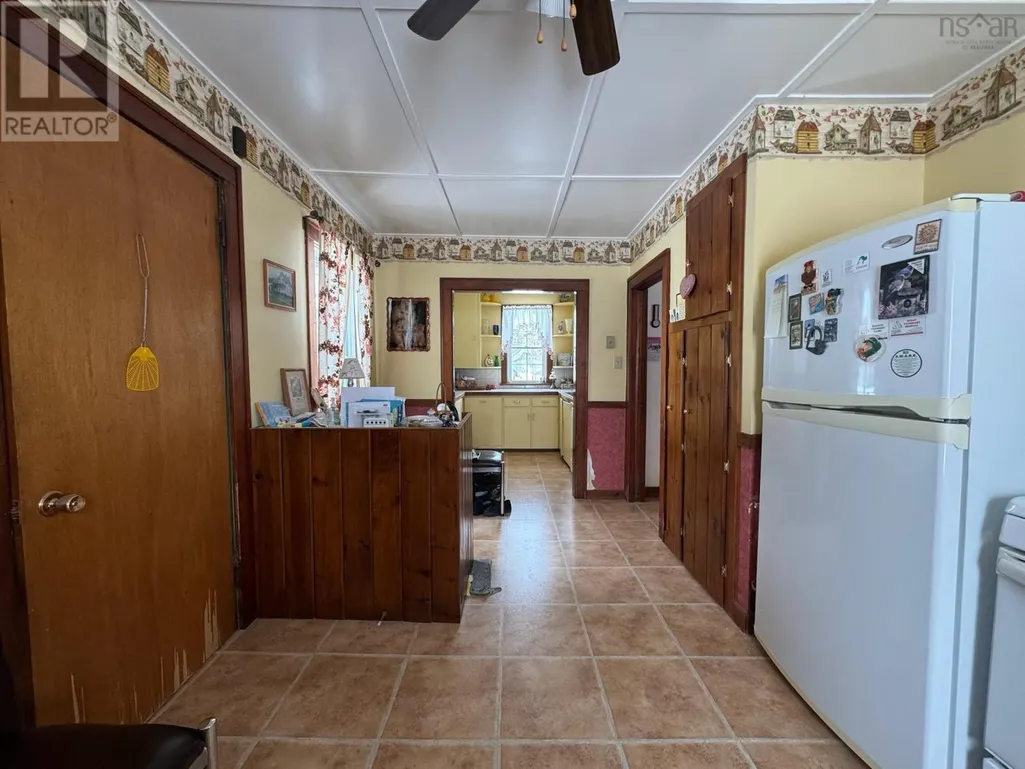
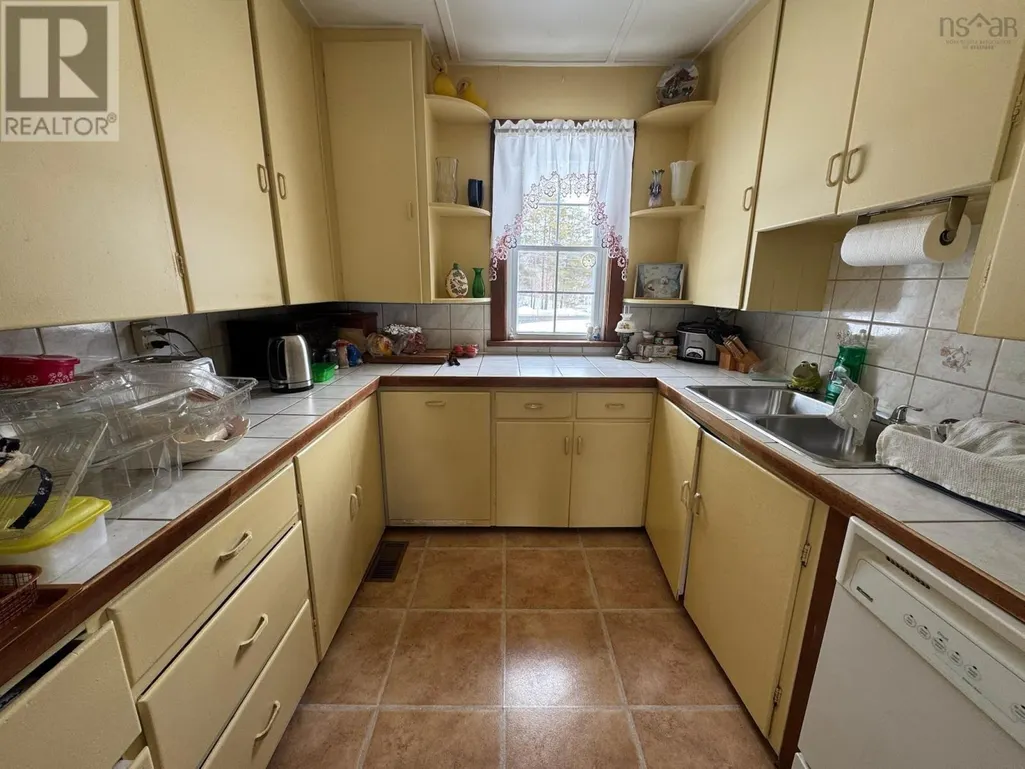
| Kitchen | 16 x 10.2 | Main level | ||
| Laundry room | 9.8 x 6.5 | Main level | ||
| Living room | 12.8 x 12.6 | Main level | ||
| Porch | 8 x 8 | Main level |
Amenities
- Views
- New Construction
- Adult 55+
- Lease To Own
- No Strata Fees
- Furnished
- Primary On Main
- Air Conditioning
- Seller Finance
- Green
- Fixer Upper
- Horse
- Golf
- Fireplace
- Deck
- Garage
- Basement
- Pool

Property vs Single Family Average in B0E 3M0
Price
Year Built
In The Neighbourhood
Water Views
Whycocomagh
$ 199,000
- Type
- Single Family
- Size
- 2,500 SqFt
- Rooms
- 1 Beds + 1.5 Baths
iLand Realty Inc.
 Data is supplied by Pillar 9™ MLS® System. Pillar 9™ is the owner of the copyright in its MLS® System. Data is deemed reliable but is not guaranteed accurate by Pillar 9™. The trademarks MLS®, Multiple Listing Service® and the associated logos are owned by The Canadian Real Estate Association (CREA) and identify the quality of services provided by real estate professionals who are members of CREA. Used under license.

 All information deemed reliable but not guaranteed. All properties are subject to prior sale, change or withdrawal. Neither listing broker(s) or information provider(s) shall be responsible for any typographical errors, misinformation, misprints and shall be held totally harmless. Listing(s) information is provided for consumer's personal, non-commercial use and may not be used for any purpose other than to identify prospective properties consumers may be interested in purchasing. The data relating