
Primary on Main
Address
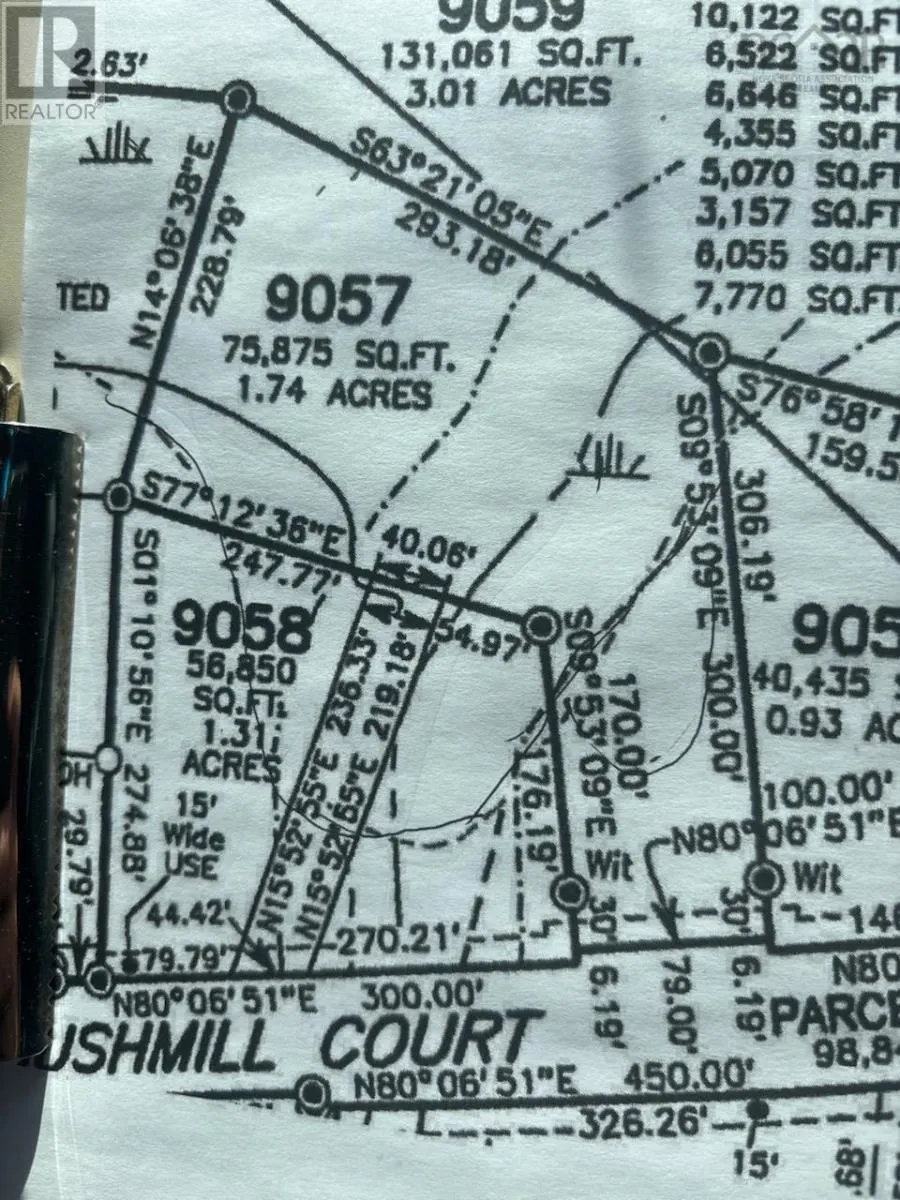
72 Bushmill Court, Upper Tantallon, NS
Price
$ 696,700
Property Attributes
- ID#202527050
- TypeSingle Family
- Listing Status Active
- MunicipalityUpper Tantallon
- CityUpper Tantallon
- AreaUpper Tantallon
- NeighbourhoodUpper Tantallon
- Postal CodeB3Z 0H1
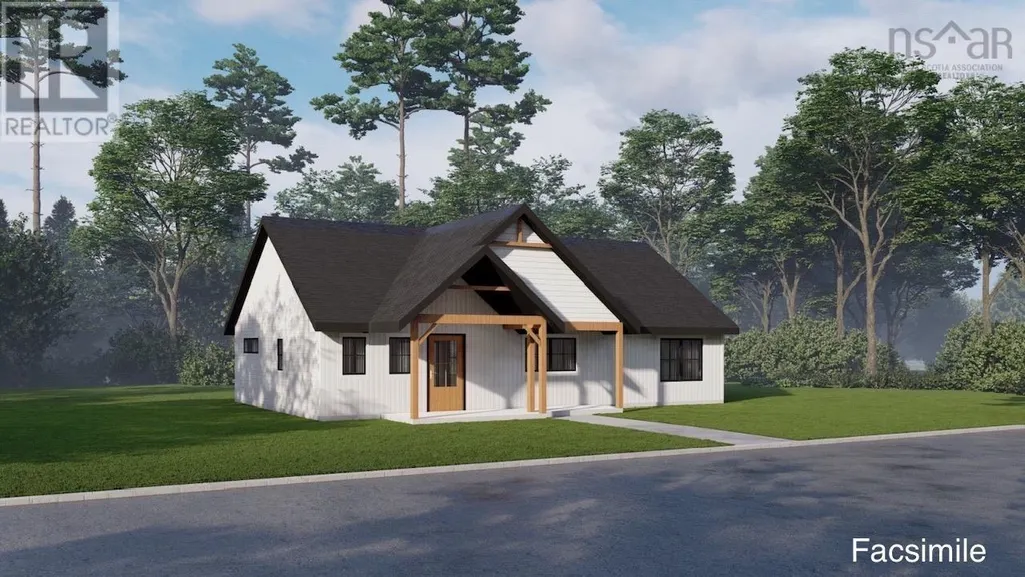
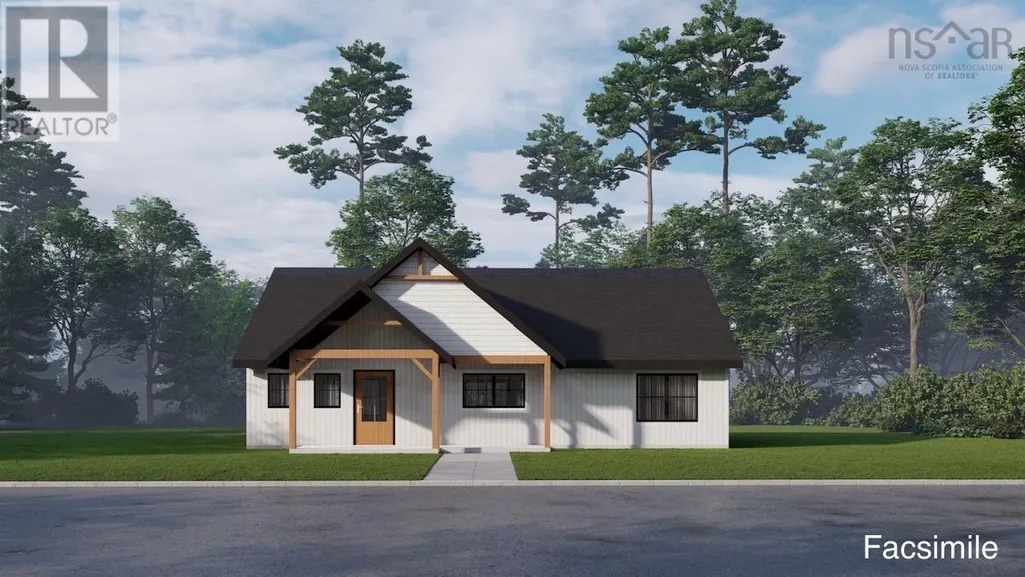
- StyleBungalow
- Price$ 696,700
- Bedrooms3
- Bathrooms2
- Half Bathrooms0
- Sqr Footage1380
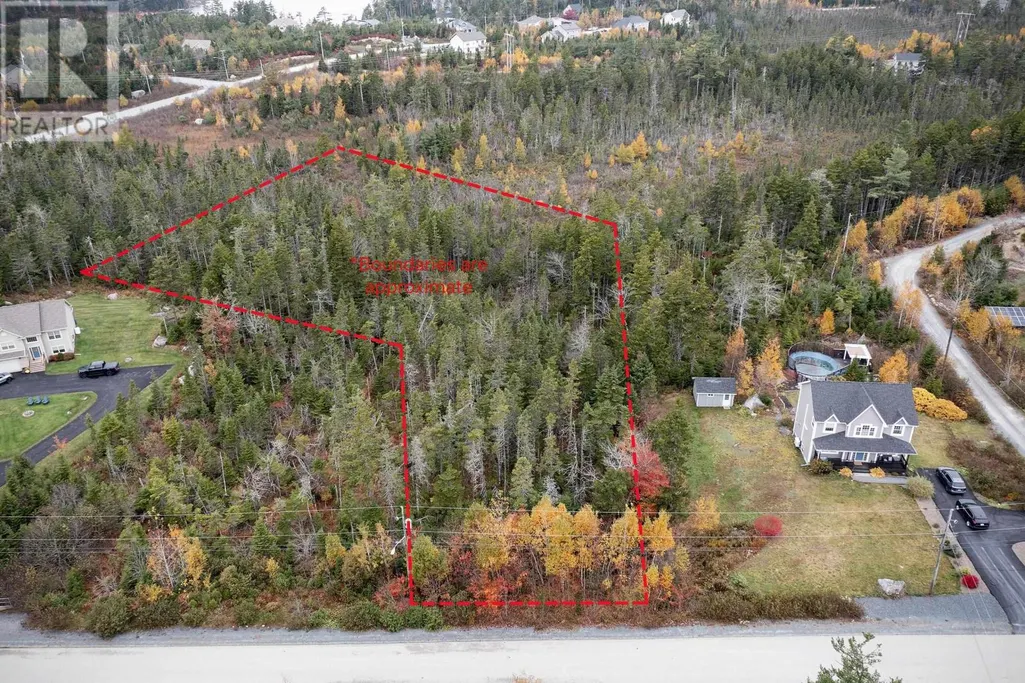
- Lot Size1.74 Acres
Data Source:
Canadian Real Estate Association (CREA)
Property Description
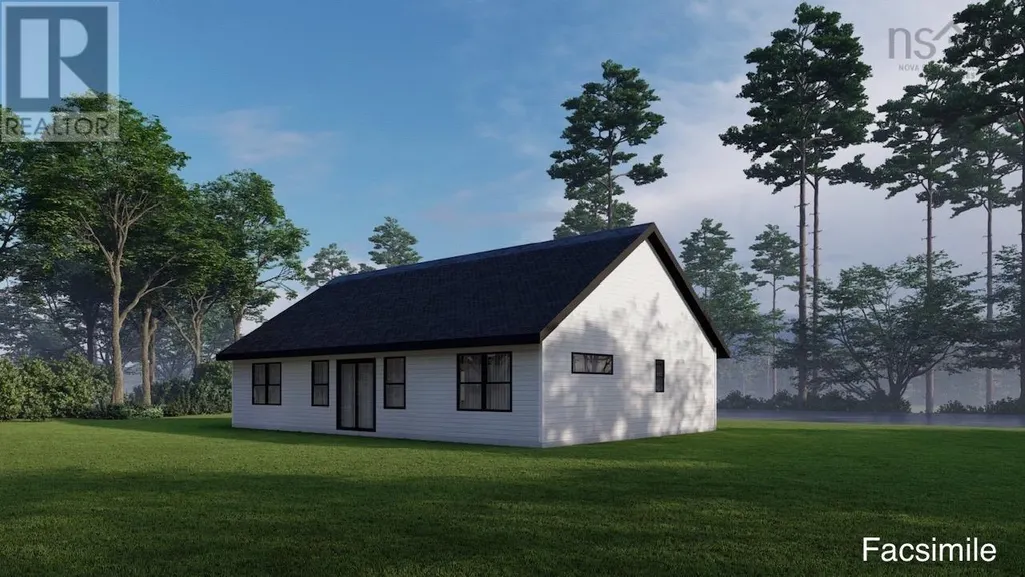
'NEW RELEASE' Turn-key home build package in sought after Westwood Hills neighbourhood! This turn-key home build package is a testament to quality & craftsmanship to create a home that reflects your desires for living in this delightful family neighbourhood. Constructed by Collins Homes, this home build package represents a rare opportunity to own a home that combines the highest quality and the perfect neighbourhood within minutes of all amenities. Included are numerous warranties, upgraded trims & finishes, main living area vaulted ceiling, customization options, energy efficiency and more. Don't miss this chance to secure your place in a brand new residence that's designed to exceed your expectations. We have a large portfolio of home designs if one would prefer another home design. Offering you the opportunity to turn your dreams into reality and create a space that perfectly suits your lifestyle, create a warm, welcoming home, all while being part of a wonderful community. Home will be set at the back of the lot with tons of privacy so you can enjoy a home that's truly your own. (id:7434)
General Features
| Community Features | Recreational Facilities, School Bus |
|---|---|
| Property Type | Single Family |
| CommunityName | Upper Tantallon |
| Amenities | Park, Shopping, Place of Worship, Beach |
| Building Architectural Style | Bungalow |
| Building Cooling Type | Air Conditioned |
| Location Description | Hammonds Plains to Westwood Hills to Bushmill |
| Foundation Type | Poured Concrete |
| Building Type | House |
| Ownership Type | Freehold |
| Building.StoriesTotal | 1 |
Interior Features
| Building Fireplace Present | False |
|---|---|
| Building Heating Type | Baseboard heaters, Heat Pump, Ductless |
| Building Heating Fuel | Electric |
| Basement Type | None |
| Construction Style Attachment | Detached |
| Flooring Type | Other |
| Living Area Range | 1380 |
| Bedrooms | 3 |
Exterior Features
| Land Amenities | Park, Shopping, Place of Worship, Beach |
|---|---|
| Sewer | Septic System |
| Exterior Finish | Vinyl |
Room Details
| Room | Dimensions | Level | Flooring | Details |
|---|---|---|---|---|
| 4pc Bathroom | 5.10 x 9.8 | Main level | ||
| 4pc Ensuite bath | 6.10 x 9 | Main level | ||
| Bath (# pieces 1-6) | 5.10 x 9.8 | Main level | ||
| Bedroom | 10.10 x 11.4 | Main level | ||
| Dining room | Combined | Main level | ||
| Ensuite (# pieces 2-6) | 6.10 x 9 | Main level | ||
| Kitchen | 17.2 x 9.10 | Main level | ||
| Living room | 13 x 13 | Main level | ||
| Primary Bedroom | 14 x 12.6 | Main level |
Amenities
- Views
- New Construction
- Adult 55+
- Lease To Own
- No Strata Fees
- Furnished
- Primary On Main
- Air Conditioning
- Seller Finance
- Green
- Fixer Upper
- Horse
- Golf
- Fireplace
- Deck
- Garage
- Basement
- Pool

Property vs Single Family Average in B3Z 0H1
Price
In The Neighbourhood
Waterfront
Upper Tantallon
$ 924,900
- Type
- Single Family
- Size
- 2,232 SqFt
- Rooms
- 4 Beds + 2 Baths
Royal LePage Atlantic
Primary On Main
Upper Tantallon
$ 789,900
- Type
- Single Family
- Size
- 2,174 SqFt
- Rooms
- 4 Beds + 3 Baths
Royal LePage Atlantic
Upper Tantallon
$ 869,900
- Type
- Single Family
- Size
- 3,059 SqFt
- Rooms
- 4 Beds + 3.5 Baths
Sutton Group Professional Realty
Primary On Main
Upper Tantallon
$ 789,900
- Type
- Single Family
- Size
- 2,443 SqFt
- Rooms
- 4 Beds + 3 Baths
Sutton Group Professional Realty
Primary On Main
Upper Tantallon
$ 839,900
- Type
- Single Family
- Size
- 2,759 SqFt
- Rooms
- 4 Beds + 3 Baths
Sutton Group Professional Realty
Primary On Main
Upper Tantallon
$ 784,900
- Type
- Single Family
- Size
- 2,443 SqFt
- Rooms
- 4 Beds + 3 Baths
Sutton Group Professional Realty
Golf Course
Upper Tantallon
$ 774,900
- Type
- Single Family
- Size
- 3,028 SqFt
- Rooms
- 4 Beds + 3 Baths
Century 21 Optimum Realty
Reduced
Upper Tantallon
$ 699,900
- Type
- Single Family
- Size
- 2,820 SqFt
- Rooms
- 3 Beds + 3.5 Baths
Exit Realty Metro
Primary On Main
Upper Tantallon
$ 884,400
- Type
- Single Family
- Size
- 2,030 SqFt
- Rooms
- 3 Beds + 2.5 Baths
Sutton Group Professional Realty
 Data is supplied by Pillar 9™ MLS® System. Pillar 9™ is the owner of the copyright in its MLS® System. Data is deemed reliable but is not guaranteed accurate by Pillar 9™. The trademarks MLS®, Multiple Listing Service® and the associated logos are owned by The Canadian Real Estate Association (CREA) and identify the quality of services provided by real estate professionals who are members of CREA. Used under license.

 All information deemed reliable but not guaranteed. All properties are subject to prior sale, change or withdrawal. Neither listing broker(s) or information provider(s) shall be responsible for any typographical errors, misinformation, misprints and shall be held totally harmless. Listing(s) information is provided for consumer's personal, non-commercial use and may not be used for any purpose other than to identify prospective properties consumers may be interested in purchasing. The data relating