
Water Views
Address
1155 Grand Pre Road, Wallbrook, NS
Price
$ 3,950,000
Property Attributes
- ID#202419923
- TypeSingle Family
- Listing Status Active
- MunicipalityWallbrook
- CityWallbrook
- AreaWallbrook
- NeighbourhoodWallbrook
- Postal CodeB4P 2R3
- Style
- Price$ 3,950,000
- Bedrooms5
- Bathrooms4
- Half Bathrooms1
- Sqr Footage6726
- Lot Size175 Acres
Data Source:
Canadian Real Estate Association (CREA)
Property Description
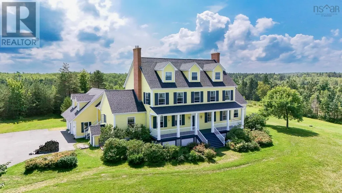
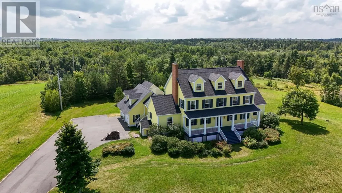
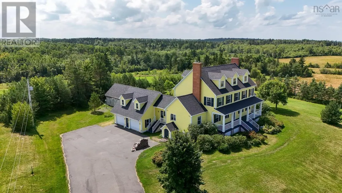
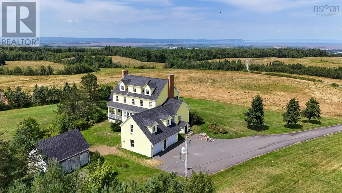
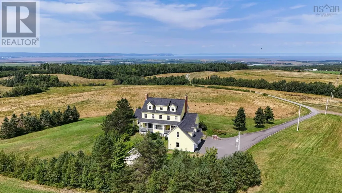
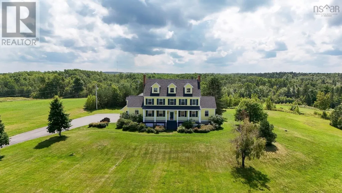
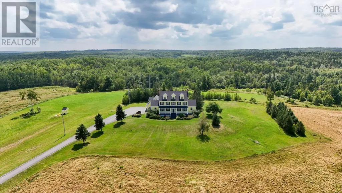
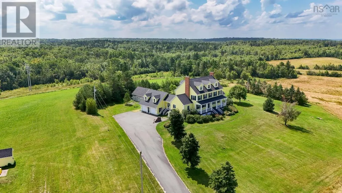
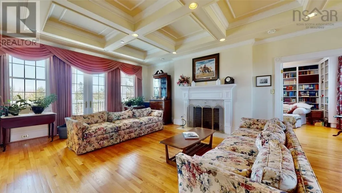
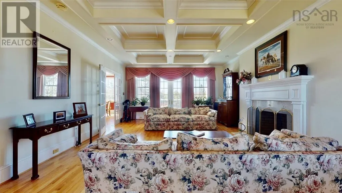
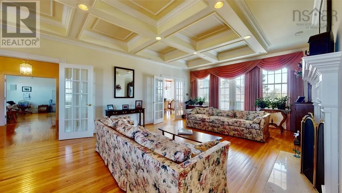
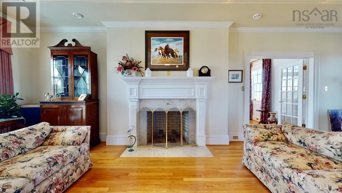
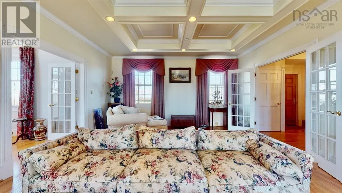
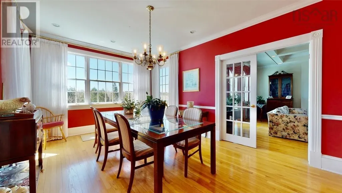
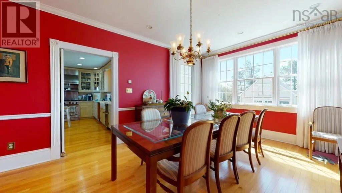
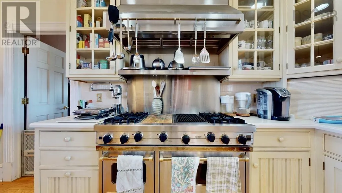
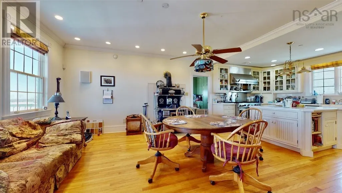
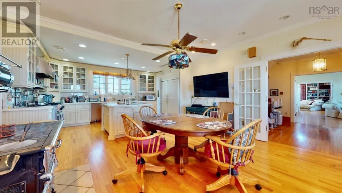
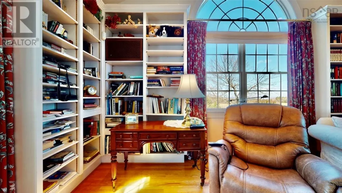
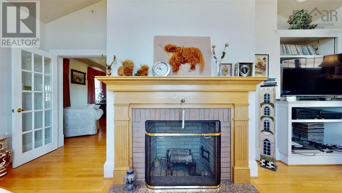
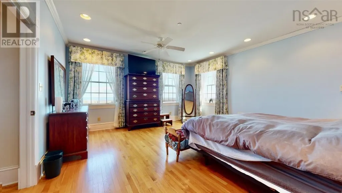
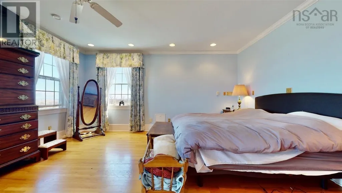
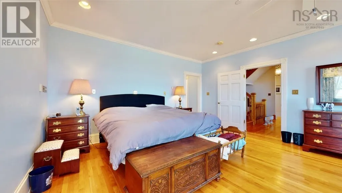
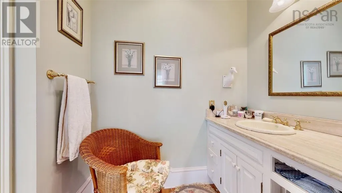
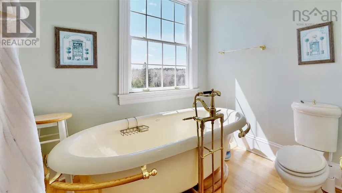
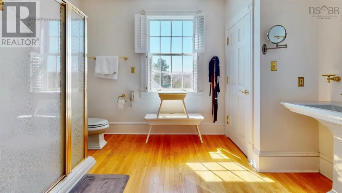
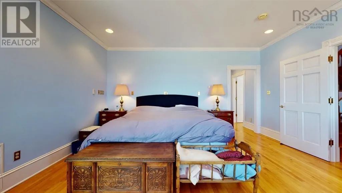
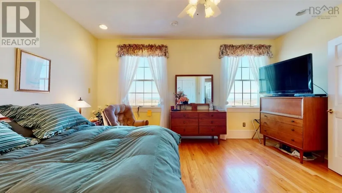
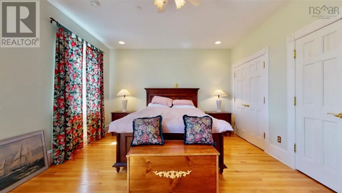
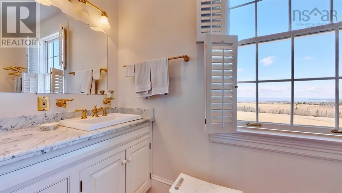
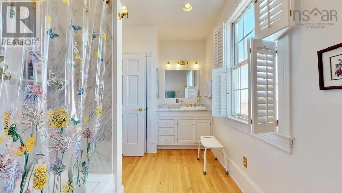
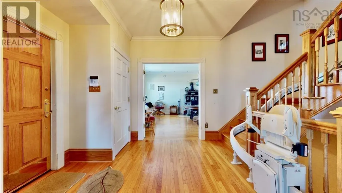
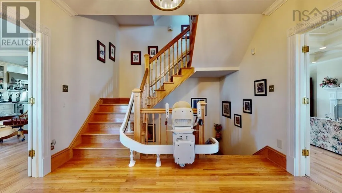
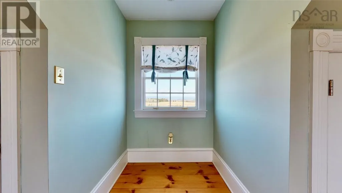
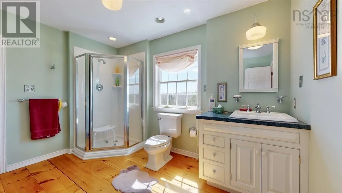
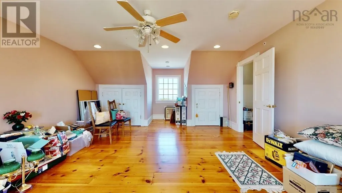
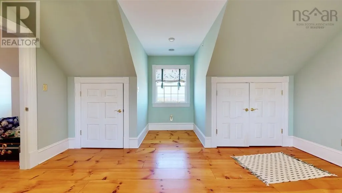
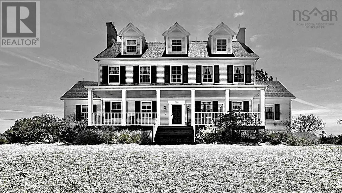
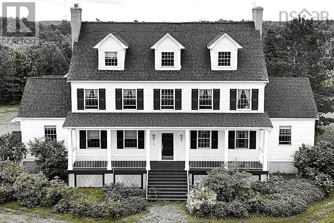
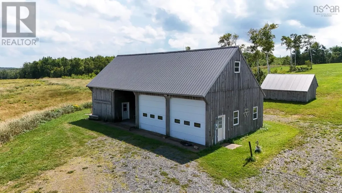
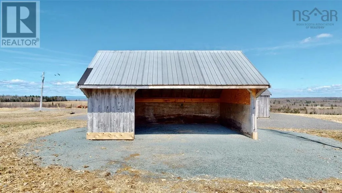
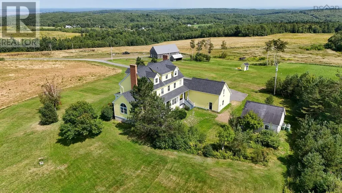
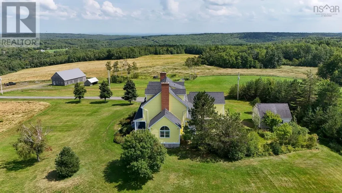
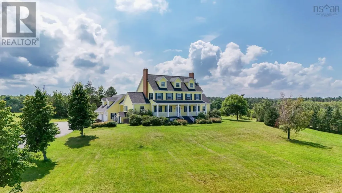
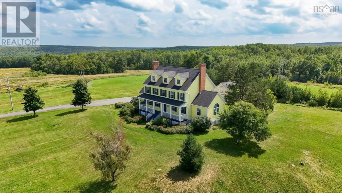
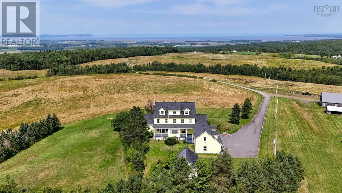
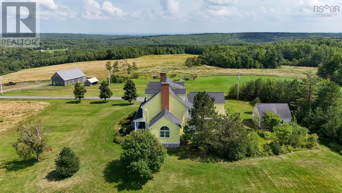
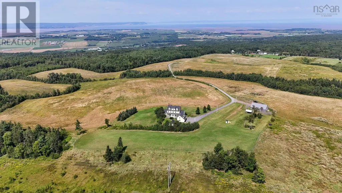
This incredible, one-of-a-kind flagship home is situated with spectacular views of Blomidon and the Minas Basin on 175 acres of land, ideal for multiple agricultural applications. Opportunities abound with this one, whether looking to use this as a private home or develop this into a farming or wine business homestead, proximity to Wolfville and the greater Annapolis Valley services, shops, and culture is very close-by. The home is 2.5 storeys plus a full basement, 5+ bedrooms, luxurious eat-in kitchen with adjoining scullery, covered porch and breezeway to the attached two car garage with bonus shop space above, central grand staircase, private library with built ins. The primary suite has multi-room ensuite with tub, shower, dual toilets and dual sinks; storage abounds in multiple linen closets and the walk in closet for the primary. Generac generator on propane, outbuilding barn/garage plus additional garden tractor shed, and hill-top panoramic views of the world-famous Annapolis Valley all around you...grandeur meets elegance! (id:7434)
General Features
| Features | Sloping |
|---|---|
| Community Features | School Bus |
| Property Type | Single Family |
| CommunityName | Wallbrook |
| Amenities | Place of Worship |
| Building Age | 26 years |
| Building Appliances | Central Vacuum, Range - Gas, Dishwasher, Dryer, Washer, Freezer, Garburator, Microwave |
| Building Basement Features | Walk out |
| Location Description | Gaspereau River Road to Grand Pre Road, Destination on your right approximately 2kms up the road. |
| Foundation Type | Poured Concrete |
| Building Type | House |
| Ownership Type | Freehold |
| Building.StoriesTotal | 3 |
Interior Features
| Building Fireplace Present | False |
|---|---|
| Building Heating Type | Furnace, Hot Water, In Floor Heating |
| Building Heating Fuel | Oil, Wood |
| Basement Development | Partially finished |
| Basement Type | Full (Partially finished) |
| Construction Style Attachment | Detached |
| Flooring Type | Ceramic Tile, Hardwood, Marble, Wood |
| Living Area Range | 6726 |
| Bedrooms | 5 |
Exterior Features
| Structure | Shed |
|---|---|
| ViewType | View of water |
| Land Amenities | Place of Worship |
| Sewer | Septic System |
| Exterior Finish | Wood siding |
Room Details
| Room | Dimensions | Level | Flooring | Details |
|---|---|---|---|---|
| 2pc Bathroom | 4.10x5 | Main level | ||
| 3pc Bathroom | 11.9x9.4 | Third level | ||
| 6pc Ensuite bath | 16x6+7.3x7.4+11.9x11 | Second level | ||
| Bath (# pieces 1-6) | 4.10x5 | Main level | ||
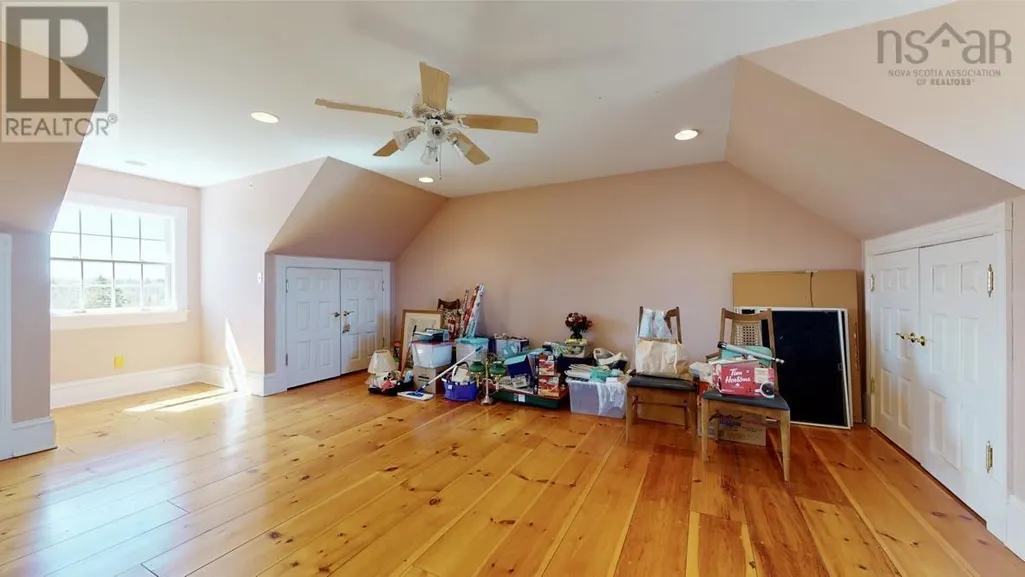
| Bedroom | 16x26.9 | Third level | ||
| Den | 13.7x19.2 (Library) | Main level | ||
| Dining room | 12x17.5 | Main level | ||
| Eat in kitchen | 28x16 | Main level | ||
| Ensuite (# pieces 2-6) | 16x6+7.3x7.4+11.9x11 | Second level | ||
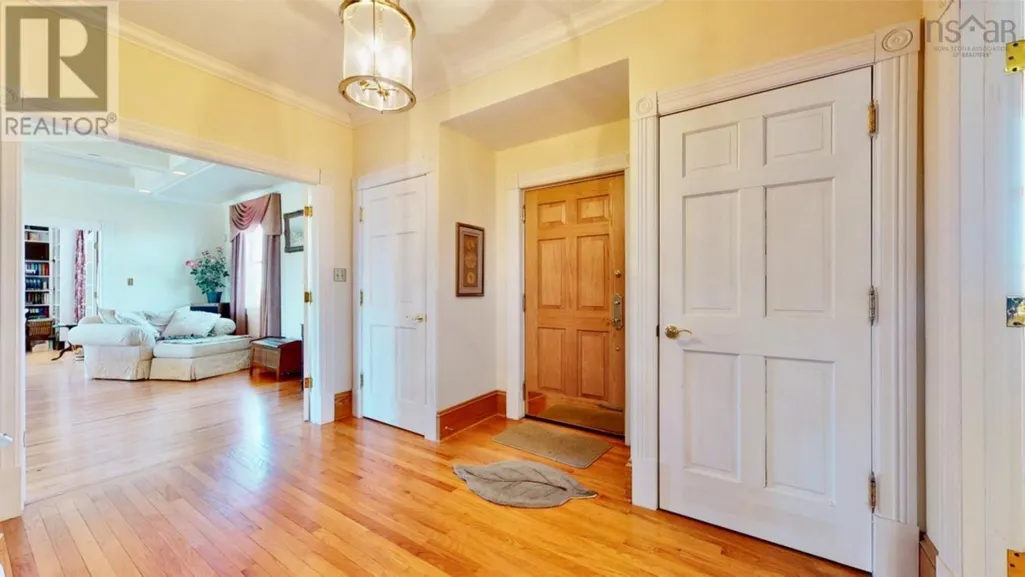
| Foyer | 12x11 | Main level | ||
| Laundry room | 13.7x19.1 (Scullery) | Main level | ||
| Living room | 16x27.3 | Main level | ||
| Other | 20.9x28.1 | Main level | ||
| Primary Bedroom | 16x16.9 | Second level | ||
| Storage | 15.3x9.8 | Basement |
Amenities
- Views
- New Construction
- Adult 55+
- Lease To Own
- No Strata Fees
- Furnished
- Primary On Main
- Air Conditioning
- Seller Finance
- Green
- Fixer Upper
- Horse
- Golf
- Fireplace
- Deck
- Garage
- Basement
- Pool

Property vs Single Family Average in B4P 2R3
Price
 Data is supplied by Pillar 9™ MLS® System. Pillar 9™ is the owner of the copyright in its MLS® System. Data is deemed reliable but is not guaranteed accurate by Pillar 9™. The trademarks MLS®, Multiple Listing Service® and the associated logos are owned by The Canadian Real Estate Association (CREA) and identify the quality of services provided by real estate professionals who are members of CREA. Used under license.

 All information deemed reliable but not guaranteed. All properties are subject to prior sale, change or withdrawal. Neither listing broker(s) or information provider(s) shall be responsible for any typographical errors, misinformation, misprints and shall be held totally harmless. Listing(s) information is provided for consumer's personal, non-commercial use and may not be used for any purpose other than to identify prospective properties consumers may be interested in purchasing. The data relating