
Waterfront - Primary on Main
Address
Lot 3 & 4 Sharpes Bay Road, Powell River, BC
Price
$ 8,975,000
Property Attributes
- ID#19543
- TypeSingle Family
- Listing Status Active
- MunicipalityPowell River
- CityPowell River
- AreaPowell River
- Postal CodeV0N 2G0
- Style
- Year Built2018
- Price$ 8,975,000
- Bedrooms5
- Bathrooms5
- Half Bathrooms0
- Sqr Footage5102
- Lot Size4.94 Acres
Data Source:
Canadian Real Estate Association (CREA)
Property Description
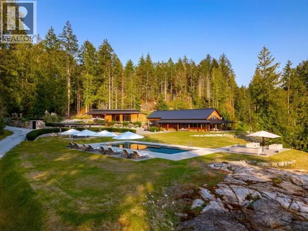
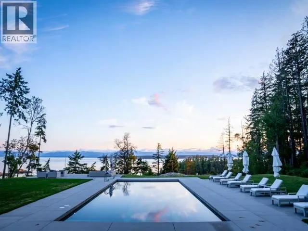
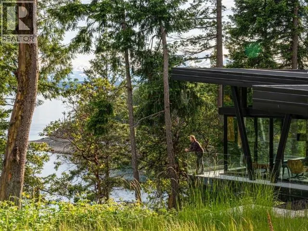
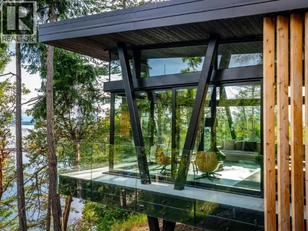
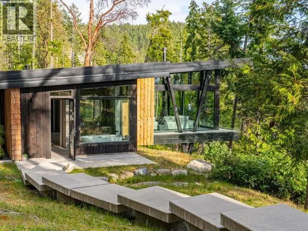
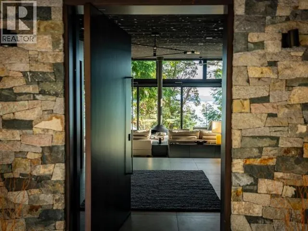
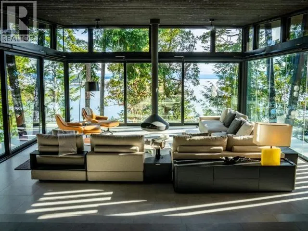
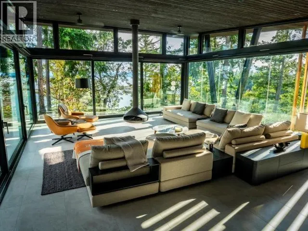
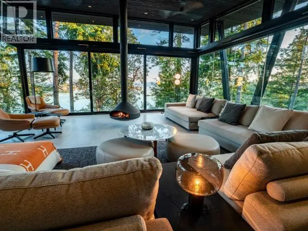
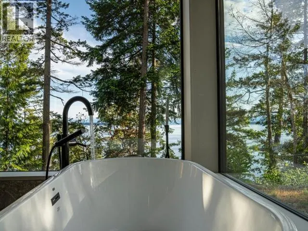
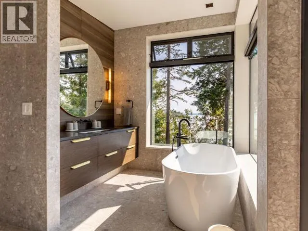
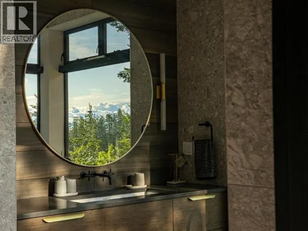
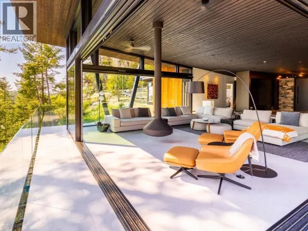
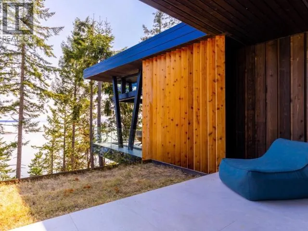
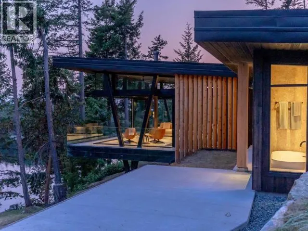
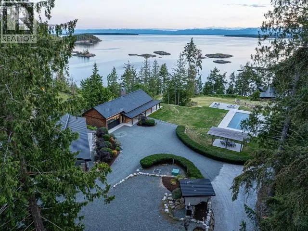
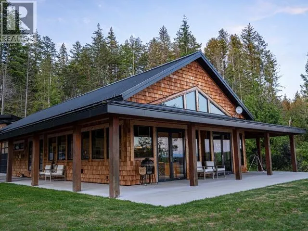
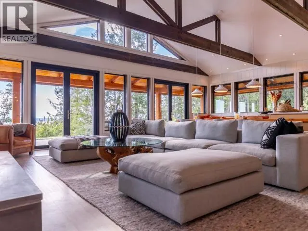
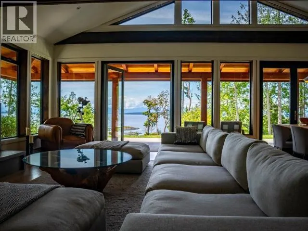
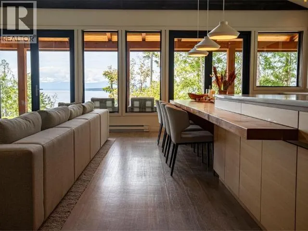
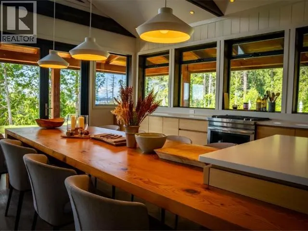
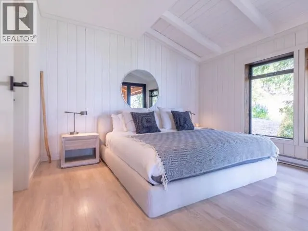
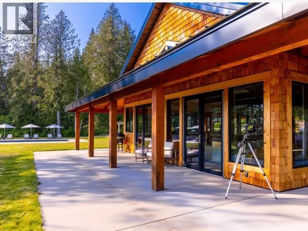
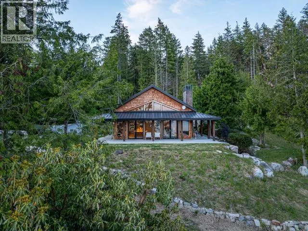
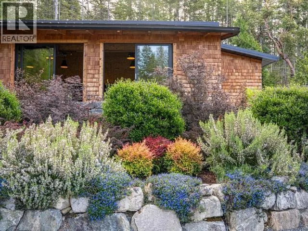
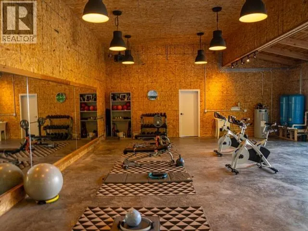
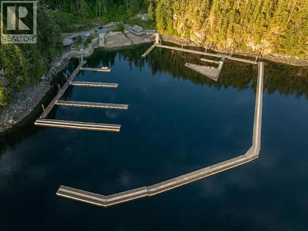
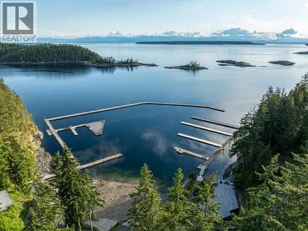
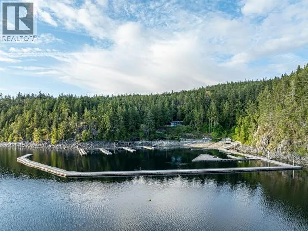
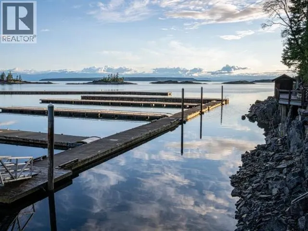
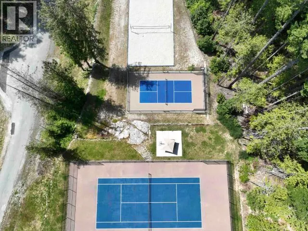
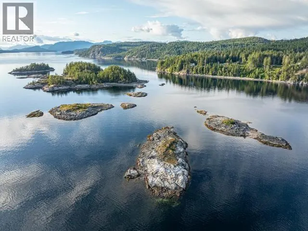
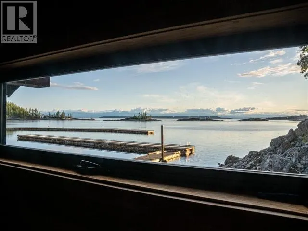
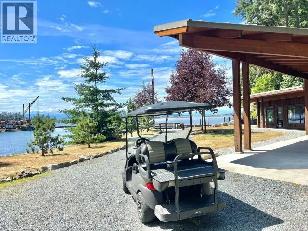
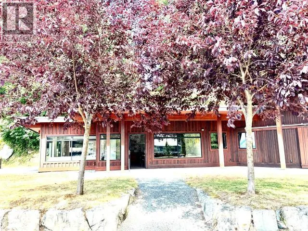
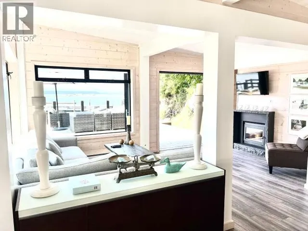
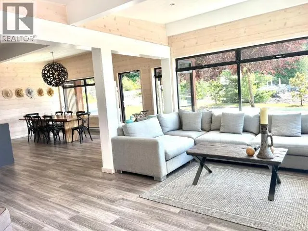
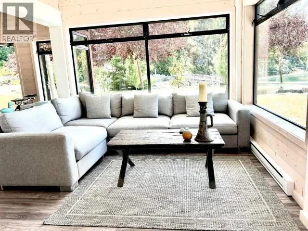
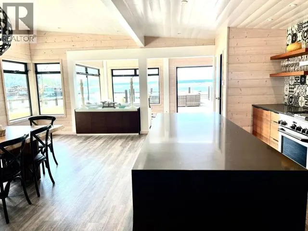
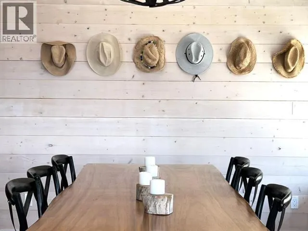
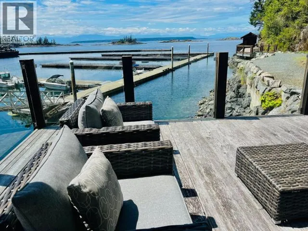
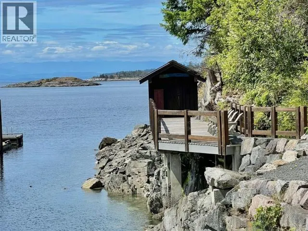
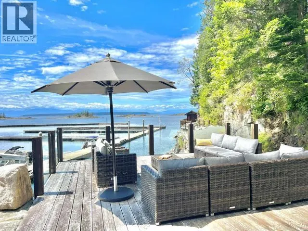
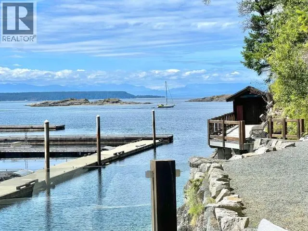
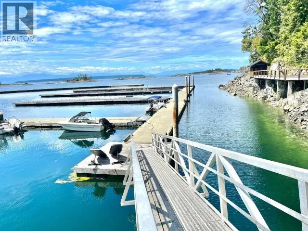
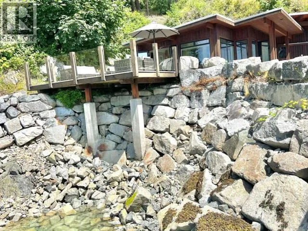
The Monaco of BC - Desolation Sound. Welcome to Sharpes Bay, an exclusive oceanfront opportunity in one of the most spectacular coastal settings in British Columbia. This rare offering includes Lots 3 & 4, developed by the founder of Sharpes Bay with meticulous attention to detail, quality, and harmony with nature. The southwest-facing property offers panoramic views, abundant wildlife, and complete privacy, yet it's only 45 minutes from Powell River. Owners enjoy access to a private marina with moorage for vessels up to 90 ft, plus a suite of luxury amenities including tennis courts, and a stunning community clubhouse for unforgettable gatherings. Whether you're hosting family and friends or seeking peaceful solitude, Sharpes Bay offers the perfect balance of social connection and a wild escape. A dream retreat for ocean lovers, boaters, and those who value an extraordinary coastal lifestyle. (id:7434)
General Features
| Features | Acreage, Private setting, Wheelchair access |
|---|---|
| Property Type | Single Family |
| Building Appliances | Hot Tub |
| Building Type | House |
| Ownership Type | Freehold |
Interior Features
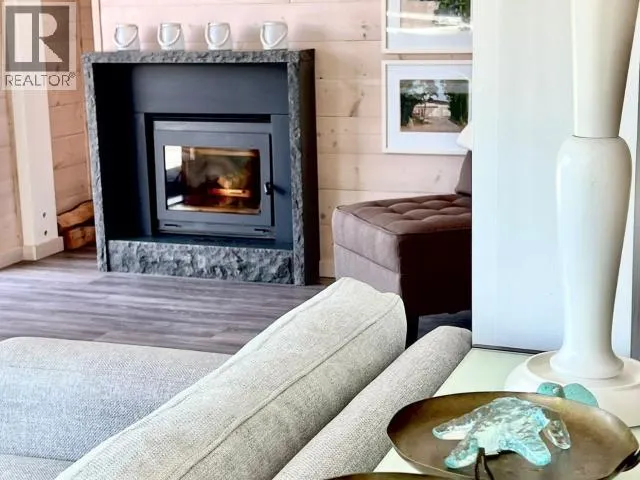
| Building Fireplace Present | True |
|---|---|
| Building Fireplace Type | Conventional |
| Building Heating Fuel | Other |
| Construction Style Attachment | Detached |
| Fireplace Fuel | Wood |
| Living Area Range | 5102 |
| Bedrooms | 5 |
Exterior Features
| Pool Type | Pool |
|---|---|
| Structure | Frame Barn |
| Water Front Type | Waterfront on ocean |
| ViewType | Mountain view, Ocean view |
Room Details
| Room | Dimensions | Level | Flooring | Details |
|---|---|---|---|---|
| Bedroom | 12 ft x 10 ft ,4 in | Main level | 10 ft ,4 in | |
| Dining room | 13 ft ,3 in x 10 ft ,6 in | Main level | 10 ft ,6 in | |
| Family room | 32 ft ,8 in x 23 ft ,3 in | Main level | 23 ft ,3 in | |
| Foyer | 10 ft ,7 in x 4 ft ,6 in | Main level | 4 ft ,6 in | |
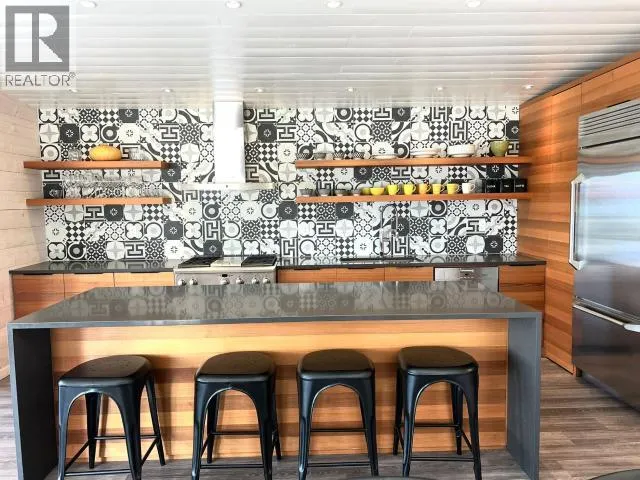
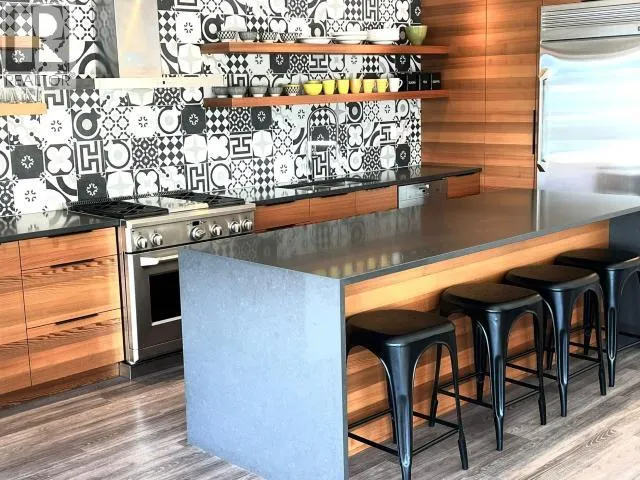
| Kitchen | 15 ft ,4 in x 7 ft ,8 in | Main level | 7 ft ,8 in | |
| Living room | 23 ft ,1 in x 17 ft ,4 in | Main level | 17 ft ,4 in | |
| Other | 52 ft ,11 in x 17 ft | Main level | 17 ft | |
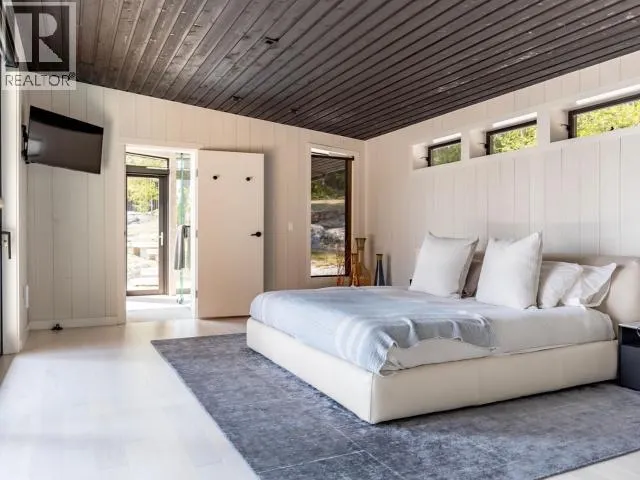
| Primary Bedroom | 19 ft ,11 in x 13 ft ,8 in | Main level | 13 ft ,8 in |
Amenities
- Views
- New Construction
- Adult 55+
- Lease To Own
- No Strata Fees
- Furnished
- Primary On Main
- Air Conditioning
- Seller Finance
- Green
- Fixer Upper
- Horse
- Golf
- Fireplace
- Deck
- Garage
- Basement
- Pool

Property vs Single Family Average in V0N 2G0
Price
Year Built
 Data is supplied by Pillar 9™ MLS® System. Pillar 9™ is the owner of the copyright in its MLS® System. Data is deemed reliable but is not guaranteed accurate by Pillar 9™. The trademarks MLS®, Multiple Listing Service® and the associated logos are owned by The Canadian Real Estate Association (CREA) and identify the quality of services provided by real estate professionals who are members of CREA. Used under license.

 All information deemed reliable but not guaranteed. All properties are subject to prior sale, change or withdrawal. Neither listing broker(s) or information provider(s) shall be responsible for any typographical errors, misinformation, misprints and shall be held totally harmless. Listing(s) information is provided for consumer's personal, non-commercial use and may not be used for any purpose other than to identify prospective properties consumers may be interested in purchasing. The data relating