
Water Views
Address
48 Main Street, Wabana, NL
Price
$ 425,000
Property Attributes
- ID#1304109
- TypeSingle Family
- Listing Status Active
- MunicipalityWabana
- CityWabana
- AreaWabana
- Postal CodeA0A 4H0
- Style2 Level
- Year Built1948
- Price$ 425,000
- Bedrooms4+1
- Bathrooms4
- Half Bathrooms1
- Sqr Footage4050
- Lot Size7 Acres
Data Source:
Canadian Real Estate Association (CREA)
Property Description
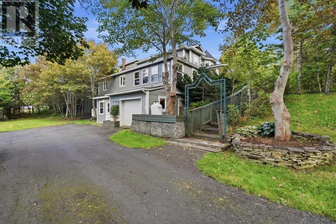
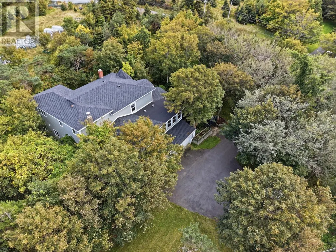
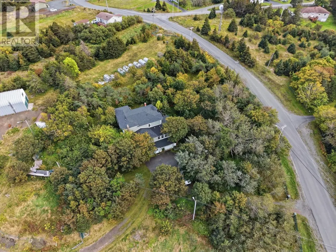
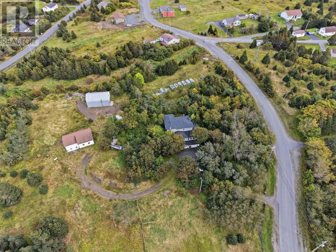
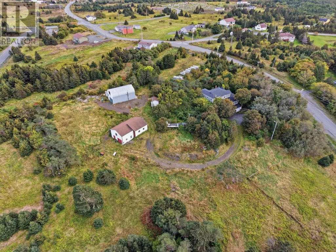
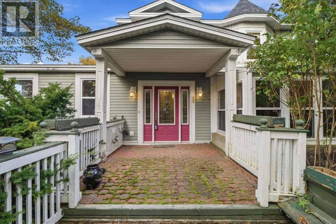
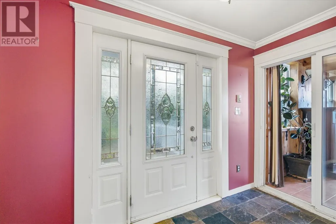
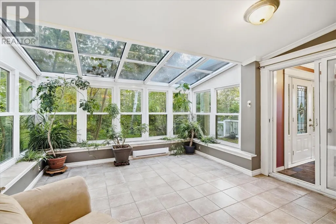
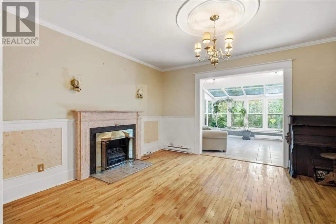
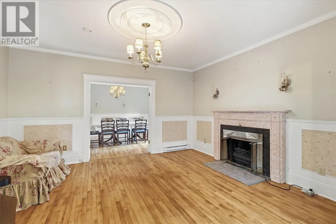
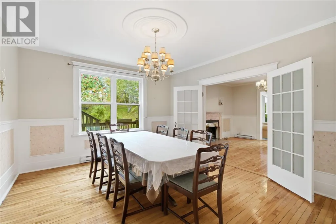
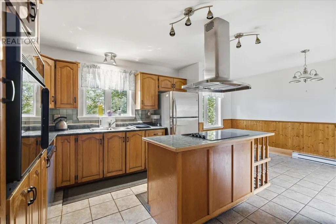
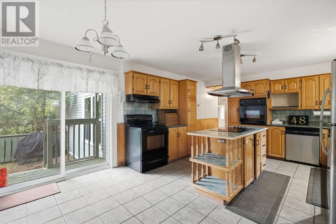
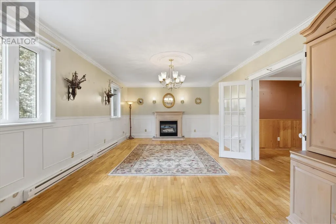
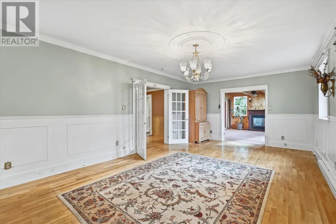
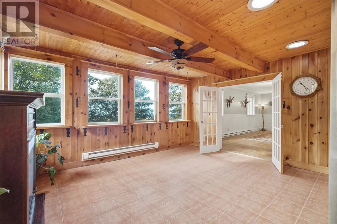
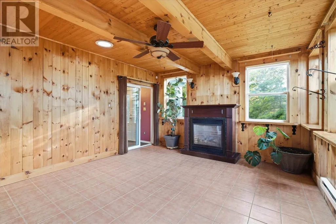
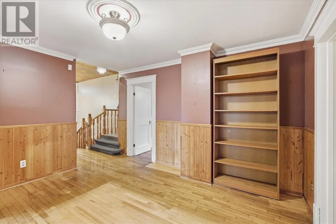
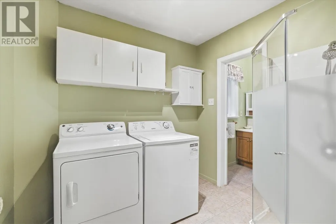
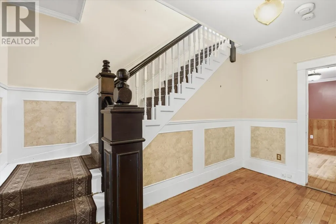
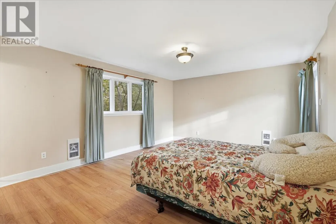
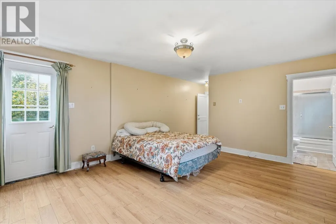
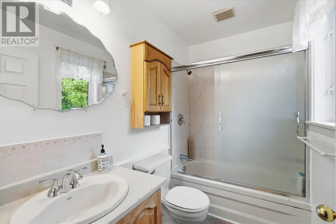
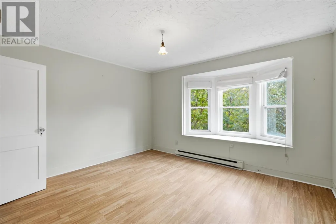
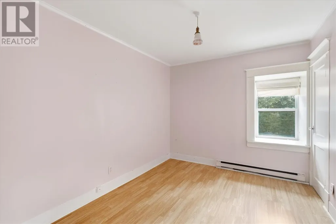
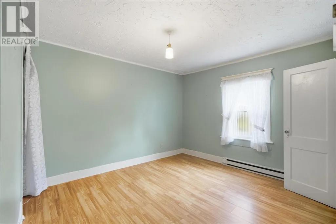
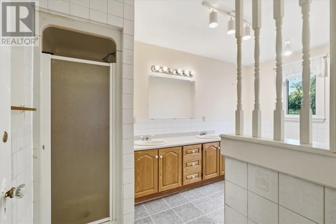
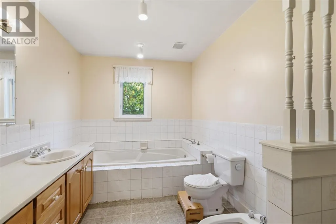
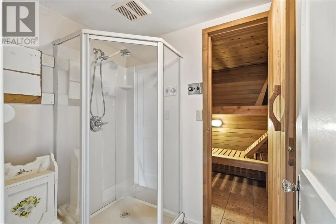
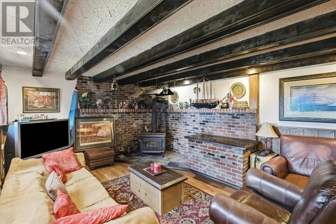
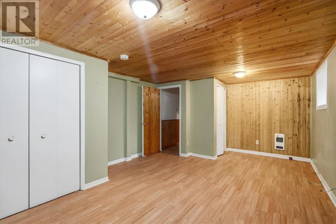
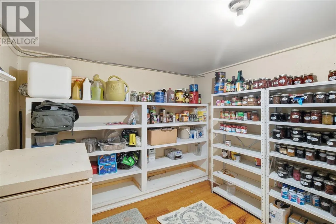
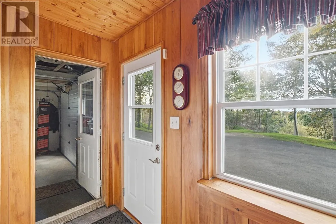
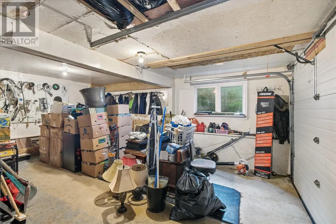
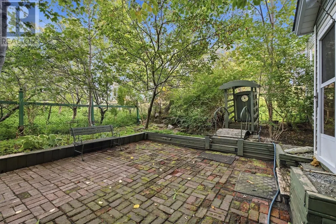
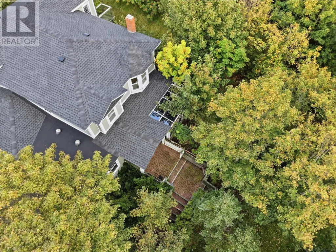
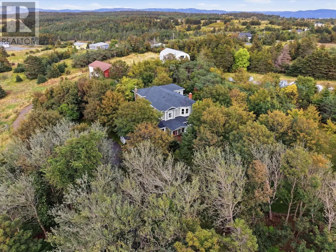
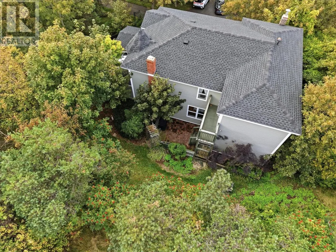
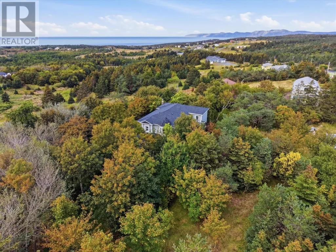
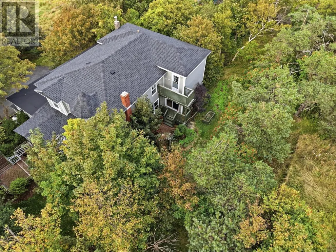
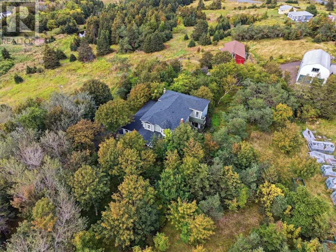
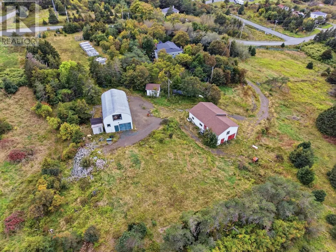
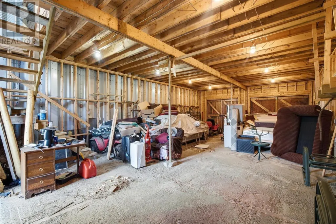
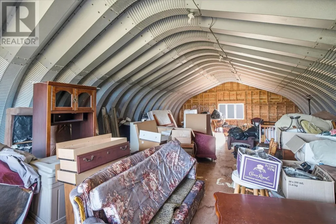
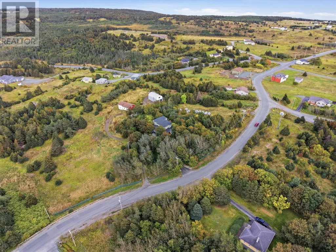
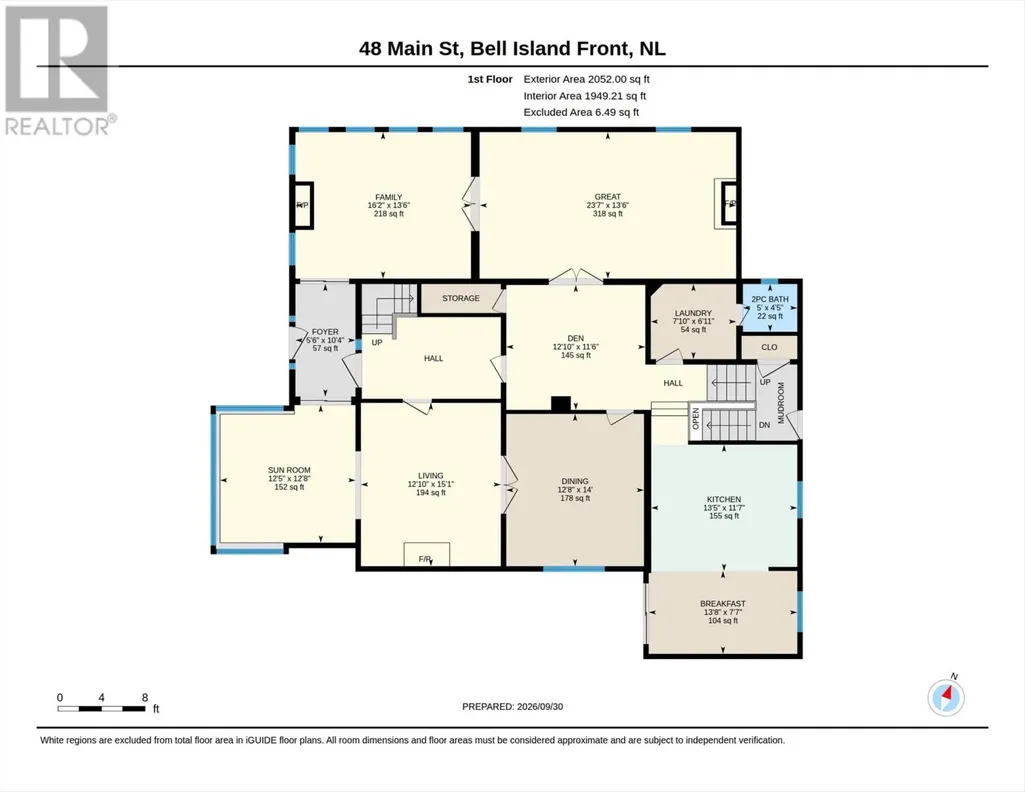
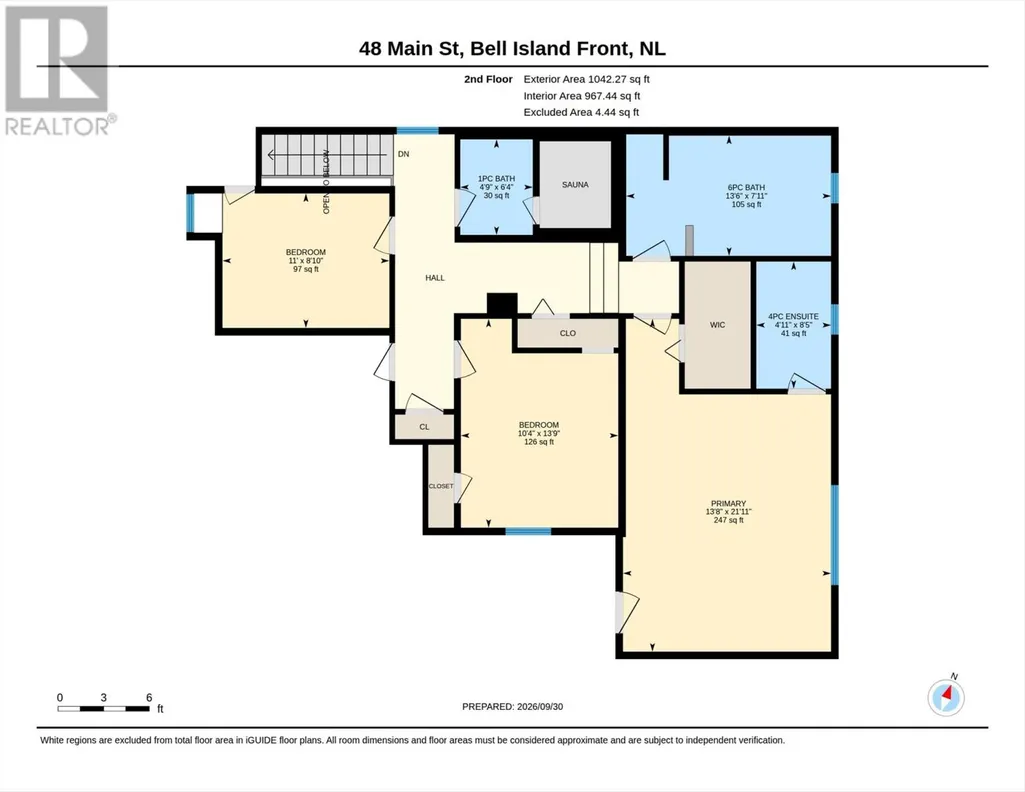
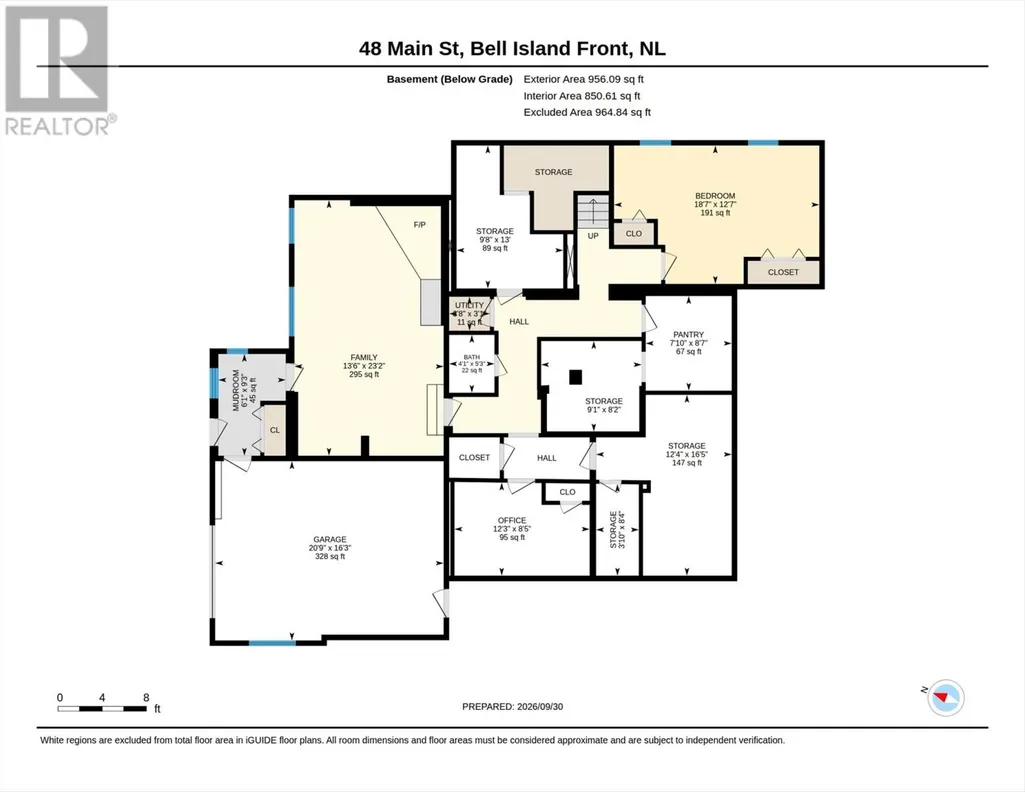
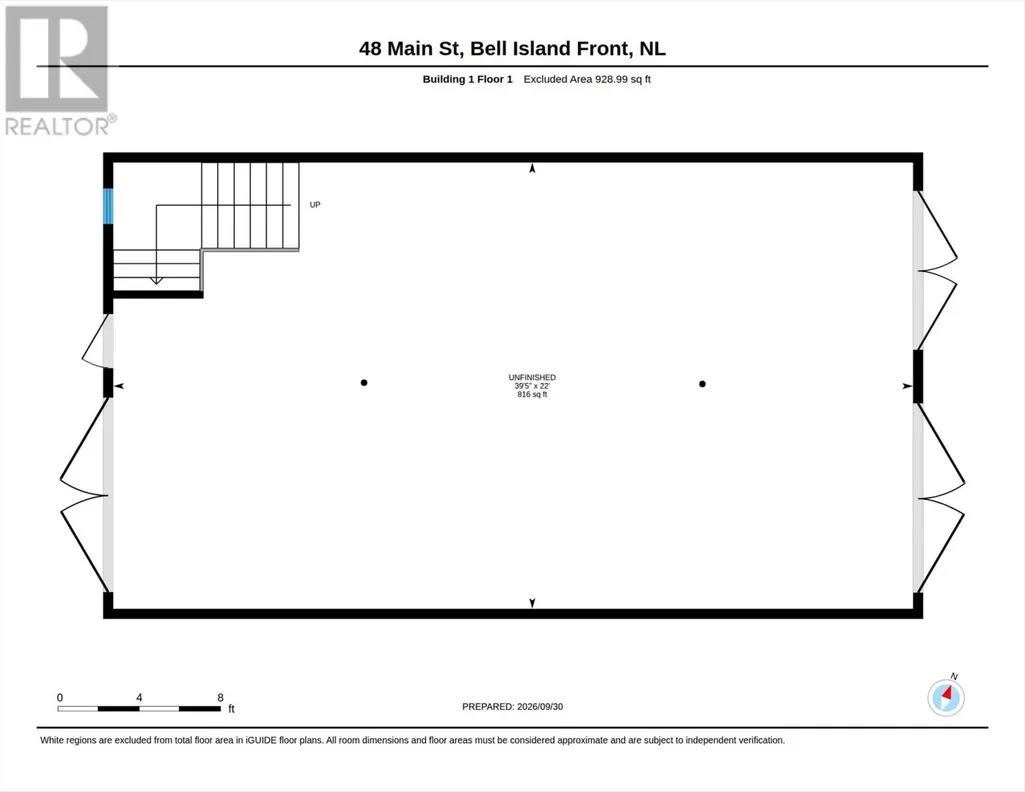
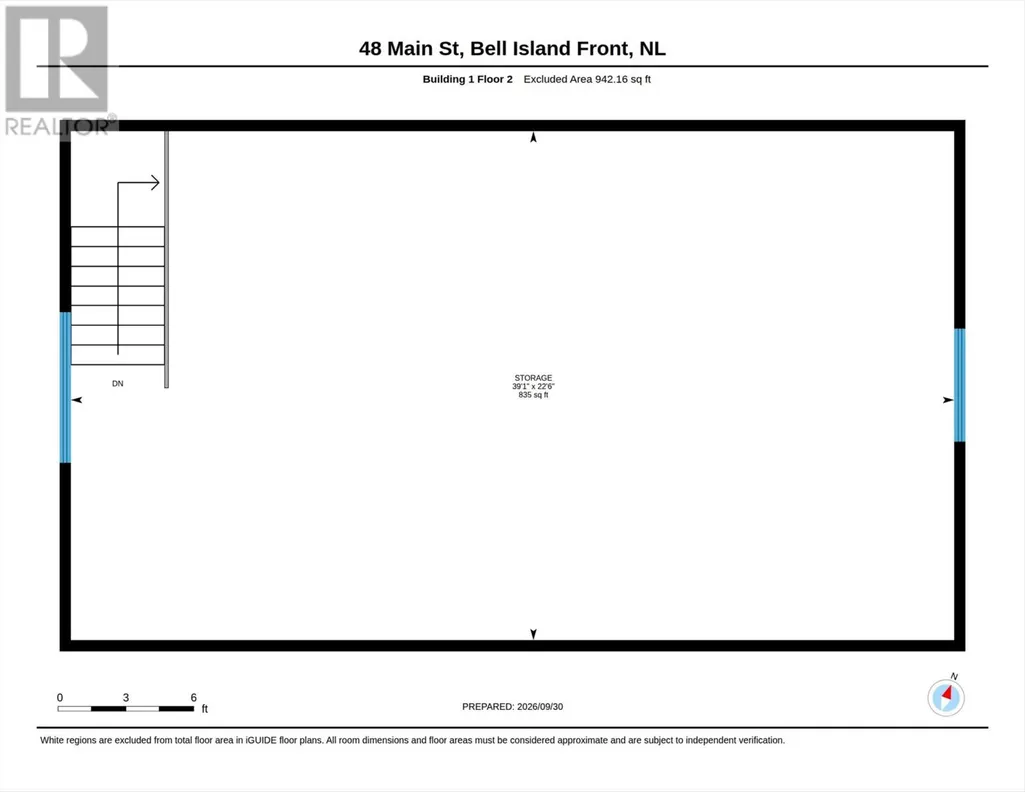
Set on roughly 7 private, tree-lined acres in Bell Island’s Wabana area, 48 Main Street is one of the island’s most distinctive properties — a sprawling two-storey home with sweeping views toward Conception Bay, two outbuildings, and an attached garage. The main floor is built for gathering: a formal dining room, a great room and a family room each with their own fireplace, a sun-filled glass sunroom, and a kitchen outfitted with a centre island and open breakfast area. A den, laundry, and half bath complete the level. Upstairs, four bedrooms include a spacious primary suite with its own ensuite, plus a spa-style main bathroom with a soaker tub, double vanity, and separate shower, and a dedicated cedar sauna just off the hall. The lower level adds a fifth bedroom and a second family room with a brick hearth and exposed wood beams, plus abundant storage. Hardwood floors anchor the main living spaces, with hot-water radiant heat, municipal water and sewer, multiple paved driveways, and a rear deck overlooking the treed grounds. The two outbuildings - one a two-storey garage/barn with a loft - offer real flexibility for workshops, hobby space, or simply room to breathe. A rare combination of acreage, character, and space in Bell Island, Newfoundland and Labrador — minutes from the Bell Island ferry and the Conception Bay coastline. (id:7434)
General Features
| Property Type | Single Family |
|---|---|
| Zoning Description | Res |
| Building Appliances | Alarm System, Cooktop, Dishwasher, Refrigerator, Microwave, Stove, Washer, Dryer |
| Building Architectural Style | 2 Level |
| Fixture | Drapes/Window coverings |
| Foundation Type | Concrete, Poured Concrete |
| Building Type | House |
| Ownership Type | Freehold |
| Building.StoriesTotal | 2 |
Interior Features
| Building Fireplace Present | True |
|---|---|
| Building Heating Type | Baseboard heaters |
| Building Heating Fuel | Electric, Propane |
| Construction Style Attachment | Detached |
| Flooring Type | Marble, Ceramic, Hardwood, Laminate, Mixed Flooring |
| Living Area Range | 4050 |
| Bedrooms | 4+1 |
Exterior Features
| Structure | Sundeck, Patio(s) |
|---|---|
| ViewType | Ocean view, View |
| Building Roof Material | Asphalt shingle |
| Building Roof Style | Unknown |
| Landscape Features | Landscaped |
| Sewer | Municipal sewage system |
| Exterior Finish | Other, Vinyl siding |
Room Details
| Room | Dimensions | Level | Flooring | Details |
|---|---|---|---|---|
| Bath (# pieces 1-6) | 5 x 4.5 | Main level | ||
| Bedroom | 18.7 x 12.7 | Basement | ||
| Dining room | 12.8 x 14 | Main level | ||
| Eat in kitchen | 13.8 x 19.2 | Main level | ||
| Ensuite | 4.11 x 8.5 | Second level | ||
| Family room/Fireplace | 16.2 x 13.6 | Main level | ||
| Foyer | 5.6 x 10.4 | Main level | ||
| Laundry room | 7.10 x 6.11 | Main level | ||
| Living room/Fireplace | 23.7 x 13.6 | Main level | ||
| Not known | 12.5 x 12.8 | Main level | ||
| Office | 12.3 x 8.5 | Basement | ||
| Primary Bedroom | 13.8 x 21.11 | Second level | ||
| Storage | 9.1 x 8.2 | Basement |
Amenities
- Views
- New Construction
- Adult 55+
- Lease To Own
- No Strata Fees
- Furnished
- Primary On Main
- Air Conditioning
- Seller Finance
- Green
- Fixer Upper
- Horse
- Golf
- Fireplace
- Deck
- Garage
- Basement
- Pool

Property vs Single Family Average in A0A 4H0
Price
Year Built
 Data is supplied by Pillar 9™ MLS® System. Pillar 9™ is the owner of the copyright in its MLS® System. Data is deemed reliable but is not guaranteed accurate by Pillar 9™. The trademarks MLS®, Multiple Listing Service® and the associated logos are owned by The Canadian Real Estate Association (CREA) and identify the quality of services provided by real estate professionals who are members of CREA. Used under license.

 All information deemed reliable but not guaranteed. All properties are subject to prior sale, change or withdrawal. Neither listing broker(s) or information provider(s) shall be responsible for any typographical errors, misinformation, misprints and shall be held totally harmless. Listing(s) information is provided for consumer's personal, non-commercial use and may not be used for any purpose other than to identify prospective properties consumers may be interested in purchasing. The data relating