
Primary on Main
Address
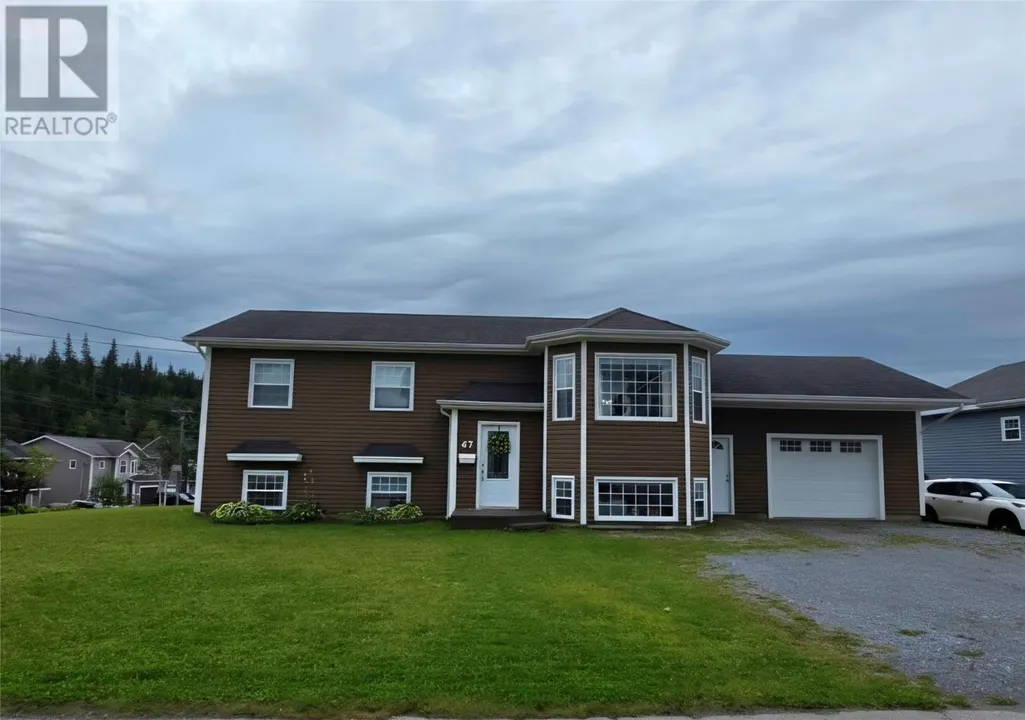
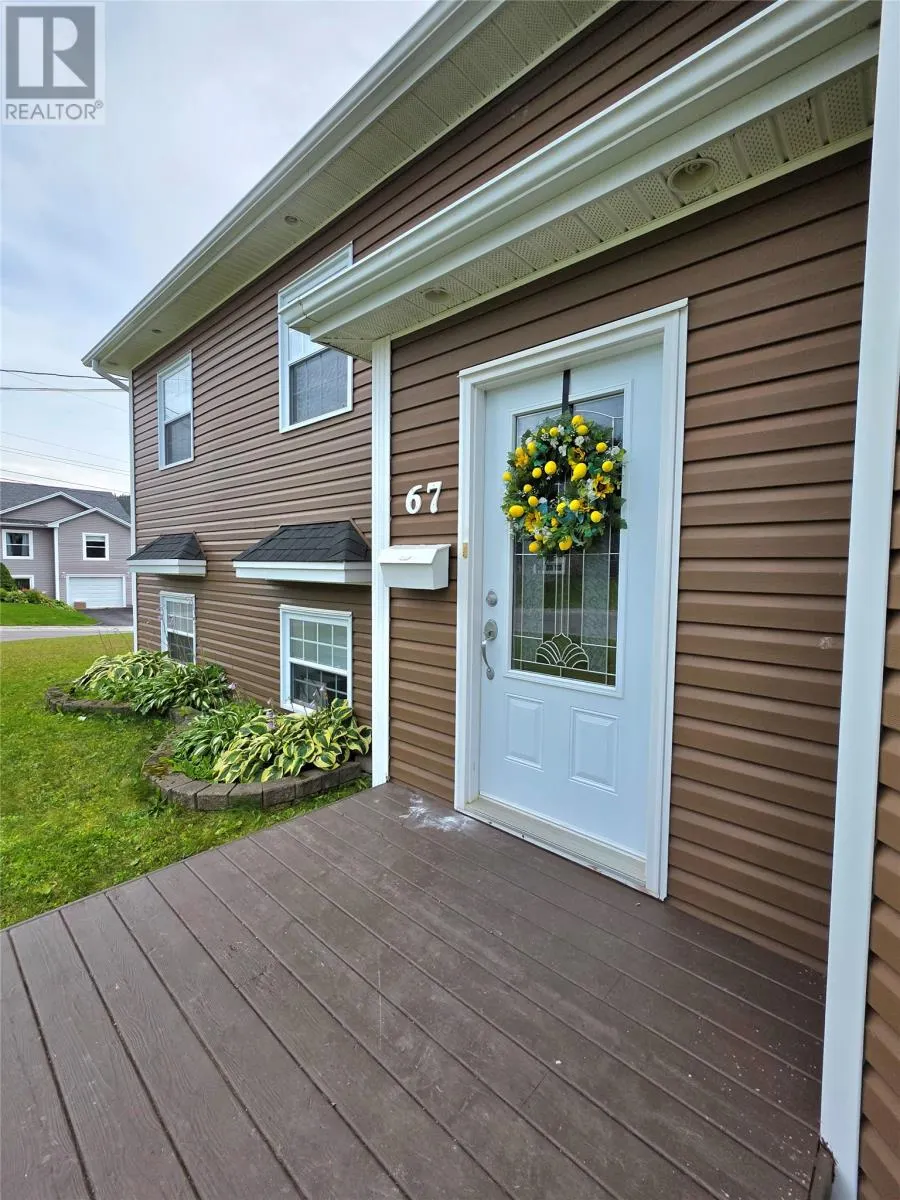
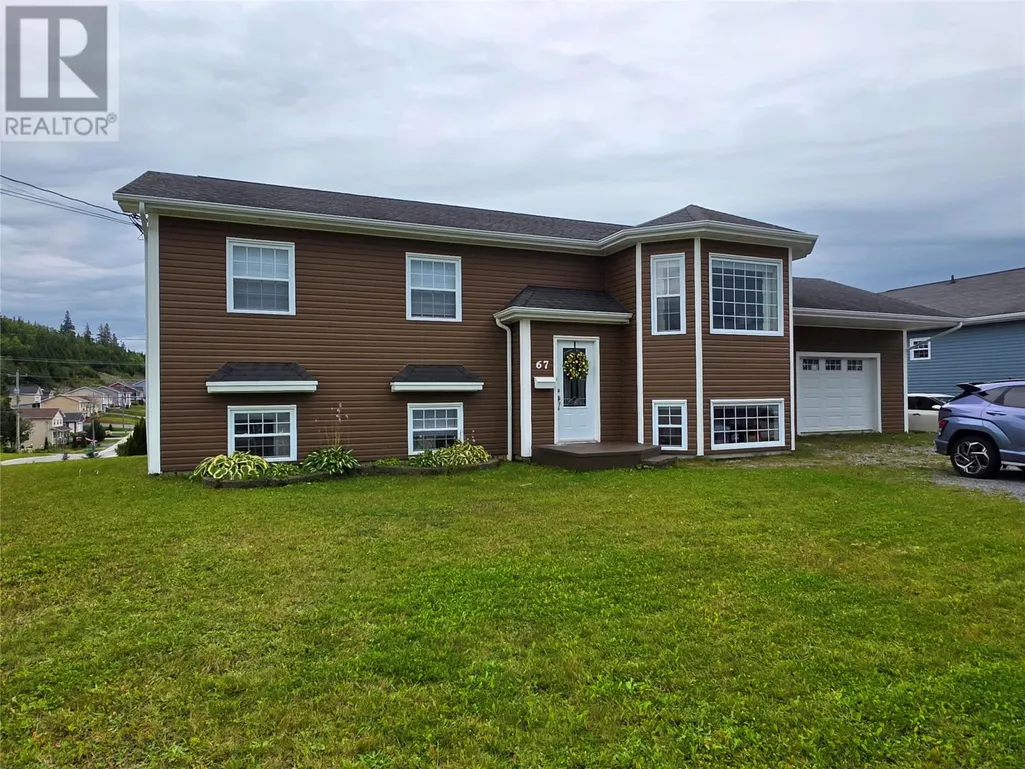
67 Link Pond Drive, Massey Drive, NL
Price
$ 419,000
Property Attributes
- ID#1303000
- TypeSingle Family
- Listing Status Active
- MunicipalityMassey Drive
- CityMassey Drive
- AreaMassey Drive
- Postal CodeA2H 0A3
- Style
- Year Built2008
- Price$ 419,000
- Bedrooms2+2
- Bathrooms3
- Half Bathrooms0
- Sqr Footage2100
Data Source:
Canadian Real Estate Association (CREA)
Property Description
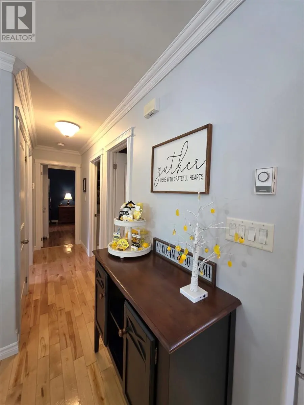
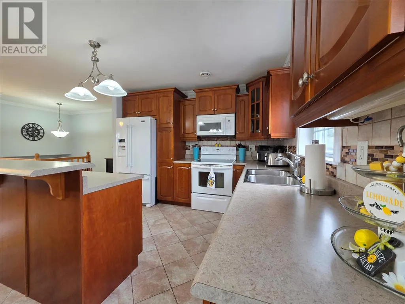
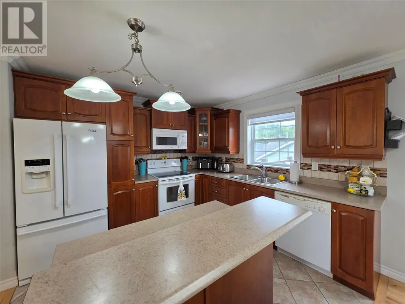
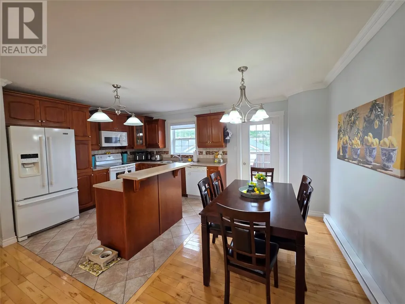
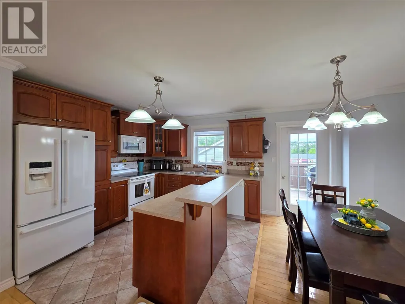
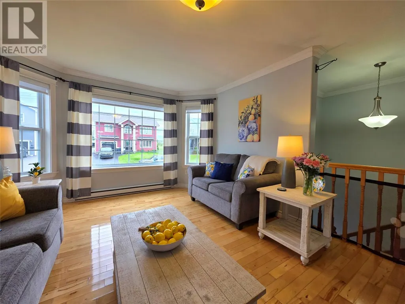
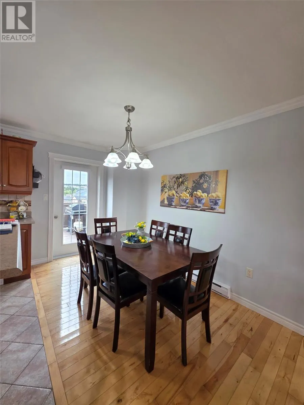
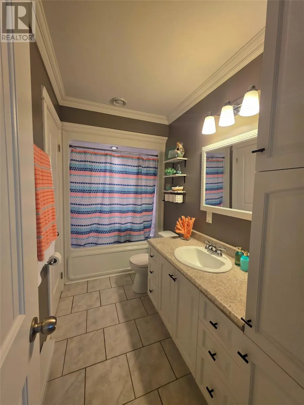
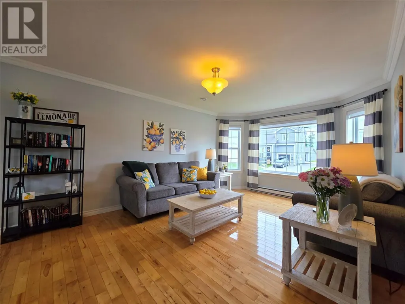
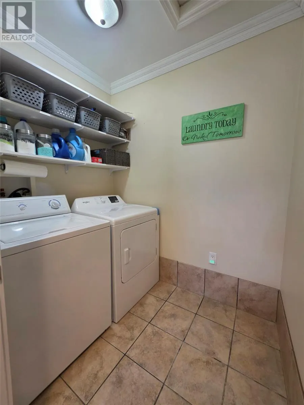
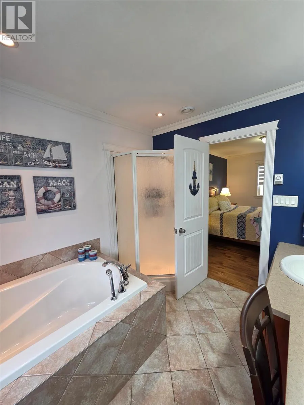
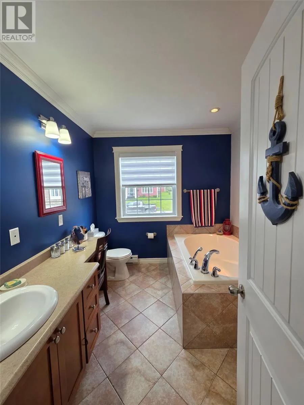
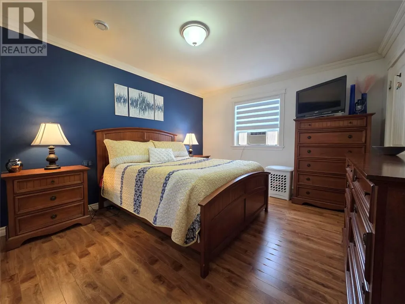
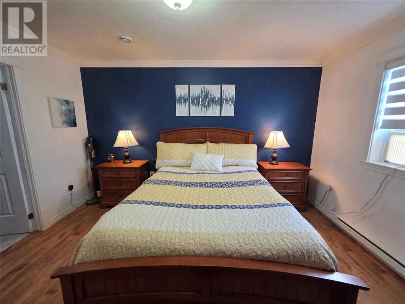
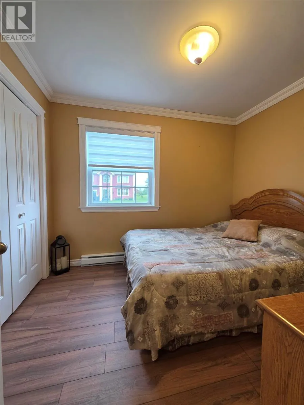
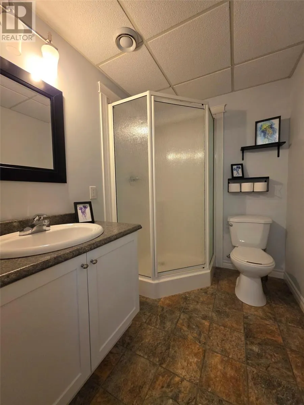
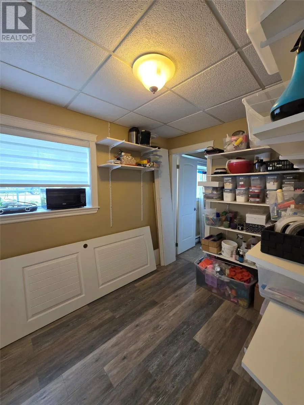
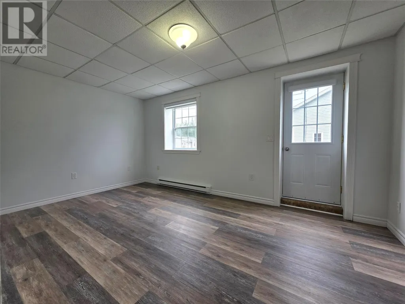
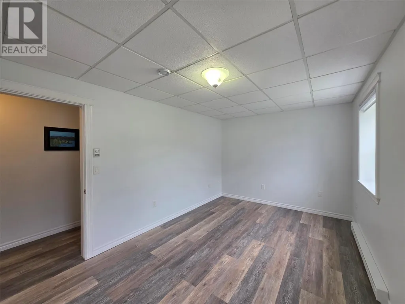
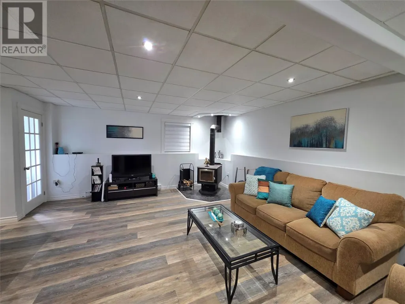
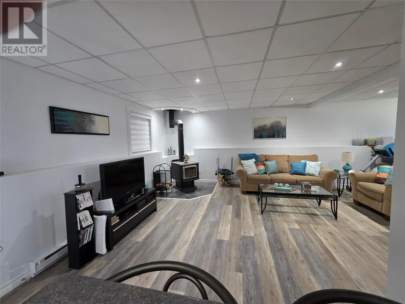
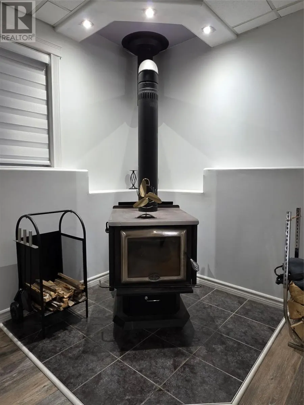
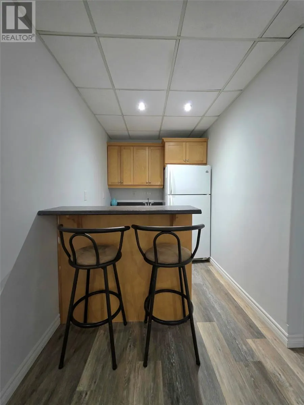
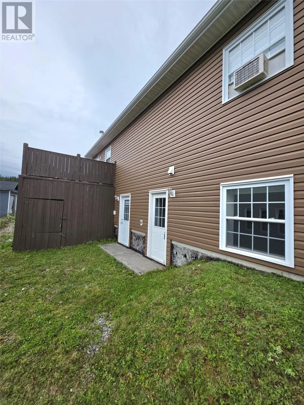
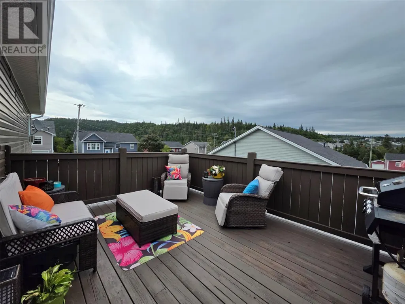
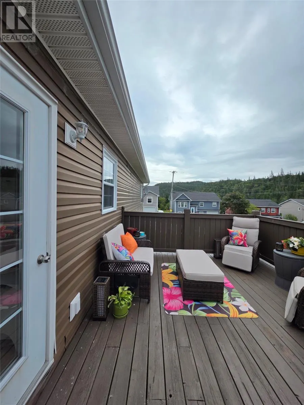
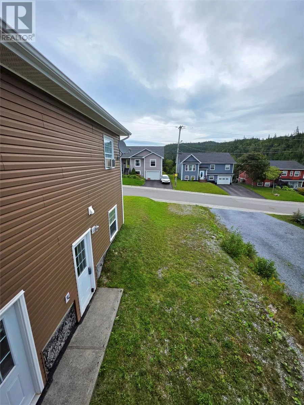
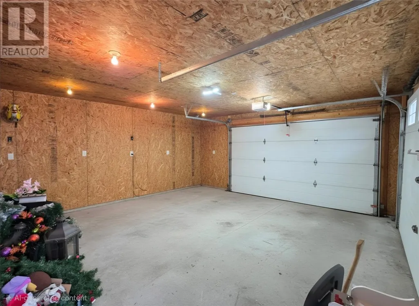
Family home located in the Town of Massey Drive, NL. This 2008 build, is an ideal home for anyone looking for an open concept floor plan, with two bedrooms located on the main level, along with the convenience of a main level laundry room. The upper level is very bright with a neural light colours, you really are drawn to the combination of the hardwood floors and the beautiful kitchen cabinets. The primary bedroom is equipped with a walk-in closet and a large open 5 piece ensuite. The lower level is fully finished with 2 extra bedrooms, along with a full bath with shower. The family room is large and with the efficient wood stove, heating and comfort work hand and hand. The outside entrance, makes the ability to convert this lower level into an in-law apartment space, quite easy! Lastly the attached finished 20 x 22 garage is a great place to store everything and with the bonus finished loft area, you can store even more. Truly a great opportunity to own this home and be in before the weather changes. sellers direction in place, no conveyance of offers prior to Sept. 13,at 6pm open till 10pm (id:7434)
General Features
| Property Type | Single Family |
|---|---|
| Zoning Description | RES |
| Building Appliances | Dishwasher, Refrigerator, Stove, Washer, Wet Bar, Dryer |
| Building Cooling Type | Air exchanger |
| Foundation Type | Concrete |
| Building Type | House |
| Ownership Type | Freehold |
| Building.StoriesTotal | 1 |
Interior Features
| Building Fireplace Present | False |
|---|---|
| Building Heating Type | Baseboard heaters |
| Building Heating Fuel | Electric, Wood |
| Construction Style Attachment | Detached |
| Flooring Type | Marble, Ceramic, Hardwood, Laminate, Other |
| Living Area Range | 2100 |
| Bedrooms | 2+2 |
Exterior Features
| Building Roof Material | Asphalt shingle |
|---|---|
| Building Roof Style | Unknown |
| Landscape Features | Landscaped |
| Sewer | Municipal sewage system |
| Exterior Finish | Vinyl siding |
Room Details
| Room | Dimensions | Level | Flooring | Details |
|---|---|---|---|---|
| Bath (# pieces 1-6) | 4 pc | Main level | ||
| Bedroom | 8.4 x 10 | Main level | ||
| Dining room | 9 x 10.3 | Main level | ||
| Ensuite | 5 pc | Main level | ||
| Family room/Fireplace | 14.2 x 28.6 | Basement | ||
| Kitchen | 10.6 x 10.6 | Main level | ||
| Laundry room | 5 x 6.4 | Main level | ||
| Living room | 12 x 15.6 | Main level | ||
| Other | 22 x 20 | Other | ||
| Primary Bedroom | 11.6 x 13.6 | Main level | ||
| Utility room | 7.2 x 5.7 | Basement |
Amenities
- Views
- New Construction
- Adult 55+
- Lease To Own
- No Strata Fees
- Furnished
- Primary On Main
- Air Conditioning
- Seller Finance
- Green
- Fixer Upper
- Horse
- Golf
- Fireplace
- Deck
- Garage
- Basement
- Pool

Property vs Single Family Average in A2H 0A3
Price
Year Built
 Data is supplied by Pillar 9™ MLS® System. Pillar 9™ is the owner of the copyright in its MLS® System. Data is deemed reliable but is not guaranteed accurate by Pillar 9™. The trademarks MLS®, Multiple Listing Service® and the associated logos are owned by The Canadian Real Estate Association (CREA) and identify the quality of services provided by real estate professionals who are members of CREA. Used under license.

 All information deemed reliable but not guaranteed. All properties are subject to prior sale, change or withdrawal. Neither listing broker(s) or information provider(s) shall be responsible for any typographical errors, misinformation, misprints and shall be held totally harmless. Listing(s) information is provided for consumer's personal, non-commercial use and may not be used for any purpose other than to identify prospective properties consumers may be interested in purchasing. The data relating