




Address
5-7 Spelling Hill Road, Burin Bay Arm, NL
Price
$ 439,000
Property Attributes
- ID#1302614
- TypeSingle Family
- Listing Status Active
- MunicipalityBurin Bay Arm
- CityBurin Bay Arm
- AreaBurin Bay Arm
- Postal CodeA0E 1G0
- Style2 Level
- Year Built1989
- Price$ 439,000
- Bedrooms3
- Bathrooms2
- Half Bathrooms1
- Sqr Footage2367
- Lot Size0.244 Acres
Data Source:
Canadian Real Estate Association (CREA)
Property Description
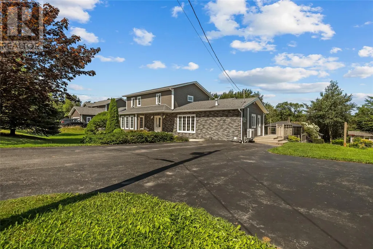
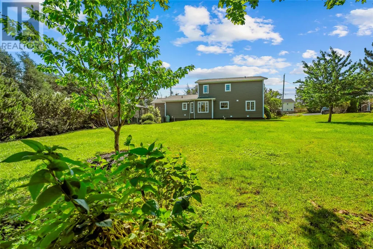
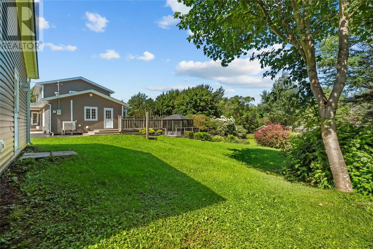
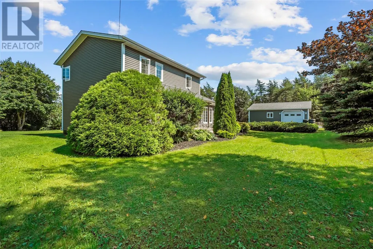
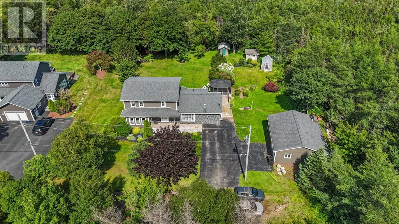
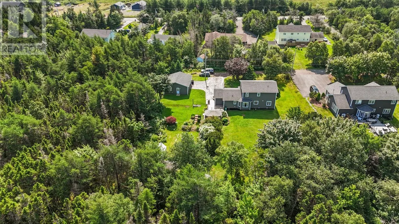
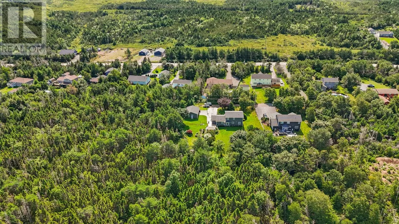
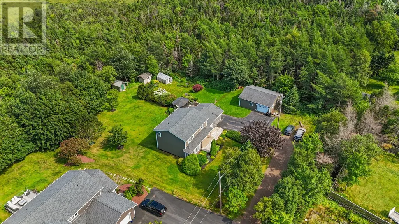
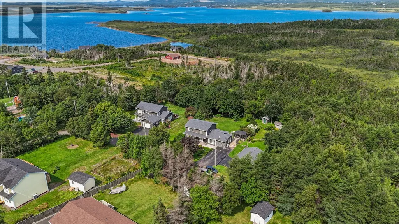
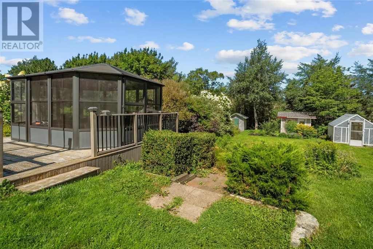
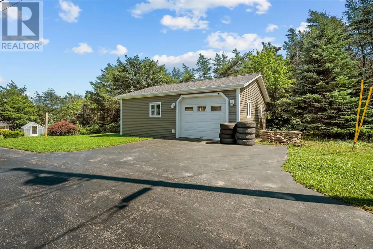
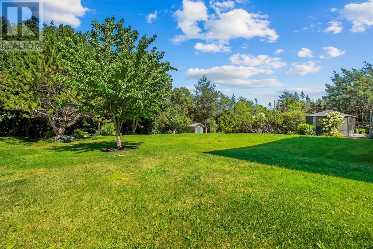
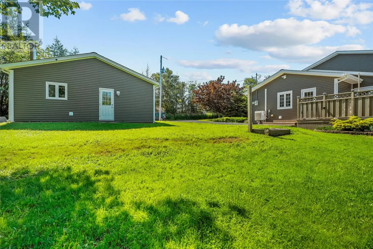
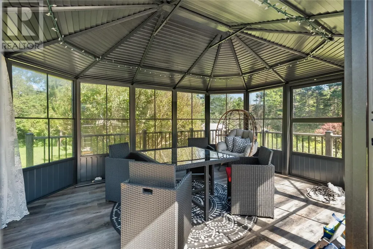
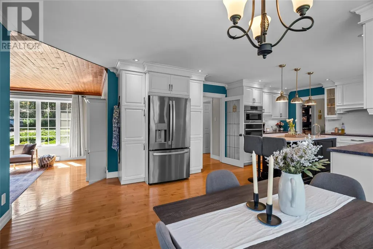
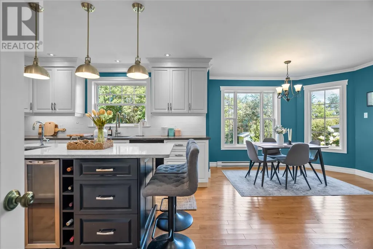
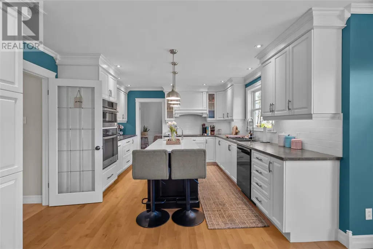
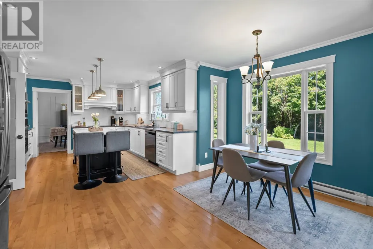
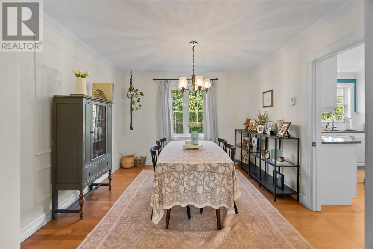
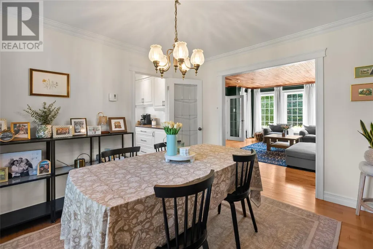
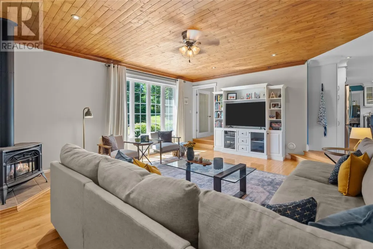
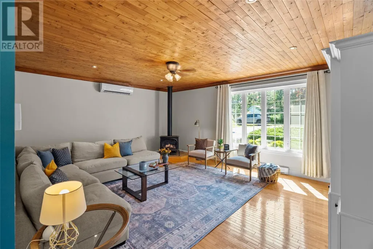
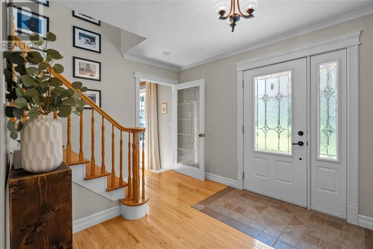
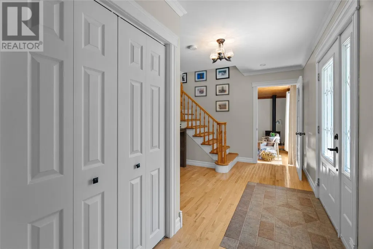
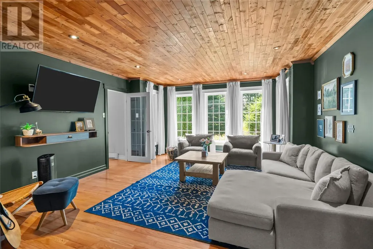
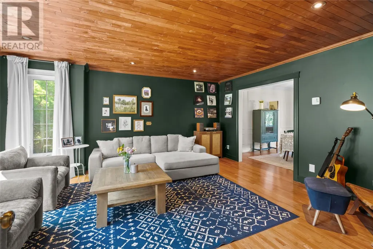
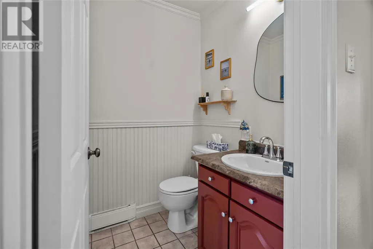
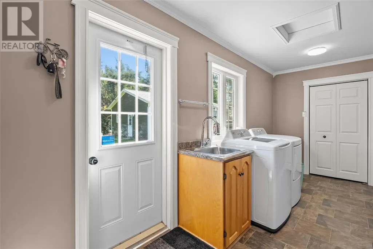
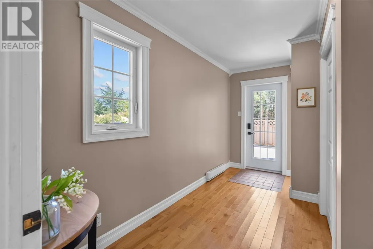
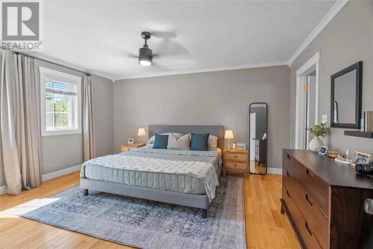
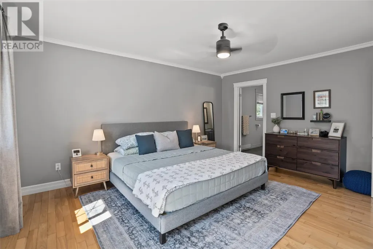
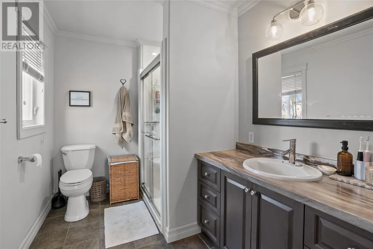
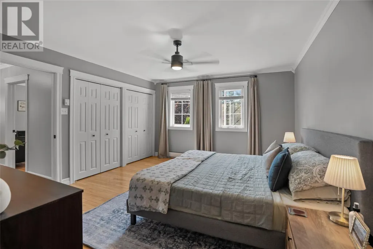
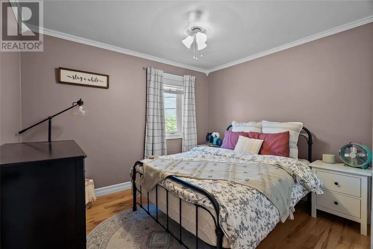
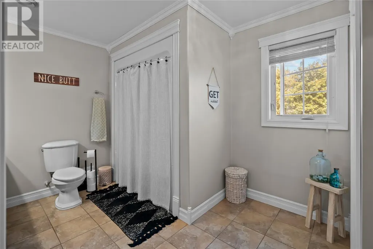
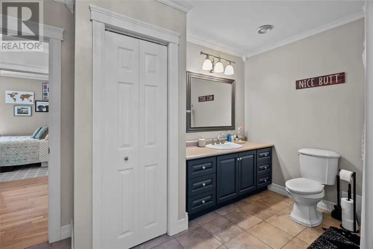
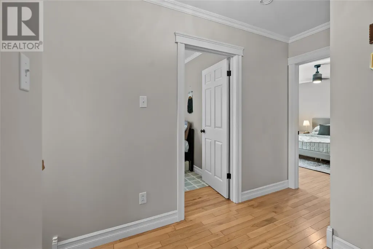
A Gardener’s Paradise Awaits at 5–7 Spelling Hill Road! Imagine waking up surrounded by lush gardens, mature trees and the peaceful beauty of nature. This stunning home offers pride of ownership inside and out, with beautiful hardwood floors, ceramic tile and thoughtful updates throughout. The bright, welcoming foyer leads to an exceptional kitchen, completely remodeled in 2018 with beautiful cabinetry, black stainless-steel appliances, a large island with quartz countertop and built-in wine chiller. The spacious family room features a beautiful built-in and cast-iron propane stove, creating the perfect cozy retreat. A formal living room and dining room provide additional space for entertaining, while a powder room, mudroom with laundry and rear porch add convenience. Storage is abundant throughout the home. Upstairs, you’ll find two generous bedrooms, a spacious main bathroom with large vanity and excellent storage, plus an impressive primary suite. The primary bedroom features large his-and-hers closets with organizers, a bright oversized window and a beautiful ensuite remodeled in 2018. Additional features include a new mini-split, generator hookup, Venmar ventilation system with HEPA filter, and PEX plumbing updated in 2018. The concrete septic tank was installed in 2005. Outside is where this property truly shines! The beautifully landscaped grounds include a detached garage, garden shed, chicken coop, greenhouse and a stunning solarium off the back deck — perfect for entertaining, relaxing or enjoying your gardens throughout the seasons. A truly special property that must be seen to be appreciated. Book your private viewing today! (id:7434)
General Features
| Property Type | Single Family |
|---|---|
| Zoning Description | res |
| Building Appliances | Central Vacuum, Cooktop, Dishwasher, Refrigerator, Microwave, Oven - Built-In, Washer, Dryer |
| Building Architectural Style | 2 Level |
| Building Cooling Type | Air exchanger |
| Foundation Type | Concrete |
| Building Type | House |
| Ownership Type | Freehold |
| Building.StoriesTotal | 2 |
Interior Features
| Building Fireplace Present | True |
|---|---|
| Building Fireplace Type | Insert |
| Building Heating Type | Baseboard heaters, Mini-Split |
| Building Heating Fuel | Electric |
| Construction Style Attachment | Detached |
| Fireplace Fuel | Propane |
| Flooring Type | Marble, Ceramic, Hardwood |
| Living Area Range | 2367 |
| Bedrooms | 3 |
Exterior Features
| Structure | Sundeck |
|---|---|
| Building Roof Material | Asphalt shingle |
| Building Roof Style | Unknown |
| Landscape Features | Landscaped |
| Sewer | Septic tank |
| Exterior Finish | Vinyl siding |
Room Details
| Room | Dimensions | Level | Flooring | Details |
|---|---|---|---|---|
| Bath (# pieces 1-6) | 4.10x4.9 | Main level | ||
| Bedroom | 9.7x10.10 | Second level | ||
| Dining room | 10.11x12.3 | Main level | ||
| Eat in kitchen | 24x12 | Main level | ||
| Ensuite | 9.7x6.9 | Second level | ||
| Family room/Fireplace | 19.10x17 | Main level | ||
| Foyer | 15.9x9.2 | Main level | ||
| Living room | 17.5x14.11 | Main level | ||
| Mud room | 17.4x6 | Main level | ||
| Porch | 5.9x13.9 | Main level | ||
| Primary Bedroom | 15.1x12.11 | Second level |
Amenities
- Views
- New Construction
- Adult 55+
- Lease To Own
- No Strata Fees
- Furnished
- Primary On Main
- Air Conditioning
- Seller Finance
- Green
- Fixer Upper
- Horse
- Golf
- Fireplace
- Deck
- Garage
- Basement
- Pool

Property vs Single Family Average in A0E 1G0
Price
Year Built
 Data is supplied by Pillar 9™ MLS® System. Pillar 9™ is the owner of the copyright in its MLS® System. Data is deemed reliable but is not guaranteed accurate by Pillar 9™. The trademarks MLS®, Multiple Listing Service® and the associated logos are owned by The Canadian Real Estate Association (CREA) and identify the quality of services provided by real estate professionals who are members of CREA. Used under license.

 All information deemed reliable but not guaranteed. All properties are subject to prior sale, change or withdrawal. Neither listing broker(s) or information provider(s) shall be responsible for any typographical errors, misinformation, misprints and shall be held totally harmless. Listing(s) information is provided for consumer's personal, non-commercial use and may not be used for any purpose other than to identify prospective properties consumers may be interested in purchasing. The data relating