
Waterfront
Address
11 Downeys Lane, Colinet, NL
Price
$ 299,900
Property Attributes
- ID#1301927
- TypeSingle Family
- Listing Status Active
- MunicipalityColinet
- CityColinet
- AreaColinet
- Postal CodeA0B 1M0
- Style2 Level
- Year Built1985
- Price$ 299,900
- Bedrooms3
- Bathrooms1
- Half Bathrooms1
- Sqr Footage1892
Data Source:
Canadian Real Estate Association (CREA)
Property Description
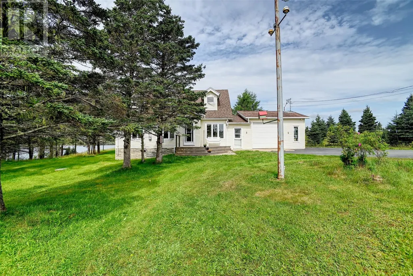
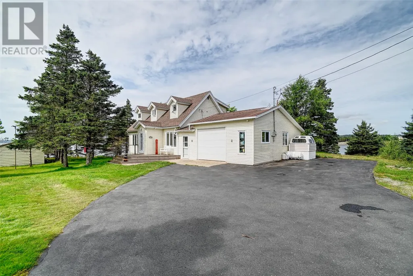
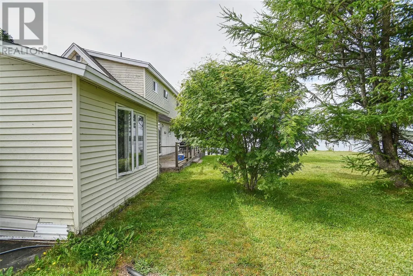
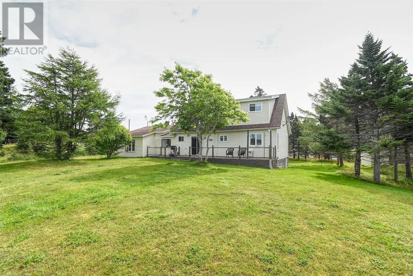
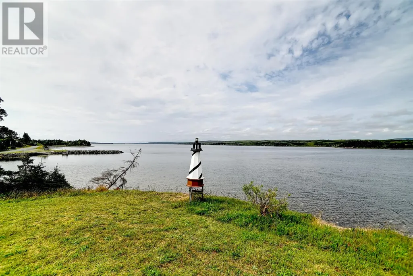
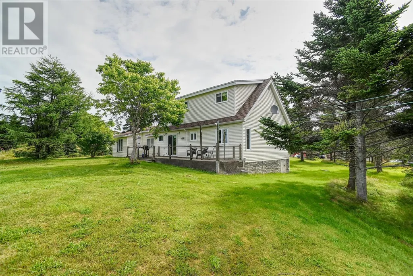
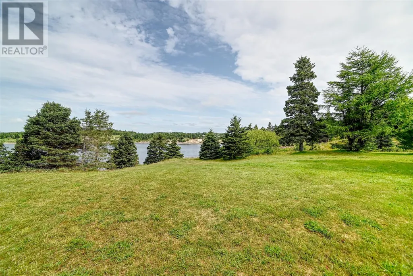
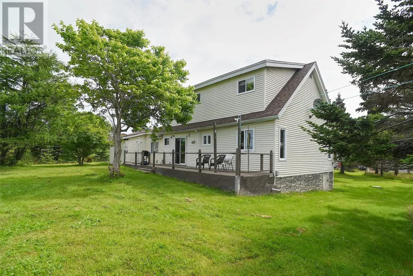
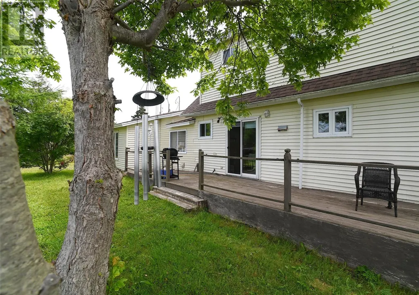
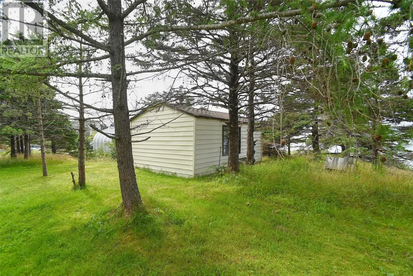
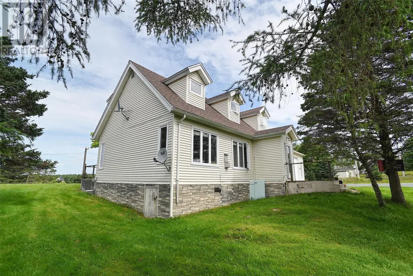
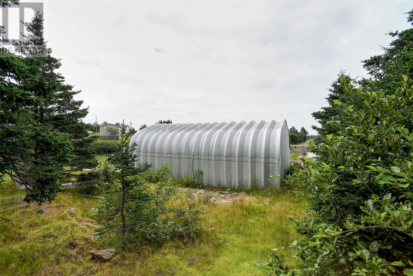
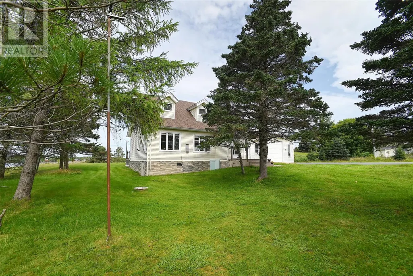
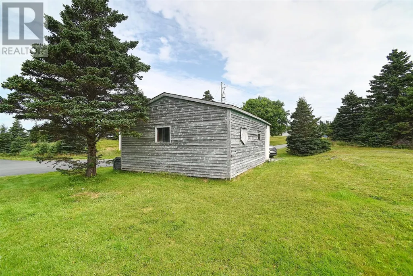
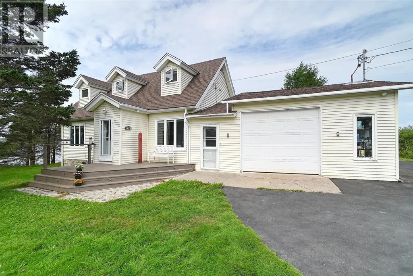
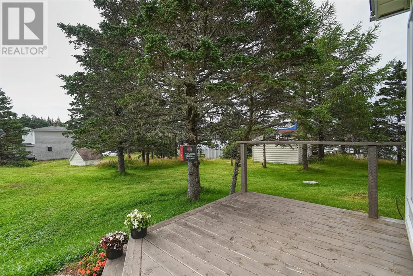
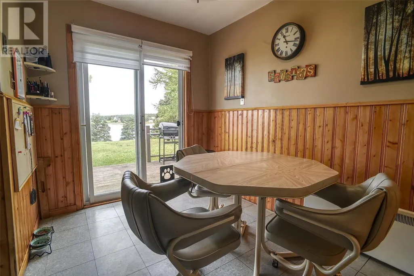
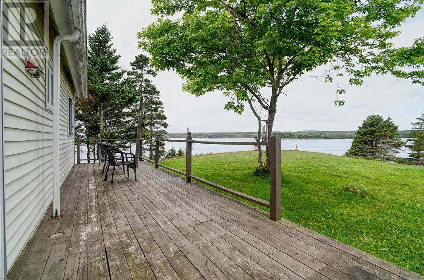
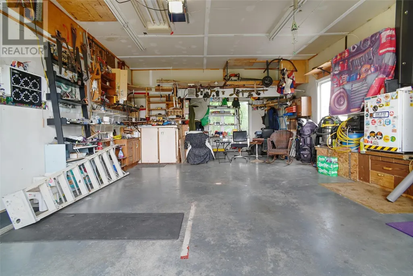
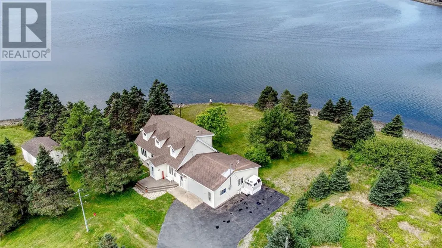
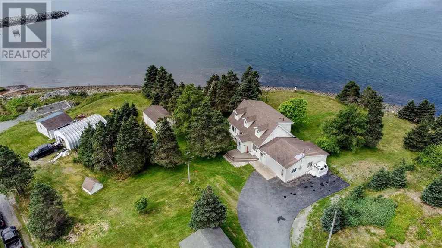
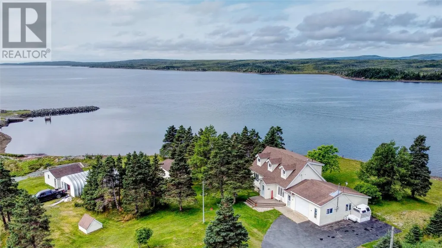
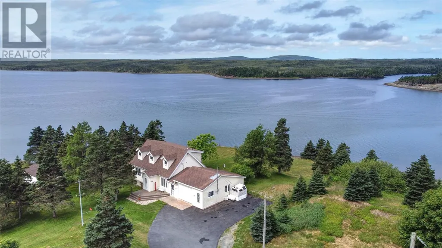
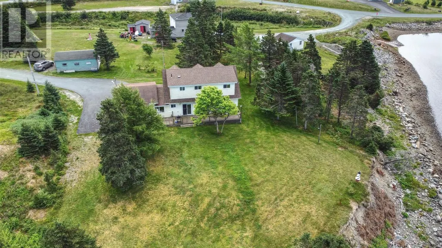
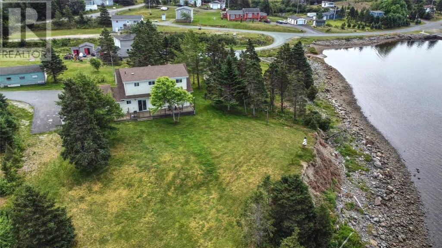
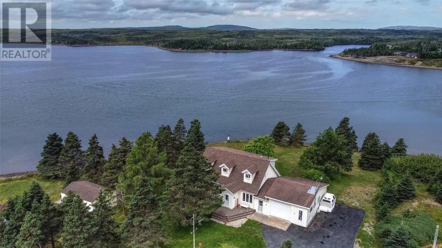
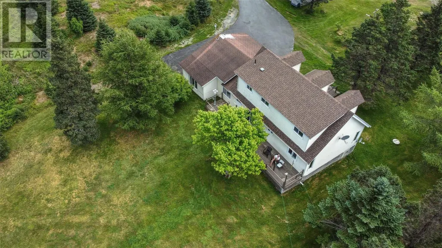
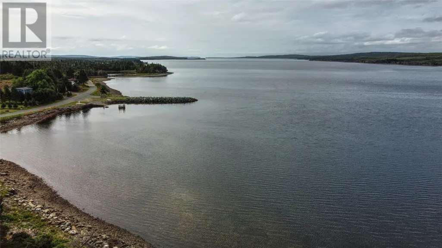
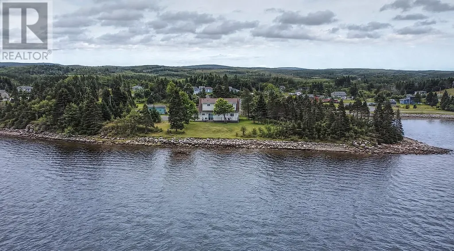
Beautiful spot located on a .8 acre ocean waterfront site. A property like this doesn’t hit the market often. This property offers amazing views of the ocean and features prominent salmon waters which include the Colinet River and nearby Rocky River. Launch your boat in your backyard and fish all day. Situated in the quiet community of Colinet this is a great family home or an ideal summer home or weekend retreat. The original home was built in 1985 with a two storey extension built with 19x30 attached garage in 1996. Shingles were replaced on the house in 2020.There’s a Quonset hut 20x30 with a concrete floor and a detached shed. The property has large mature trees and is located approximately one hours drive from St. John’s. (id:7434)
General Features
| Property Type | Single Family |
|---|---|
| Zoning Description | Residential |
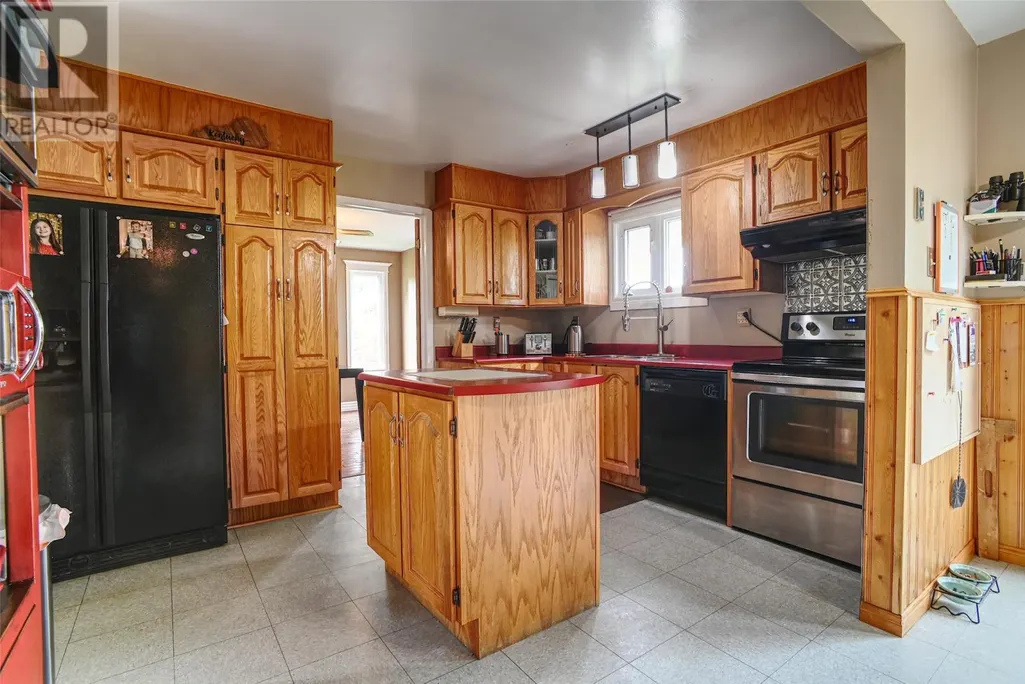
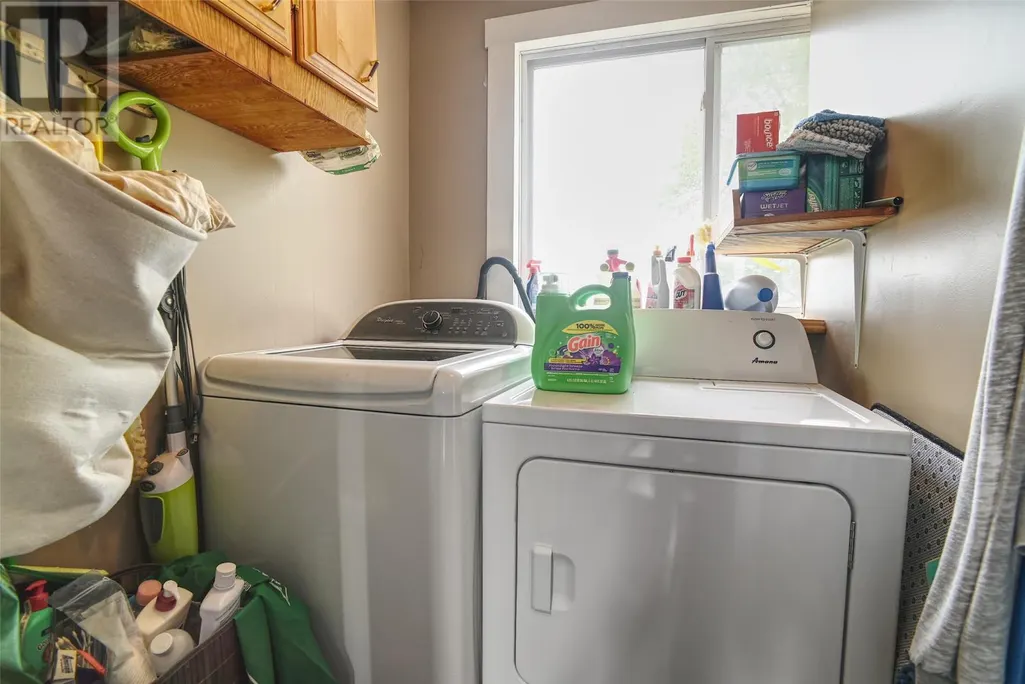
| Building Appliances | Dishwasher, Refrigerator, Stove, Washer, Dryer |
| Building Architectural Style | 2 Level |
| Fixture | Drapes/Window coverings |
| Foundation Type | Poured Concrete |
| Building Type | House |
| Ownership Type | Freehold |
| Building.StoriesTotal | 2 |
Interior Features
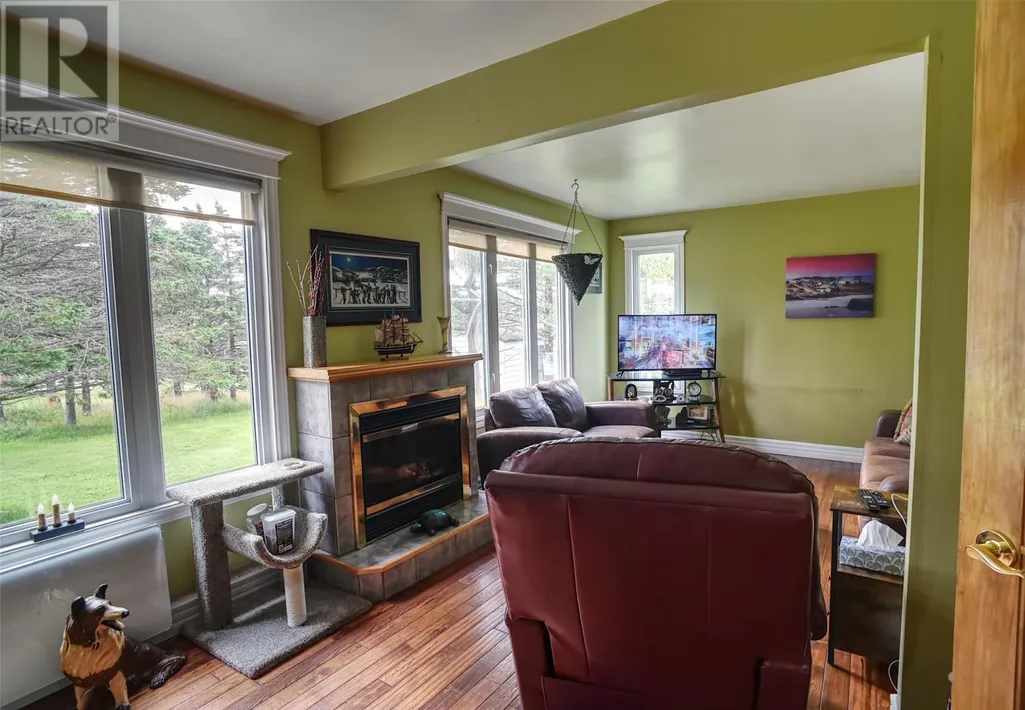
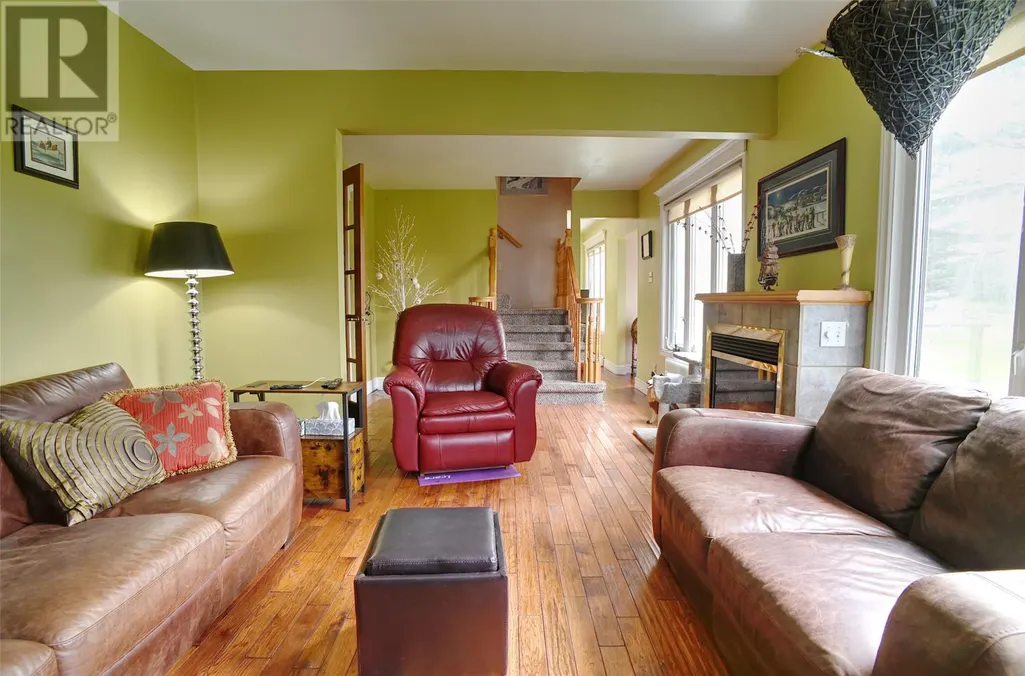
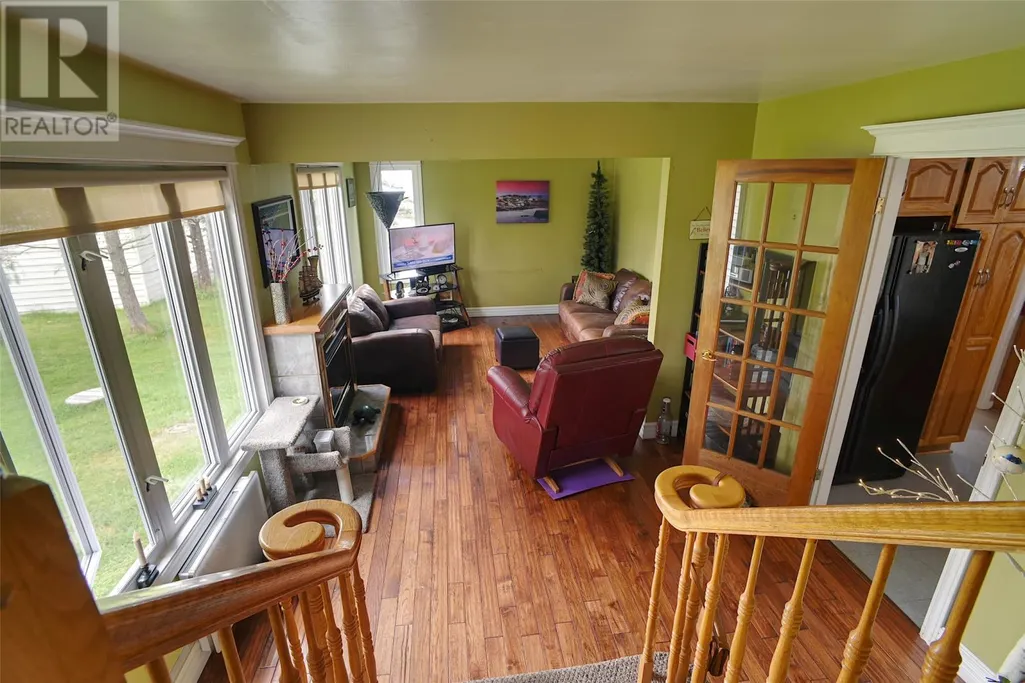
| Building Fireplace Present | True |
|---|---|
| Building Fireplace Type | Insert |
| Building Heating Type | Baseboard heaters |
| Building Heating Fuel | Electric |
| Construction Style Attachment | Detached |
| Fireplace Fuel | Propane |
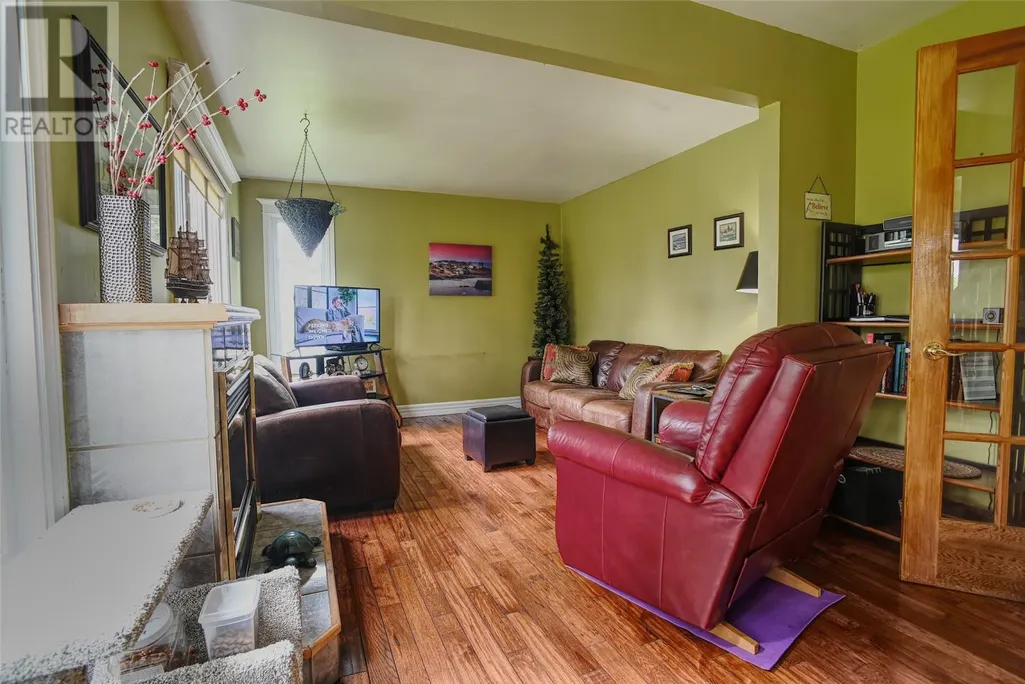
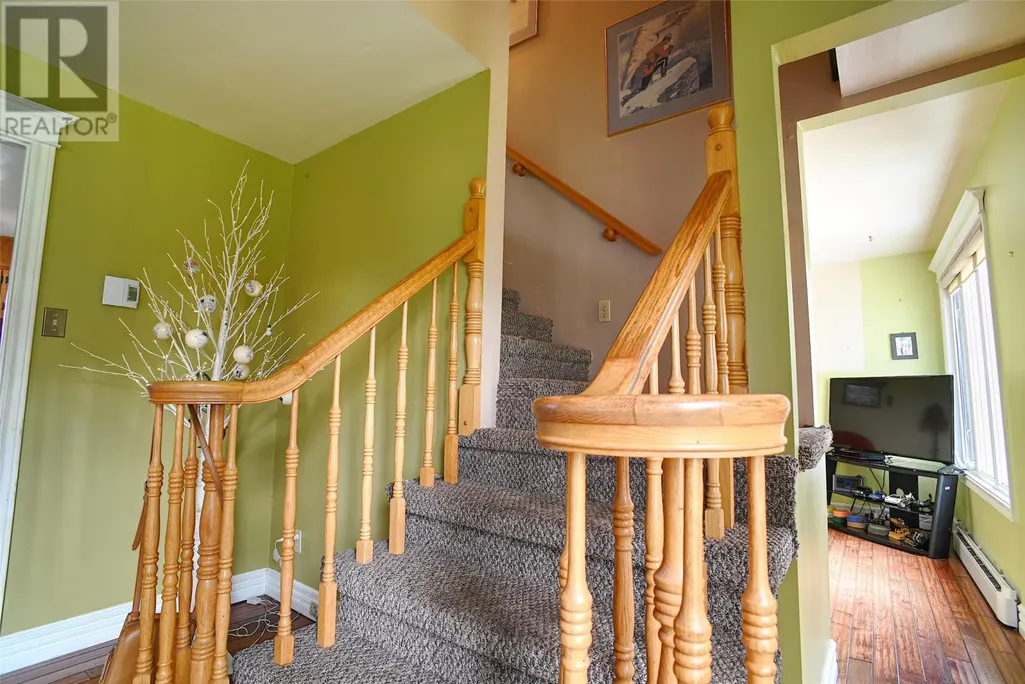
| Flooring Type | Carpeted, Hardwood, Mixed Flooring |
| Living Area Range | 1892 |
| Bedrooms | 3 |
Exterior Features
| Water Front Type | Waterfront |
|---|---|
| ViewType | Ocean view |
| Building Roof Material | Asphalt shingle |
| Building Roof Style | Unknown |
| Landscape Features | Landscaped |
| Sewer | Septic tank |
| Exterior Finish | Vinyl siding |
Room Details
| Room | Dimensions | Level | Flooring | Details |
|---|---|---|---|---|
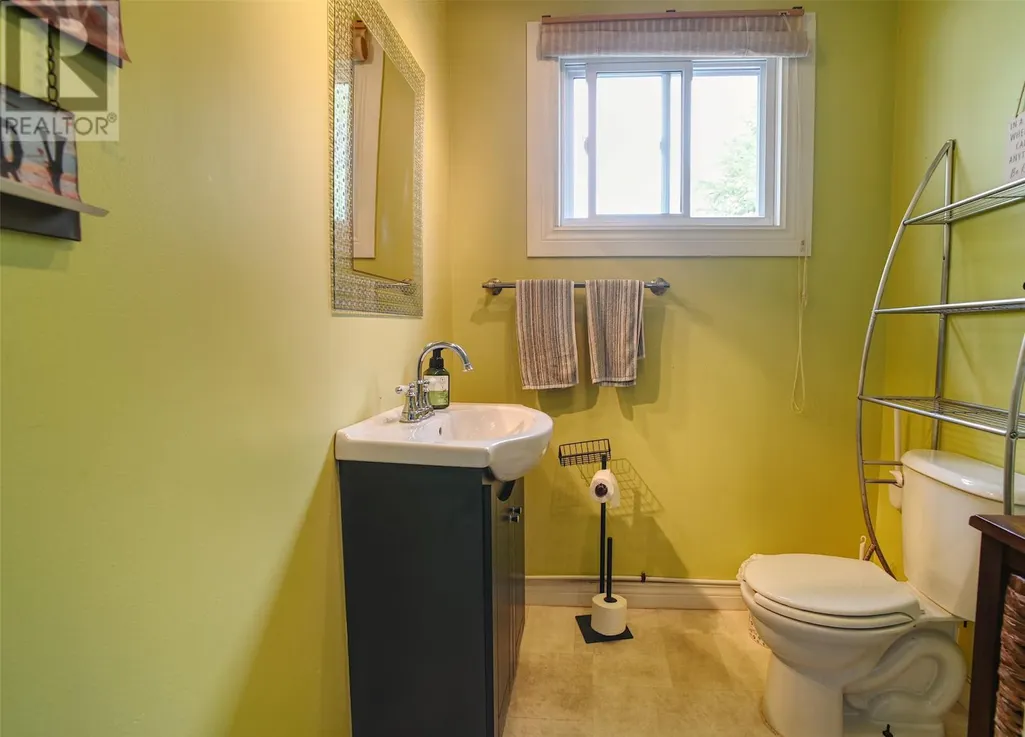
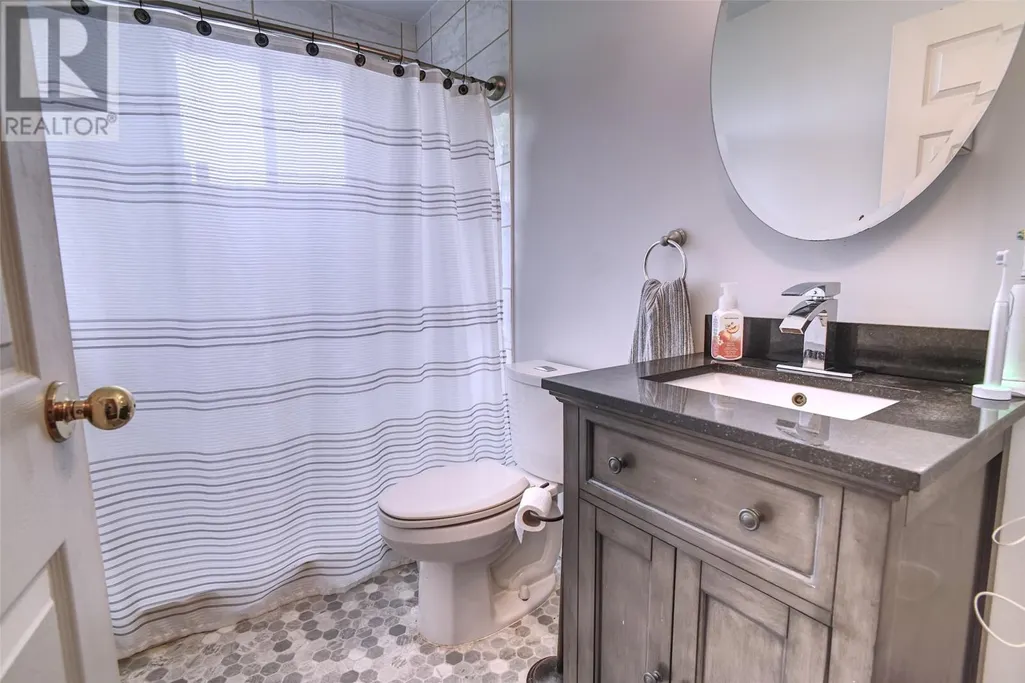
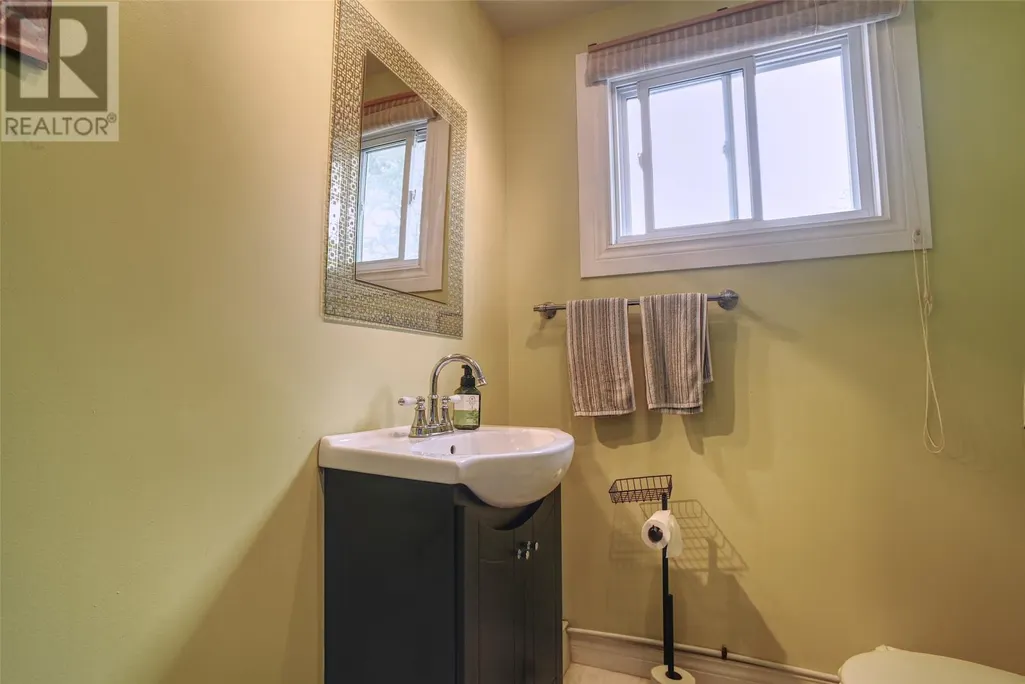
| Bath (# pieces 1-6) | 2 Pcs | Main level | ||
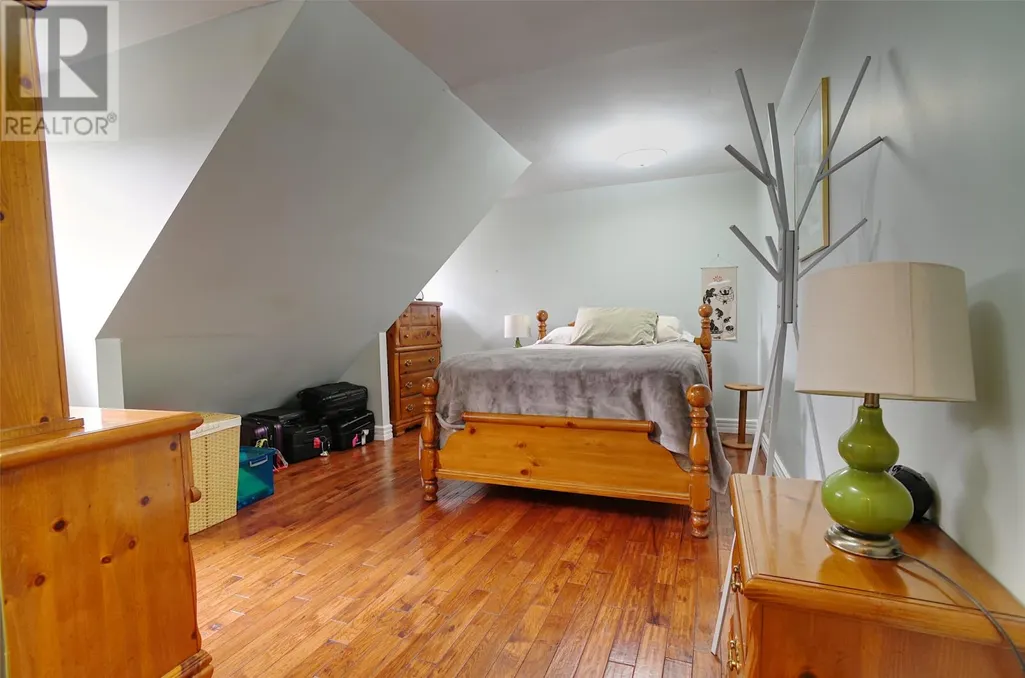
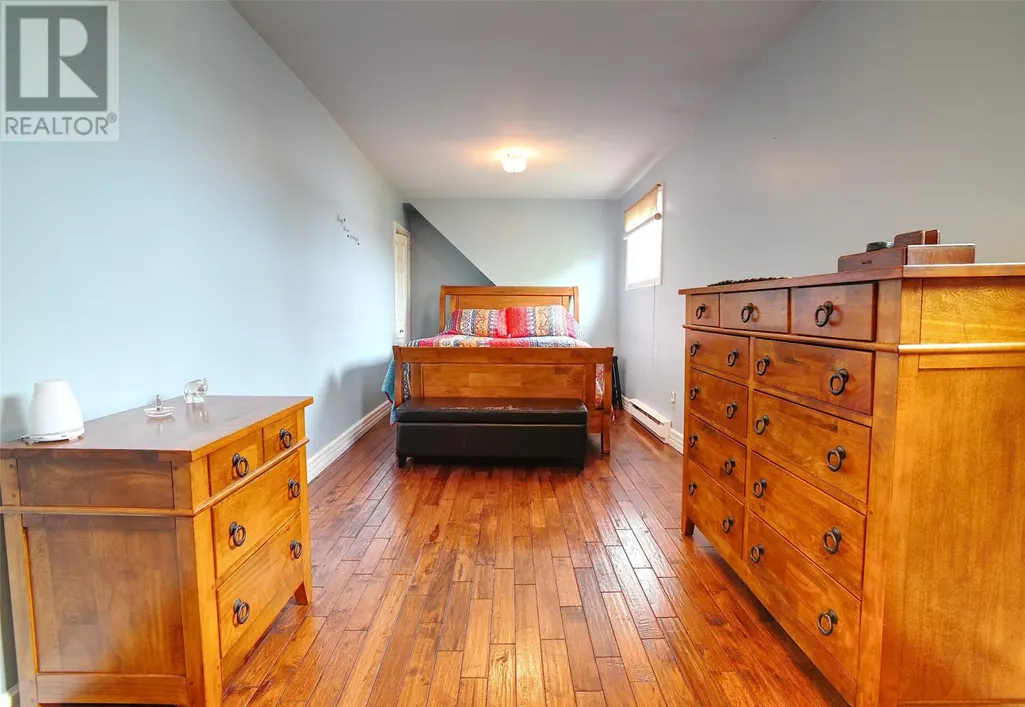
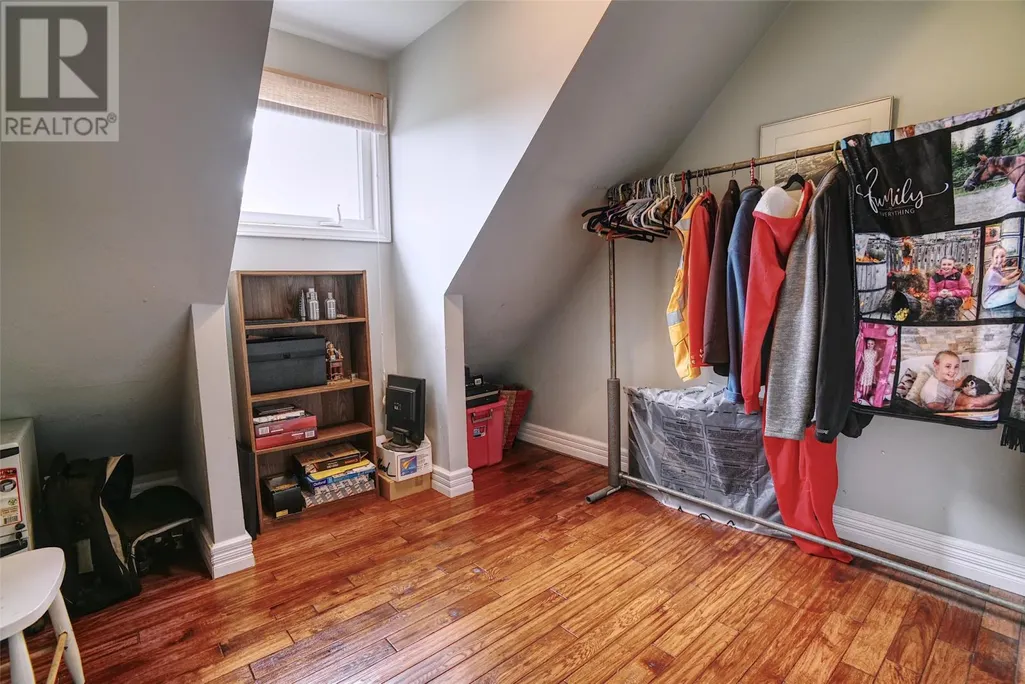
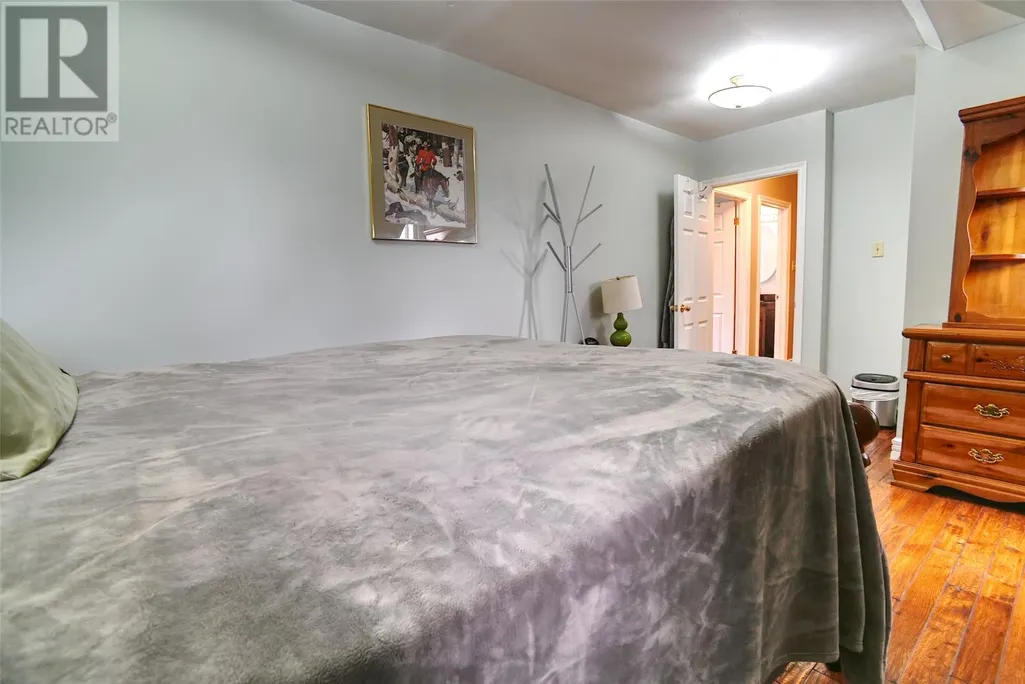
| Bedroom | 18x12.5 | Second level | ||
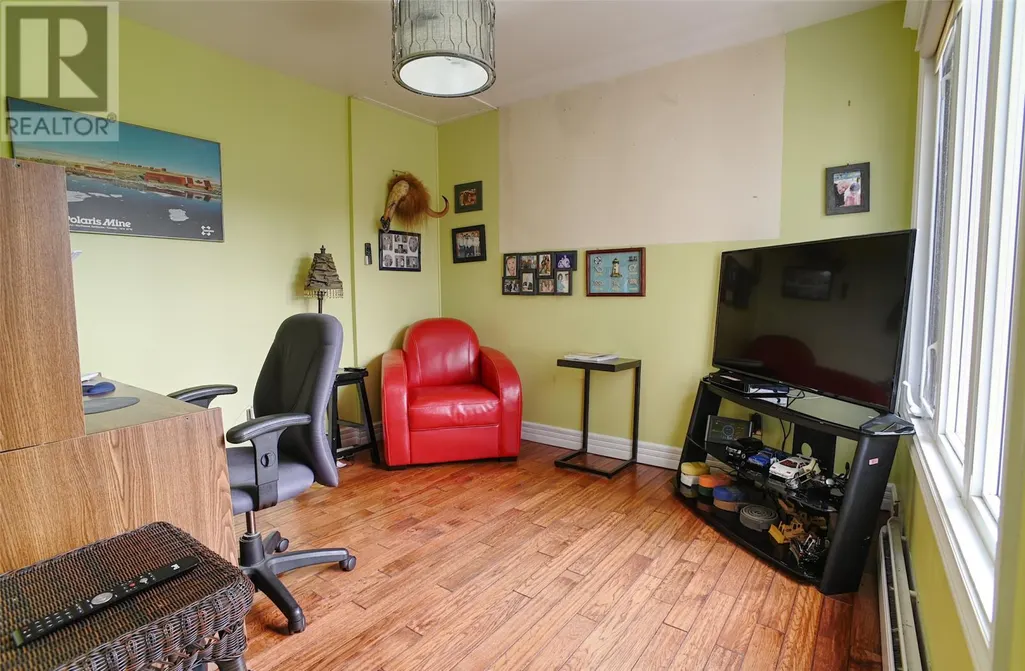
| Den | 9.9x10.2 | Main level | ||
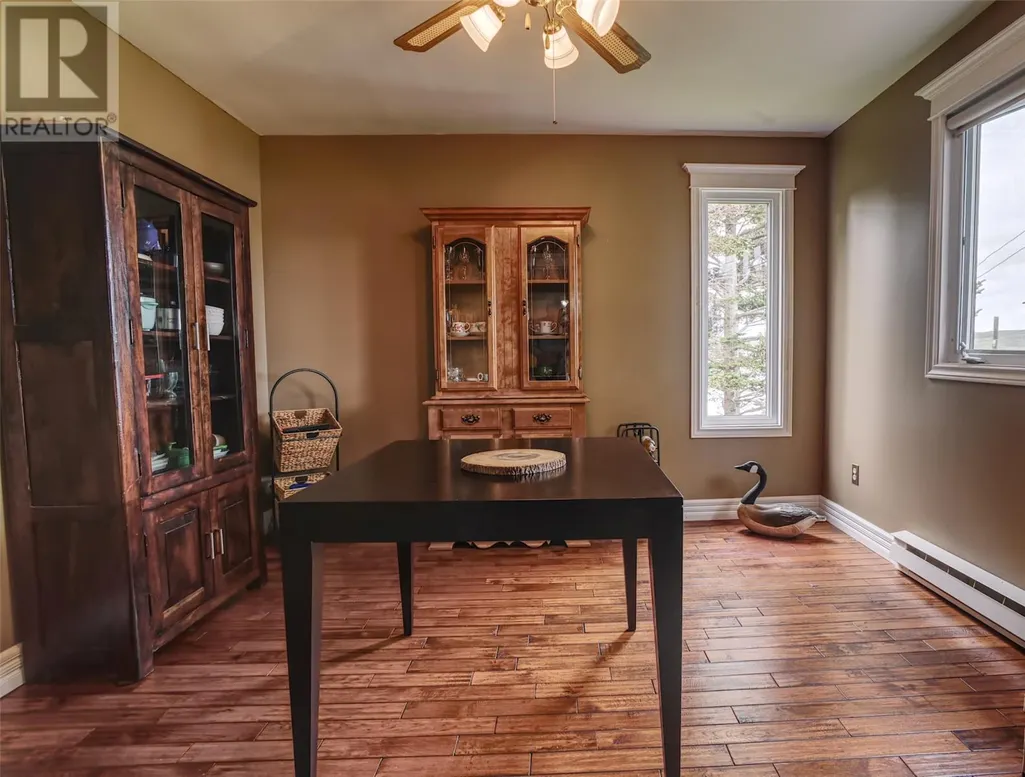
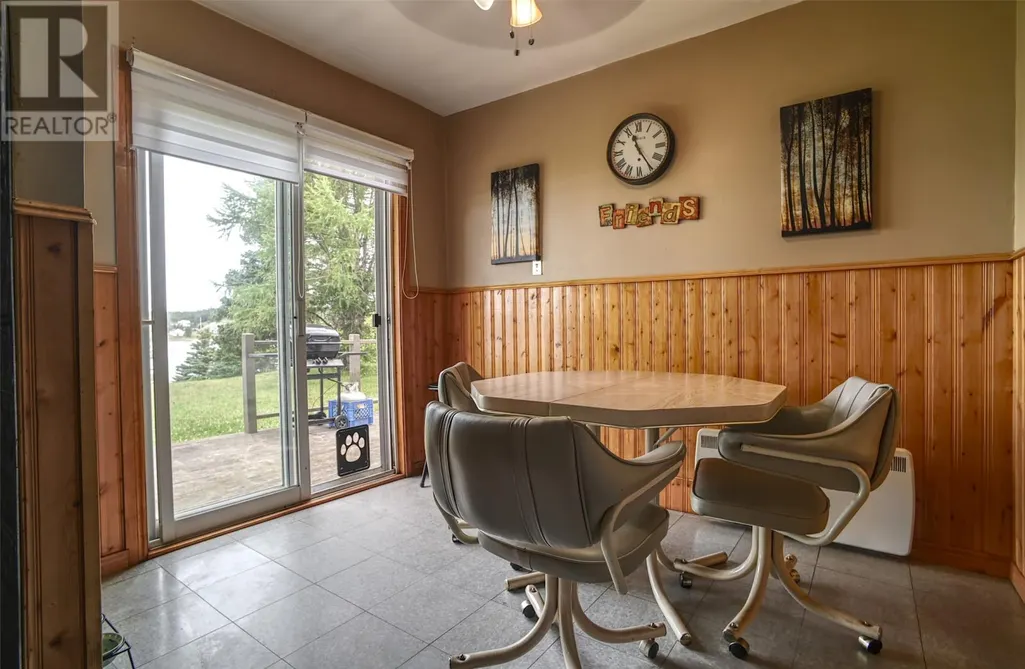
| Dining room | 11.7x10.2 | Main level | ||
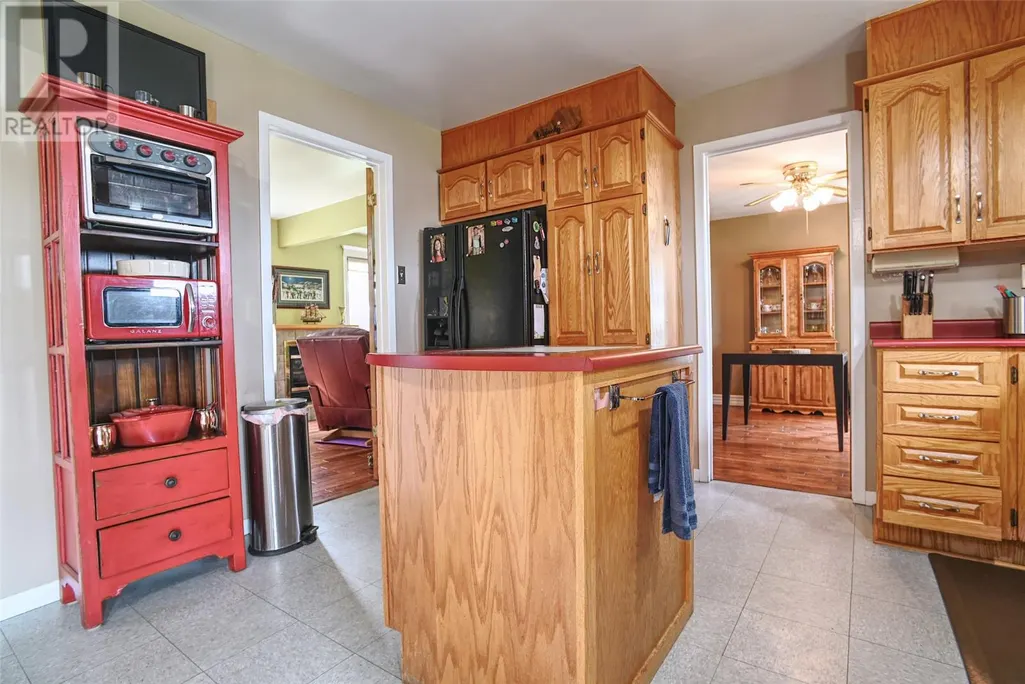
| Kitchen | 13.4x17.8 | Main level | ||
| Laundry room | 5.6x5.8 | Main level | ||
| Living room | 22x11.5 | Main level | ||
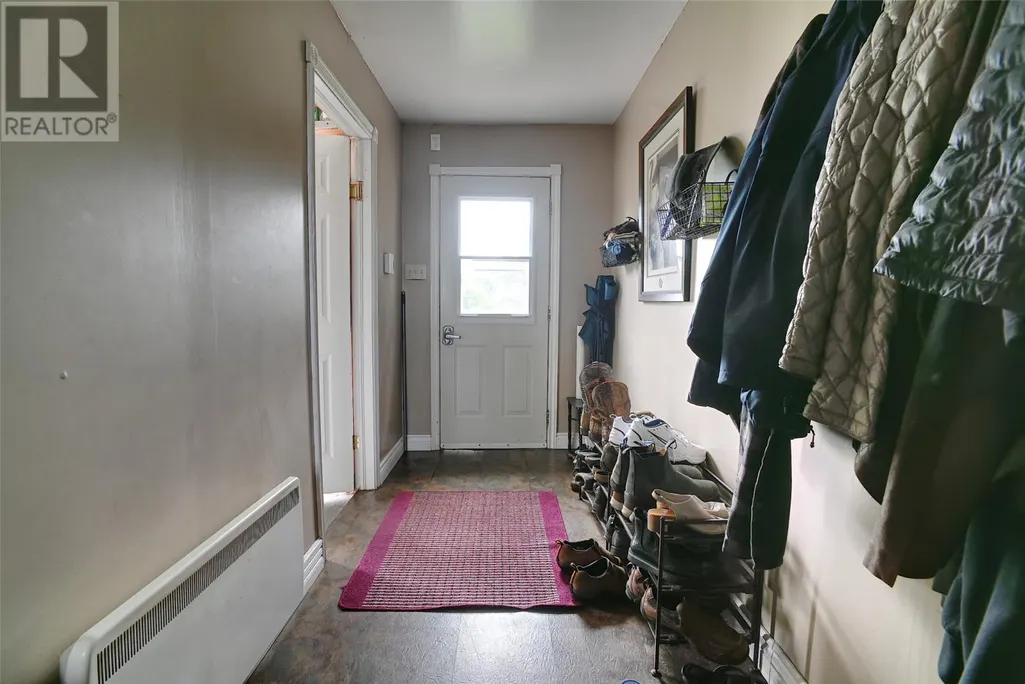
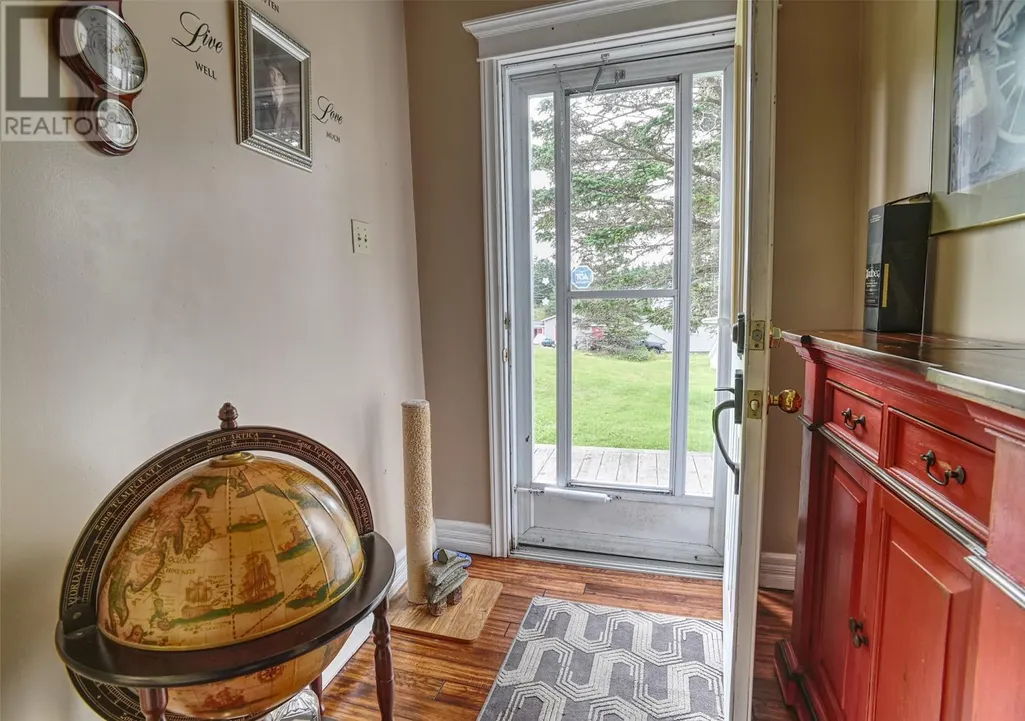
| Porch | 18x5.2 | Main level | ||
| Primary Bedroom | 8.6x23 | Second level |
Amenities
- Views
- New Construction
- Adult 55+
- Lease To Own
- No Strata Fees
- Furnished
- Primary On Main
- Air Conditioning
- Seller Finance
- Green
- Fixer Upper
- Horse
- Golf
- Fireplace
- Deck
- Garage
- Basement
- Pool

Property vs Single Family Average in A0B 1M0
Price
Year Built
 Data is supplied by Pillar 9™ MLS® System. Pillar 9™ is the owner of the copyright in its MLS® System. Data is deemed reliable but is not guaranteed accurate by Pillar 9™. The trademarks MLS®, Multiple Listing Service® and the associated logos are owned by The Canadian Real Estate Association (CREA) and identify the quality of services provided by real estate professionals who are members of CREA. Used under license.

 All information deemed reliable but not guaranteed. All properties are subject to prior sale, change or withdrawal. Neither listing broker(s) or information provider(s) shall be responsible for any typographical errors, misinformation, misprints and shall be held totally harmless. Listing(s) information is provided for consumer's personal, non-commercial use and may not be used for any purpose other than to identify prospective properties consumers may be interested in purchasing. The data relating