

Address
32 Mill Road, Port Rexton, NL
Price
$ 1,050,000
Property Attributes
- ID#1301050
- TypeSingle Family
- Listing Status Active
- MunicipalityPort Rexton
- CityPort Rexton
- AreaPort Rexton
- Postal CodeA0C 2H0
- Style2 Level
- Price$ 1,050,000
- Bedrooms3
- Bathrooms2
- Half Bathrooms0
- Sqr Footage3335
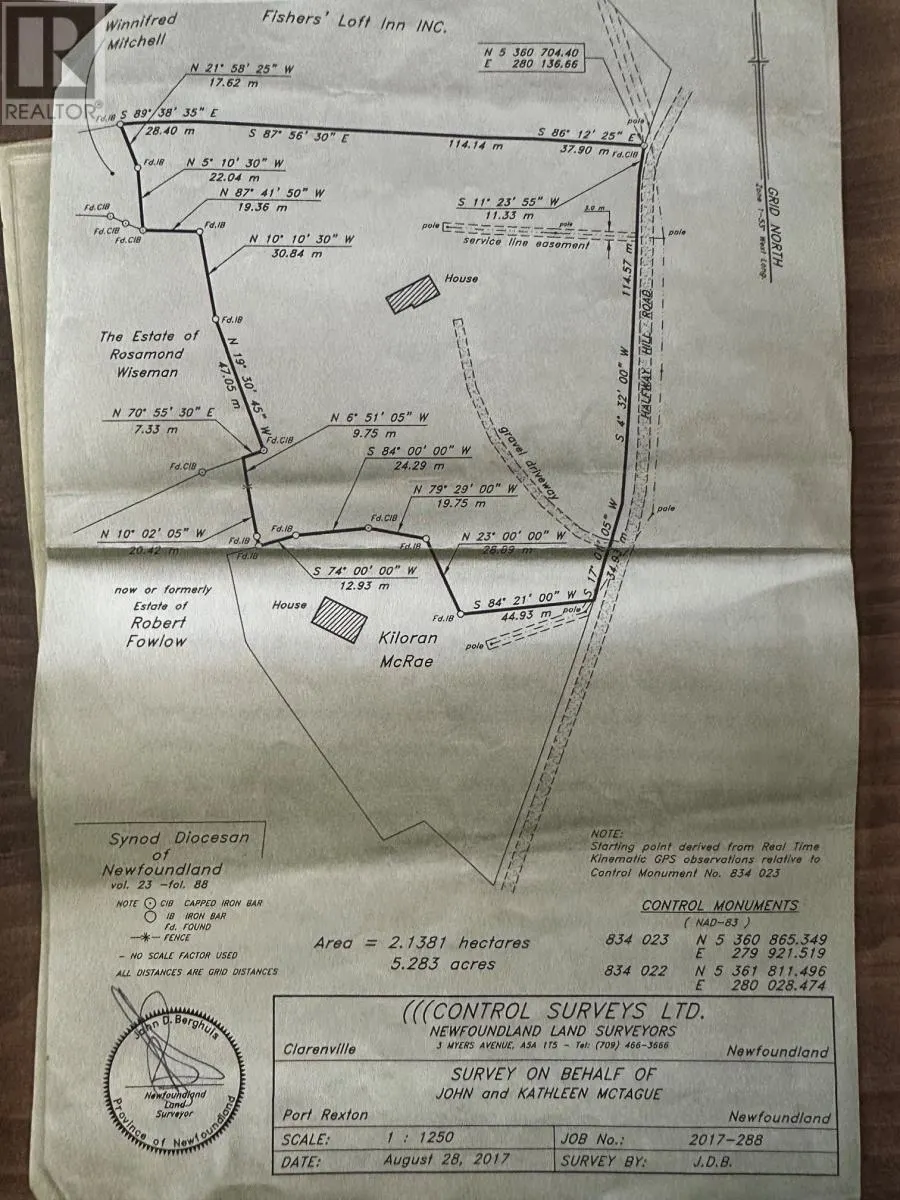
- Lot Size5.283 Acres
Data Source:
Canadian Real Estate Association (CREA)
Property Description
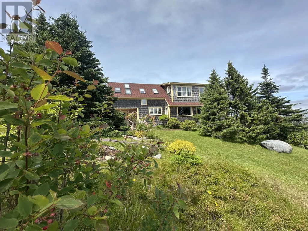
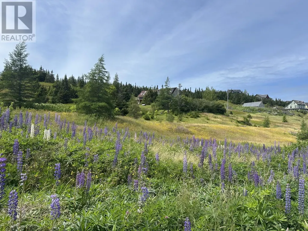
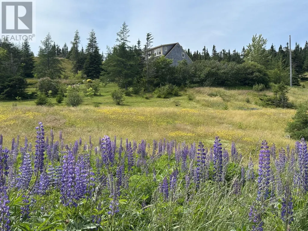
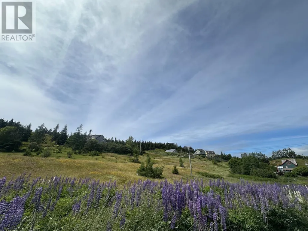
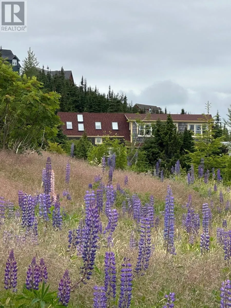
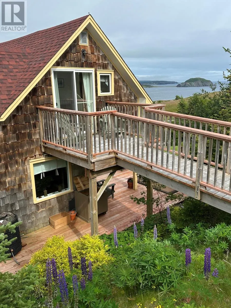
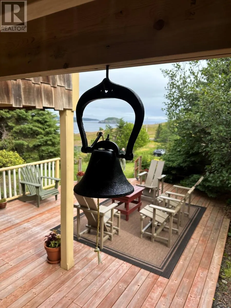
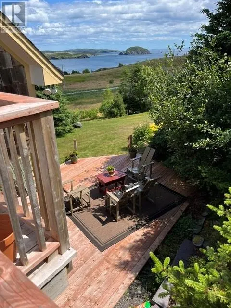
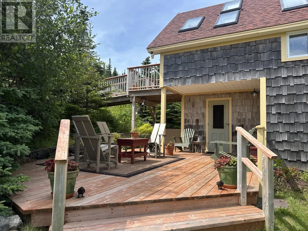
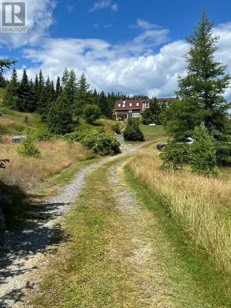
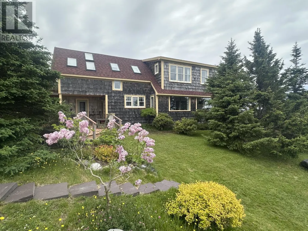
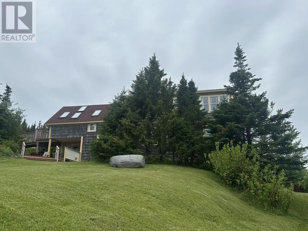
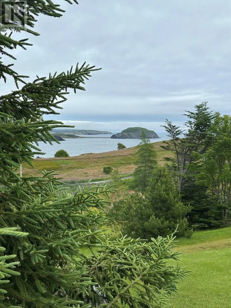
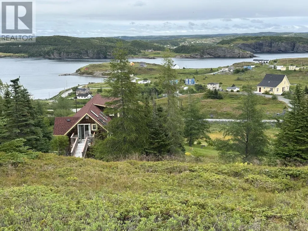
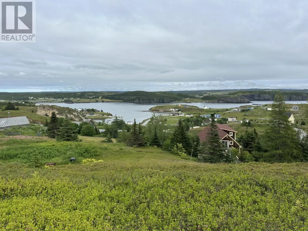
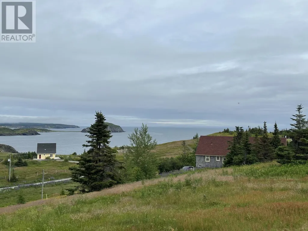
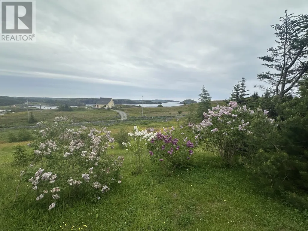
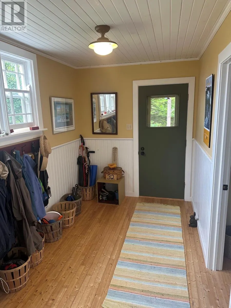
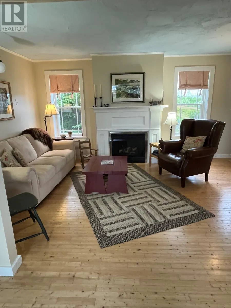
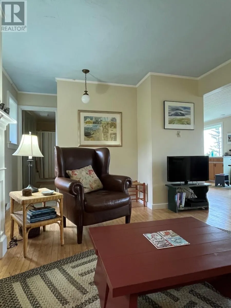
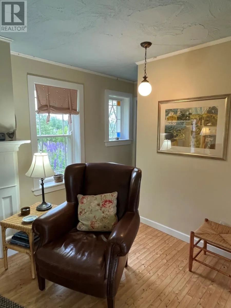
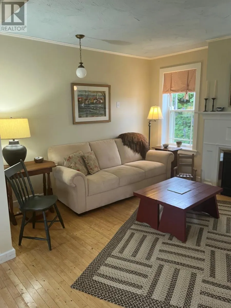
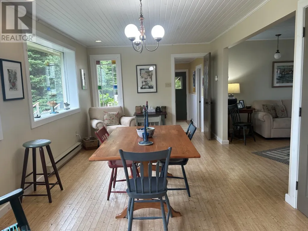
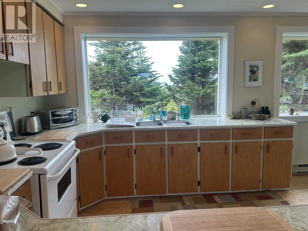
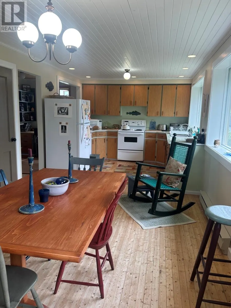
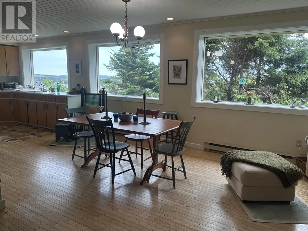
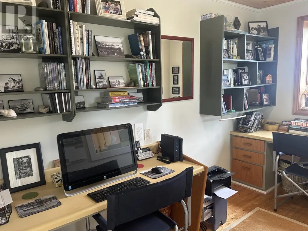
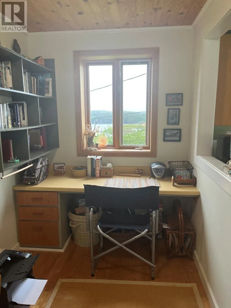
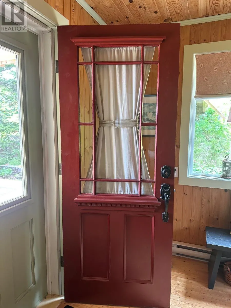
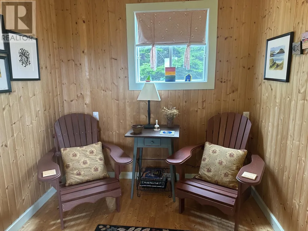
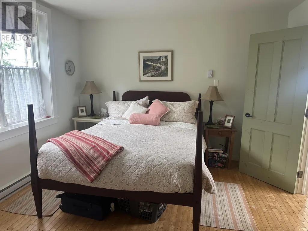
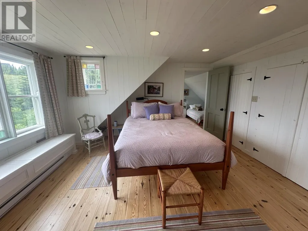
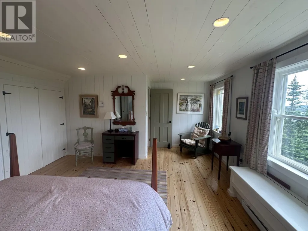
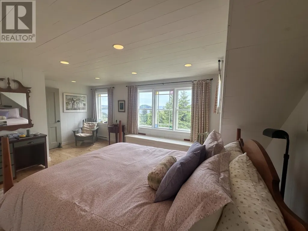
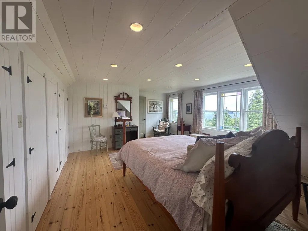
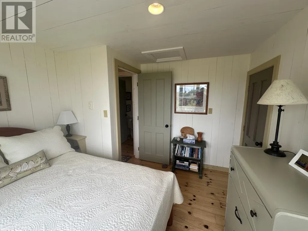
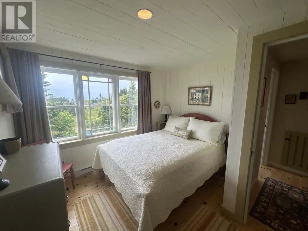
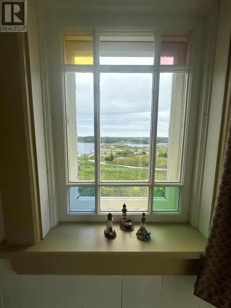
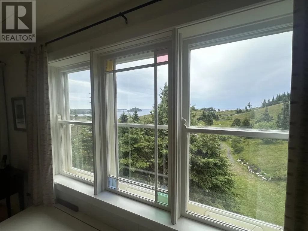
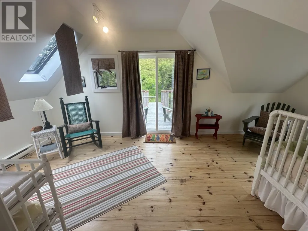
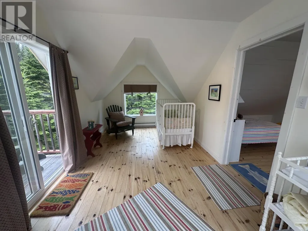
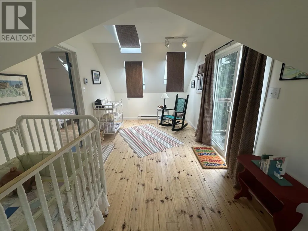
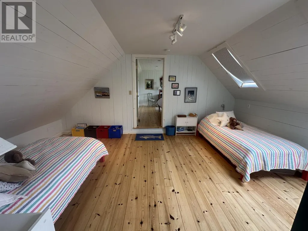
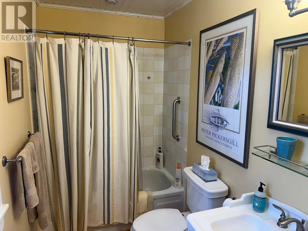
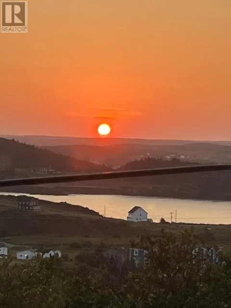
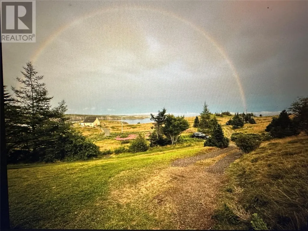
Privacy and tranquility at its best overlooking, Ship Cove, Fox Island, and the waters of Trinity Bay, on 5 1/4 acres of lush natural landscape. Whether it is the view from the house or panorama from the Wisdom Rock, it may just take your breath away. Originally build by Paul Kind, this house, suitable for year round or seasonal living is substantial with 2400 sq ft of living space plus a walk out basement which included a root / wine cellar. The house has seen many improvements by the current owners including a substantial extension showing the signature attributes of work by Mike Paterson. The main level is perfect for entertaining with a very bright and large ""L"" shaped open space including kitchen and dining area with panoramic viewing and cozy living room with propane fireplace. There is an adjacent main floor bedroom with attached sitting room which leads to the tranquil patio area. The main floor also boasts an office off the kitchen for those who occasionally work from home. This could also serve as another bedroom if needed. There is a full bathroom on the main and a large foyer / porch area. The second level has two bedroom with the same outstanding views as level 1. The master includes an adjacent sitting room and nursery with access to the a sunny back hillside deck and ramp access to the back garden. Multiple skylights enhance the light on this level. (id:7434)
General Features
| Property Type | Single Family |
|---|---|
| Zoning Description | Village |
| Building Architectural Style | 2 Level |
| Location Description | When on the Bonavista Peninsula, take the Trinity East turnoff. follow the road for nearly 1 km. Take the first left after the 30 km sped sign onto Mill Rd. Pass by Fishers Loft and look right at the bend in the road and you will see the house and 5 1/4 acre property |
| Foundation Type | Concrete |
| Building Type | House |
| Ownership Type | Freehold |
| Building.StoriesTotal | 2 |
Interior Features
| Building Fireplace Present | True |
|---|---|
| Building Fireplace Type | Insert |
| Building Heating Fuel | Electric |
| Construction Style Attachment | Detached |
| Fireplace Fuel | Propane |
| Flooring Type | Marble, Ceramic, Mixed Flooring, Wood |
| Living Area Range | 3335 |
| Bedrooms | 3 |
Exterior Features
| Structure | Patio(s) |
|---|---|
| Building Roof Material | Asphalt shingle |
| Building Roof Style | Unknown |
| Landscape Features | Landscaped |
| Sewer | Septic tank |
| Exterior Finish | Cedar Siding |
Room Details
| Room | Dimensions | Level | Flooring | Details |
|---|---|---|---|---|
| Bedroom | 11.5 x 11.5 | Main level | ||
| Cold room | 12 x 18 | Basement | ||
| Dining room | 11 x 20 | Main level | ||
| Kitchen | 11.5 x 11 | Main level | ||
| Laundry room | 12 x 12 | Basement | ||
| Living room/Fireplace | 14.5 x 11.5 | Main level | ||
| Office | 13 x 6.5 | Main level | ||
| Other | 10 x 11.5 | Main level | ||
| Porch | 12 x 7 | Main level | ||
| Primary Bedroom | 15 x 19 | Second level |
Amenities
- Views
- New Construction
- Adult 55+
- Lease To Own
- No Strata Fees
- Furnished
- Primary On Main
- Air Conditioning
- Seller Finance
- Green
- Fixer Upper
- Horse
- Golf
- Fireplace
- Deck
- Garage
- Basement
- Pool

Property vs Single Family Average in A0C 2H0
Price
 Data is supplied by Pillar 9™ MLS® System. Pillar 9™ is the owner of the copyright in its MLS® System. Data is deemed reliable but is not guaranteed accurate by Pillar 9™. The trademarks MLS®, Multiple Listing Service® and the associated logos are owned by The Canadian Real Estate Association (CREA) and identify the quality of services provided by real estate professionals who are members of CREA. Used under license.

 All information deemed reliable but not guaranteed. All properties are subject to prior sale, change or withdrawal. Neither listing broker(s) or information provider(s) shall be responsible for any typographical errors, misinformation, misprints and shall be held totally harmless. Listing(s) information is provided for consumer's personal, non-commercial use and may not be used for any purpose other than to identify prospective properties consumers may be interested in purchasing. The data relating