

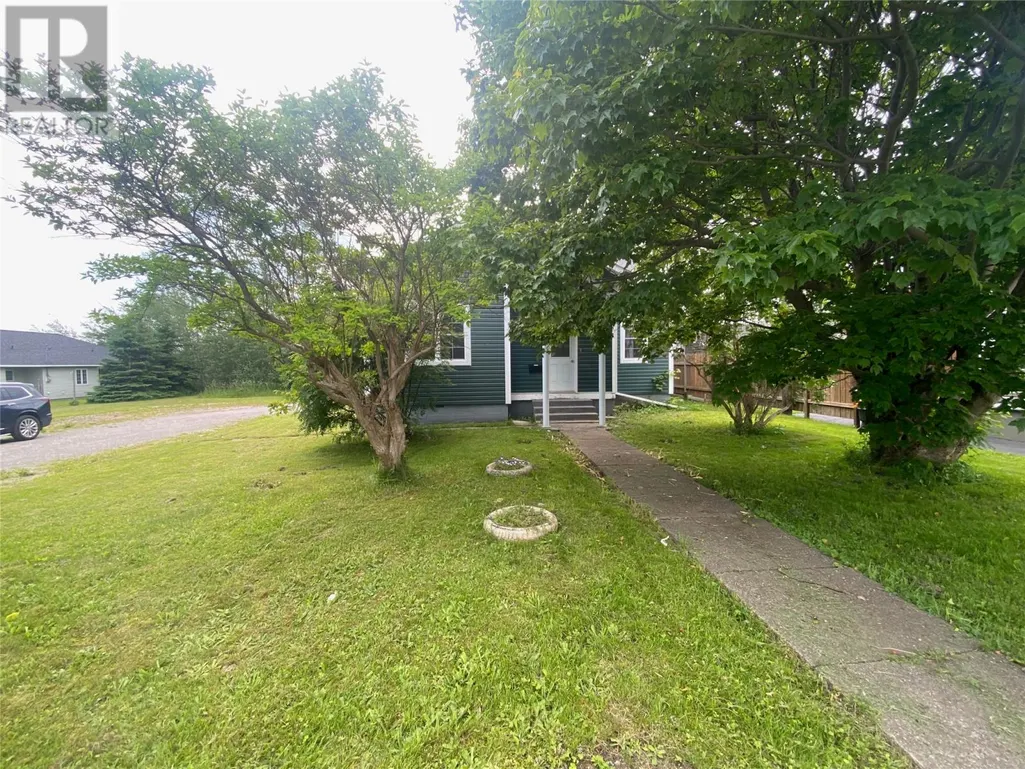
Address
95-97 Queen Street, Stephenville, NL
Price
$ 199,000
Property Attributes
- ID#1295973
- TypeSingle Family
- Listing Status Active
- MunicipalityStephenville
- CityStephenville
- AreaStephenville
- Postal CodeA2N 2N1
- Style2 Level
- Year Built1960
- Price$ 199,000
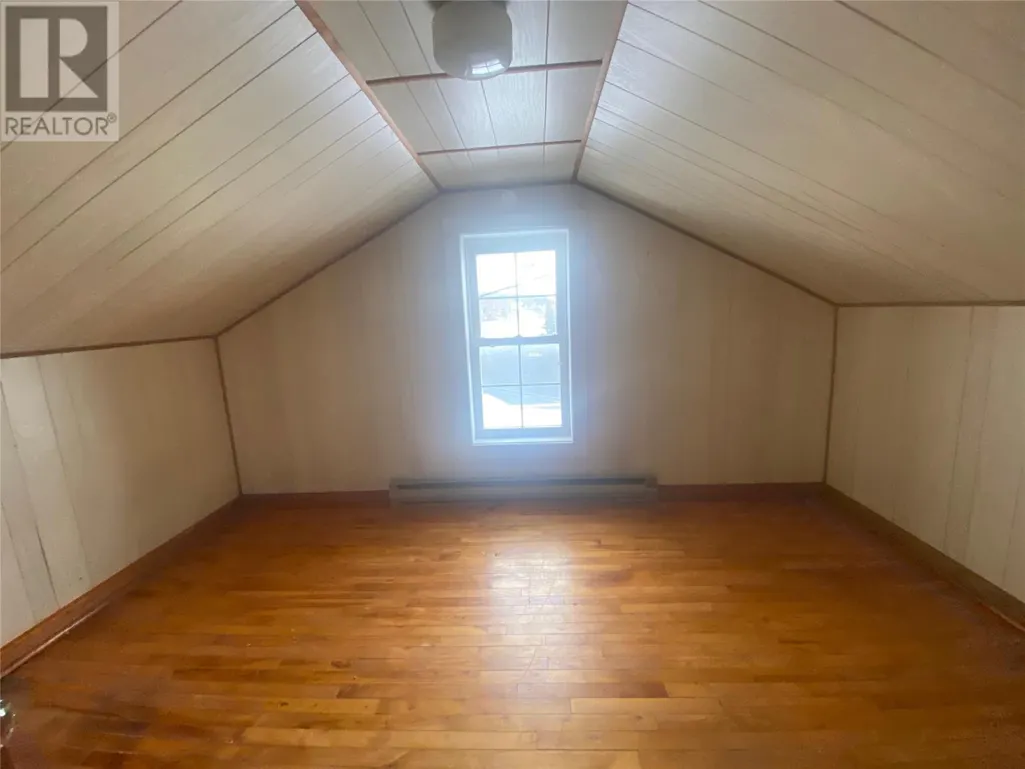
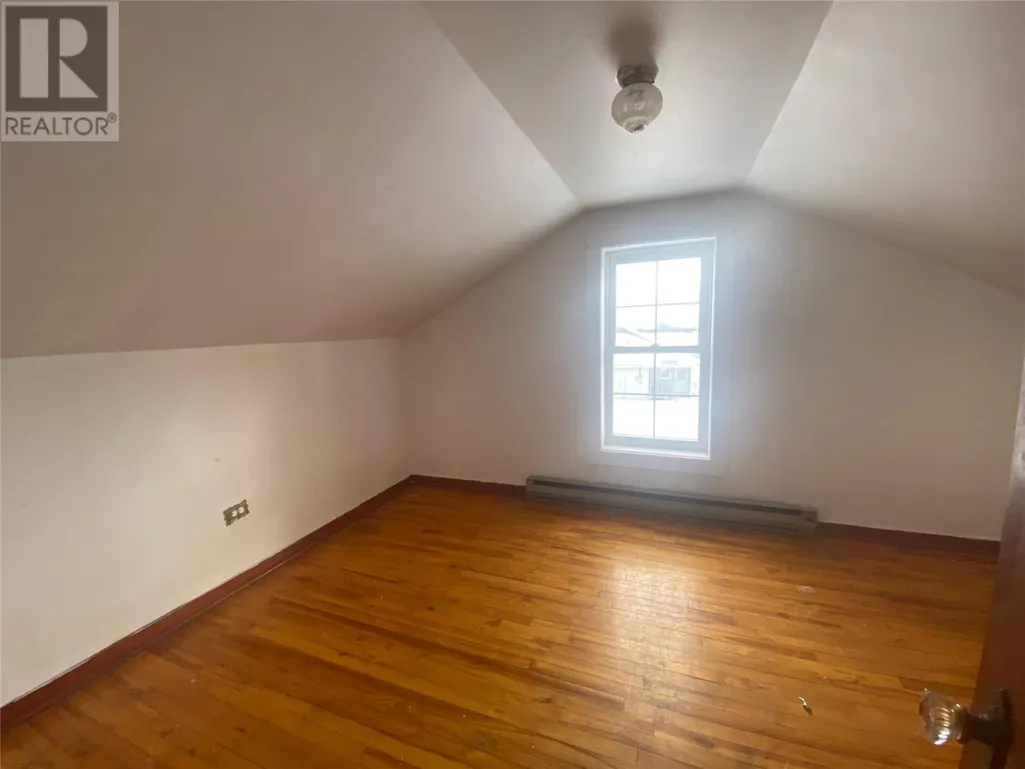
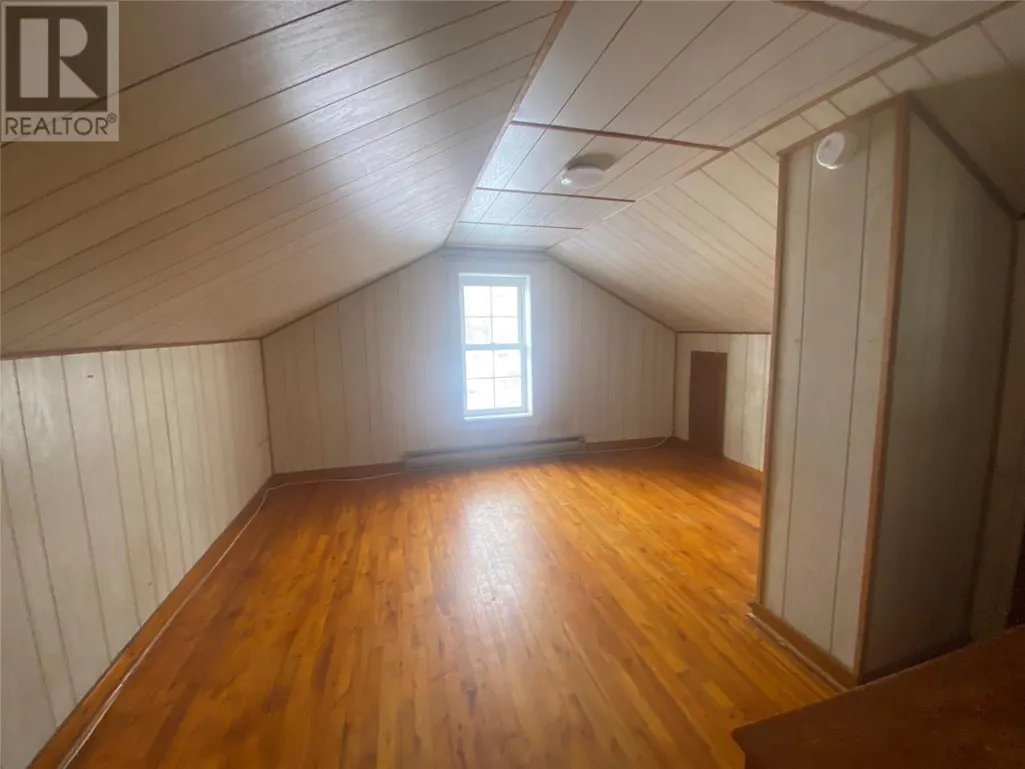
- Bedrooms5
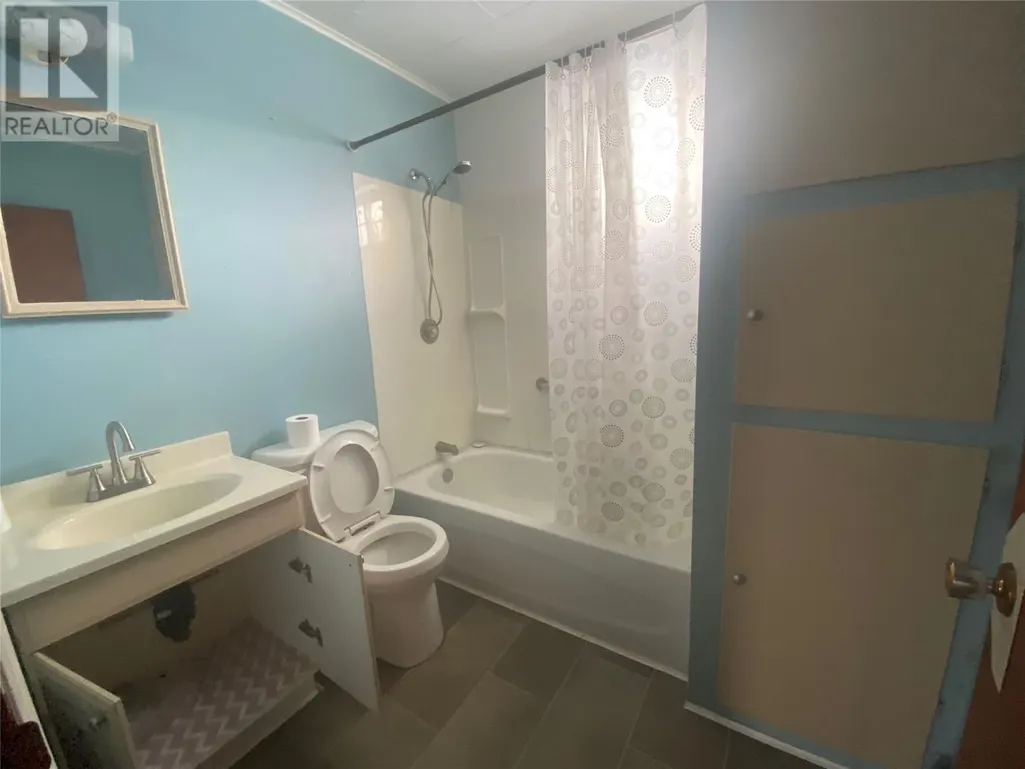
- Bathrooms2
- Half Bathrooms0
- Sqr Footage2680
Data Source:
Canadian Real Estate Association (CREA)
Property Description
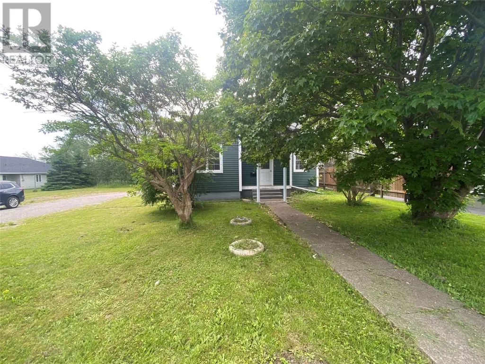
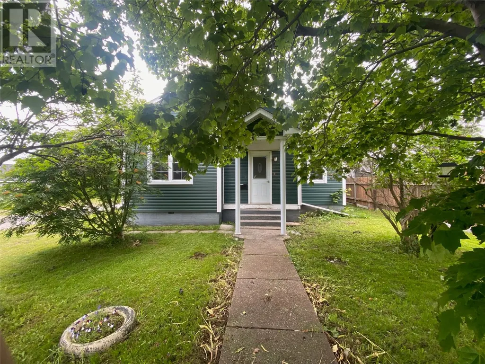
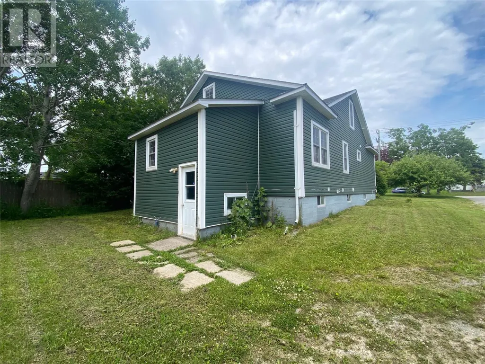
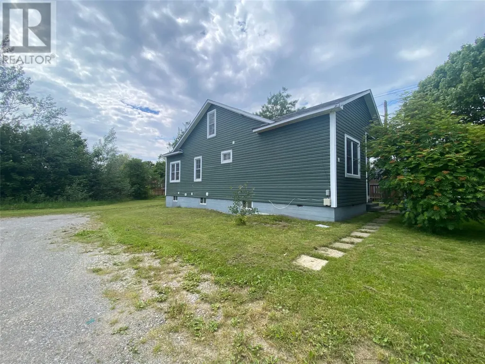
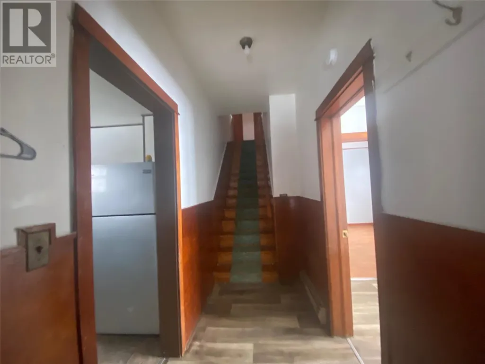
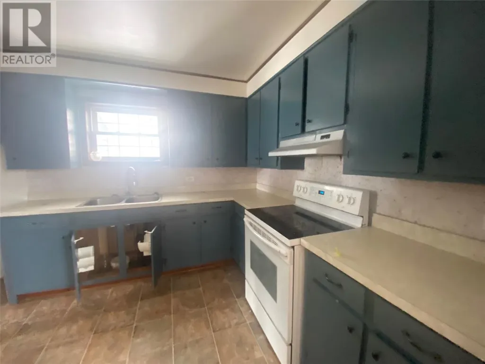
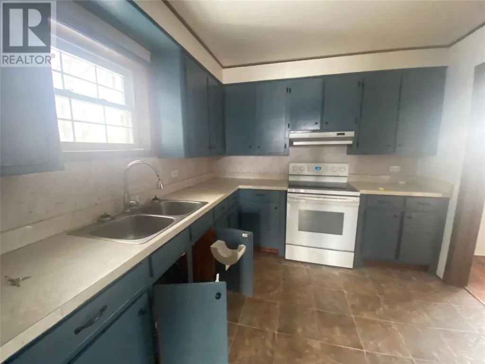
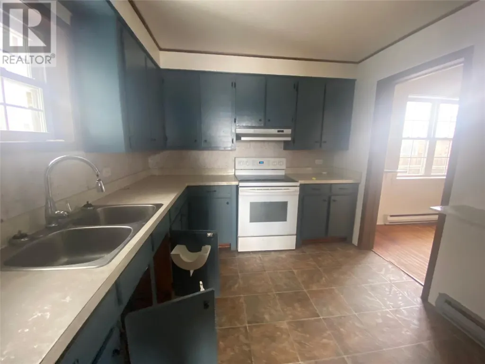
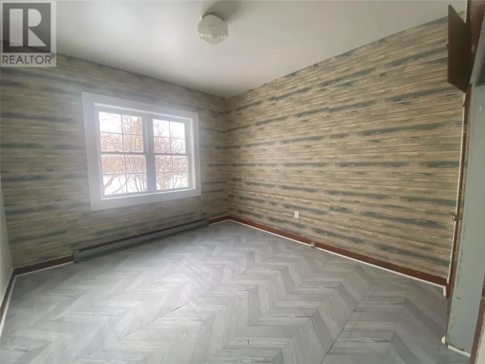
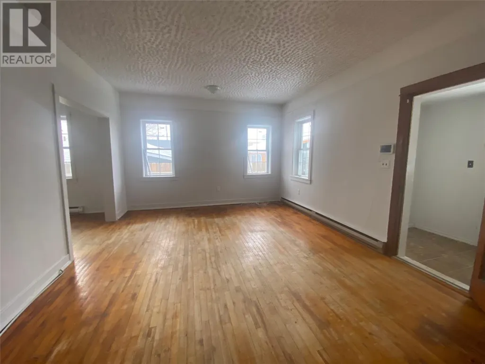
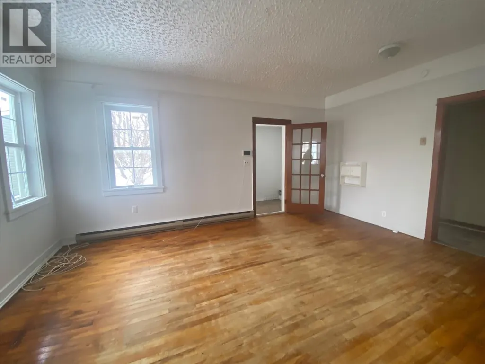
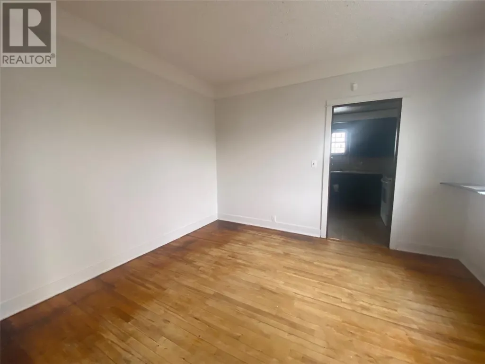
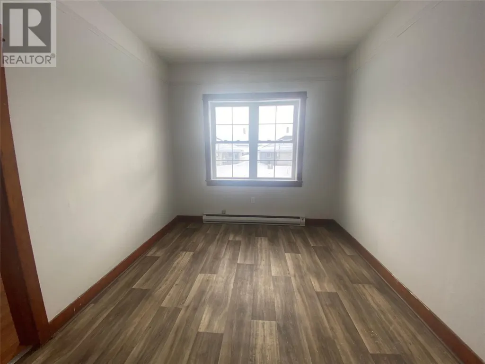
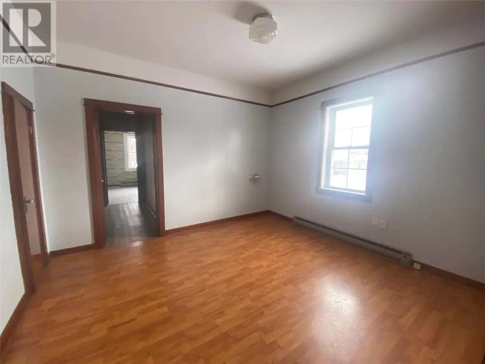
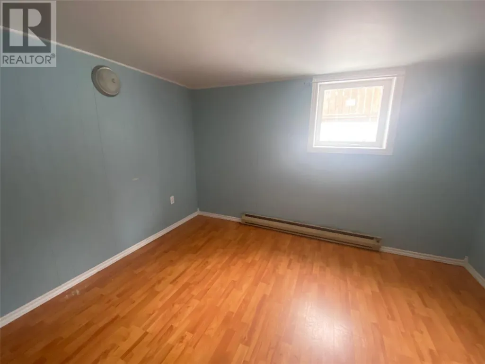
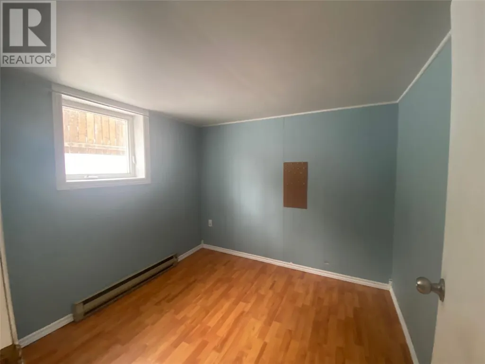
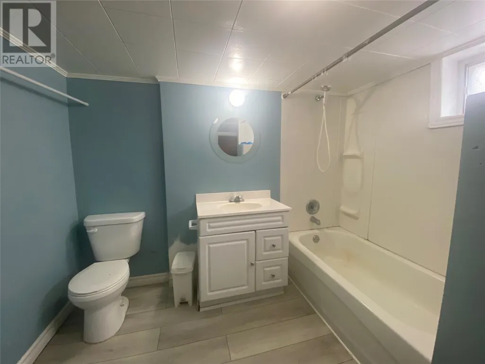
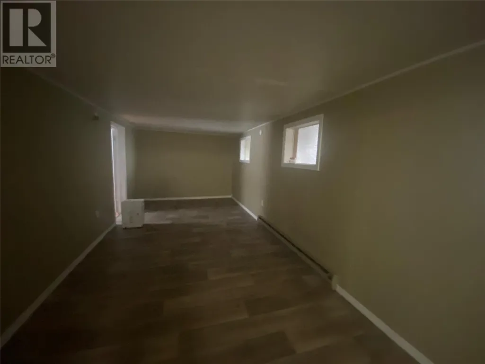
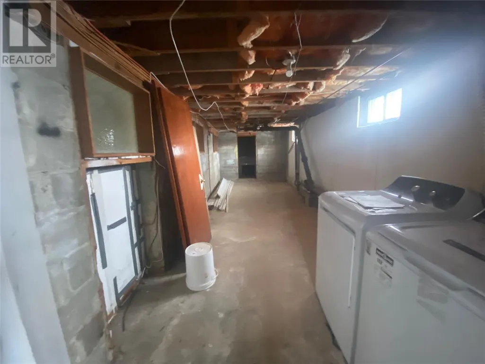
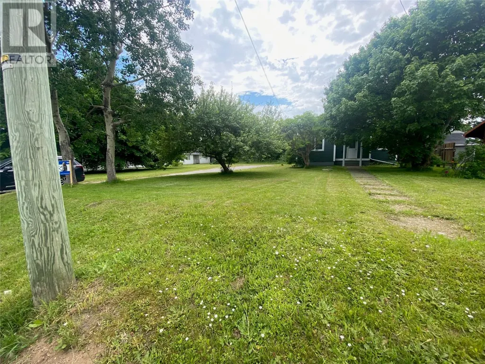
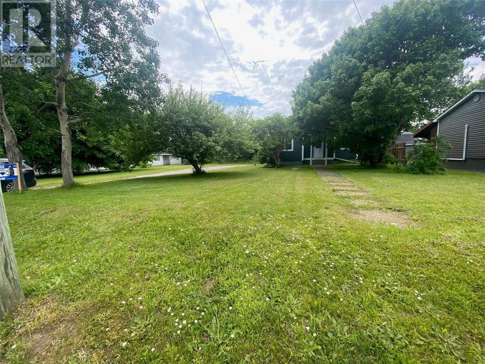
Welcome to this spacious and distinctive 5-bedroom, 2-bathroom home ideally located on a double lot within walking distance to all amenities. Perfect for growing families or savvy investors, this property offers a blend of comfort, character, and future potential. Extensively updated on the exterior, the home features new siding, new windows, and new shingles, ensuring durability and curb appeal for years to come. Inside, you’ll find bright and generous living spaces ready for your personal touch. With a little TLC, this home could truly shine and become something special. The full basement presents excellent development potential, including the possibility of creating a self-contained apartment—ideal for rental income or extended family living. The double lot provides added outdoor space, privacy, and future possibilities—whether for expansion, landscaping, or additional parking. Don’t miss this opportunity to add value and make this property your own in a highly convenient location. (id:7434)
General Features
| Property Type | Single Family |
|---|---|
| Zoning Description | Res |
| Amenities | Shopping |
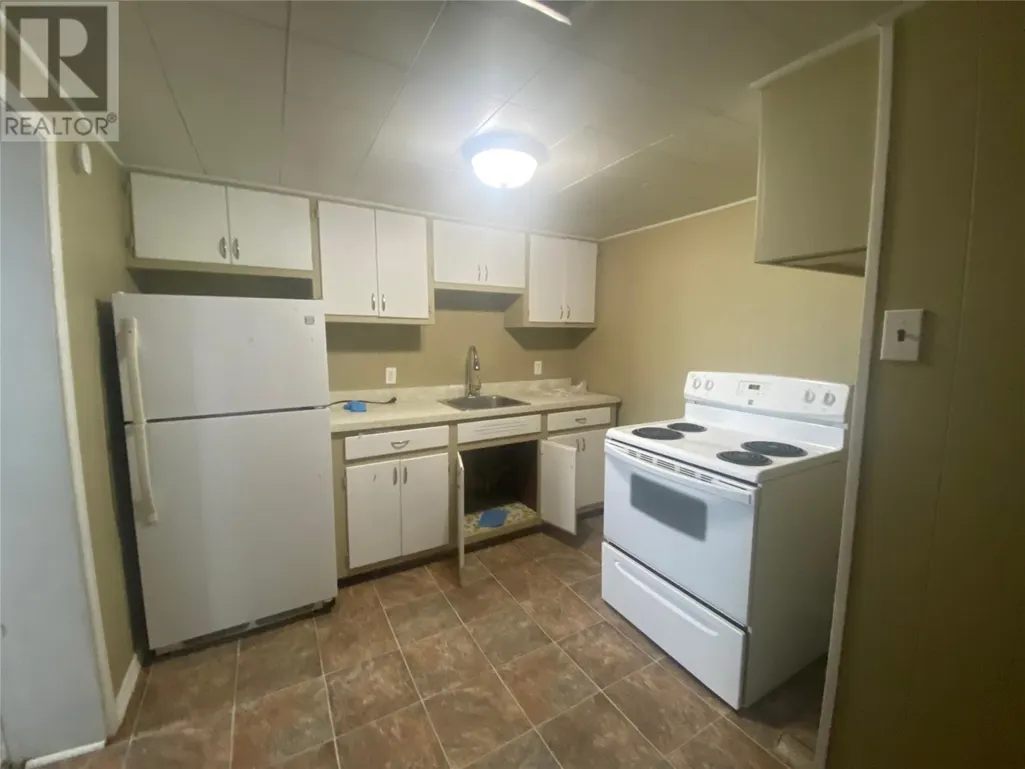
| Building Appliances | Refrigerator, Stove, Washer, Dryer |
| Building Architectural Style | 2 Level |
| Foundation Type | Block |
| Building Type | House |
| Ownership Type | Freehold |
| Building.StoriesTotal | 2 |
Interior Features
| Building Fireplace Present | False |
|---|---|
| Building Heating Type | Baseboard heaters |
| Building Heating Fuel | Electric |
| Construction Style Attachment | Detached |
| Flooring Type | Hardwood, Mixed Flooring |
| Living Area Range | 2680 |
| Bedrooms | 5 |
Exterior Features
| Building Roof Material | Asphalt shingle |
|---|---|
| Building Roof Style | Unknown |
| Land Amenities | Shopping |
| Landscape Features | Landscaped |
| Sewer | Municipal sewage system |
| Exterior Finish | Vinyl siding |
Room Details
| Room | Dimensions | Level | Flooring | Details |
|---|---|---|---|---|
| Bedroom | 11.1 x 12.3 | Main level | ||
| Den | 9.3 x 11.2 | Main level | ||
| Dining room | 11 x 12.3 | Main level | ||
| Kitchen | 9.7 x 12.3 | Main level | ||
| Living room | 13.2 x 17.2 | Main level |
Amenities
- Views
- New Construction
- Adult 55+
- Lease To Own
- No Strata Fees
- Furnished
- Primary On Main
- Air Conditioning
- Seller Finance
- Green
- Fixer Upper
- Horse
- Golf
- Fireplace
- Deck
- Garage
- Basement
- Pool

Property vs Single Family Average in A2N 2N1
Price
Year Built
 Data is supplied by Pillar 9™ MLS® System. Pillar 9™ is the owner of the copyright in its MLS® System. Data is deemed reliable but is not guaranteed accurate by Pillar 9™. The trademarks MLS®, Multiple Listing Service® and the associated logos are owned by The Canadian Real Estate Association (CREA) and identify the quality of services provided by real estate professionals who are members of CREA. Used under license.

 All information deemed reliable but not guaranteed. All properties are subject to prior sale, change or withdrawal. Neither listing broker(s) or information provider(s) shall be responsible for any typographical errors, misinformation, misprints and shall be held totally harmless. Listing(s) information is provided for consumer's personal, non-commercial use and may not be used for any purpose other than to identify prospective properties consumers may be interested in purchasing. The data relating