
Waterfront
Address
2247 Boom Siding Road, Little Rapids, NL
Price
$ 874,900
Property Attributes
- ID#1263977
- TypeSingle Family
- Listing Status Active
- MunicipalityLittle Rapids
- CityLittle Rapids
- AreaLittle Rapids
- Postal CodeA0L 1K0
- Style2 Level
- Year Built2006
- Price$ 874,900
- Bedrooms3
- Bathrooms3
- Half Bathrooms0
- Sqr Footage2433
- Lot Size1 Acres
Data Source:
Canadian Real Estate Association (CREA)
Property Description
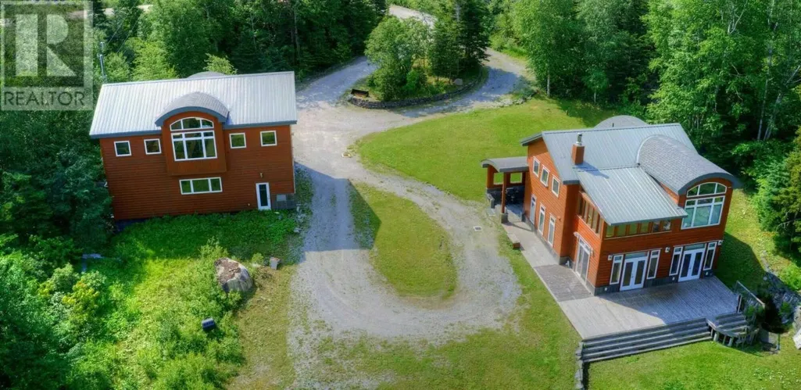
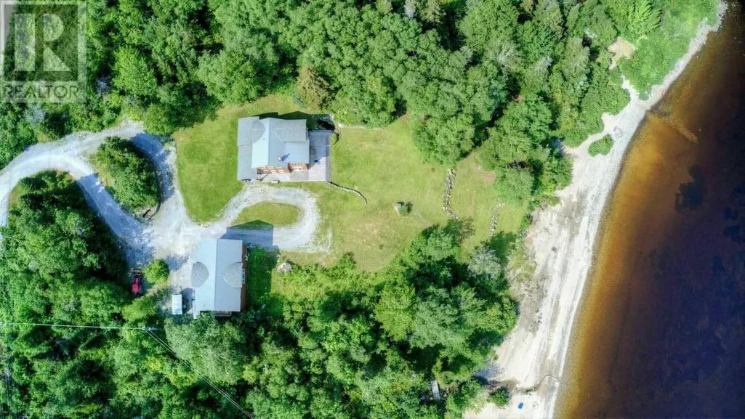
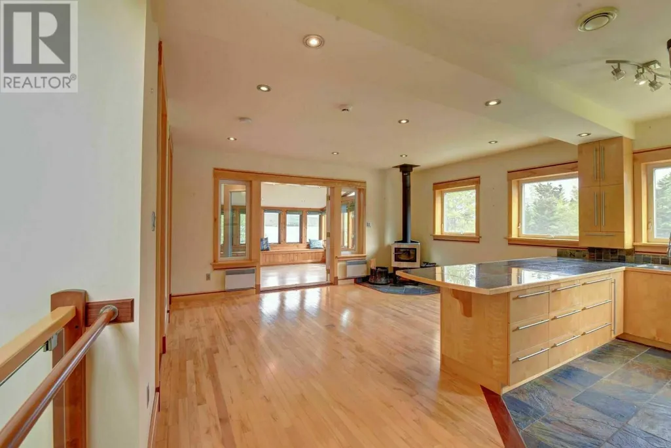
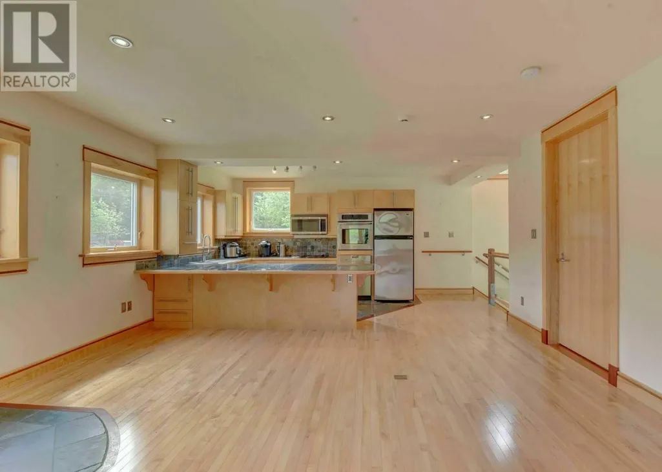
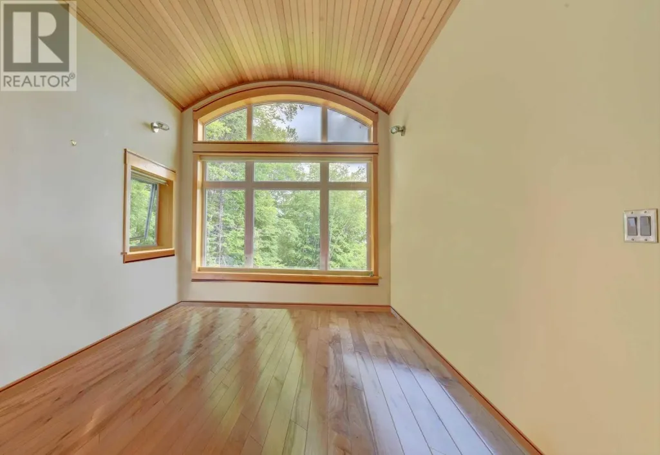
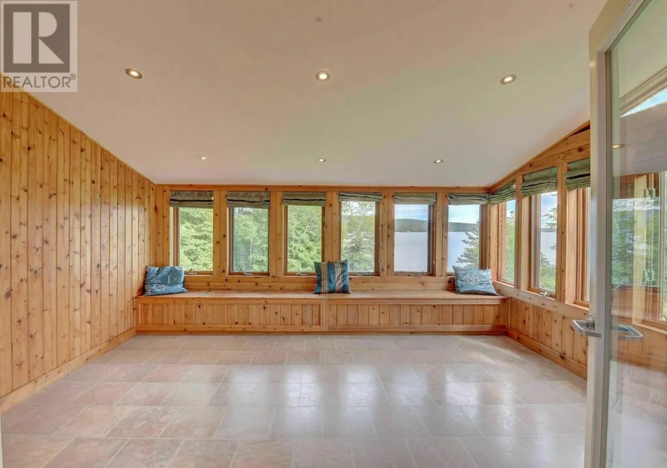
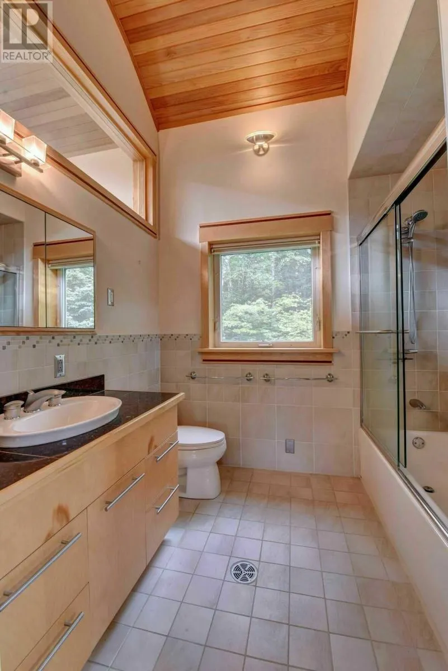
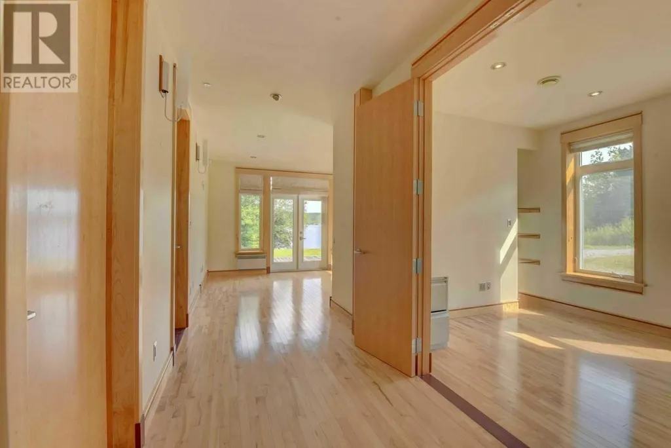
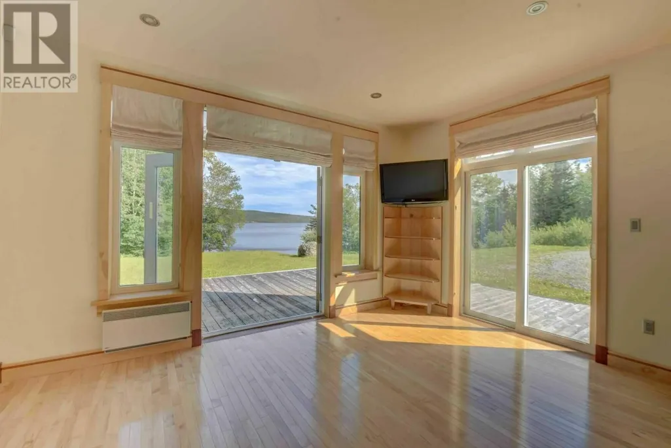
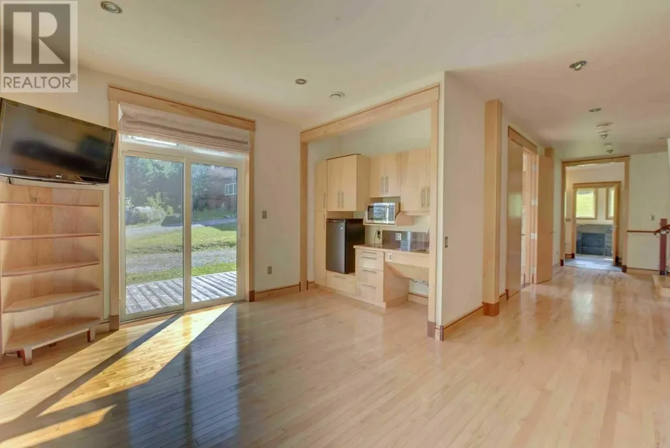
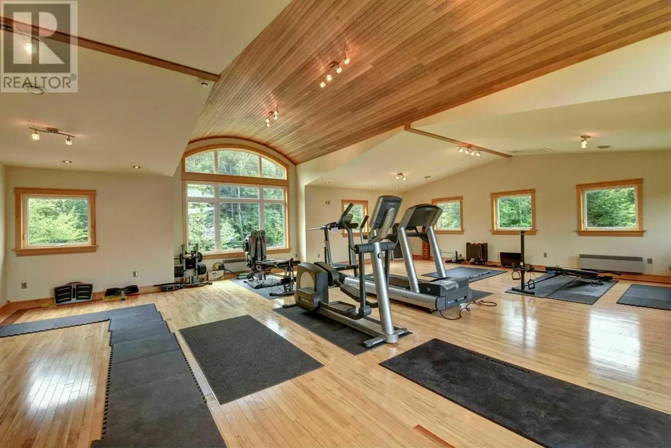
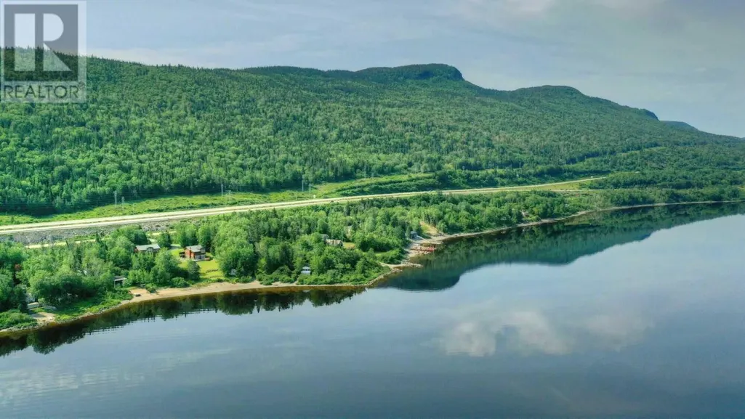
Visit REALTOR website for additional information. Spectacular 15-year-old waterfront property on a 1-acre double lot with panoramic views. High-quality craftsmanship throughout. Main floor features a covered porch, tile flooring with in-floor heating, a wet bar, and a 2nd bedroom with ensuite. Open kitchen and living area on the 2nd floor with a 4-season sunroom, wood stove, and extensive kitchen island. Upper floor boasts the main bedroom with lake views and an attached bathroom. Fully finished basement with laundry, storage, and more. Triple car garage matches the home's style and offers parking for 3 vehicles plus a workshop. Loft area with potential for Airbnb or rental space. Your dream home awaits! (id:7434)
General Features
| Property Type | Single Family |
|---|---|
| Zoning Description | Res |
| Building Appliances | Cooktop, Dishwasher, Refrigerator, Microwave, Oven - Built-In, Washer, Dryer |
| Building Architectural Style | 2 Level |
| Building Cooling Type | Air exchanger |
| Foundation Type | Poured Concrete, Wood |
| Building Type | House |
| Ownership Type | Freehold |
| Building.StoriesTotal | 2 |
Interior Features
| Building Fireplace Present | True |
|---|---|
| Building Fireplace Type | Woodstove |
| Building Heating Type | Floor heat |
| Building Heating Fuel | Electric, Wood |
| Construction Style Attachment | Detached |
| Fireplace Fuel | Wood |
| Flooring Type | Marble, Ceramic, Hardwood, Other |
| Living Area Range | 2433 |
| Bedrooms | 3 |
Exterior Features
| Structure | Sundeck |
|---|---|
| Water Front Type | Waterfront |
| Building Roof Material | Metal |
| Building Roof Style | Unknown |
| Landscape Features | Landscaped |
| Sewer | Septic tank |
| Exterior Finish | Other, Cedar Siding |
Room Details
| Room | Dimensions | Level | Flooring | Details |
|---|---|---|---|---|
| Bath (# pieces 1-6) | 4pc | Second level | ||
| Bedroom | 17x10.8 | Main level | ||
| Ensuite | 4pc | Main level | ||
| Family room | 14.2x12 | Main level | ||
| Foyer | 10.10x6.3 | Main level | ||
| Kitchen | 16x19.6 | Second level | ||
| Laundry room | 9.4x9 | Basement | ||
| Office | 9.8x17.7 | Main level | ||
| Other | 11.6x14.4 | Second level | ||
| Storage | 10.5x9.3 | Basement | ||
| Utility room | 9.6x7.2 | Basement |
Amenities
- Views
- New Construction
- Adult 55+
- Lease To Own
- No Strata Fees
- Furnished
- Primary On Main
- Air Conditioning
- Seller Finance
- Green
- Fixer Upper
- Horse
- Golf
- Fireplace
- Deck
- Garage
- Basement
- Pool

Property vs Single Family Average in A0L 1K0
Price
Year Built
 Data is supplied by Pillar 9™ MLS® System. Pillar 9™ is the owner of the copyright in its MLS® System. Data is deemed reliable but is not guaranteed accurate by Pillar 9™. The trademarks MLS®, Multiple Listing Service® and the associated logos are owned by The Canadian Real Estate Association (CREA) and identify the quality of services provided by real estate professionals who are members of CREA. Used under license.

 All information deemed reliable but not guaranteed. All properties are subject to prior sale, change or withdrawal. Neither listing broker(s) or information provider(s) shall be responsible for any typographical errors, misinformation, misprints and shall be held totally harmless. Listing(s) information is provided for consumer's personal, non-commercial use and may not be used for any purpose other than to identify prospective properties consumers may be interested in purchasing. The data relating