
Primary on Main


Address
5861 Garvin Rd, Union Bay, BC
Price
$ 1,475,000
Property Attributes
- ID#1053156
- TypeSingle Family
- Listing Status Active
- MunicipalityUnion Bay
- CityUnion Bay
- AreaUnion Bay
- NeighbourhoodUnion Bay/Fanny Bay
- Postal CodeV0R 3B0
- Style
- Year Built2018
- Price$ 1,475,000
- Bedrooms4
- Bathrooms3
- Half Bathrooms0
- Sqr Footage3003
- Lot Size2.3 Acres
Data Source:
Canadian Real Estate Association (CREA)
Property Description
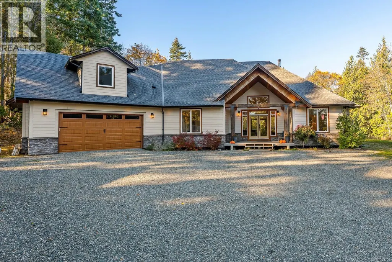
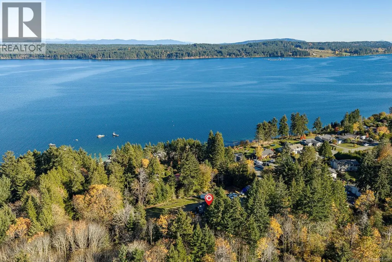
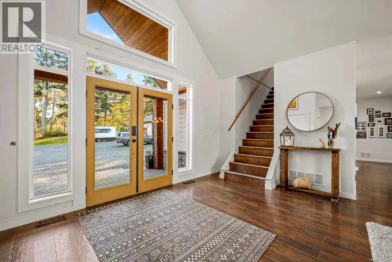
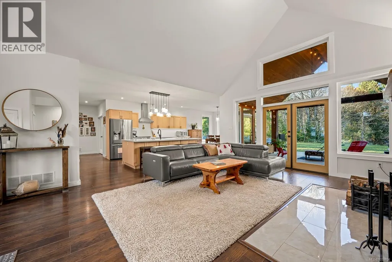
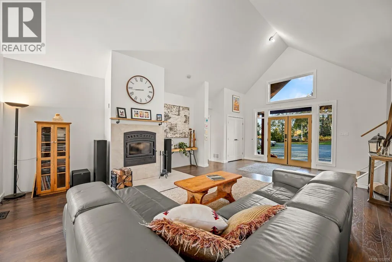
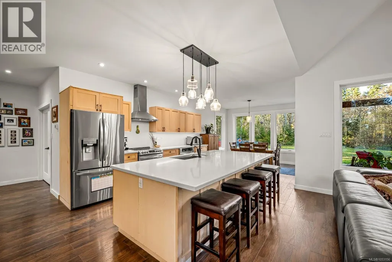
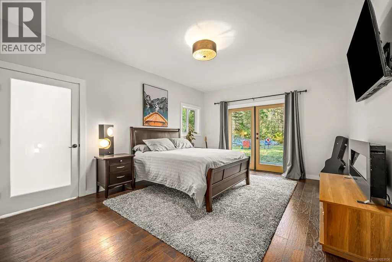
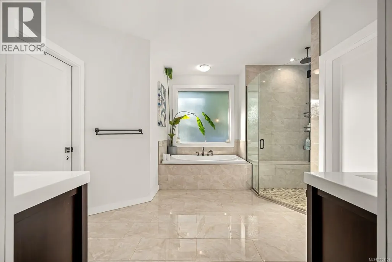
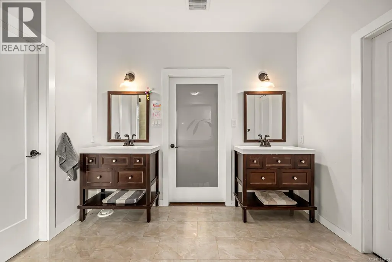
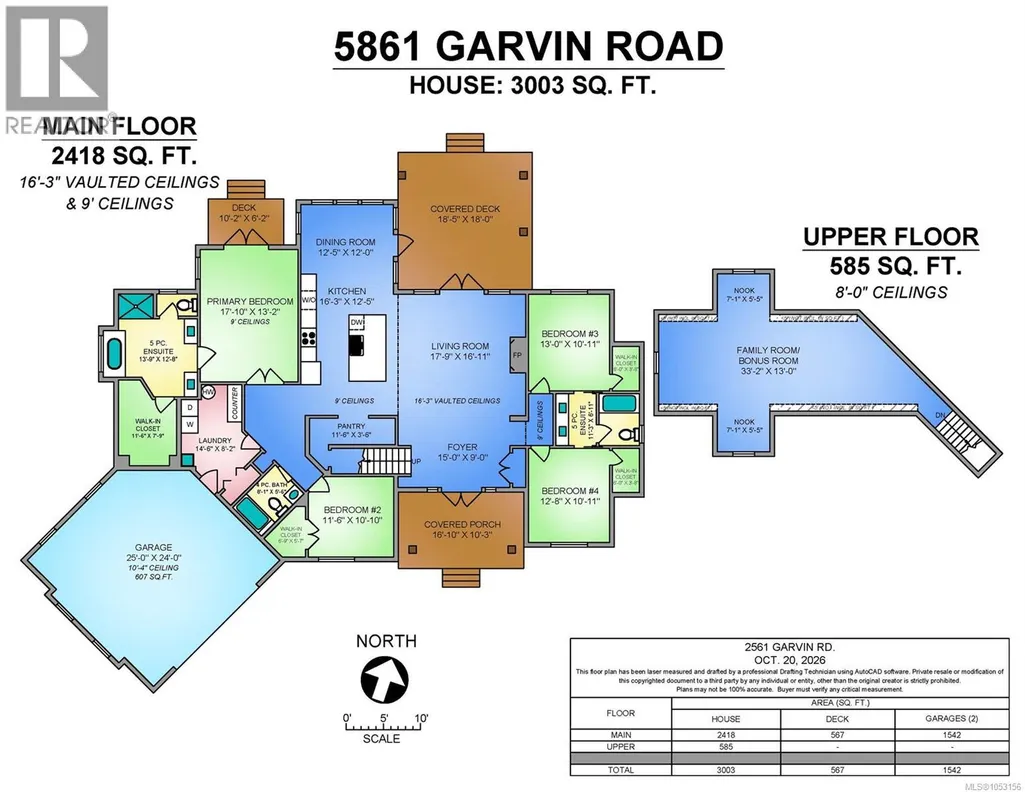
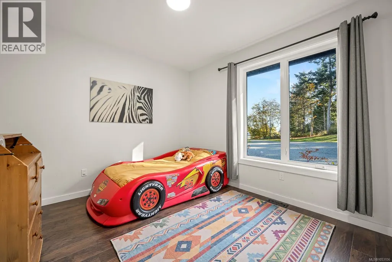
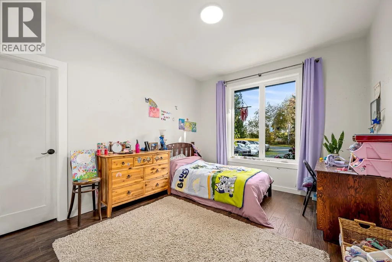
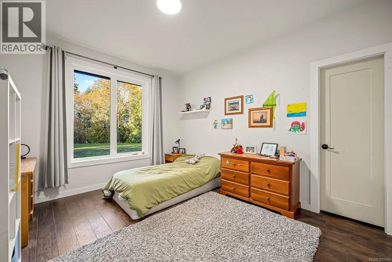
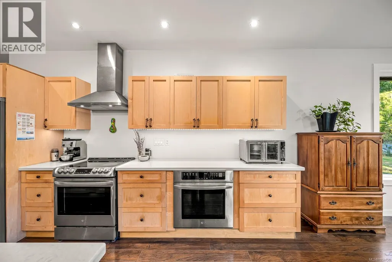
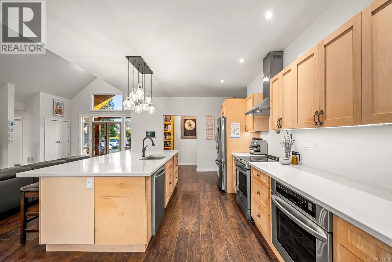
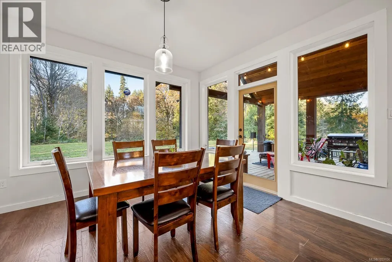
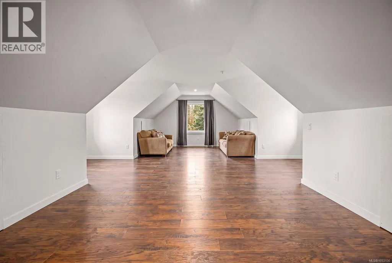
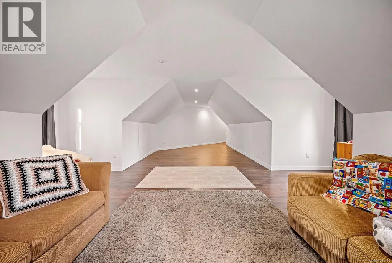
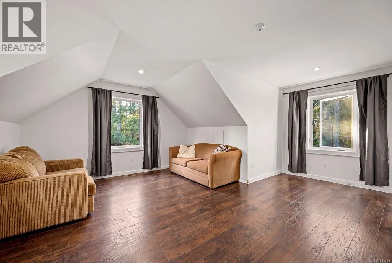
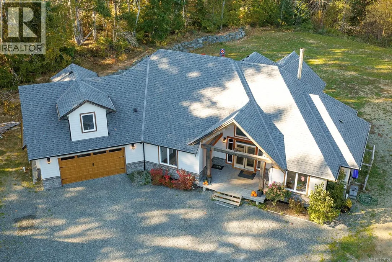
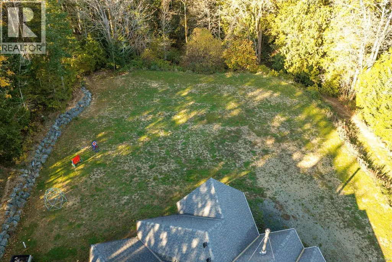
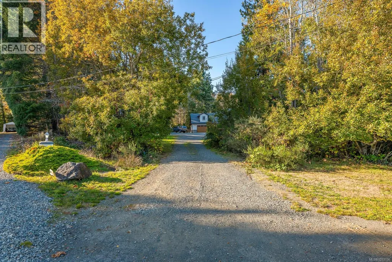
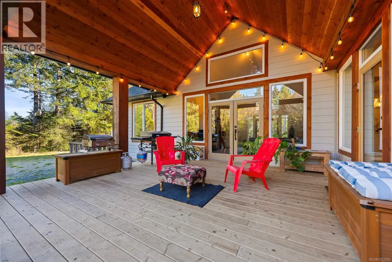
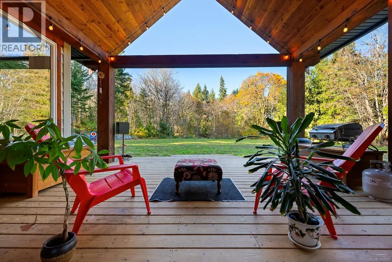
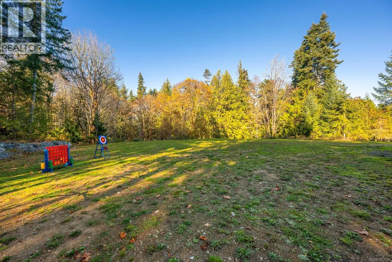
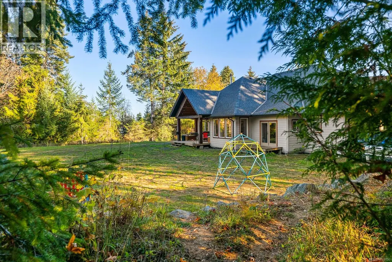
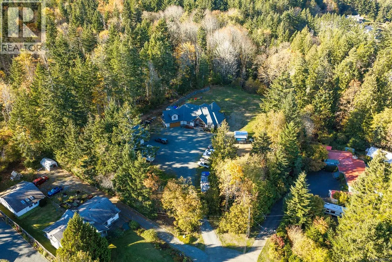
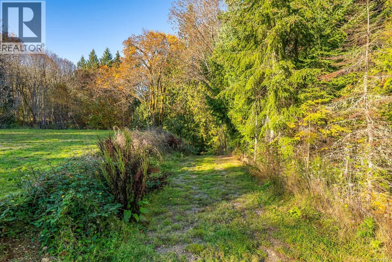
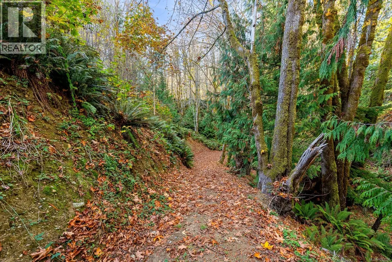
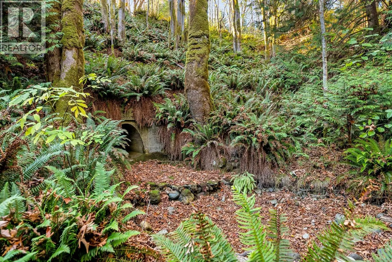
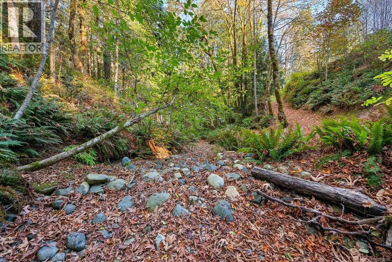
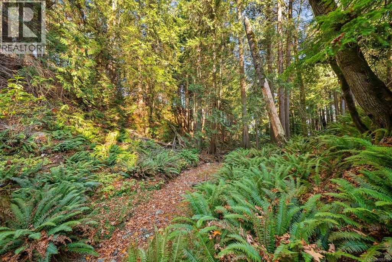
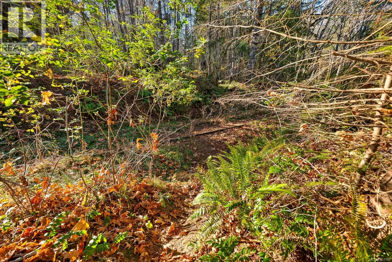
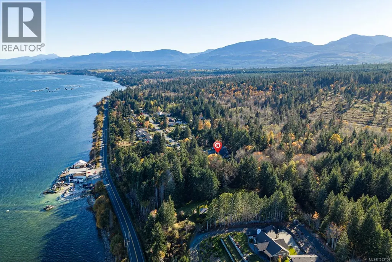
Welcome to 5861 Garvin Road, where space, privacy & nature come together to create a truly special place to call home. This beautifully designed 3,003 sqft home offers 4 beds, a spacious primary suite with walk-in closet & luxurious ensuite, & an inviting living room with soaring 16’ vaulted ceilings & a feature fireplace. The bright kitchen & dining area flow effortlessly onto a generous covered deck, perfect for entertaining or enjoying peaceful evenings surrounded by nature. A walking path leads down to a rippling creek, while trails right out your front door invite you to explore & embrace the outdoors. The versatile upper-level bonus room offers endless possibilities for a family room, home office or hobby space. The impressive 935 sqft detached garage with 12’ ceilings offers exceptional space for vehicles, storage or projects, plus an attached garage for added convenience. A rare opportunity to enjoy space, serenity & a wonderful connection to nature! For more information please contact Ronni Lister at 250-702-7252 or ronnilister.com. (id:7434)
General Features
| Features | Acreage, Private setting, Other, Marine Oriented |
|---|---|
| Property Type | Single Family |
| Zoning Description | CR-1 |
| ZoningType | Unknown |
| Neighbourhood | Union Bay/Fanny Bay |
| Building Appliances | Dishwasher, Dryer, Range - Electric, Refrigerator, Washer |
| Building Cooling Type | Air Conditioned |
| Parking Space Total | 6 |
| Building Type | House |
| Ownership Type | Freehold |
Interior Features
| Building Fireplace Present | True |
|---|---|
| Building Fireplace Total | 1 |
| Building Heating Type | Heat Pump |
| Living Area Range | 3003 |
| Bedrooms | 4 |
Room Details
| Room | Dimensions | Level | Flooring | Details |
|---|---|---|---|---|
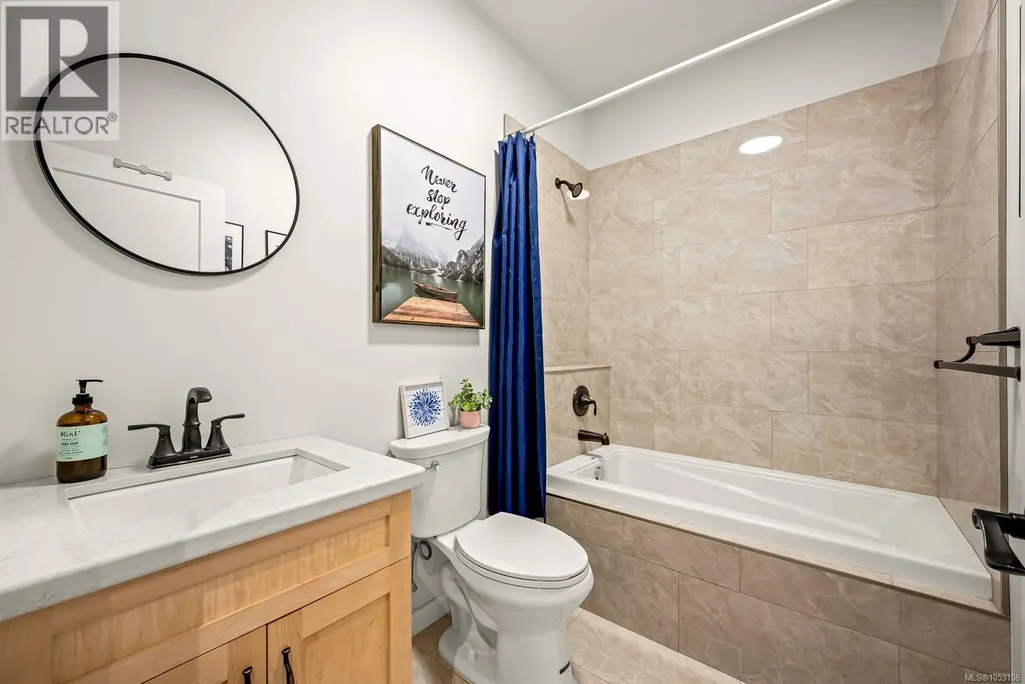
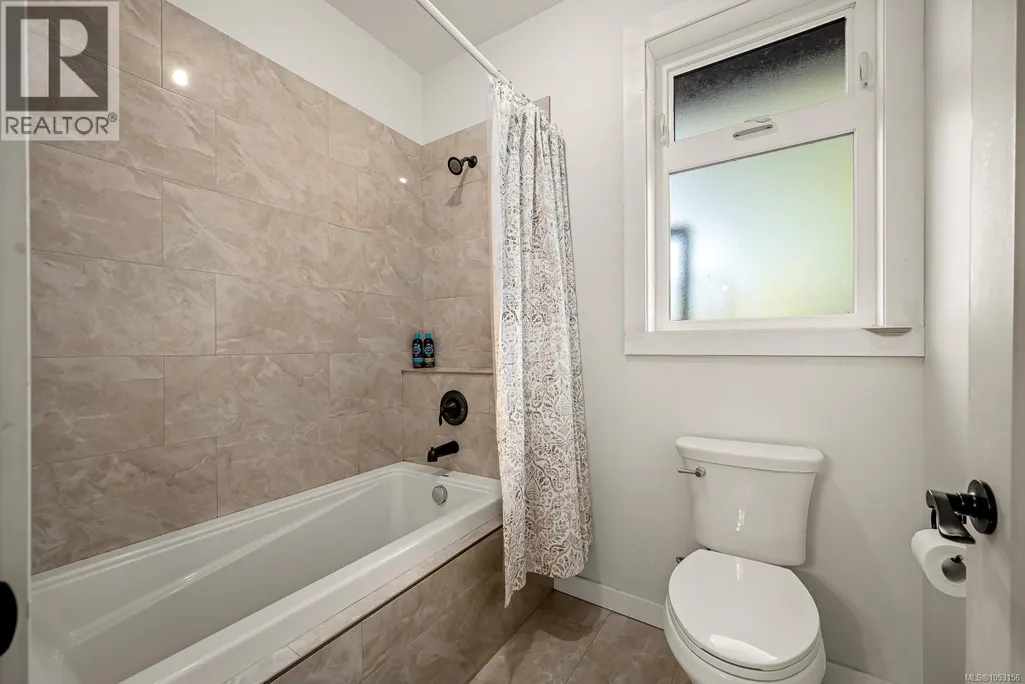
| Bathroom | 4-Piece | Main level | ||
| Bedroom | 12'8 x 10'11 | Main level | ||
| Bonus Room | Measurements not available x 1 | Second level | 13 ft | |
| Dining room | Measurements not available x 1 | Main level | 12 ft | |
| Ensuite | 5-Piece | Main level | ||
| Entrance | 15 ft x 9 ft | Main level | 9 ft | |
| Kitchen | 16'3 x 12'5 | Main level | ||
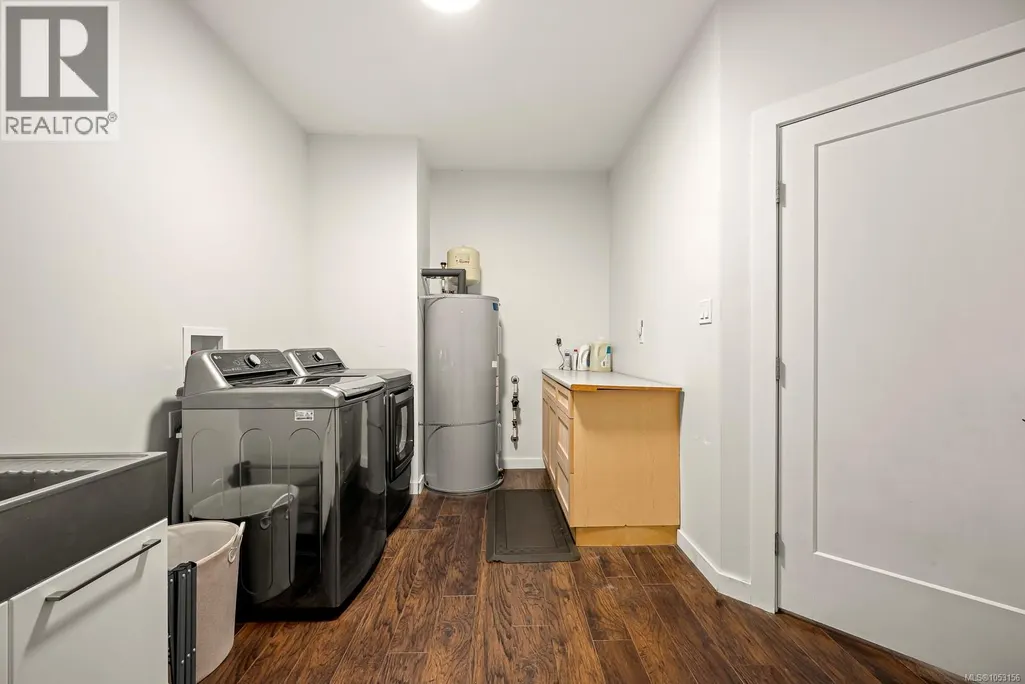
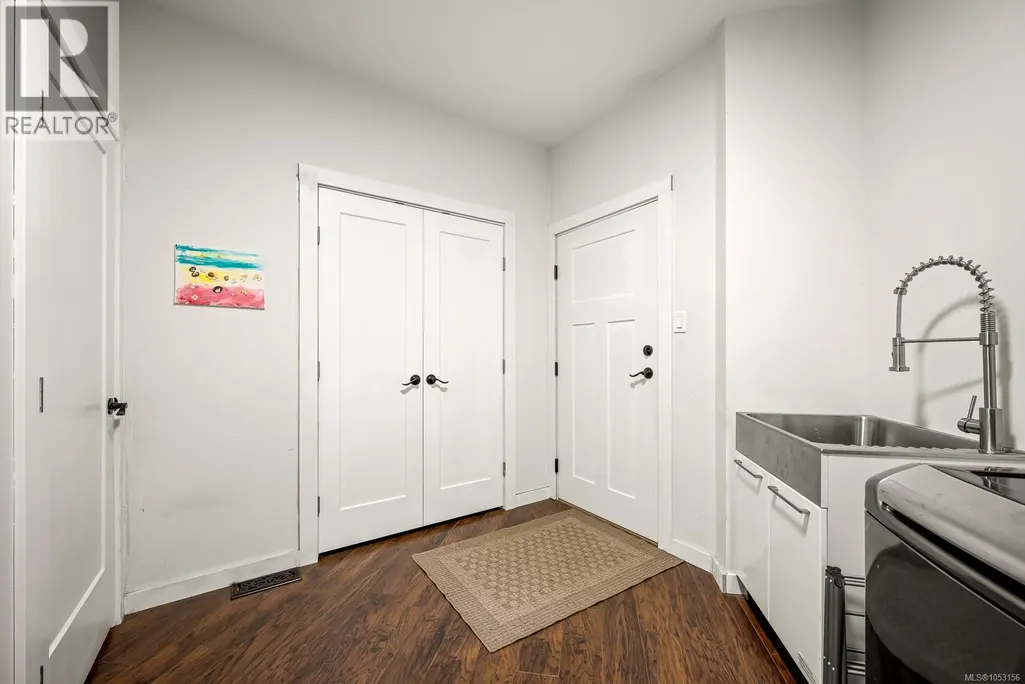
| Laundry room | 14'6 x 8'2 | Main level | ||
| Living room | 17'9 x 16'11 | Main level | ||
| Pantry | 11'6 x 3'6 | Main level | ||
| Primary Bedroom | 17'10 x 13'2 | Main level |
Amenities
- Views
- New Construction
- Adult 55+
- Lease To Own
- No Strata Fees
- Furnished
- Primary On Main
- Air Conditioning
- Seller Finance
- Green
- Fixer Upper
- Horse
- Golf
- Fireplace
- Deck
- Garage
- Basement
- Pool

Property vs Single Family Average in V0R 3B0
Price
Year Built
In The Neighbourhood
Just Listed
Fanny Bay
$ 2,995,000
- Type
- Single Family
- Size
- 4,039 SqFt
- Rooms
- 4 Beds + 4 Baths
Coldwell Banker Oceanside Real Estate
Waterfront
Fanny Bay
$ 2,999,000
- Type
- Single Family
- Size
- 4,408 SqFt
- Rooms
- 4 Beds + 4 Baths
Real Broker
Open House
Fanny Bay
$ 639,000
- Type
- Single Family
- Size
- 894 SqFt
- Rooms
- 2 Beds + 1 Baths
REMAX Ocean Pacific (Crtny)
Waterfront
Fanny Bay
$ 899,900
- Type
- Single Family
- Size
- 1,248 SqFt
- Rooms
- 2 Beds + 2 Baths
Royal LePage-Comox Valley (CV)
Water Views
Fanny Bay
$ 969,000
- Type
- Single Family
- Size
- 1,300 SqFt
- Rooms
- 2 Beds + 2 Baths
eXp Realty (CX)
Reduced
Union Bay
$ 950,000
- Type
- Single Family
- Size
- 3,114 SqFt
- Rooms
- 5 Beds + 2 Baths
REMAX Ocean Pacific (Crtny)
Reduced
Fanny Bay
$ 949,000
- Type
- Single Family
- Size
- 2,203 SqFt
- Rooms
- 4 Beds + 4 Baths
Engel & Volkers Vancouver Island North
Views
Fanny Bay
$ 1,699,000
- Type
- Single Family
- Size
- 3,576 SqFt
- Rooms
- 2 Beds + 4 Baths
Sotheby's International Realty Canada (Vic2)
Water Views
Union Bay
$ 1,195,000
- Type
- Single Family
- Size
- 2,464 SqFt
- Rooms
- 3 Beds + 3 Baths
Royal LePage-Comox Valley (CV)
Primary On Main
Fanny Bay
$ 689,000
- Type
- Single Family
- Size
- 1,171 SqFt
- Rooms
- 3 Beds + 2 Baths
REMAX Professionals (NA)
Waterfront
Fanny Bay
$ 10,000,000
- Type
- Single Family
- Size
- 24,495 SqFt
- Rooms
- 7 Beds + 11 Baths
Sotheby's International Realty Canada
Water Views
Fanny Bay
$ 999,000
- Type
- Single Family
- Size
- 1,479 SqFt
- Rooms
- 3 Beds + 1 Baths
REMAX Ocean Pacific (Crtny)
 Data is supplied by Pillar 9™ MLS® System. Pillar 9™ is the owner of the copyright in its MLS® System. Data is deemed reliable but is not guaranteed accurate by Pillar 9™. The trademarks MLS®, Multiple Listing Service® and the associated logos are owned by The Canadian Real Estate Association (CREA) and identify the quality of services provided by real estate professionals who are members of CREA. Used under license.

 All information deemed reliable but not guaranteed. All properties are subject to prior sale, change or withdrawal. Neither listing broker(s) or information provider(s) shall be responsible for any typographical errors, misinformation, misprints and shall be held totally harmless. Listing(s) information is provided for consumer's personal, non-commercial use and may not be used for any purpose other than to identify prospective properties consumers may be interested in purchasing. The data relating