
Primary on Main
Address
1071 Uplands Close, Ucluelet, BC
Price
$ 1,650,000
Property Attributes
- ID#1051312
- TypeSingle Family
- Listing Status Active
- MunicipalityUcluelet
- CityUcluelet
- AreaUcluelet
- NeighbourhoodUcluelet
- Postal CodeV0R 3A0
- Style
- Year Built2025
- Price$ 1,650,000
- Bedrooms2
- Bathrooms1
- Half Bathrooms0
- Sqr Footage1669
- Lot Size10.25 Acres
Data Source:
Canadian Real Estate Association (CREA)
Property Description
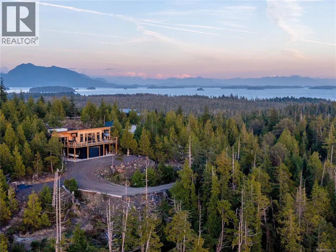
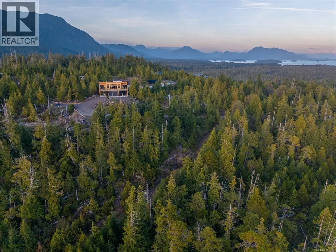
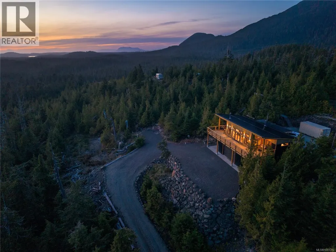
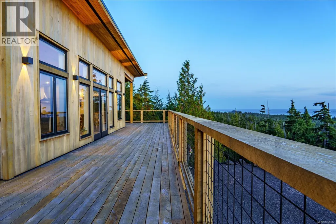
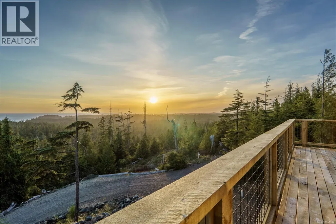
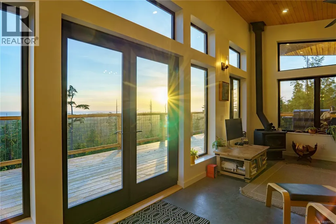
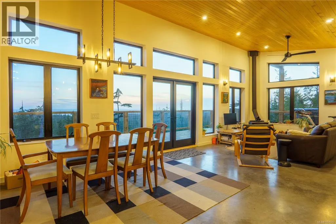
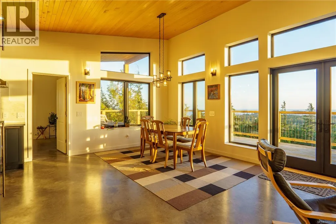
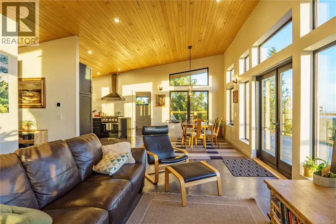
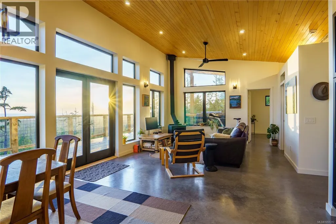
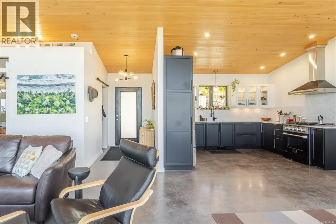
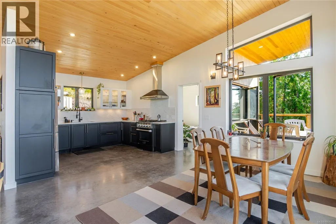
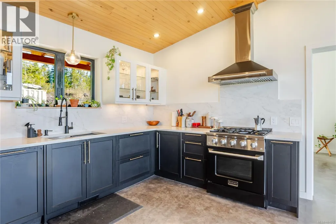
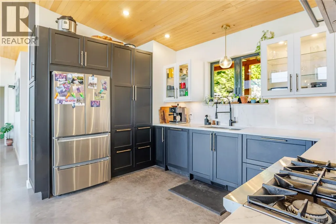
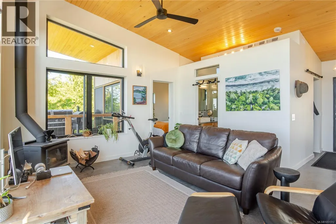
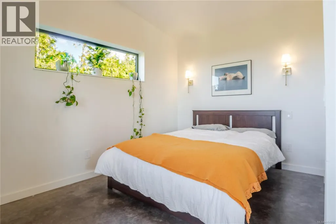
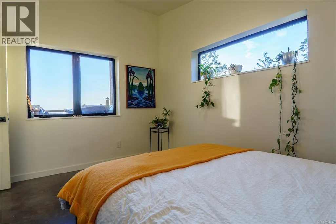
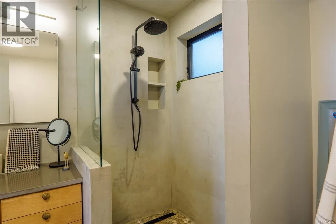
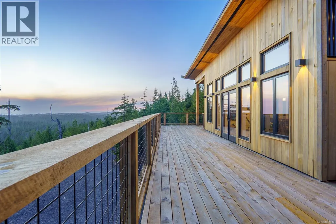
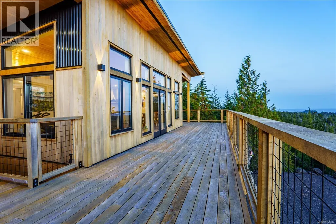
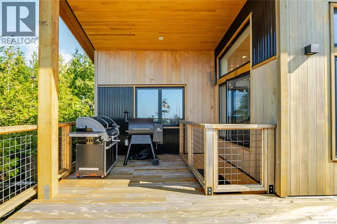
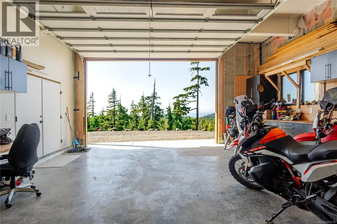
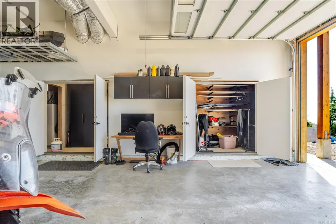
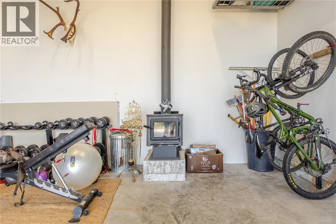
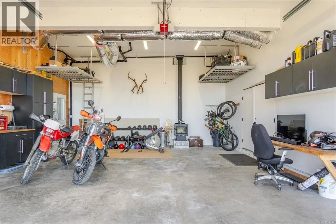
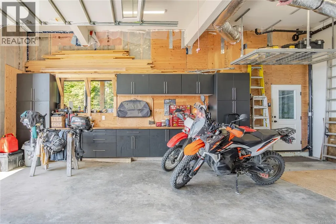
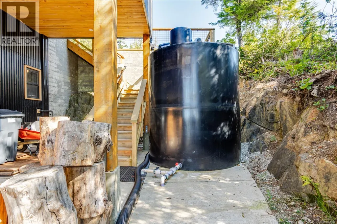
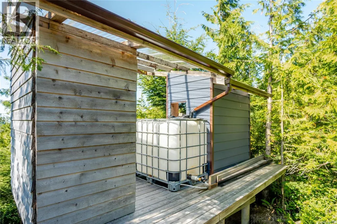
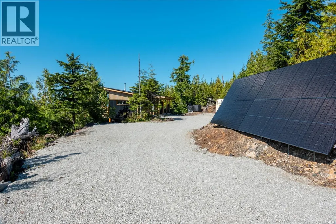
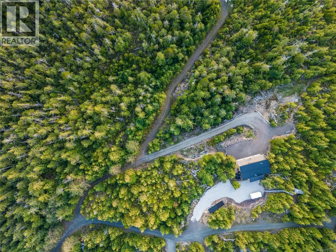
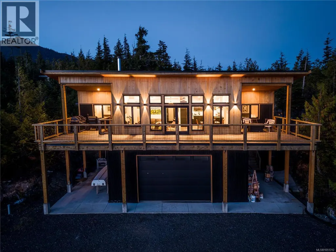
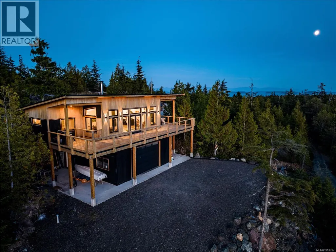
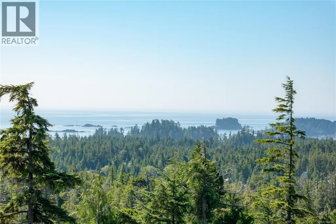
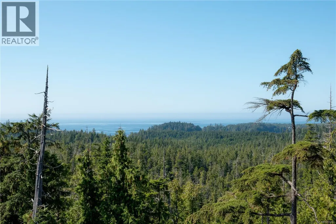
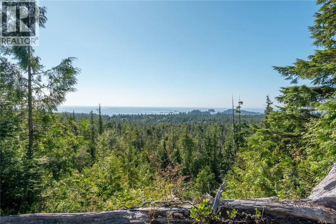
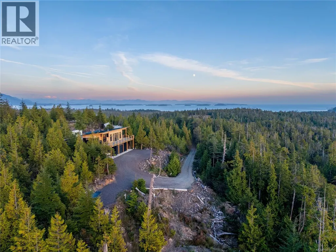
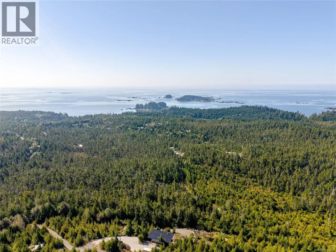
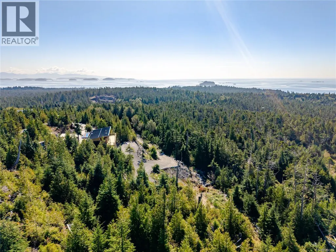
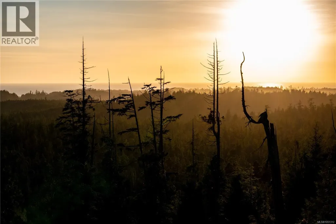
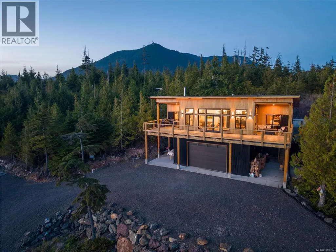
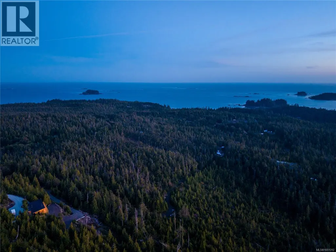
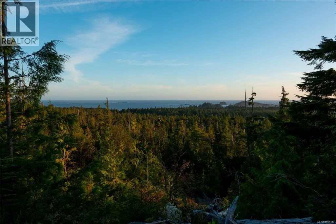
Perched above the fog on 10 private acres in Ittatsoo Bay on the other side of the Ucluelet Inlet, this off-grid home takes in sweeping ocean views over Barkley Sound to the Broken Group Islands, the Ucluelet Harbour entrance & north past Tofino. Engineer-designed on passive solar principles, the 2 bed, 1 bath home is highly insulated & runs on solar power w/ battery storage, a rainwater cistern (3,000 gal exterior, 200 gal interior) & gravity-fed septic. A wood stove is the main heat source, w/ a backup propane furnace & HRV. Clear yellow cedar siding, a 780 sqft view deck & a large covered patio make the most of the setting, while the insulated garage offers an 11 ft door & 12 ft ceiling. It is often sunnier & warmer up here than in Ucluelet. 2 driveways & a road running the length of the property reach all 10 acres, w/ other sites that take in the Sound. Gated road shared w/ only 3 other properties. About 20 min to Ucluelet by road, under 10 by boat. World-class fishing, kayaking & beaches nearby. Viewings by APPOINTMENT ONLY. Call 250-730-5444 for more information or email Krista@kristaprior.com. (id:7434)
General Features
| Community Features | Pets Allowed With Restrictions, Family Oriented |
|---|---|
| Property Type | Single Family |
| ZoningType | Rural residential |
| Neighbourhood | Ucluelet |
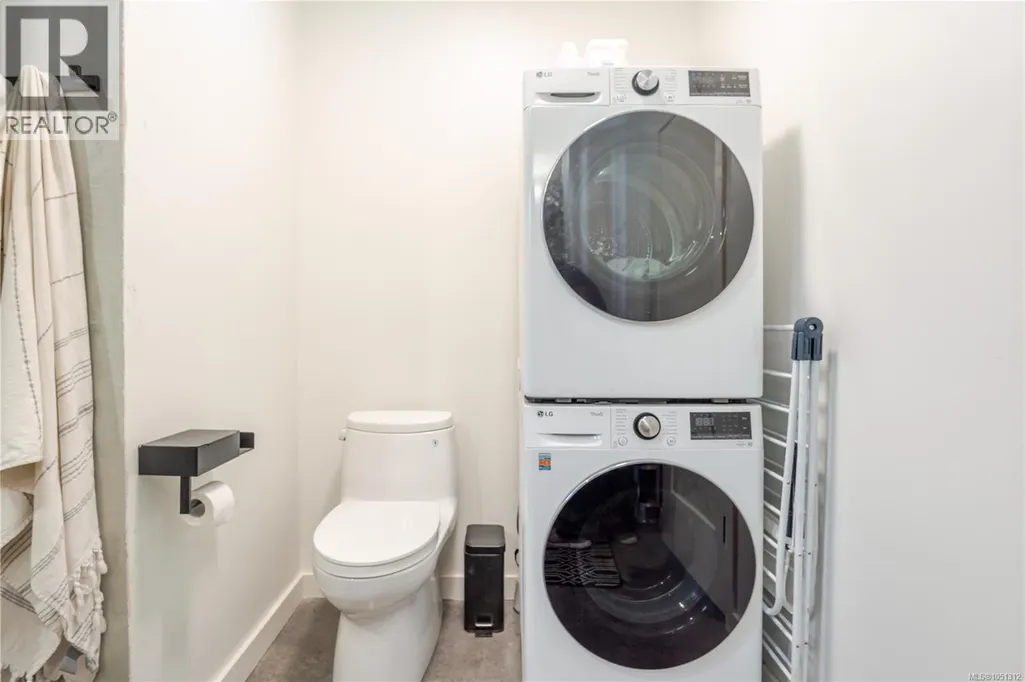
| Building Appliances | Washer |
| Building Cooling Type | None |
| Parking Space Total | 6 |
| Building Type | House |
| Maintenance Fee | 75.00 |
| Ownership Type | Strata |
Interior Features
| Building Fireplace Present | True |
|---|---|
| Building Fireplace Total | 2 |
| Building Heating Type | Forced air |
| Building Heating Fuel | Propane, Solar, Wood |
| Living Area Range | 1669 |
| Bedrooms | 2 |
Room Details
| Room | Dimensions | Level | Flooring | Details |
|---|---|---|---|---|
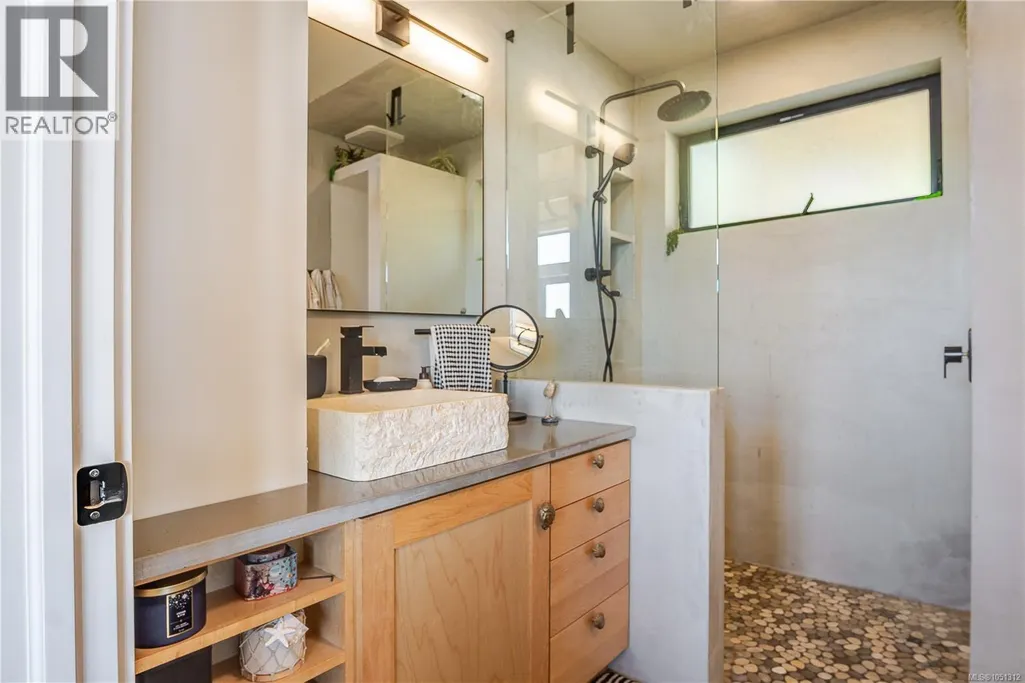
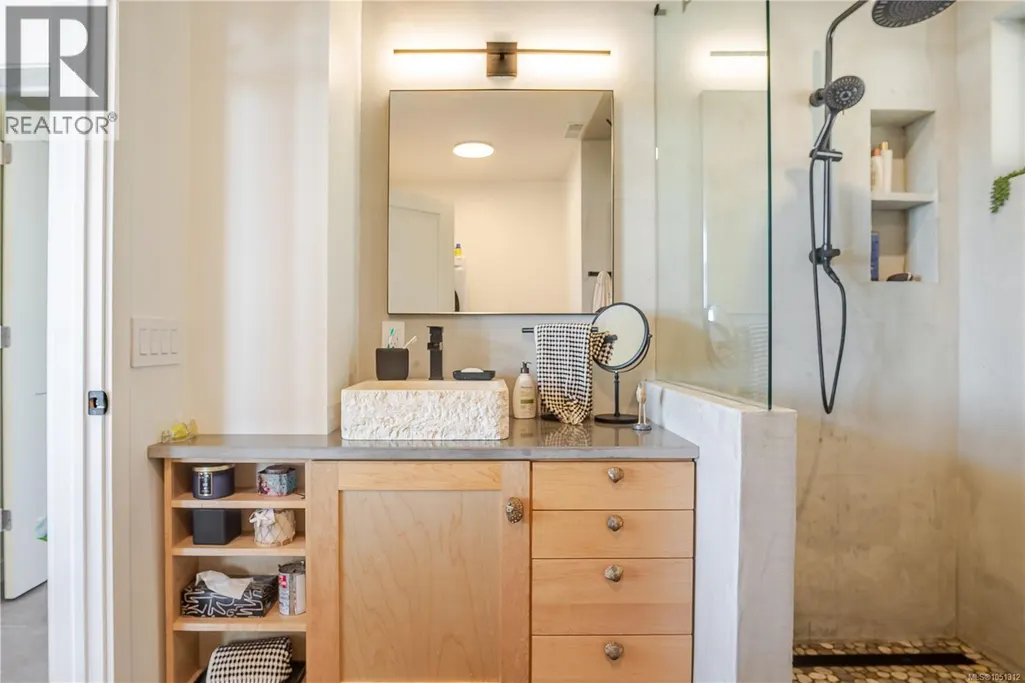
| Bathroom | 3-Piece | Main level | ||
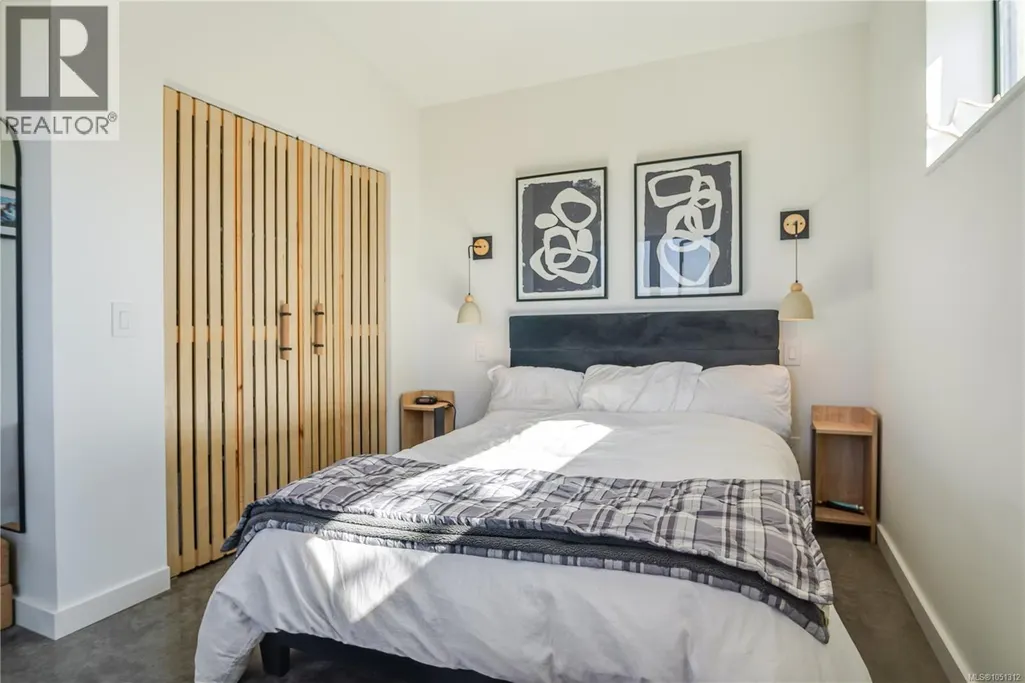
| Bedroom | 11'01 x 12'08 | Main level | ||
| Dining room | 13'02 x 10'01 | Main level | ||
| Entrance | 5'01 x 8'08 | Main level | ||
| Kitchen | 13'02 x 12'08 | Main level | ||
| Living room | 15'09 x 14'01 | Main level | ||
| Primary Bedroom | 11'08 x 12'08 | Main level | ||
| Storage | 6'03 x 7'09 | Lower level | ||
| Utility room | 19'8 x 6'03 | Lower level | ||
| Workshop | 22'04 x 28'02 | Lower level |
Amenities
- Views
- New Construction
- Adult 55+
- Lease To Own
- No Strata Fees
- Furnished
- Primary On Main
- Air Conditioning
- Seller Finance
- Green
- Fixer Upper
- Horse
- Golf
- Fireplace
- Deck
- Garage
- Basement
- Pool

Property vs Single Family Average in V0R 3A0
Price
Year Built
In The Neighbourhood
Primary On Main
Ucluelet
$ 425,000
- Type
- Single Family
- Size
- 700 SqFt
- Rooms
- 2 Beds + 1 Baths
RE/MAX Mid-Island Realty (Uclet)
Primary On Main
Ucluelet
$ 435,000
- Type
- Single Family
- Size
- 784 SqFt
- Rooms
- 2 Beds + 1 Baths
RE/MAX Mid-Island Realty (Uclet)
Primary On Main
Ucluelet
$ 795,000
- Type
- Single Family
- Size
- 2,037 SqFt
- Rooms
- 3 Beds + 3 Baths
RE/MAX Mid-Island Realty (Uclet)
Ucluelet
$ 1,390,000
- Type
- Single Family
- Size
- 2,436 SqFt
- Rooms
- 4 Beds + 4 Baths
RE/MAX Mid-Island Realty (Uclet)
Viewed
Ucluelet
$ 1,019,800
- Type
- Single Family
- Size
- 1,372 SqFt
- Rooms
- 4 Beds + 2 Baths
RE/MAX Mid-Island Realty (Uclet)
Reduced
Ucluelet
$ 1,290,000
- Type
- Single Family
- Size
- 3,960 SqFt
- Rooms
- 8 Beds + 5 Baths
460 Realty Inc. (UC)
Waterfront
Ucluelet
$ 539,000
- Type
- Single Family
- Size
- 768 SqFt
- Rooms
- 0 Beds + 0 Baths
RE/MAX Mid-Island Realty (Uclet)
Viewed
Ucluelet
$ 845,000
- Type
- Single Family
- Size
- 2,014 SqFt
- Rooms
- 4 Beds + 3 Baths
RE/MAX Mid-Island Realty (Uclet)
Views
Ucluelet
$ 825,000
- Type
- Single Family
- Size
- 2,120 SqFt
- Rooms
- 4 Beds + 2 Baths
RE/MAX Mid-Island Realty (Uclet)
Ucluelet
$ 499,000
- Type
- Single Family
- Size
- 546 SqFt
- Rooms
- 1 Beds + 1 Baths
RE/MAX Mid-Island Realty (Uclet)
 Data is supplied by Pillar 9™ MLS® System. Pillar 9™ is the owner of the copyright in its MLS® System. Data is deemed reliable but is not guaranteed accurate by Pillar 9™. The trademarks MLS®, Multiple Listing Service® and the associated logos are owned by The Canadian Real Estate Association (CREA) and identify the quality of services provided by real estate professionals who are members of CREA. Used under license.

 All information deemed reliable but not guaranteed. All properties are subject to prior sale, change or withdrawal. Neither listing broker(s) or information provider(s) shall be responsible for any typographical errors, misinformation, misprints and shall be held totally harmless. Listing(s) information is provided for consumer's personal, non-commercial use and may not be used for any purpose other than to identify prospective properties consumers may be interested in purchasing. The data relating