
Views - Primary on Main


Address
4644 Macintyre Ave, Courtenay, BC
Price
$ 799,000
Property Attributes
- ID#1048746
- TypeSingle Family
- Listing Status Active
- MunicipalityCourtenay
- CityCourtenay
- AreaCourtenay
- NeighbourhoodCourtenay East
- Postal CodeV9N 6R2
- Style
- Year Built1977
- Price$ 799,000
- Bedrooms4
- Bathrooms3
- Half Bathrooms0
- Sqr Footage1834
Data Source:
Canadian Real Estate Association (CREA)
Property Description
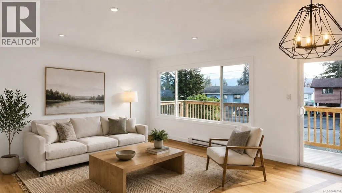
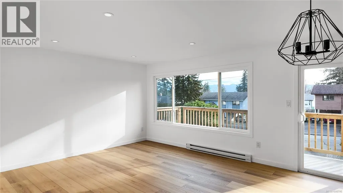
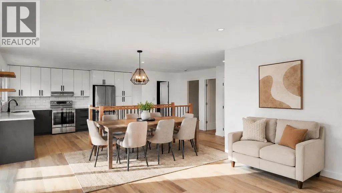
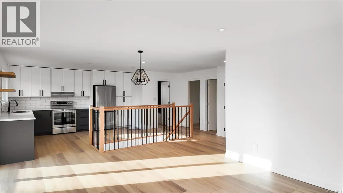
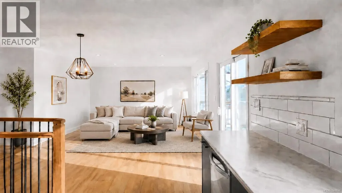
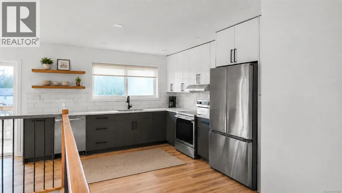
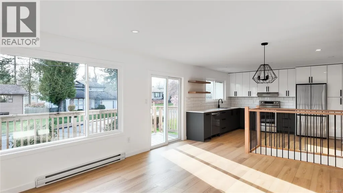
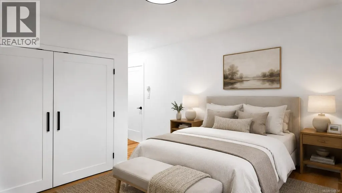
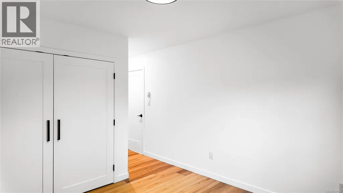
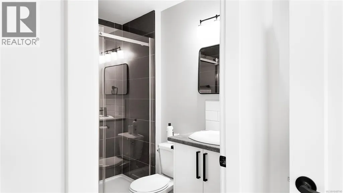
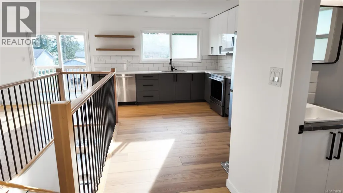
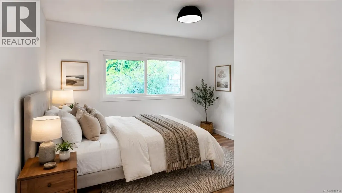
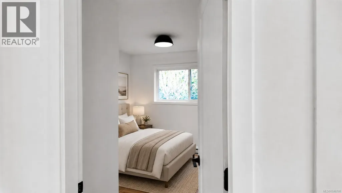
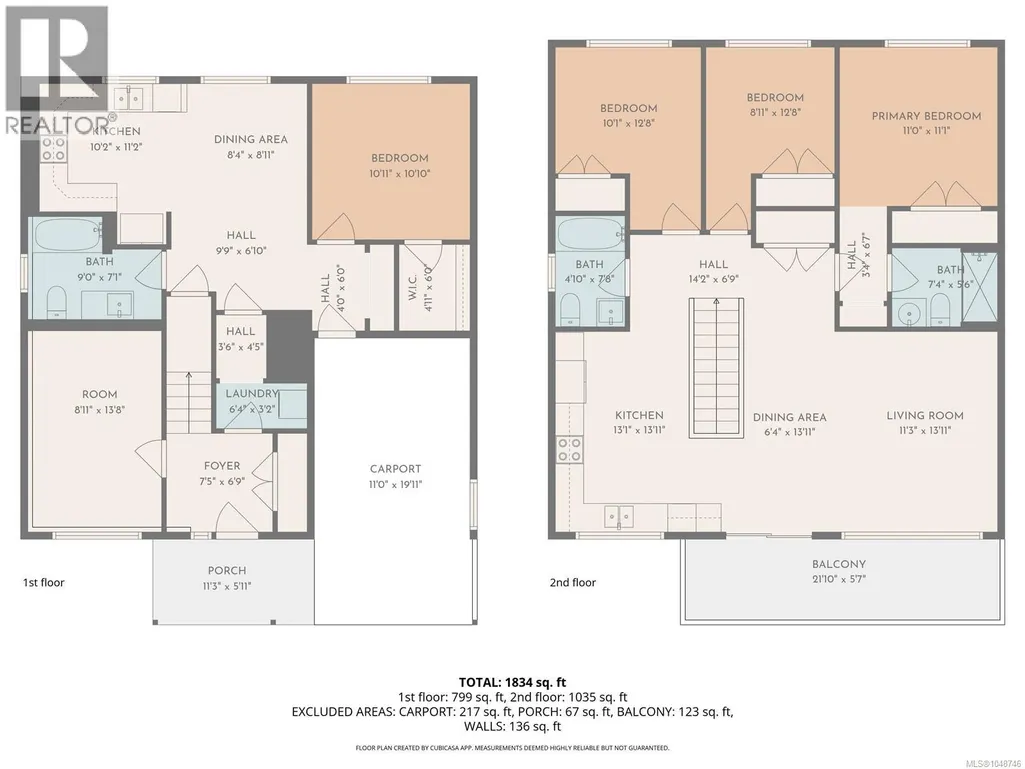
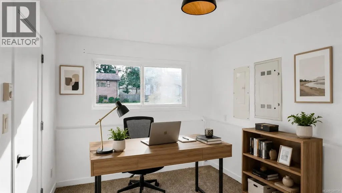
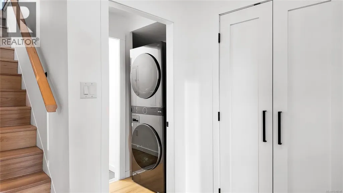
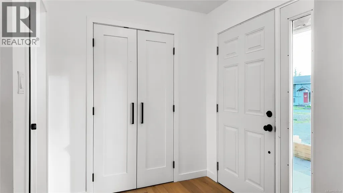
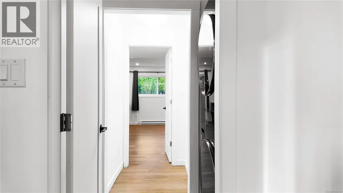
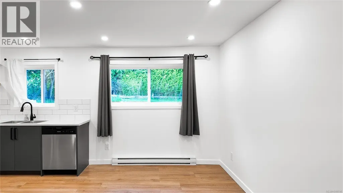
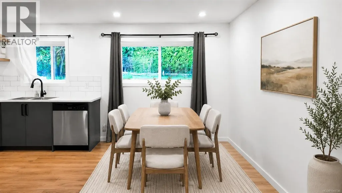
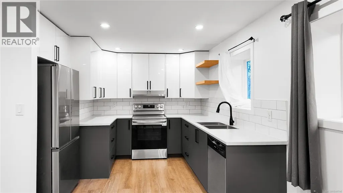
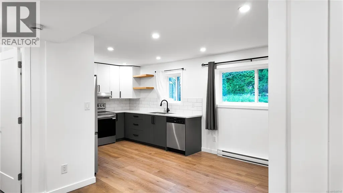
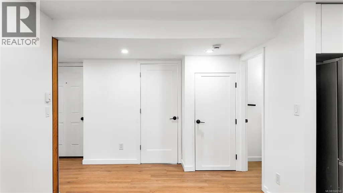
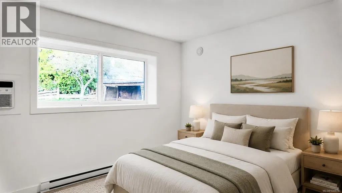
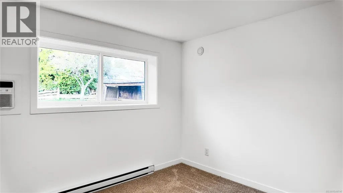
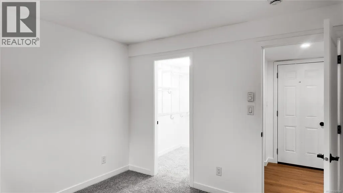
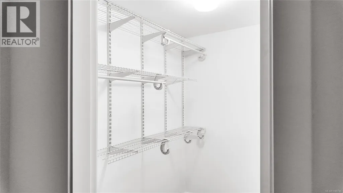
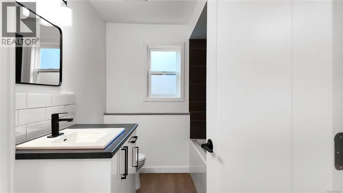
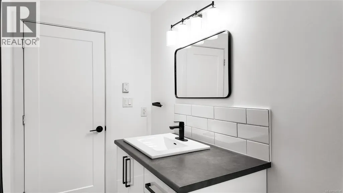
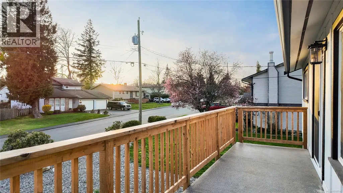
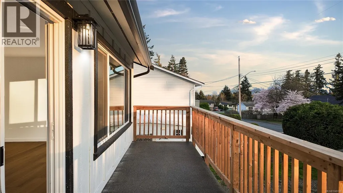
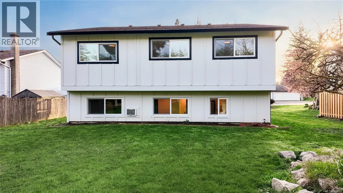
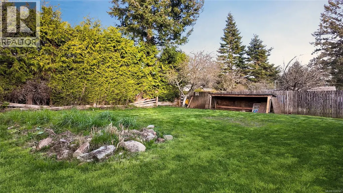
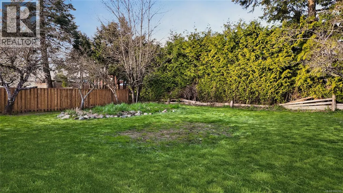
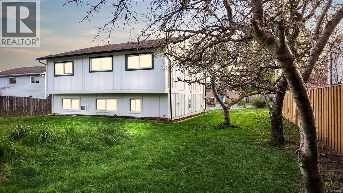
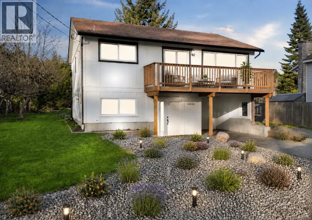
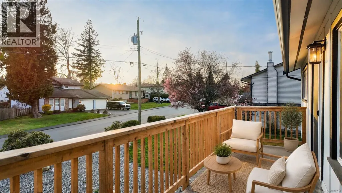
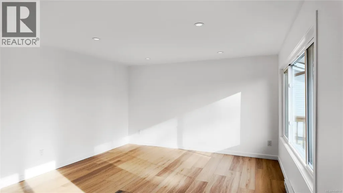
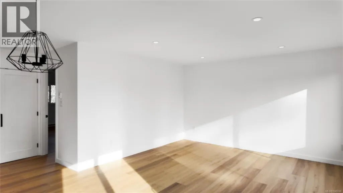
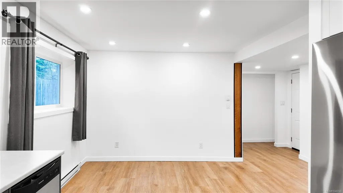
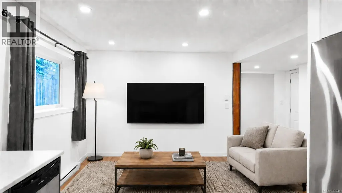
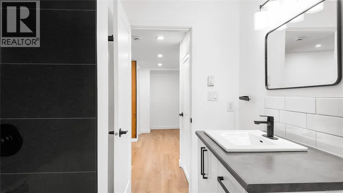
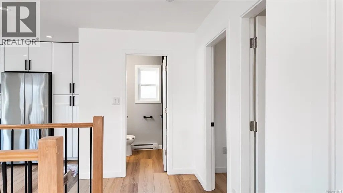
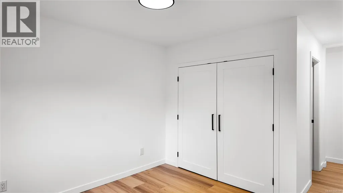
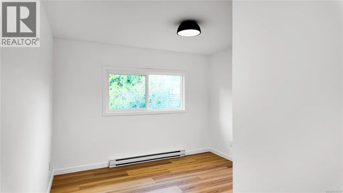
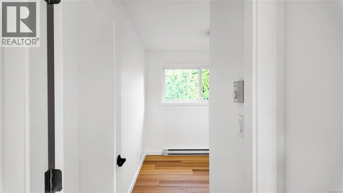
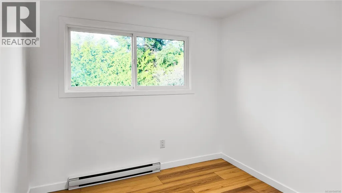
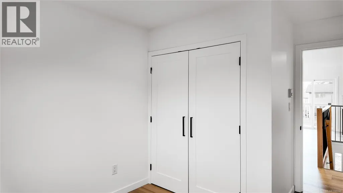
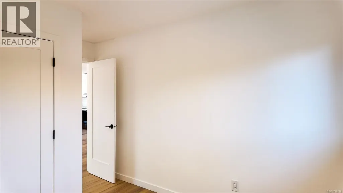
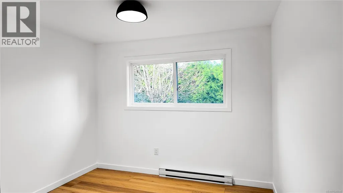
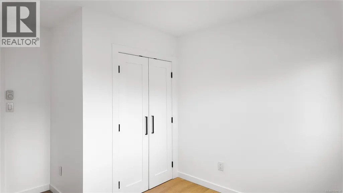
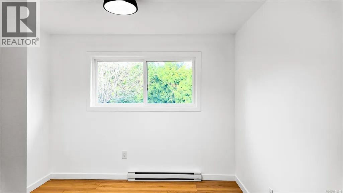
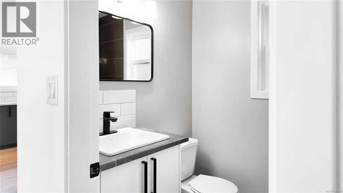
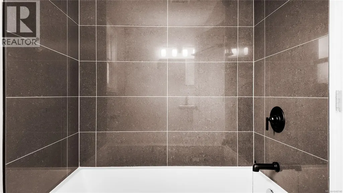
Thoughtfully renovated and move-in ready, this four-bedroom, three-bathroom home offers modern comfort and exceptional flexibility on a 0.20-acre lot. The bright, stylish main residence features mountain views, durable flooring, solid-core doors, quality finishes, and a beautifully appointed kitchen with premium cabinetry. A fully legal, self-contained one-bedroom suite provides an excellent option for rental income, extended family, or multigenerational living. The suite includes its own entrance, walk-in closet, soaker tub, in-suite laundry, hot water tank, dedicated sub-panel, and well-finished kitchen. Extensive exterior improvements include newer windows, doors, siding, gutters, and updated perimeter drainage. Outside, there is ample off-street parking, including space for an RV. Located in a quiet, family-friendly neighbourhood near schools, college, recreation, trails, and shopping. View the property video under the Virtual Tour tab. For an easy showing contact Robert Nixon 250-287-6200. (id:7434)
General Features
| Features | Other |
|---|---|
| Property Type | Single Family |
| Zoning Description | R-SSMUH |
| ZoningType | Other |
| Neighbourhood | Courtenay East |
| Building Appliances | Dishwasher, Dryer, Refrigerator, Washer |
| Building Cooling Type | Partially air conditioned |
| Parking Space Total | 3 |
| Building Type | House |
| Ownership Type | Freehold |
Interior Features
| Building Fireplace Present | False |
|---|---|
| Building Heating Type | Baseboard heaters |
| Building Heating Fuel | Electric |
| Living Area Range | 1834 |
| Bedrooms | 4 |
Exterior Features
| ViewType | Mountain view |
|---|
Room Details
| Room | Dimensions | Level | Flooring | Details |
|---|---|---|---|---|
| Bathroom | 4'10 x 7'8 | Main level | ||
| Bedroom | 10'1 x 12'8 | Main level | ||
| Den | 8'11 x 13'8 | Lower level | ||
| Dining room | 8'4 x 8'11 | Lower level | ||
| Ensuite | 7'4 x 5'6 | Main level | ||
| Entrance | 7'5 x 6'9 | Lower level | ||
| Kitchen | 13'1 x 13'11 | Main level | ||
| Laundry room | 6'4 x 3'2 | Lower level | ||
| Living room | 11'3 x 13'11 | Main level | ||
| Living room/Dining room | 6'4 x 13'11 | Main level | ||
| Primary Bedroom | 11 ft x Measurements not avail | Main level |
Amenities
- Views
- New Construction
- Adult 55+
- Lease To Own
- No Strata Fees
- Furnished
- Primary On Main
- Air Conditioning
- Seller Finance
- Green
- Fixer Upper
- Horse
- Golf
- Fireplace
- Deck
- Garage
- Basement
- Pool

Property vs Single Family Average in V9N 6R2
Price
Year Built
In The Neighbourhood
Just Listed
Courtenay
$ 839,900
- Type
- Single Family
- Size
- 1,889 SqFt
- Rooms
- 3 Beds + 3 Baths
Coldwell Banker Oceanside Real Estate
Just Listed
Courtenay
$ 964,900
- Type
- Single Family
- Size
- 3,256 SqFt
- Rooms
- 5 Beds + 4 Baths
REMAX Ocean Pacific (CX)
Open House
Courtenay
$ 829,900
- Type
- Single Family
- Size
- 1,310 SqFt
- Rooms
- 3 Beds + 2 Baths
Royal LePage Island Living (QU)
Views
Courtenay
$ 999,000
- Type
- Single Family
- Size
- 2,891 SqFt
- Rooms
- 5 Beds + 3 Baths
REMAX Ocean Pacific (CX)
Primary On Main
Courtenay
$ 825,000
- Type
- Single Family
- Size
- 1,546 SqFt
- Rooms
- 3 Beds + 2 Baths
REMAX Ocean Pacific (Crtny)
Views
Courtenay
$ 1,029,000
- Type
- Single Family
- Size
- 2,509 SqFt
- Rooms
- 4 Beds + 3 Baths
eXp Realty (CT)
Views
Courtenay
$ 1,187,000
- Type
- Single Family
- Size
- 3,486 SqFt
- Rooms
- 3 Beds + 4 Baths
eXp Realty (CT)
Views
Courtenay
$ 949,000
- Type
- Single Family
- Size
- 1,922 SqFt
- Rooms
- 4 Beds + 3 Baths
Royal LePage-Comox Valley (CV)
Primary On Main
Courtenay
$ 799,900
- Type
- Single Family
- Size
- 2,268 SqFt
- Rooms
- 3 Beds + 3 Baths
REMAX Ocean Pacific (Crtny)
Reduced
Courtenay
$ 510,000
- Type
- Single Family
- Size
- 1,000 SqFt
- Rooms
- 2 Beds + 1 Baths
Royal LePage Island Living (QU)
Reduced
Courtenay
$ 849,900
- Type
- Single Family
- Size
- 2,384 SqFt
- Rooms
- 4 Beds + 3 Baths
REMAX Ocean Pacific (CX)
Primary On Main
Courtenay
$ 619,000
- Type
- Single Family
- Size
- 1,210 SqFt
- Rooms
- 2 Beds + 2 Baths
REMAX Ocean Pacific (CX)
Reduced
Courtenay
$ 1,349,900
- Type
- Single Family
- Size
- 3,778 SqFt
- Rooms
- 7 Beds + 4 Baths
Coldwell Banker Oceanside Real Estate
Primary On Main
Courtenay
$ 1,189,000
- Type
- Single Family
- Size
- 3,014 SqFt
- Rooms
- 5 Beds + 3 Baths
REMAX Ocean Pacific (Crtny)
 Data is supplied by Pillar 9™ MLS® System. Pillar 9™ is the owner of the copyright in its MLS® System. Data is deemed reliable but is not guaranteed accurate by Pillar 9™. The trademarks MLS®, Multiple Listing Service® and the associated logos are owned by The Canadian Real Estate Association (CREA) and identify the quality of services provided by real estate professionals who are members of CREA. Used under license.

 All information deemed reliable but not guaranteed. All properties are subject to prior sale, change or withdrawal. Neither listing broker(s) or information provider(s) shall be responsible for any typographical errors, misinformation, misprints and shall be held totally harmless. Listing(s) information is provided for consumer's personal, non-commercial use and may not be used for any purpose other than to identify prospective properties consumers may be interested in purchasing. The data relating