
Primary on Main
Address
2535 Elk Trails Way, Nanaimo, BC
Price
$ 1,499,000
Property Attributes
- ID#1046651
- TypeSingle Family
- Listing Status Active
- MunicipalityNanaimo
- CityNanaimo
- AreaNanaimo
- NeighbourhoodExtension
- Postal CodeV9X 0A3
- Style
- Year Built2010
- Price$ 1,499,000
- Bedrooms6
- Bathrooms5
- Half Bathrooms0
- Sqr Footage4120
- Lot Size5.3 Acres
Data Source:
Canadian Real Estate Association (CREA)
Property Description
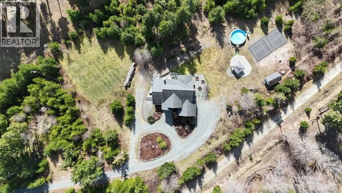
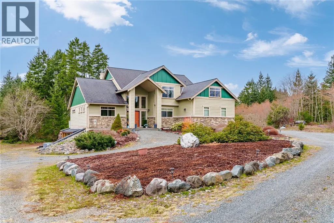
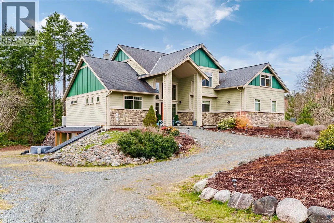
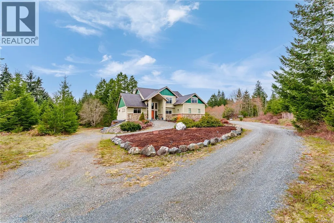
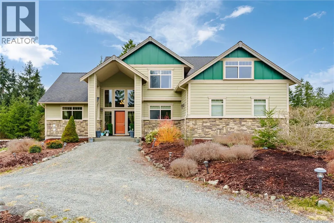
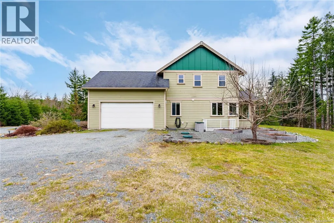
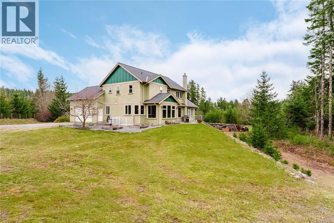
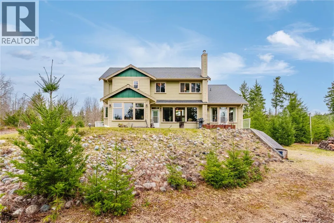
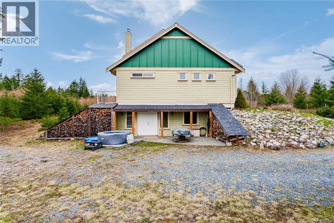
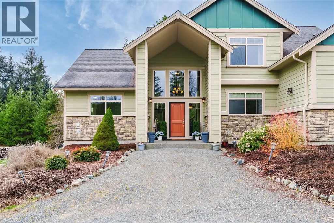
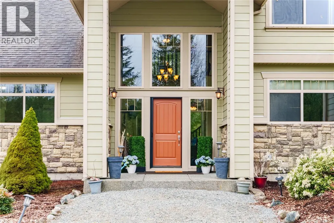
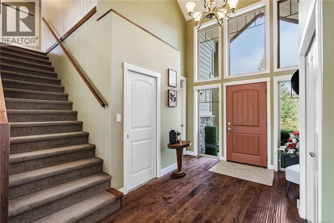
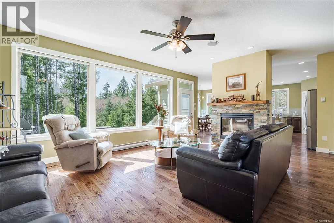
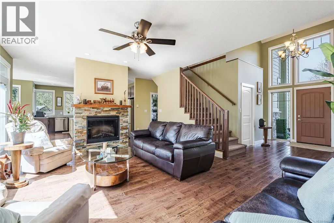
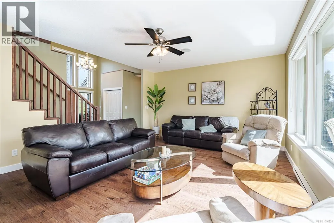
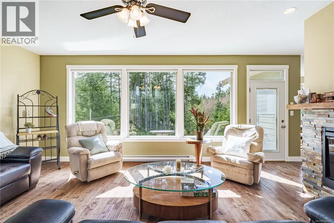
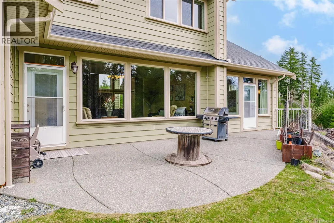
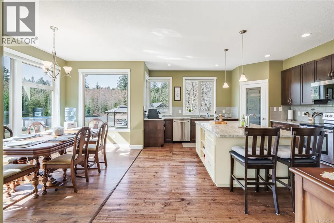
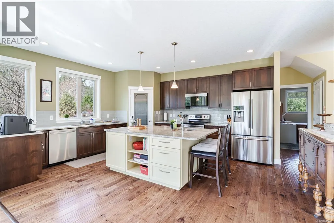
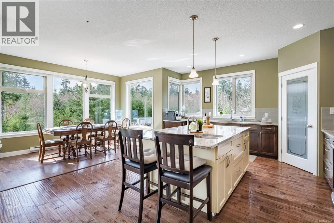
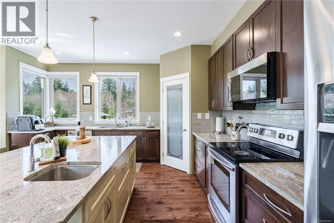
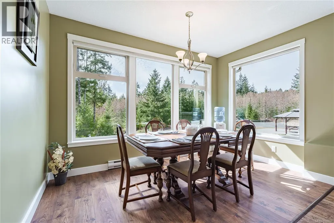
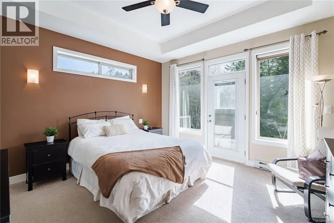
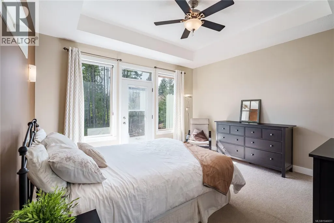
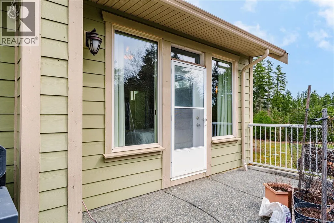
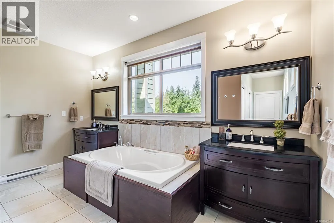
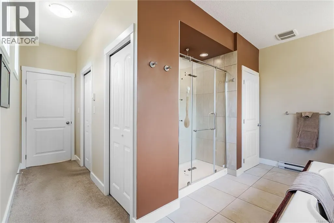
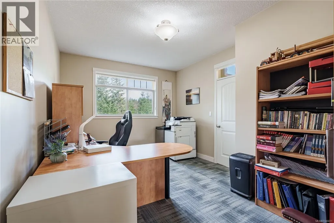
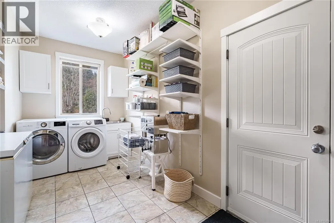
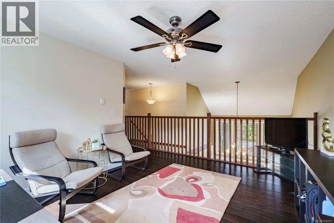
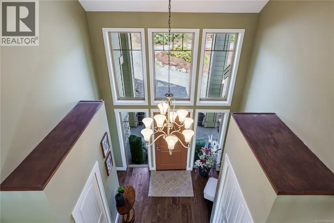
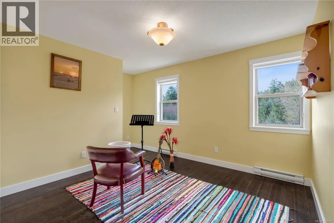
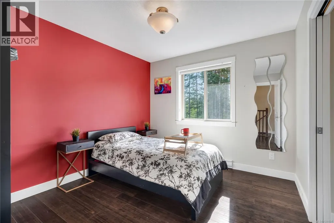
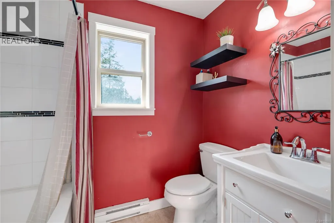
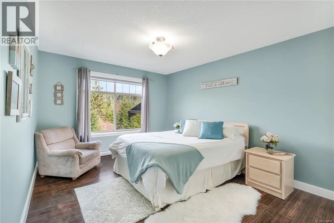
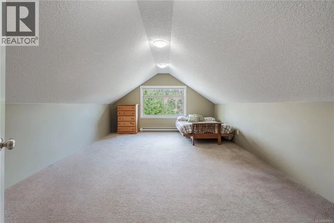
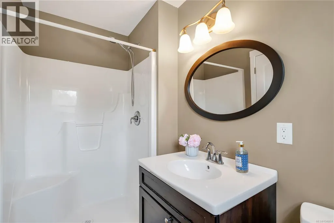
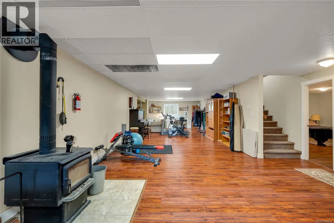
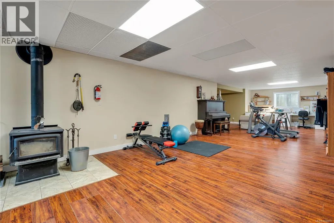
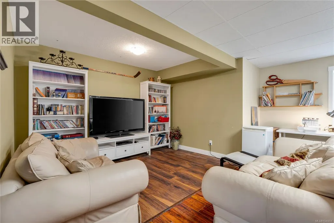
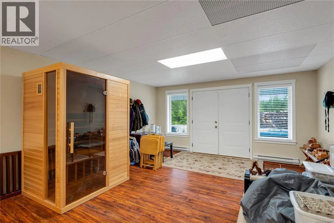
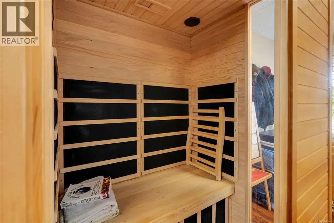
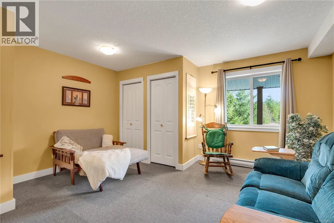
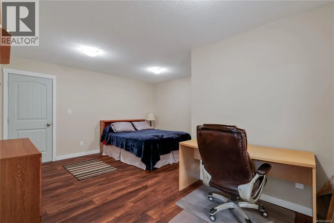
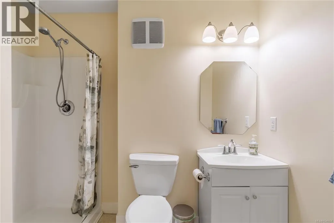
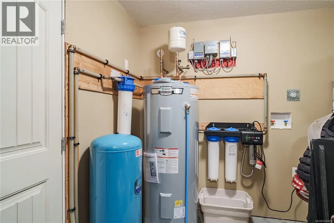
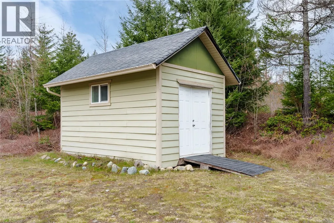
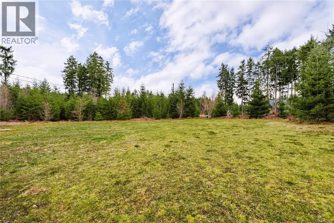
Welcome to your private 5.3 acre estate in South Forks Estates, offering executive country living with space, privacy, and convenience just minutes from Nanaimo. Set at the end of a long private driveway, this impressive home is ideal for buyers seeking room to breathe without sacrificing access to city amenities, the airport, ferry terminal, trails, and Nanaimo River. Inside, the grand foyer opens beautifully to above and leads into a bright living room with wall to wall windows that capture the natural setting. The gourmet kitchen is both stylish and functional, featuring a pantry, large central island, and granite countertops, flowing into a bright dining area that works perfectly for everyday living and entertaining. The flexible layout offers 6 bedrooms and 5 bathrooms, including a main level primary bedroom with direct backyard access and a spa inspired ensuite. A dedicated office supports work from home living, while the upper floor provides additional bedrooms, bathrooms, and family or media space. The lower level adds even more versatility with a separate entrance, wood stove, large recreation area, bonus rooms, and suite potential. Buyers may also wish to explore the potential for additional residential use with the Regional District of Nanaimo and legal counsel. Outside, enjoy your own private retreat with an above ground pool, pickleball court, sauna, gazebo, fire pit area, and expansive acreage. A detached shed offers added flexibility and may suit buyers looking for extra storage, hobby space, or the potential for a small workshop or studio, buyer to verify. The property also offers room for outdoor recreation, including mountain biking and ATV use on the property, subject to buyer verification and any applicable regulations. This is a rare opportunity to own a lifestyle property that offers privacy, recreation, and future flexibility in a peaceful setting close to Nanaimo. Measurements are approximate, buyer to verify. (id:7434)
General Features
| Features | Acreage, Cul-de-sac, Other |
|---|---|
| Property Type | Single Family |
| ZoningType | Rural residential |
| Neighbourhood | Extension |
| Building Appliances | Dryer, Jetted Tub, Microwave, Refrigerator, Washer |
| Building Cooling Type | None |
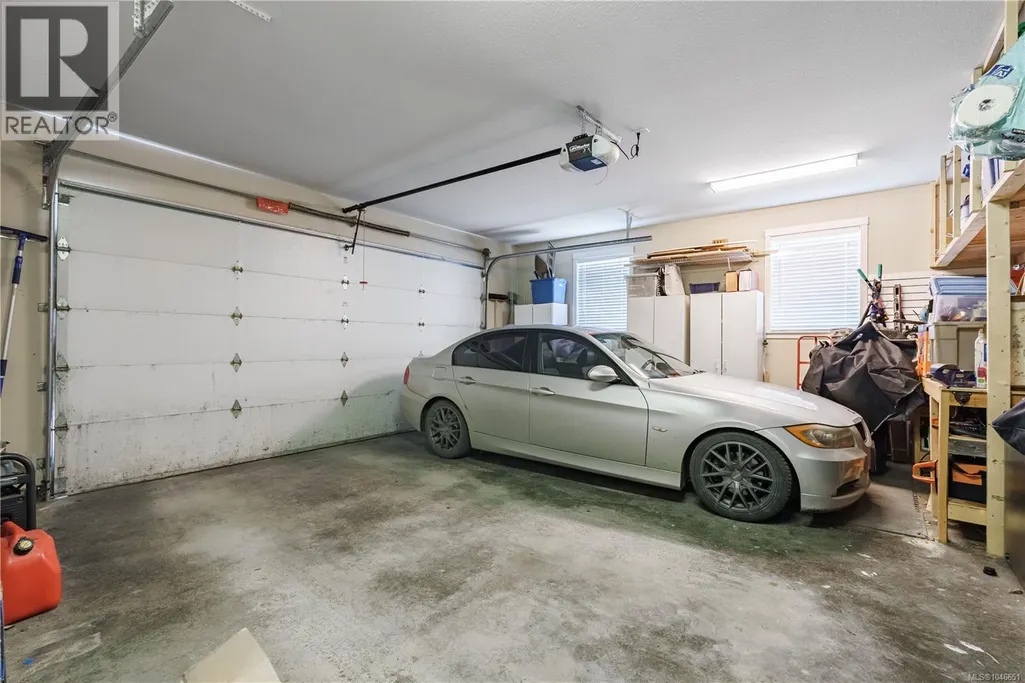
| Parking Space Total | 2 |
| Building Type | House |
| Ownership Type | Freehold |
Interior Features
| Building Fireplace Present | True |
|---|---|
| Building Fireplace Total | 2 |
| Building Heating Type | Baseboard heaters |
| Building Heating Fuel | Wood, Other |
| Living Area Range | 4120 |
| Bedrooms | 6 |
Exterior Features
| Structure | Shed |
|---|
Room Details
| Room | Dimensions | Level | Flooring | Details |
|---|---|---|---|---|
| Bathroom | 28 ft x 15 ft | Main level | 15 ft | |
| Bedroom | 14 ft x 15 ft | Lower level | 15 ft | |
| Bonus Room | 17 ft x 14 ft | Lower level | 14 ft | |
| Dining room | 12 ft x 7 ft | Main level | 7 ft | |
| Ensuite | 14 ft x 16 ft | Main level | 16 ft | |
| Entrance | 11 ft x 9 ft | Main level | 9 ft | |
| Family room | 54 ft x 22 ft | Lower level | 22 ft | |
| Kitchen | 19 ft x 15 ft | Main level | 15 ft | |
| Laundry room | 16 ft x 8 ft | Main level | 8 ft | |
| Living room | 19 ft x 15 ft | Main level | 15 ft | |
| Office | 10 ft x 14 ft | Main level | 14 ft | |
| Pantry | 4 ft x 5 ft | Main level | 5 ft | |
| Primary Bedroom | 14 ft x 14 ft | Main level | 14 ft | |
| Sauna | 6 ft x 3 ft | Lower level | 3 ft |
Amenities
- Views
- New Construction
- Adult 55+
- Lease To Own
- No Strata Fees
- Furnished
- Primary On Main
- Air Conditioning
- Seller Finance
- Green
- Fixer Upper
- Horse
- Golf
- Fireplace
- Deck
- Garage
- Basement
- Pool

Property vs Single Family Average in V9X 0A3
Price
Year Built
In The Neighbourhood
Primary On Main
Nanaimo
$ 749,900
- Type
- Single Family
- Size
- 2,242 SqFt
- Rooms
- 5 Beds + 3 Baths
Century 21 Harbour Realty Ltd.
Waterfront
Nanaimo
$ 1,950,000
- Type
- Single Family
- Size
- 5,022 SqFt
- Rooms
- 5 Beds + 4 Baths
Century 21 Harbour Realty Ltd.
Views
Nanaimo
$ 565,000
- Type
- Single Family
- Size
- 1,048 SqFt
- Rooms
- 2 Beds + 1 Baths
Royal LePage Island Living (PK)
Waterfront
Nanaimo
$ 2,249,000
- Type
- Single Family
- Size
- 2,342 SqFt
- Rooms
- 5 Beds + 3 Baths
Royal LePage Nanaimo Realty LD
Waterfront
Nanaimo
$ 1,899,999
- Type
- Single Family
- Size
- 3,780 SqFt
- Rooms
- 7 Beds + 5 Baths
eXp Realty (NA)
 Data is supplied by Pillar 9™ MLS® System. Pillar 9™ is the owner of the copyright in its MLS® System. Data is deemed reliable but is not guaranteed accurate by Pillar 9™. The trademarks MLS®, Multiple Listing Service® and the associated logos are owned by The Canadian Real Estate Association (CREA) and identify the quality of services provided by real estate professionals who are members of CREA. Used under license.

 All information deemed reliable but not guaranteed. All properties are subject to prior sale, change or withdrawal. Neither listing broker(s) or information provider(s) shall be responsible for any typographical errors, misinformation, misprints and shall be held totally harmless. Listing(s) information is provided for consumer's personal, non-commercial use and may not be used for any purpose other than to identify prospective properties consumers may be interested in purchasing. The data relating