
Primary on Main

Address
11114 Prairie Valley Road, Summerland, BC
Price
$ 645,000
Property Attributes
- ID#10403011
- TypeSingle Family
- Listing Status Active
- MunicipalitySummerland
- CitySummerland
- AreaSummerland
- NeighbourhoodMain Town
- Postal CodeV0H 1Z8
- StyleOther
- Year Built1964
- Price$ 645,000
- Bedrooms2
- Bathrooms1
- Half Bathrooms1
- Sqr Footage1493
- Lot Size0.22 Acres
Data Source:
Canadian Real Estate Association (CREA)
Property Description
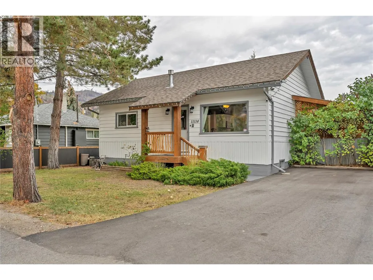
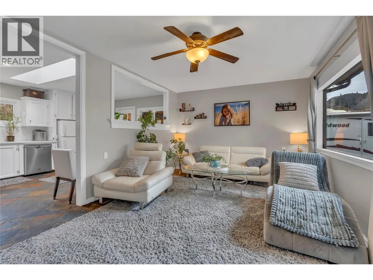
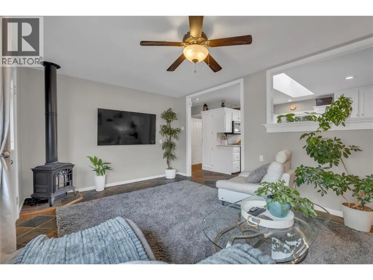
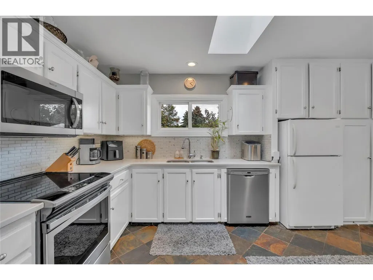
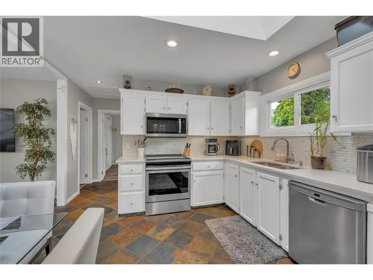
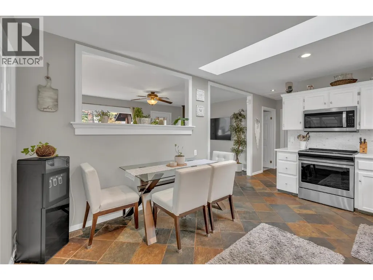
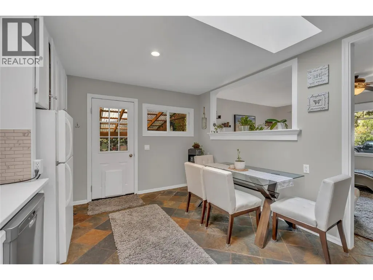
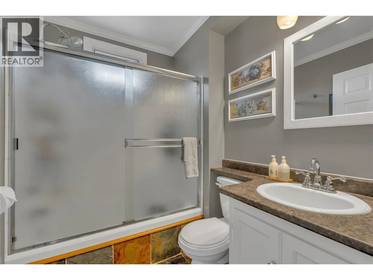
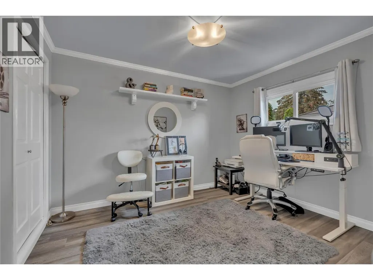
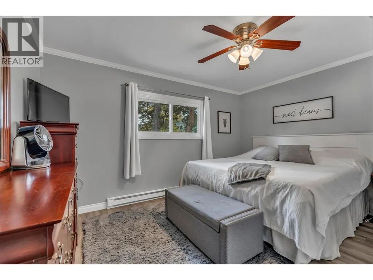
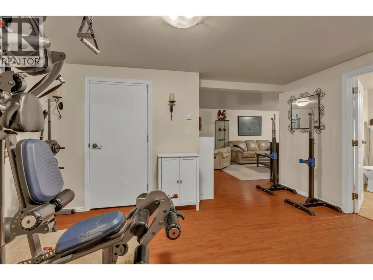
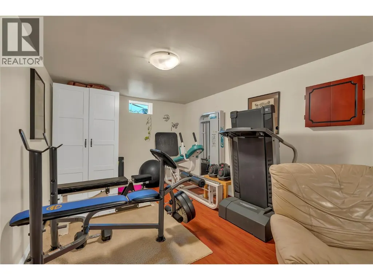
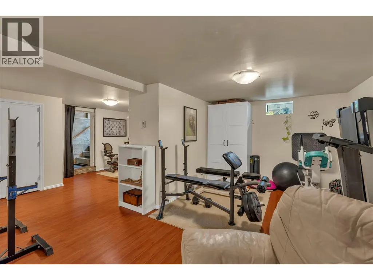
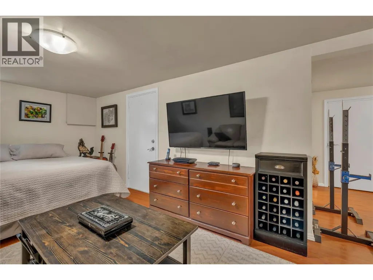
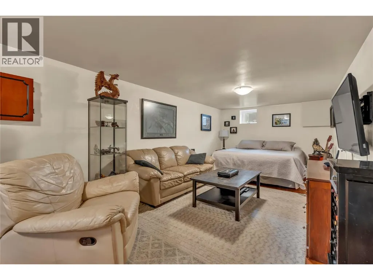
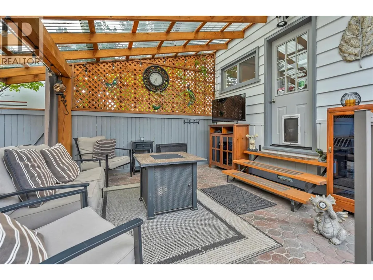
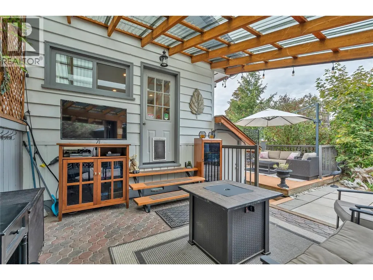
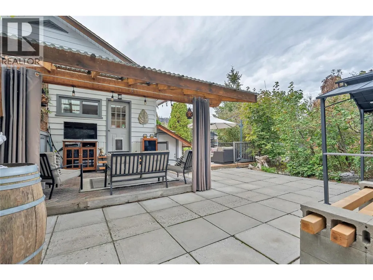
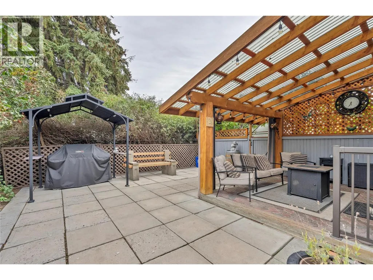
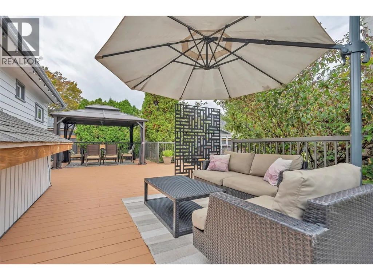
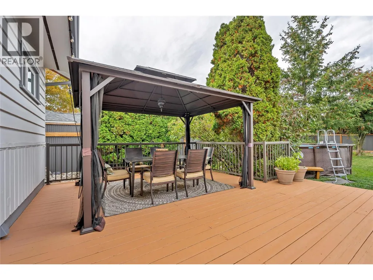
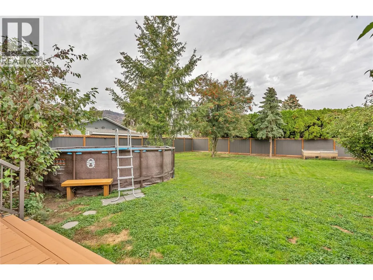
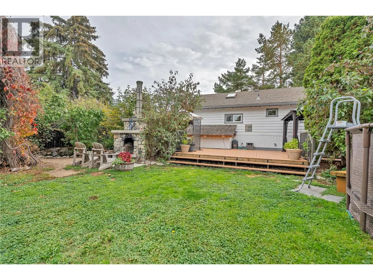
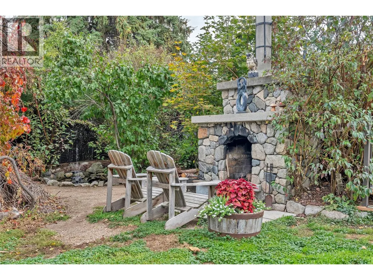
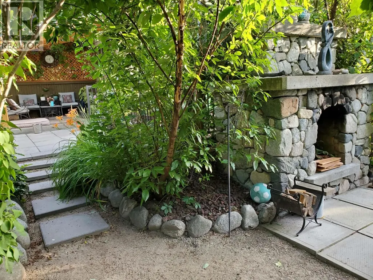
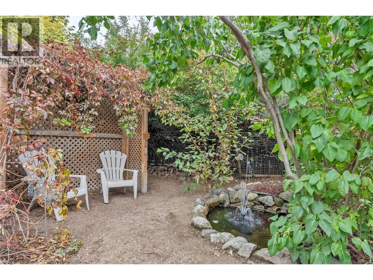
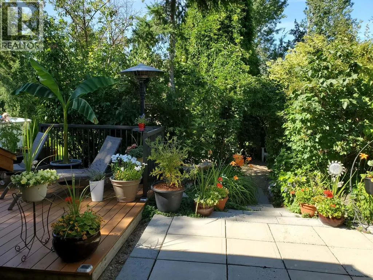
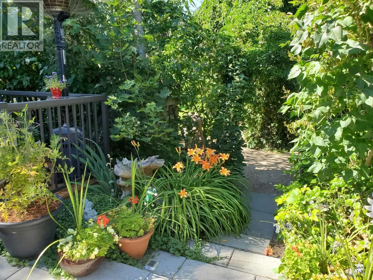
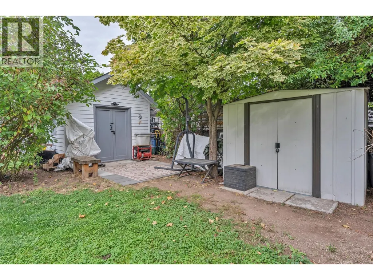
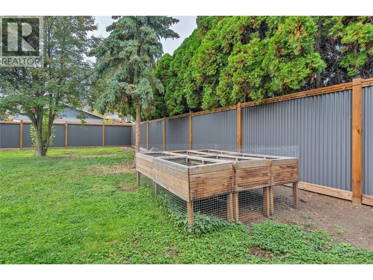
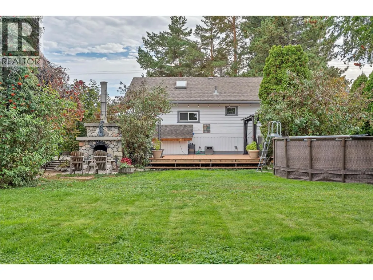
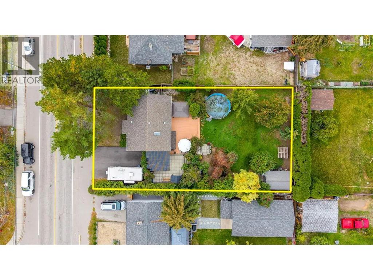
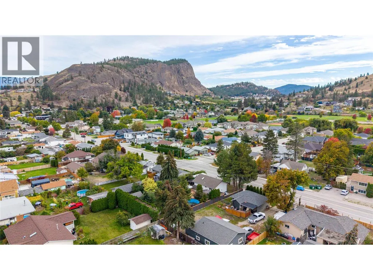
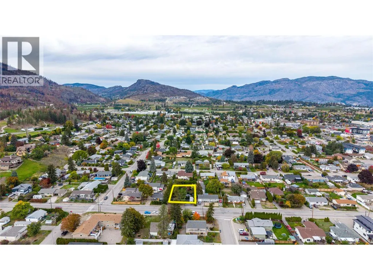
Beautifully updated, this home offers stunning views of Giants Head Mountain. Move right in and enjoy 2 bedrooms and 2 bathrooms on a spacious lot with plenty of privacy and fantastic outdoor living space. The main level features 2 bedrooms, a 4-piece bath, a bright kitchen, and a cozy living room. The fenced yard keeps pets and kids safe. The lower level, with its own entrance, includes a 2-piece bath/laundry, space for gym equipment, a family room, and a generous secure storage room. Enjoy new metal/wood fencing on two sides, privacy hedge, covered patio of over 500 sq ft, and an oversized deck with a gazebo over 600 sq ft. Extras include an above-ground pool, outdoor fireplace, pond, Workshop with power, concrete floor and workbench, a storage shed. New asphalt driveway offers space for an RV, Room and zoning for a carriage house. Steps to the YMCA, Dale Meadows sports field and dog park. Walking distance to downtown. All measurements are from IGuide and should be verified by the buyer if needed. Call to view (id:7434)
General Features
| Property Type | Single Family |
|---|---|
| Neighbourhood | Main Town |
| Building Appliances | Refrigerator, Dishwasher, Cooktop - Electric, Microwave, Washer & Dryer |
| Building Architectural Style | Other |
| Parking Space Total | 3 |
| Building Type | House |
| Ownership Type | Freehold |
| Building.StoriesTotal | 1 |
Interior Features
| Building Fireplace Present | True |
|---|---|
| Building Fireplace Total | 1 |
| Building Fireplace Type | Free Standing Metal |
| Building Heating Type | Baseboard heaters |
| Construction Style Attachment | Detached |
| Flooring Type | Laminate, Slate, Vinyl |
| Living Area Range | 1493 |
| Bedrooms | 2 |
Exterior Features
| Pool Type | Above ground pool, Pool |
|---|---|
| Building Roof Material | Asphalt shingle |
| Building Roof Style | Unknown |
| Sewer | Municipal sewage system |
| Exterior Finish | Wood, Other |
Room Details
| Room | Dimensions | Level | Flooring | Details |
|---|---|---|---|---|
| 4pc Bathroom | 7' x 5'7'' | Main level | ||
| Bedroom | 1'5'' x 9'6'' | Main level | ||
| Family room | 21'7'' x 29'7'' | Lower level | ||
| Kitchen | 11'4'' x 15'2'' | Main level | ||
| Living room | 11'5'' x 17'4'' | Main level | ||
| Other | 13'4'' x 9'6'' | Secondary Dwelling Unit | ||
| Partial bathroom | 7'1'' x 6'7'' | Lower level | ||
| Primary Bedroom | 11'5'' x 13'6'' | Main level | ||
| Storage | 11'11'' x 7'9'' | Lower level | ||
| Utility room | 2'10'' x 5' | Lower level |
Amenities
- Views
- New Construction
- Adult 55+
- Lease To Own
- No Strata Fees
- Furnished
- Primary On Main
- Air Conditioning
- Seller Finance
- Green
- Fixer Upper
- Horse
- Golf
- Fireplace
- Deck
- Garage
- Basement
- Pool

Property vs Single Family Average in V0H 1Z8
Price
Year Built
In The Neighbourhood
Just Listed
Summerland
$ 1,275,000
- Type
- Single Family
- Size
- 2,003 SqFt
- Rooms
- 4 Beds + 1.5 Baths
RE/MAX Orchard Country
Just Listed
Summerland
$ 1,099,000
- Type
- Single Family
- Size
- 3,169 SqFt
- Rooms
- 7 Beds + 3.5 Baths
Chamberlain Property Group
Reduced
Summerland
$ 675,000
- Type
- Single Family
- Size
- 2,285 SqFt
- Rooms
- 4 Beds + 1.5 Baths
RE/MAX Orchard Country
Views
Summerland
$ 640,000
- Type
- Single Family
- Size
- 1,908 SqFt
- Rooms
- 4 Beds + 2 Baths
Royal LePage Parkside Realty
Water Views
Summerland
$ 1,099,000
- Type
- Single Family
- Size
- 2,928 SqFt
- Rooms
- 4 Beds + 3 Baths
Royal LePage Parkside Realty
Primary On Main
Summerland
$ 629,900
- Type
- Single Family
- Size
- 2,015 SqFt
- Rooms
- 3 Beds + 1 Baths
Parker Real Estate
Open House
Summerland
$ 1,695,000
- Type
- Single Family
- Size
- 2,450 SqFt
- Rooms
- 4 Beds + 3 Baths
Chamberlain Property Group Inc.
Reduced
Summerland
$ 679,000
- Type
- Single Family
- Size
- 2,523 SqFt
- Rooms
- 4 Beds + 2 Baths
Coldwell Banker Horizon Realty
Water Views
Summerland
$ 1,249,000
- Type
- Single Family
- Size
- 2,695 SqFt
- Rooms
- 3 Beds + 3 Baths
Royal LePage Parkside Realty
Reduced
Summerland
$ 665,900
- Type
- Single Family
- Size
- 1,290 SqFt
- Rooms
- 3 Beds + 1.5 Baths
Rennie & Associates Realty Ltd.
Primary On Main
Summerland
$ 579,000
- Type
- Single Family
- Size
- 1,283 SqFt
- Rooms
- 3 Beds + 2 Baths
Summerland Realty Ltd.
 Data is supplied by Pillar 9™ MLS® System. Pillar 9™ is the owner of the copyright in its MLS® System. Data is deemed reliable but is not guaranteed accurate by Pillar 9™. The trademarks MLS®, Multiple Listing Service® and the associated logos are owned by The Canadian Real Estate Association (CREA) and identify the quality of services provided by real estate professionals who are members of CREA. Used under license.

 All information deemed reliable but not guaranteed. All properties are subject to prior sale, change or withdrawal. Neither listing broker(s) or information provider(s) shall be responsible for any typographical errors, misinformation, misprints and shall be held totally harmless. Listing(s) information is provided for consumer's personal, non-commercial use and may not be used for any purpose other than to identify prospective properties consumers may be interested in purchasing. The data relating