
Views - Golf Course - Primary on Main

























Address
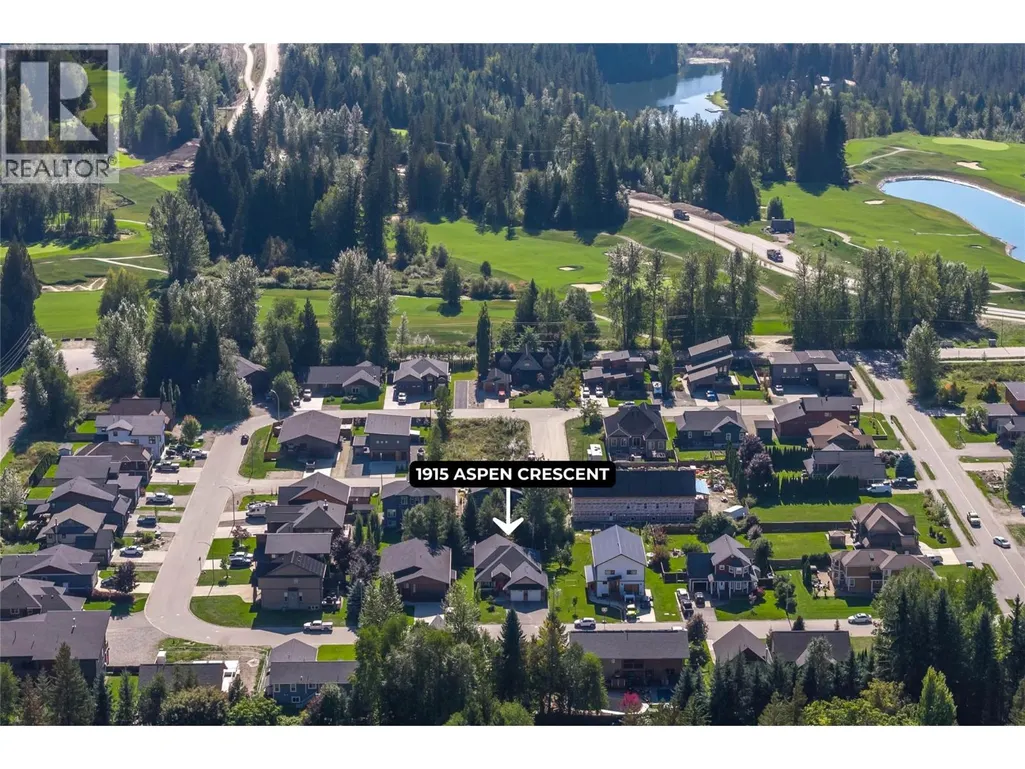
1915 Aspen Crescent, Revelstoke, BC
Price
$ 1,595,000
Property Attributes
- ID#10401419
- TypeSingle Family
- Listing Status Active
- MunicipalityRevelstoke
- CityRevelstoke
- AreaRevelstoke
- NeighbourhoodRevelstoke
- Postal CodeV0E 2S3
- StyleRanch, Multi-level
- Year Built2010
- Price$ 1,595,000
- Bedrooms5
- Bathrooms5
- Half Bathrooms0
- Sqr Footage2827
- Lot Size0.17 Acres
Data Source:
Canadian Real Estate Association (CREA)
Property Description
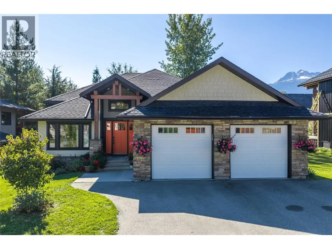
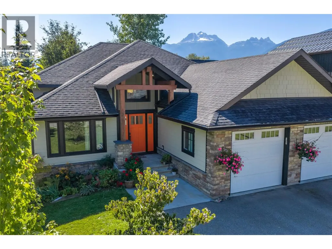
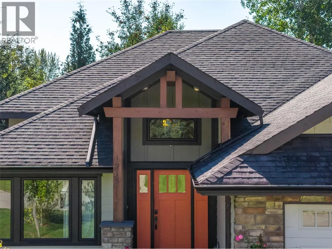
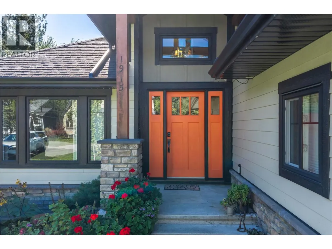
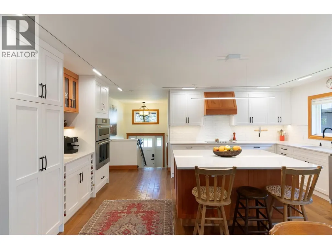
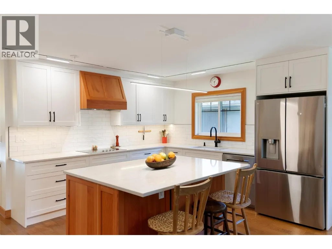
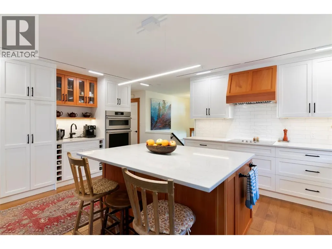
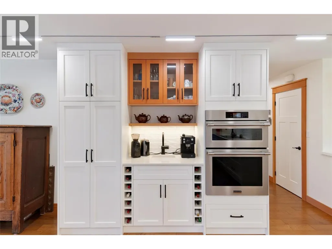
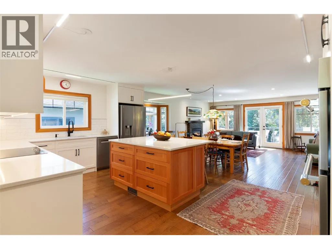
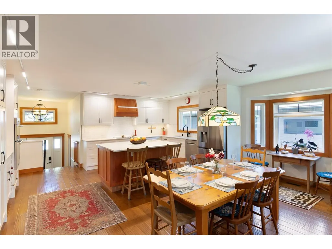
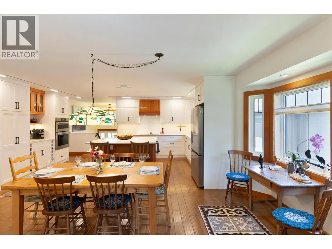
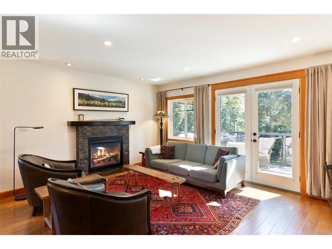
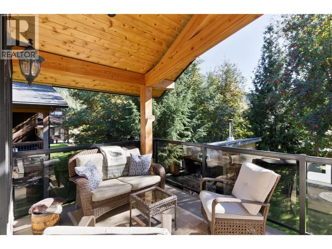
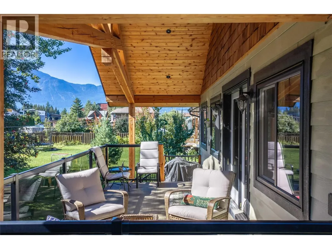
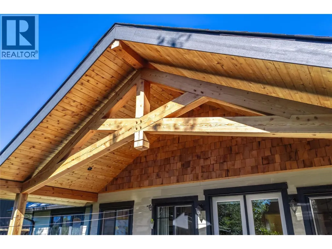
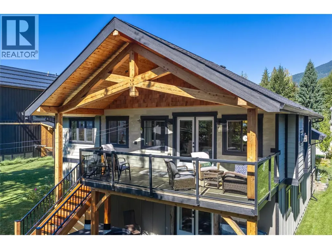
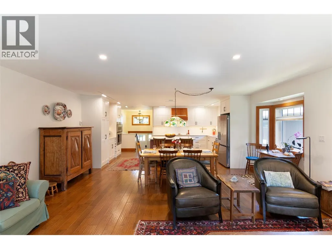
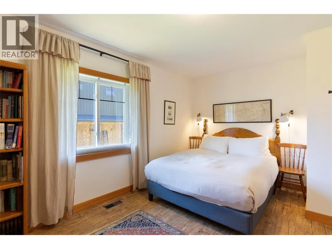
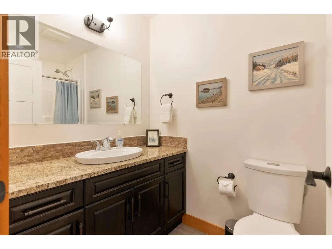
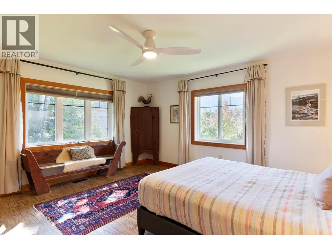
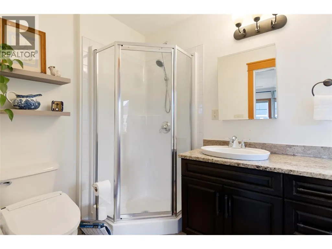
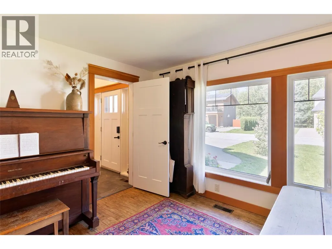
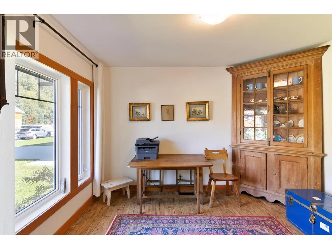
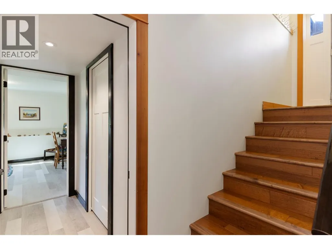
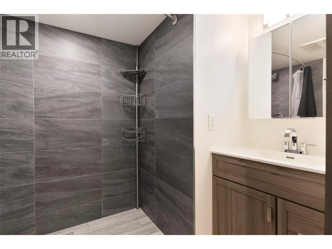
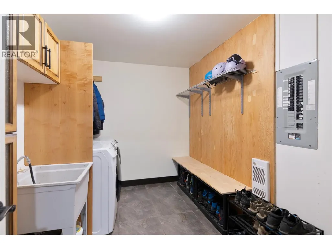
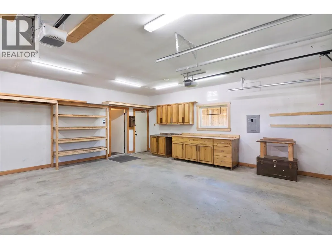
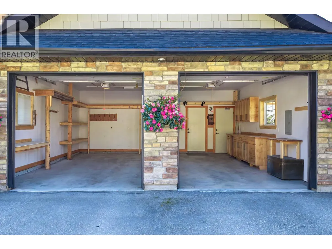
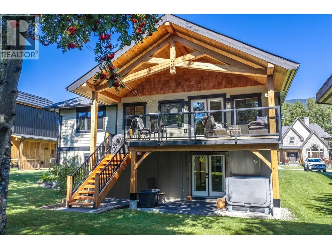
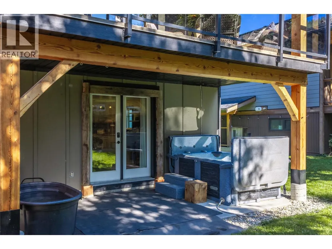
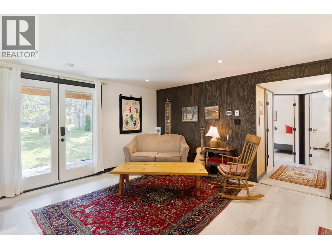
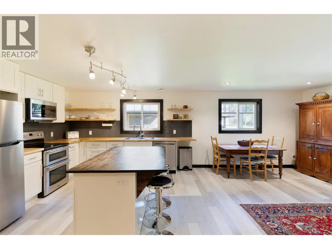
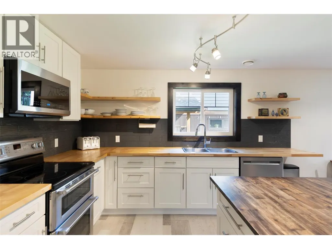
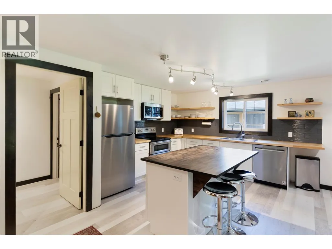
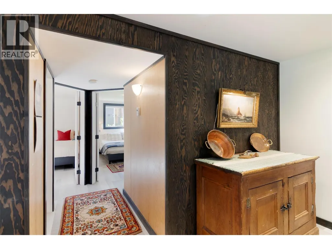
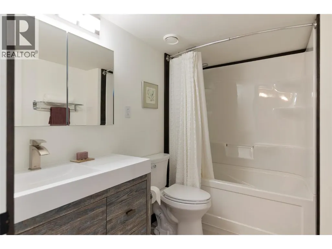
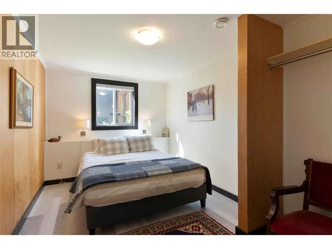
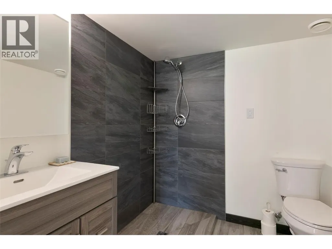
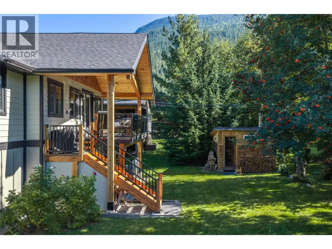
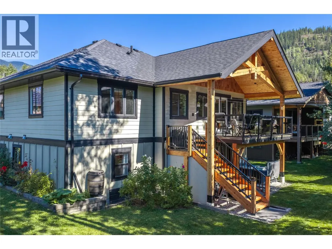
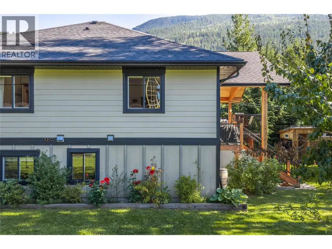
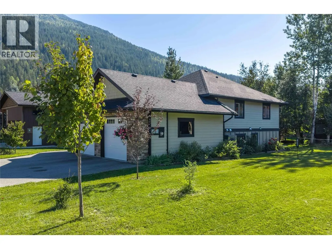
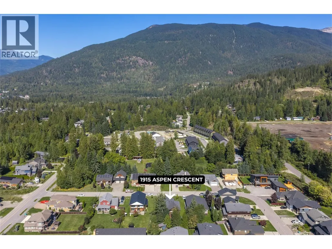
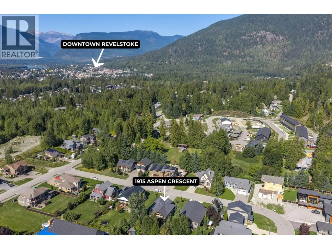
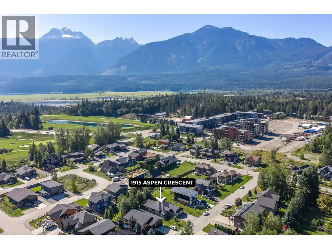
If you've been waiting for a Revelstoke home with built-in flexibility and long-term potential, 1915 Aspen Crescent might be it. Less than 5 minutes from the gondola and a short walk to Cabot's fairways and Mackenzie Village shops, this 2010 custom build offers 3 bedrooms plus flex space and 3 bathrooms in the main residence. Years of thoughtful upgrades show throughout: a timber-framed roof over the patio for year-round outdoor living, a 2024 custom kitchen, on-demand hot water, a heat pump installed in 2026, and landscaping dialed in over time. The result is a private oasis - hot tub included - with low maintenance built in, so your weekends go to the mountains, not a hammer. Downstairs, a non-conforming 2 bedroom, 2 bathroom walk-out suite adds real versatility - ideal for hosting friends and family or as a long-term rental. The property is also zoned to allow short-term rentals (with restrictions), an option worth exploring if you choose to pursue permitting the suite. Rounding out the home is a large attached double car garage, handling all the gear that comes with living here, from skis to bikes to golf clubs. This is Revelstoke living, dialed in - come see it for yourself. (id:7434)
General Features
| Features | Central island, Balcony, Jacuzzi bath-tub |
|---|---|
| Community Features | Pets Allowed, Rentals Allowed |
| Property Type | Single Family |
| Neighbourhood | Revelstoke |
| Amenities | Golf Nearby, Recreation, Schools, Ski area |
| Building Appliances | Refrigerator, Dishwasher, Range - Electric, See remarks, Hood Fan, Washer & Dryer, Oven - Built-In |
| Building Architectural Style | Ranch, Multi-level |
| Building Cooling Type | Heat Pump |
| Parking Space Total | 4 |
| Building Type | House |
| Ownership Type | Freehold |
| Building.StoriesTotal | 2 |
Interior Features
| Building Fireplace Present | True |
|---|---|
| Building Fireplace Total | 1 |
| Building Fireplace Type | Insert |
| Building Heating Type | Forced air, Heat Pump |
| Building Heating Fuel | Other |
| Basement Type | Full |
| Construction Style Attachment | Detached |
| Flooring Type | Hardwood, Laminate, Mixed Flooring, Tile |
| Living Area Range | 2827 |
| Bedrooms | 5 |
Exterior Features
| ViewType | Mountain view |
|---|---|
| Building Roof Material | Asphalt shingle |
| Building Roof Style | Unknown |
| Land Amenities | Golf Nearby, Recreation, Schools, Ski area |
| Landscape Features | Landscaped |
| Sewer | Municipal sewage system |
| Exterior Finish | Stone, Other |
Room Details
| Room | Dimensions | Level | Flooring | Details |
|---|---|---|---|---|
| Bedroom | 13'8'' x 9'2'' | Additional Accommodation | ||
| Dining room | 18'5'' x 6'11'' | Main level | ||
| Foyer | 7'1'' x 4'11'' | Main level | ||
| Full bathroom | 8'5'' x 5'11'' | Additional Accommodation | ||
| Full ensuite bathroom | 5'11'' x 11' | Main level | ||
| Kitchen | 18'5'' x 12'4'' | Additional Accommodation | ||
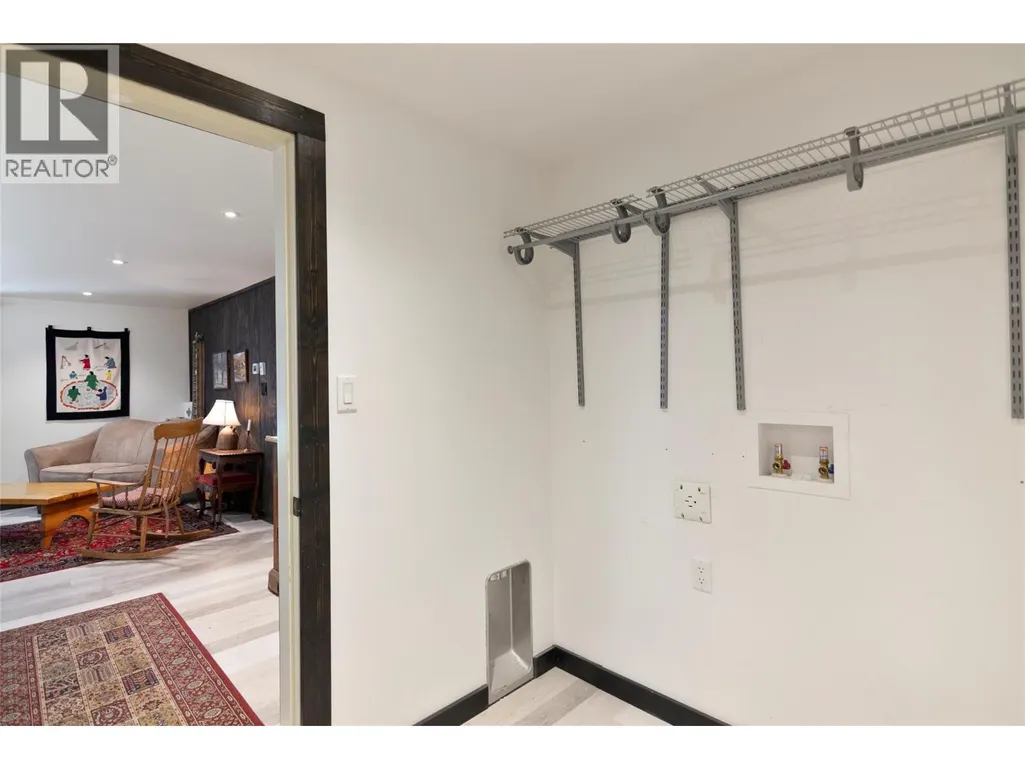
| Laundry room | 11' x 7'10'' | Basement | ||
| Living room | 18'5'' x 11' | Additional Accommodation | ||
| Other | 6'10'' x 6'4'' | Additional Accommodation | ||
| Primary Bedroom | 12'8'' x 8'10'' | Additional Accommodation |
Amenities
- Views
- New Construction
- Adult 55+
- Lease To Own
- No Strata Fees
- Furnished
- Primary On Main
- Air Conditioning
- Seller Finance
- Green
- Fixer Upper
- Horse
- Golf
- Fireplace
- Deck
- Garage
- Basement
- Pool

Property vs Single Family Average in V0E 2S3
Price
Year Built
In The Neighbourhood
Views
Revelstoke
$ 1,427,500
- Type
- Single Family
- Size
- 2,284 SqFt
- Rooms
- 4 Beds + 2.5 Baths
Coldwell Banker Executives Realty
Primary On Main
Revelstoke
$ 949,000
- Type
- Single Family
- Size
- 1,824 SqFt
- Rooms
- 3 Beds + 2 Baths
RE/MAX Revelstoke Realty
Views
Revelstoke
$ 1,275,000
- Type
- Single Family
- Size
- 1,971 SqFt
- Rooms
- 3 Beds + 2.5 Baths
RE/MAX Revelstoke Realty
Revelstoke
$ 1,499,000
- Type
- Single Family
- Size
- 2,411 SqFt
- Rooms
- 4 Beds + 2.5 Baths
RE/MAX Revelstoke Realty
Views
Revelstoke
$ 1,389,000
- Type
- Single Family
- Size
- 2,675 SqFt
- Rooms
- 4 Beds + 2 Baths
Coldwell Banker Executives Realty
Reduced
Revelstoke
$ 1,210,000
- Type
- Single Family
- Size
- 2,374 SqFt
- Rooms
- 5 Beds + 3 Baths
RE/MAX Revelstoke Realty
Water Views
Revelstoke
$ 10,800,000
- Type
- Single Family
- Size
- 5,600 SqFt
- Rooms
- 5 Beds + 5.5 Baths
FaithWilson Christies International Real Estate
Views
Revelstoke
$ 2,750,000
- Type
- Single Family
- Size
- 2,035 SqFt
- Rooms
- 2 Beds + 3 Baths
RE/MAX Revelstoke Realty
Reduced
Revelstoke
$ 890,000
- Type
- Single Family
- Size
- 1,428 SqFt
- Rooms
- 3 Beds + 1 Baths
Coldwell Banker Executives Realty
Reduced
Revelstoke
$ 845,000
- Type
- Single Family
- Size
- 2,627 SqFt
- Rooms
- 4 Beds + 4 Baths
RE/MAX Revelstoke Realty
Revelstoke
$ 1,425,000
- Type
- Single Family
- Size
- 2,019 SqFt
- Rooms
- 4 Beds + 2.5 Baths
Royal LePage Revelstoke
Water Views
Revelstoke
$ 2,290,000
- Type
- Single Family
- Size
- 2,184 SqFt
- Rooms
- 3 Beds + 2 Baths
Royal LePage Revelstoke
Primary On Main
Revelstoke
$ 1,150,000
- Type
- Single Family
- Size
- 3,205 SqFt
- Rooms
- 4 Beds + 3 Baths
RE/MAX Revelstoke Realty
 Data is supplied by Pillar 9™ MLS® System. Pillar 9™ is the owner of the copyright in its MLS® System. Data is deemed reliable but is not guaranteed accurate by Pillar 9™. The trademarks MLS®, Multiple Listing Service® and the associated logos are owned by The Canadian Real Estate Association (CREA) and identify the quality of services provided by real estate professionals who are members of CREA. Used under license.

 All information deemed reliable but not guaranteed. All properties are subject to prior sale, change or withdrawal. Neither listing broker(s) or information provider(s) shall be responsible for any typographical errors, misinformation, misprints and shall be held totally harmless. Listing(s) information is provided for consumer's personal, non-commercial use and may not be used for any purpose other than to identify prospective properties consumers may be interested in purchasing. The data relating