
Primary on Main
Address
5147 Sunset Drive, Eagle Bay, BC
Price
$ 1,999,900
Property Attributes
- ID#10398691
- TypeSingle Family
- Listing Status Active
- MunicipalityEagle Bay
- CityEagle Bay
- AreaEagle Bay
- NeighbourhoodEagle Bay
- Postal CodeV0E 1T0
- StyleRanch
- Year Built2023
- Price$ 1,999,900
- Bedrooms3
- Bathrooms2
- Half Bathrooms0
- Sqr Footage2650
- Lot Size2.03 Acres
Data Source:
Canadian Real Estate Association (CREA)
Property Description
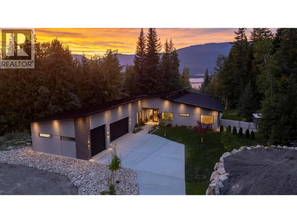
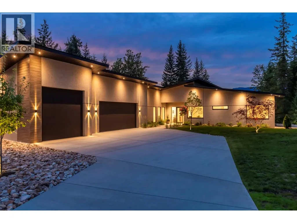
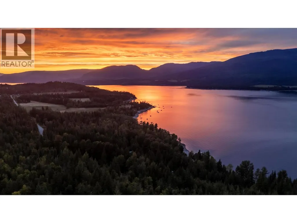
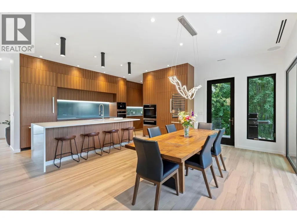
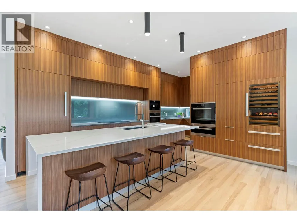
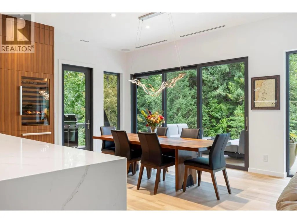
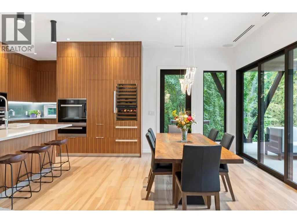
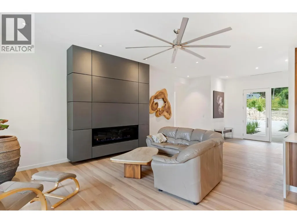
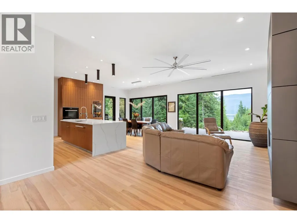
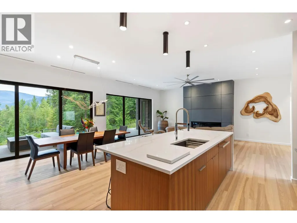
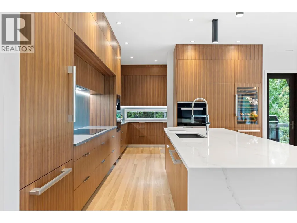
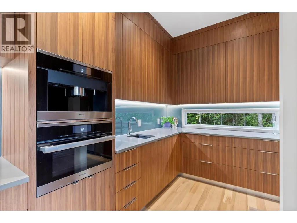
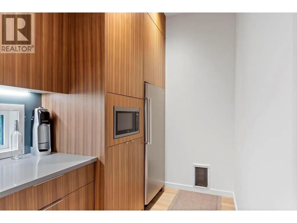
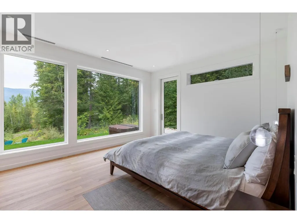
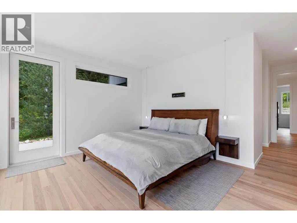
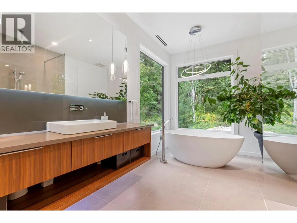
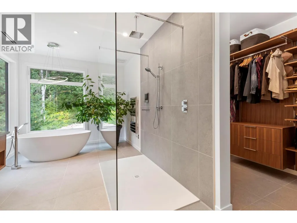
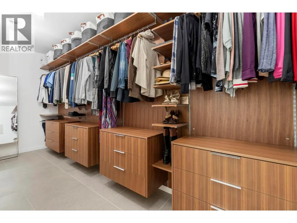
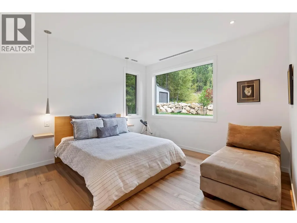
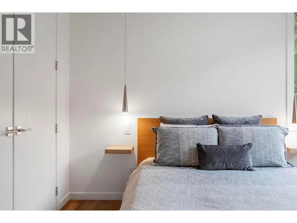
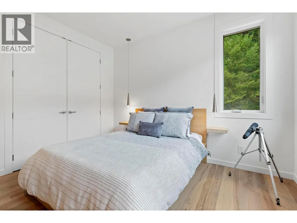
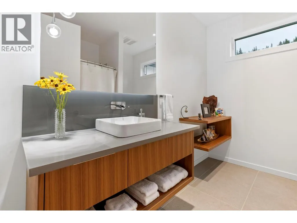
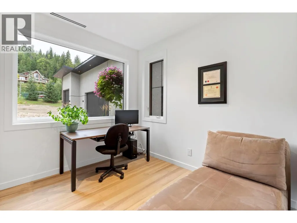
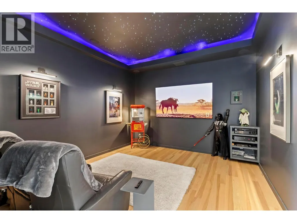
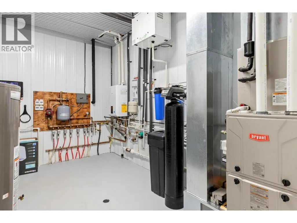
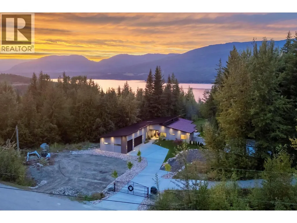
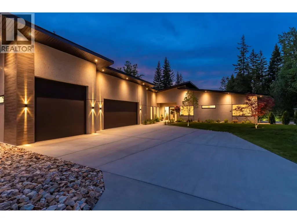
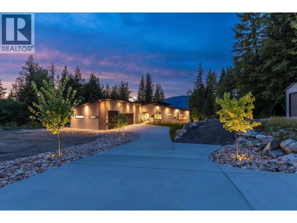
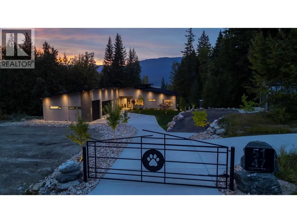
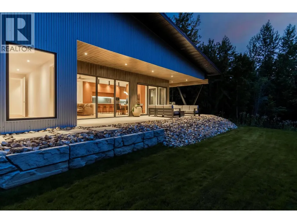
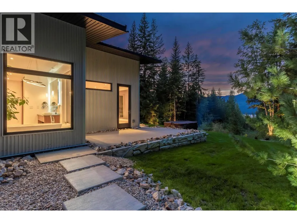
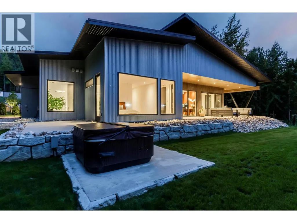
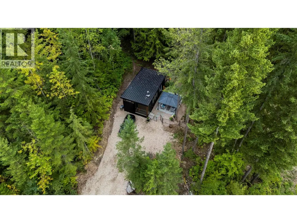
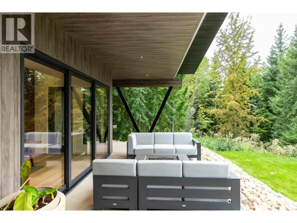
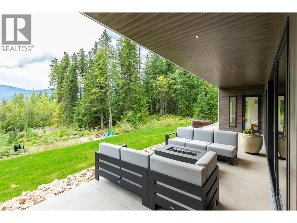
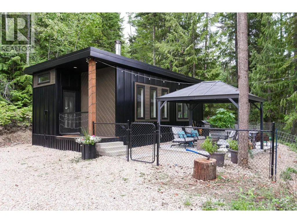
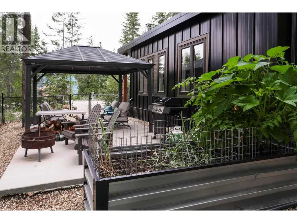
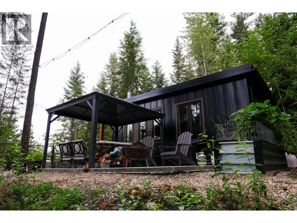
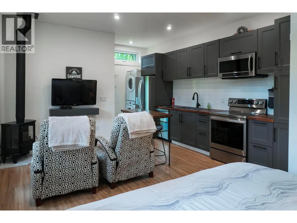
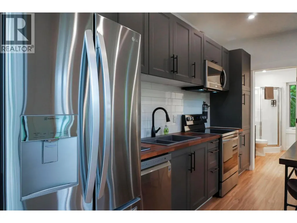
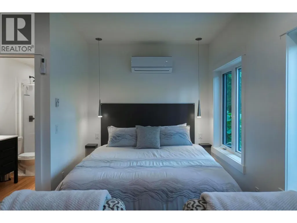
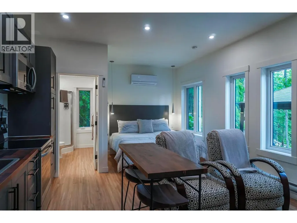
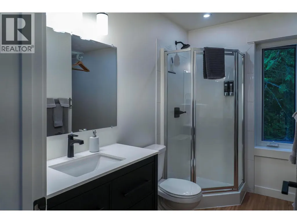
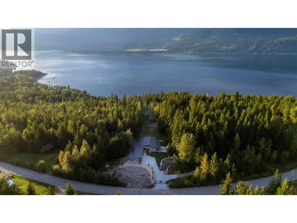
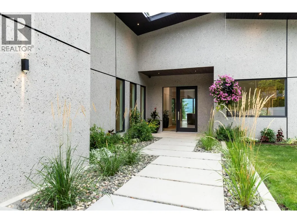
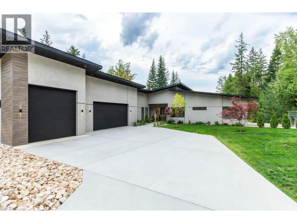
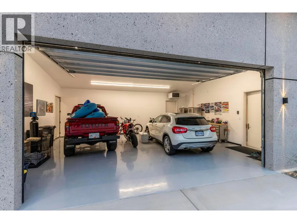
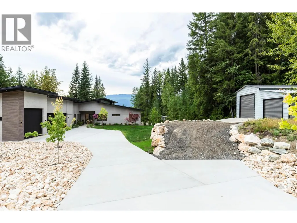
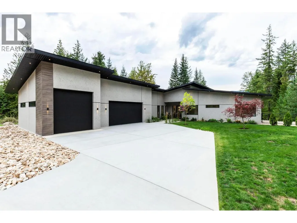
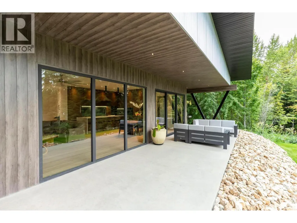
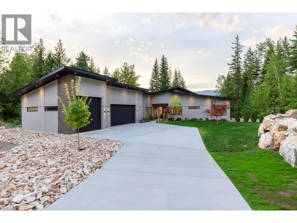
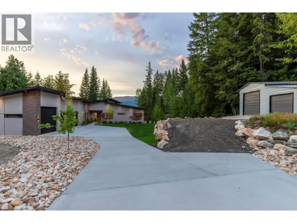
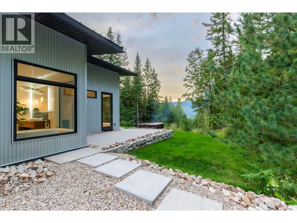
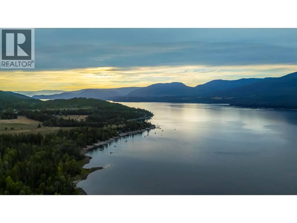
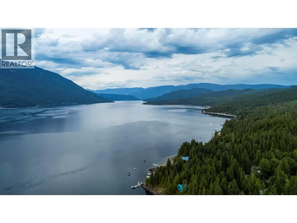
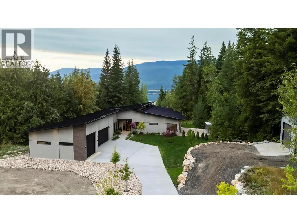
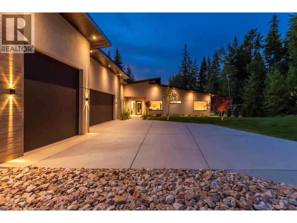
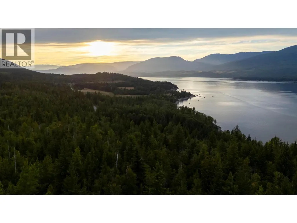
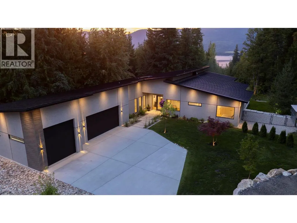
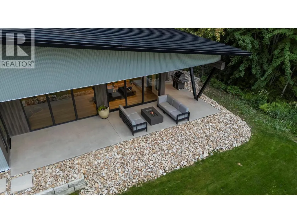
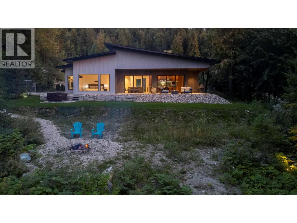
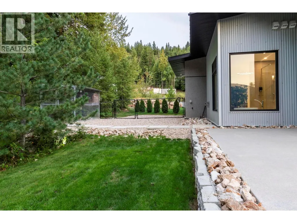
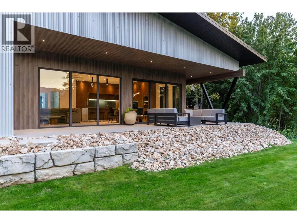
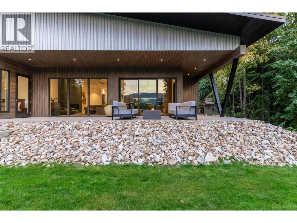
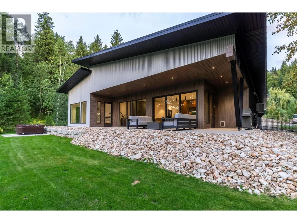
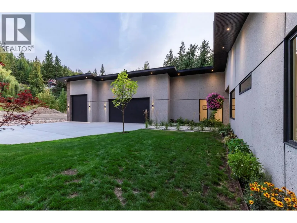
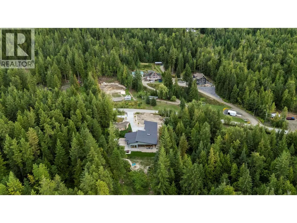
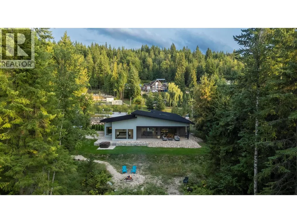
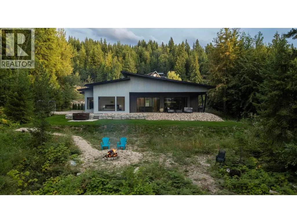
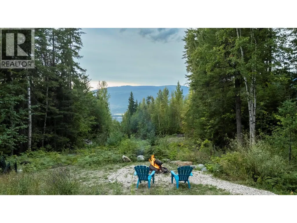
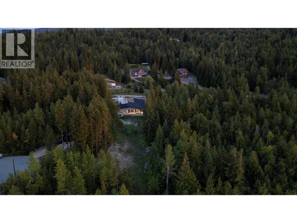
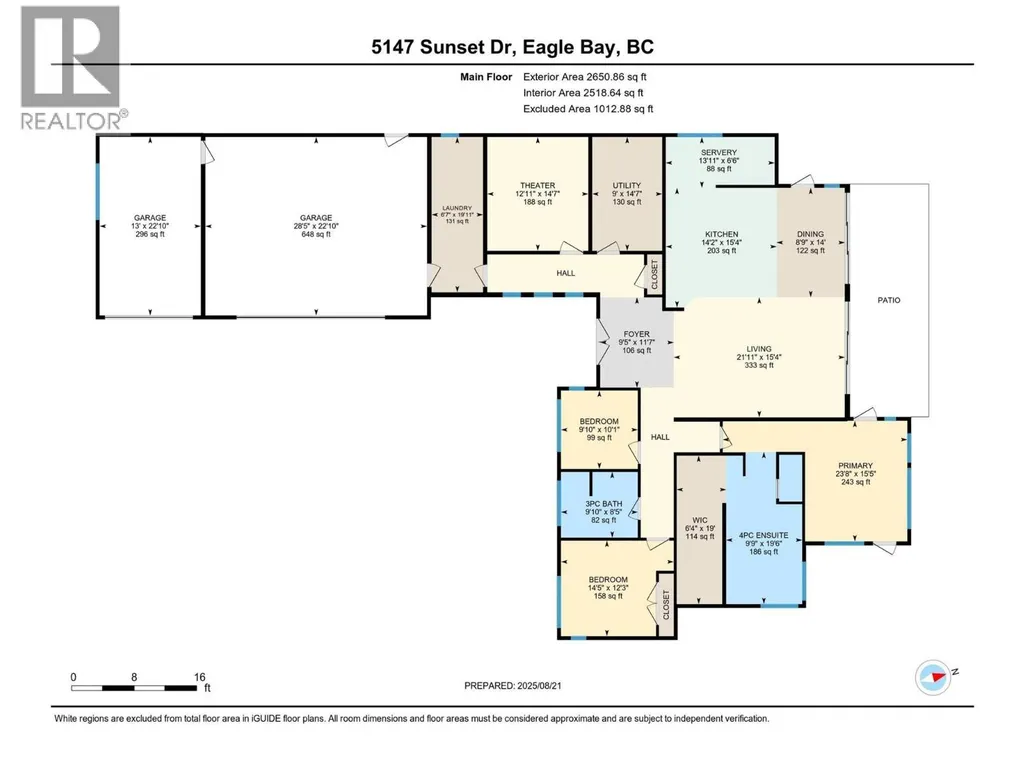
Thoughtfully designed & built for function, this home radiates elevated quality, simplicity, & laid-back living. This new custom-built rancher has it all if you're looking for the lake life! Just a short walk to the water & boat launches, still offering an exceptional amount of privacy, situated on a small acreage with a secluded guest cabin—fantastic for guests or generating rental income. This amazing property boasts no shortage of extra parking for all your toys, its triple car garage featuring an oversized 11ft tall bay, as well as a detached shop with ample power supply and room for even another accessory building if that's not enough! This home has been meticulously designed, the open floor plan has exceptional flow between your indoor and outdoor space and has high quality finishing throughout. Their is a stunning and luxurious kitchen with tons of extra bells and whistles, including high-end appliances and a great butler’s pantry. The primary bedroom and ensuite feels like you’re staying at a 5 star resort and built with energy efficiency in mind, constructed with ICF block + Sips wall construction + featuring in-floor heating with a secondary heat source. The property backs onto parkland and offers an abundance of off-road and hiking trails. It is the perfect setting for laid-back living or an outdoor enthusiast, conveniently located five minutes to the corner store and 15 minutes to groceries and restaurants. (id:7434)
General Features
| Community Features | Pets Allowed, Rentals Allowed |
|---|---|
| Property Type | Single Family |
| Neighbourhood | Eagle Bay |
| Building Appliances | Refrigerator, Dishwasher, Oven - Electric, Freezer, Microwave, See remarks, Oven, Washer & Dryer, Water purifier, Water softener, Wine Fridge, Oven - Built-In |
| Building Architectural Style | Ranch |
| Building Cooling Type | Central air conditioning |
| Parking Space Total | 6 |
| Building Type | House |
| Ownership Type | Freehold |
| Building.StoriesTotal | 1 |
Interior Features
| Building Fireplace Present | True |
|---|---|
| Building Fireplace Total | 1 |
| Building Fireplace Type | Unknown |
| Building Heating Type | Forced air, See remarks |
| Building Heating Fuel | Other |
| Construction Style Attachment | Detached |
| Fireplace Fuel | Gas |
| Living Area Range | 2650 |
| Bedrooms | 3 |
Exterior Features
| Sewer | Septic tank |
|---|
Room Details
| Room | Dimensions | Level | Flooring | Details |
|---|---|---|---|---|
| Bedroom | 10'1'' x 9'9'' | Main level | ||
| Dining room | 14'0'' x 8'9'' | Main level | ||
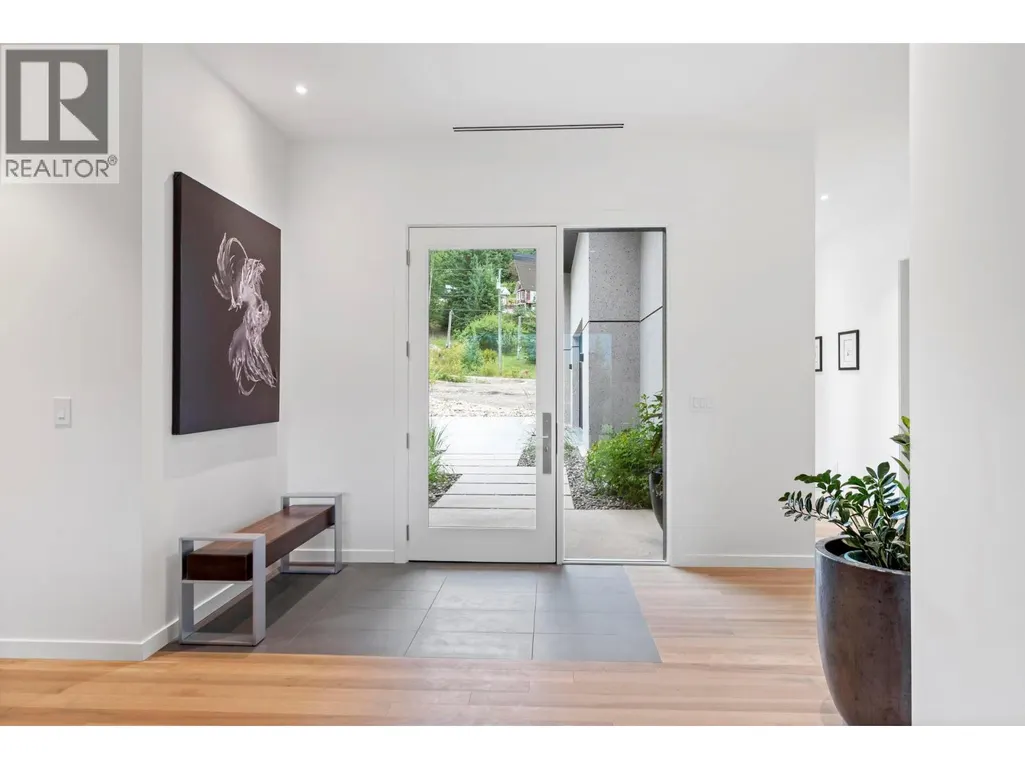
| Foyer | 11'7'' x 9'10'' | Main level | ||
| Full bathroom | 9'10'' x 8'5'' | Main level | ||
| Full ensuite bathroom | 19'6'' x 9'9'' | Main level | ||
| Kitchen | 14'2'' x 15'4'' | Main level | ||
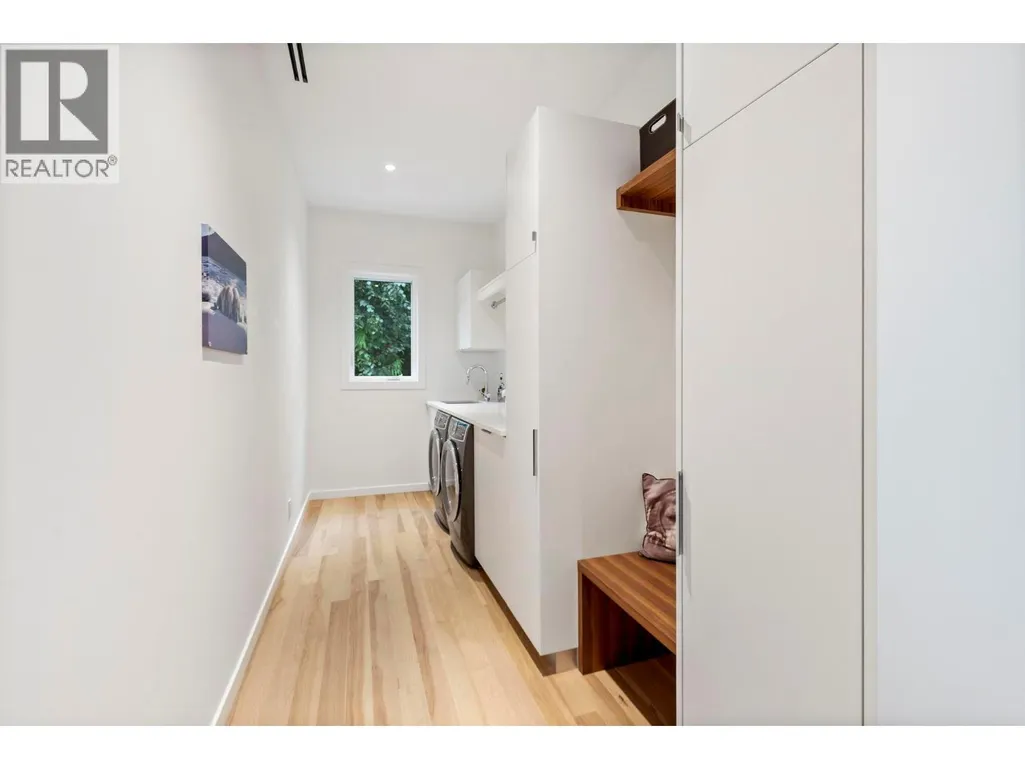
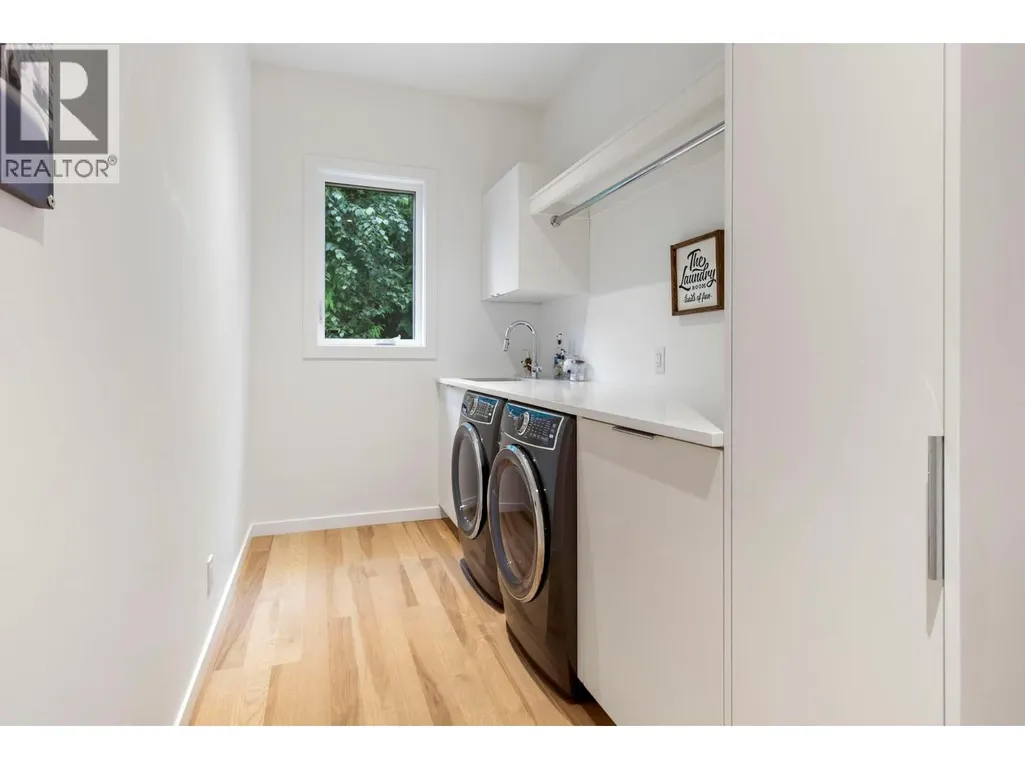
| Laundry room | 19'1'' x 6'3'' | Main level | ||
| Living room | 21'11'' x 15'4'' | Main level | ||
| Media | 14'1'' x 12'11'' | Main level | ||
| Other | 19'6'' x 6'4'' | Main level | ||
| Pantry | 13'11'' x 6'6'' | Main level | ||
| Primary Bedroom | 23'8'' x 15'5'' | Main level | ||
| Utility room | 14'0'' x 9' | Main level |
Amenities
- Views
- New Construction
- Adult 55+
- Lease To Own
- No Strata Fees
- Furnished
- Primary On Main
- Air Conditioning
- Seller Finance
- Green
- Fixer Upper
- Horse
- Golf
- Fireplace
- Deck
- Garage
- Basement
- Pool

Property vs Single Family Average in V0E 1T0
Price
Year Built
In The Neighbourhood
Water Views
Eagle Bay
$ 845,000
- Type
- Single Family
- Size
- 2,739 SqFt
- Rooms
- 3 Beds + 2 Baths
Fair Realty (Sorrento)
Water Views
Eagle Bay
$ 1,499,000
- Type
- Single Family
- Size
- 1,138 SqFt
- Rooms
- 3 Beds + 2 Baths
Real Broker
Waterfront
Eagle Bay
$ 2,200,000
- Type
- Single Family
- Size
- 2,956 SqFt
- Rooms
- 4 Beds + 2.5 Baths
eXp Realty
Reduced
Eagle Bay
$ 599,000
- Type
- Single Family
- Size
- 1,552 SqFt
- Rooms
- 3 Beds + 2 Baths
Fair Realty (Sorrento)
Primary On Main
Eagle Bay
$ 1,275,000
- Type
- Single Family
- Size
- 3,300 SqFt
- Rooms
- 3 Beds + 2 Baths
Judy Lindsay Okanagan
Reduced
Eagle Bay
$ 999,999
- Type
- Single Family
- Size
- 2,752 SqFt
- Rooms
- 5 Beds + 2.5 Baths
Coldwell Banker Executives Realty
Water Views
Blind Bay
$ 884,900
- Type
- Single Family
- Size
- 1,896 SqFt
- Rooms
- 2 Beds + 2 Baths
O'Keefe 3 Percent Realty Inc.
Water Views
Eagle Bay
$ 1,799,900
- Type
- Single Family
- Size
- 2,770 SqFt
- Rooms
- 4 Beds + 2 Baths
eXp Realty (Kamloops)
Waterfront
Eagle Bay
$ 3,598,888
- Type
- Single Family
- Size
- 3,755 SqFt
- Rooms
- 7 Beds + 5.5 Baths
REMAX Shuswap
Primary On Main
Eagle Bay
$ 499,999
- Type
- Single Family
- Size
- 1,878 SqFt
- Rooms
- 4 Beds + 2.5 Baths
Fair Realty (Sorrento)
Primary On Main
Eagle Bay
$ 899,000
- Type
- Single Family
- Size
- 1,465 SqFt
- Rooms
- 2 Beds + 1 Baths
REMAX Shuswap Realty
 Data is supplied by Pillar 9™ MLS® System. Pillar 9™ is the owner of the copyright in its MLS® System. Data is deemed reliable but is not guaranteed accurate by Pillar 9™. The trademarks MLS®, Multiple Listing Service® and the associated logos are owned by The Canadian Real Estate Association (CREA) and identify the quality of services provided by real estate professionals who are members of CREA. Used under license.

 All information deemed reliable but not guaranteed. All properties are subject to prior sale, change or withdrawal. Neither listing broker(s) or information provider(s) shall be responsible for any typographical errors, misinformation, misprints and shall be held totally harmless. Listing(s) information is provided for consumer's personal, non-commercial use and may not be used for any purpose other than to identify prospective properties consumers may be interested in purchasing. The data relating