
Waterfront - Golf Course
Address
263 Dalgleish Court, Kelowna, BC
Price
$ 869,000
Property Attributes
- ID#10398277
- TypeSingle Family
- Listing Status Active
- MunicipalityKelowna
- CityKelowna
- AreaKelowna
- NeighbourhoodRutland North
- Postal CodeV1X 7A4
- StyleMulti-level
- Year Built1989
- Price$ 869,000
- Bedrooms3
- Bathrooms2
- Half Bathrooms2
- Sqr Footage2478
- Lot Size0.21 Acres
Data Source:
Canadian Real Estate Association (CREA)
Property Description
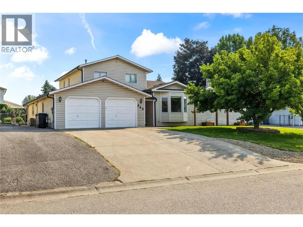
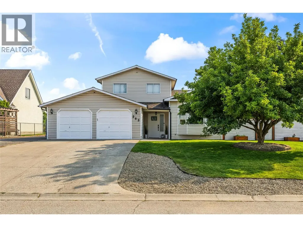
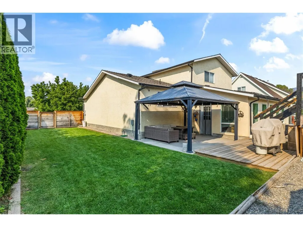
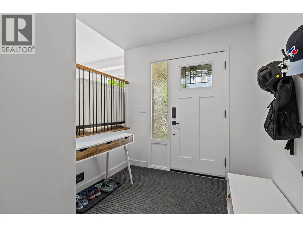
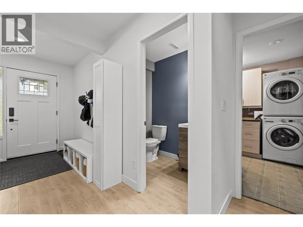
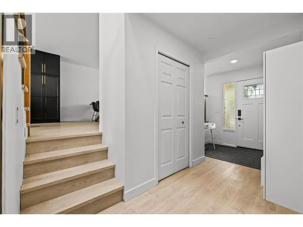
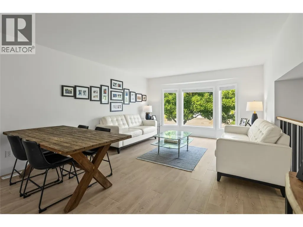
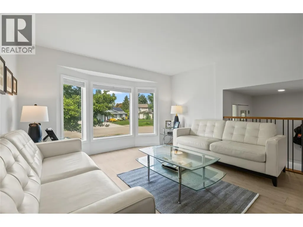
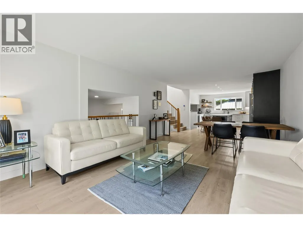
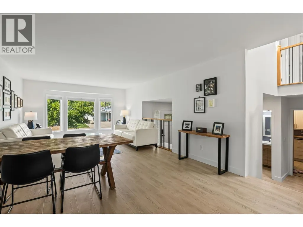
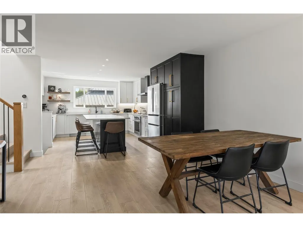
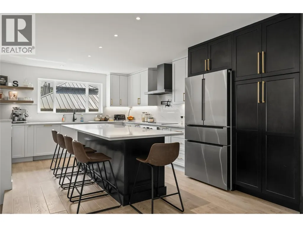
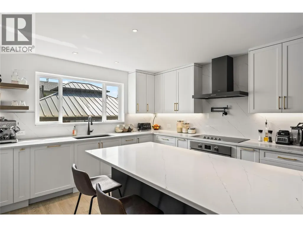
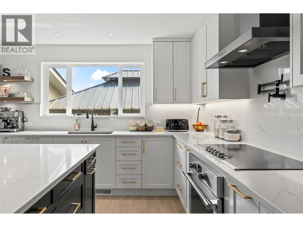
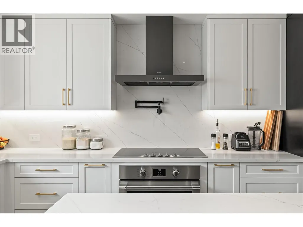
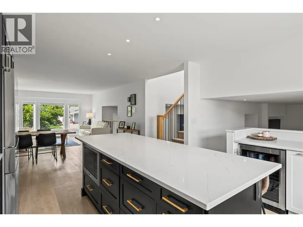
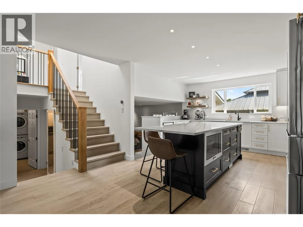
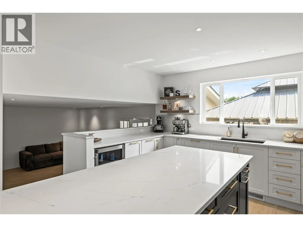
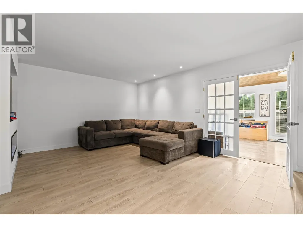
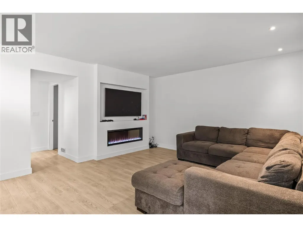
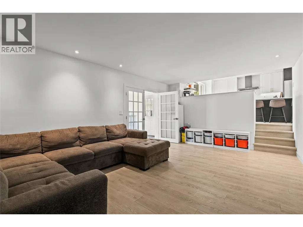
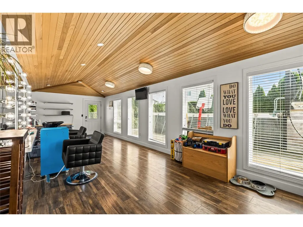
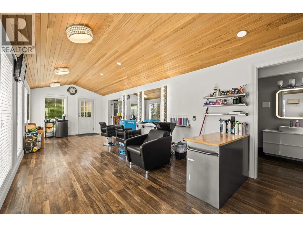
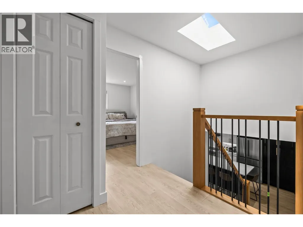
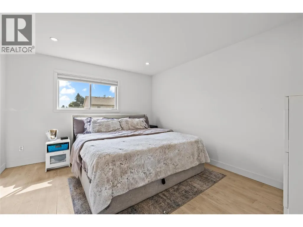
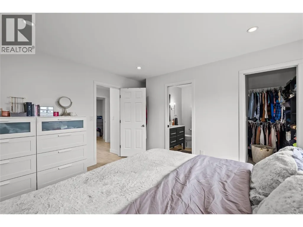
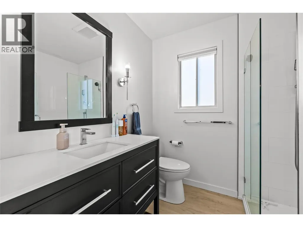
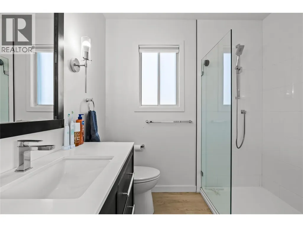
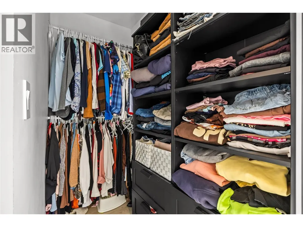
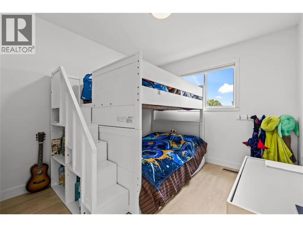
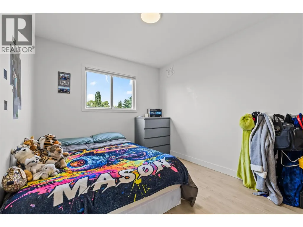
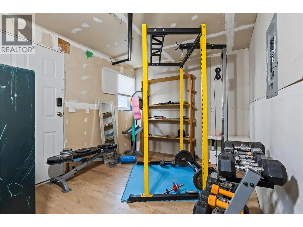
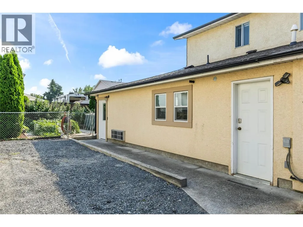
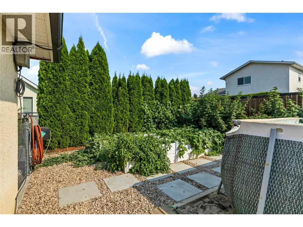
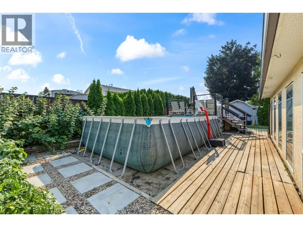
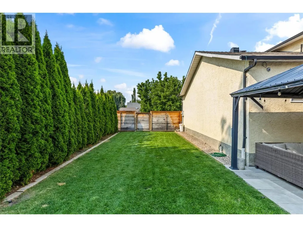
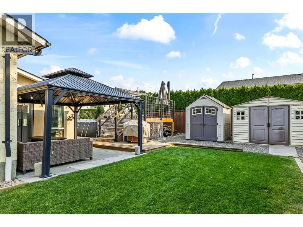
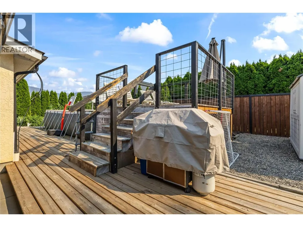
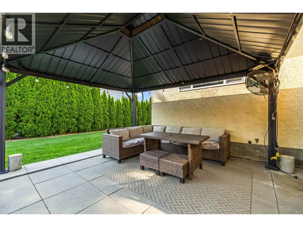
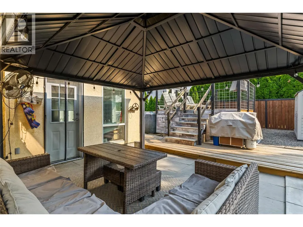
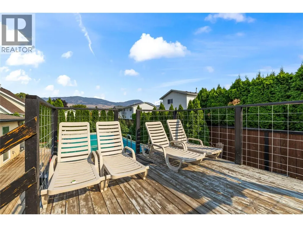
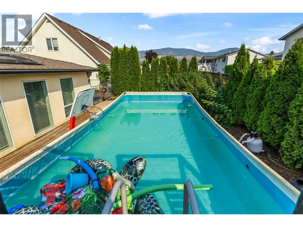
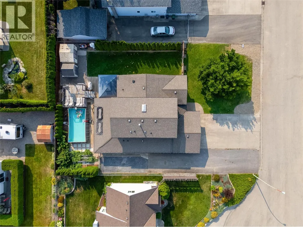
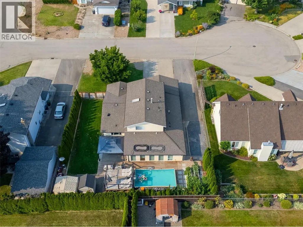
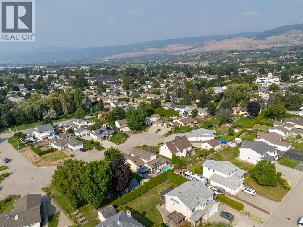
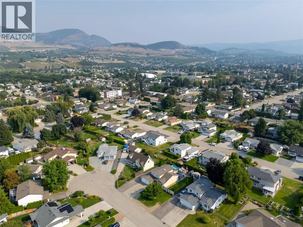
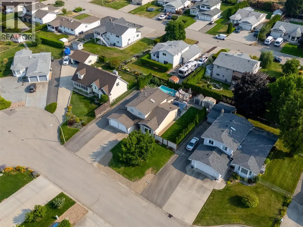
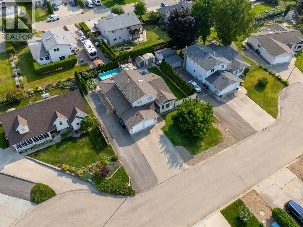
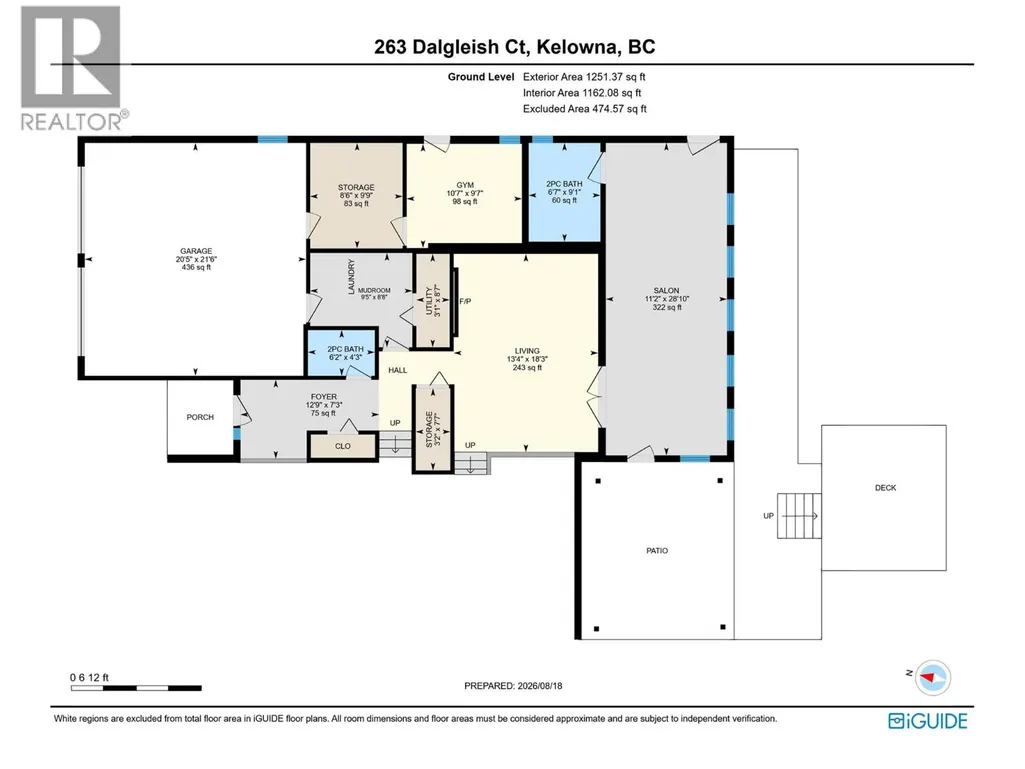
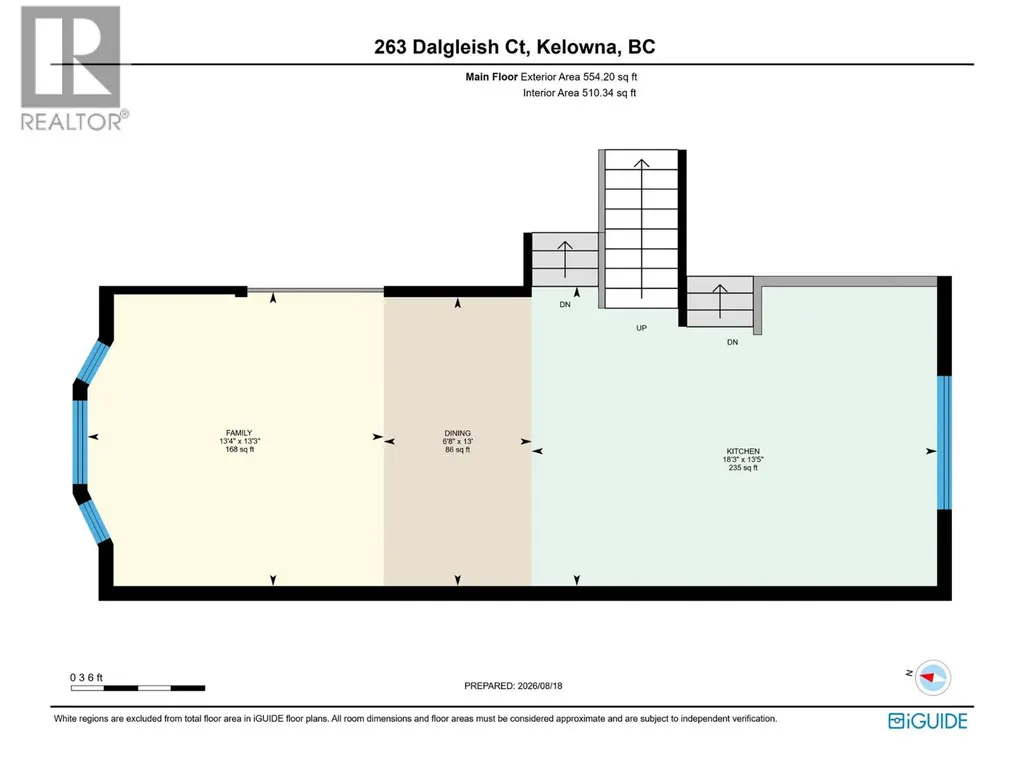
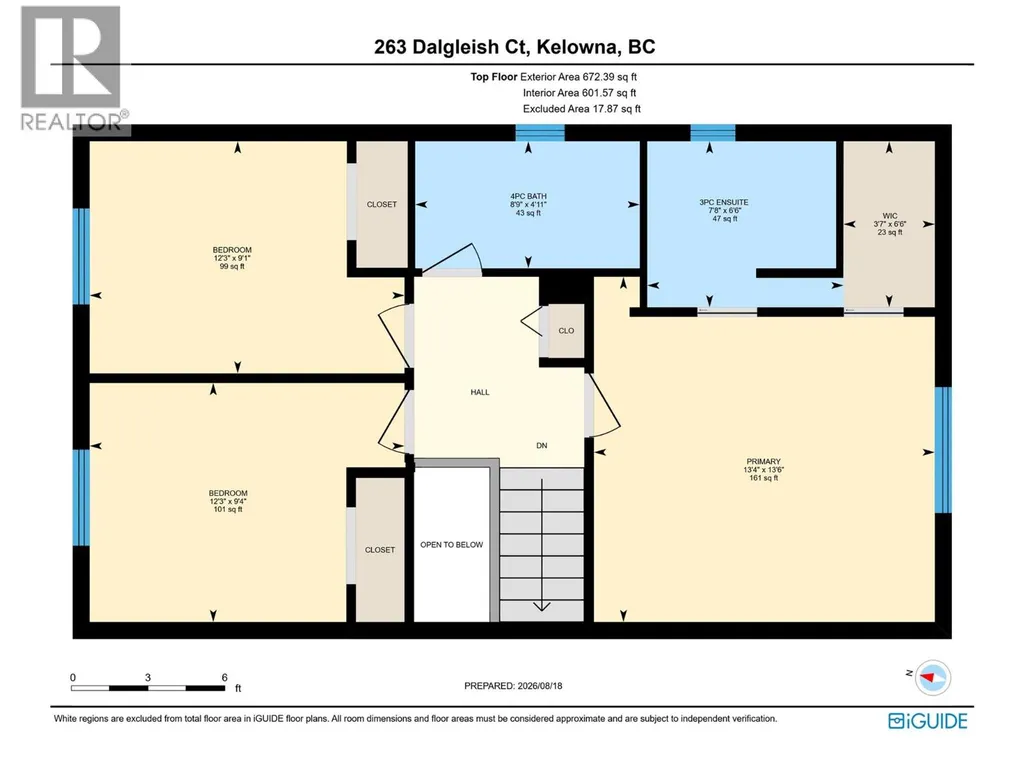
Welcome to 263 Dalgleish Court, a spacious family home tucked away on a quiet cul-de-sac in Rutland North. Set in a convenient central location, you're close to schools, parks, shopping, recreation and transit, with Chichester Wetland Park just steps away. Offering 2,257 sq. ft. of living space, this 3-bedroom, 3-bathroom home provides plenty of room to live, work and unwind. The kitchen features maple cabinetry, quartz countertops and an eating bar overlooking the family room, creating an easy connection between everyday living spaces. Upstairs, all three bedrooms are together, including the primary suite with a full ensuite and walk-in closet. A generous heated flex space offers room for a home office, gym, games room or additional family space, while the heated workshop provides even more versatility. Outside, enjoy a fully fenced private yard with a pool, garden space and underground irrigation. An attached double garage, ample driveway parking and dedicated RV parking complete this well-rounded property in an established Kelowna neighbourhood. (id:7434)
General Features
| Features | Cul-de-sac, Level lot |
|---|---|
| Road Type | Cul de sac |
| Community Features | Family Oriented, Pets Allowed |
| Property Type | Single Family |
| Neighbourhood | Rutland North |
| Amenities | Golf Nearby, Airport, Park, Recreation, Schools, Shopping, Ski area |
| Building Architectural Style | Multi-level |
| Building Cooling Type | Central air conditioning |
| Parking Space Total | 2 |
| Building Type | House |
| Ownership Type | Freehold |
| Building.StoriesTotal | 3 |
Interior Features
| Building Fireplace Present | True |
|---|---|
| Building Fireplace Total | 1 |
| Building Fireplace Type | Decorative |
| Building Heating Type | Forced air, See remarks |
| Basement Type | Crawl space |
| Construction Style Attachment | Detached |
| Fireplace Fuel | Unknown |
| Flooring Type | Laminate, Vinyl |
| Living Area Range | 2478 |
| Bedrooms | 3 |
Exterior Features
| Pool Type | Above ground pool, Outdoor pool |
|---|---|
| Water Front Type | Waterfront nearby |
| ViewType | Mountain view |
| Building Roof Material | Asphalt shingle |
| Building Roof Style | Unknown |
| Land Amenities | Golf Nearby, Airport, Park, Recreation, Schools, Shopping, Ski area |
| Landscape Features | Landscaped, Level, Underground sprinkler |
| Sewer | Municipal sewage system |
| Exterior Finish | Stucco, Vinyl siding |
| Fence Type | Fence |
Room Details
| Room | Dimensions | Level | Flooring | Details |
|---|---|---|---|---|
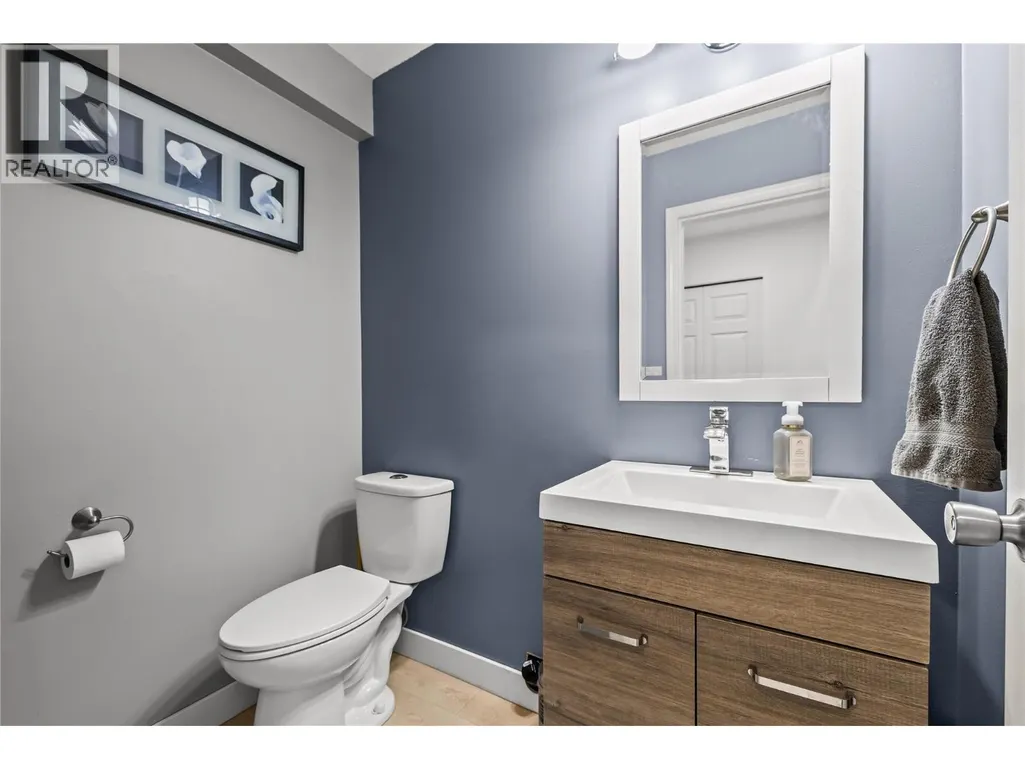
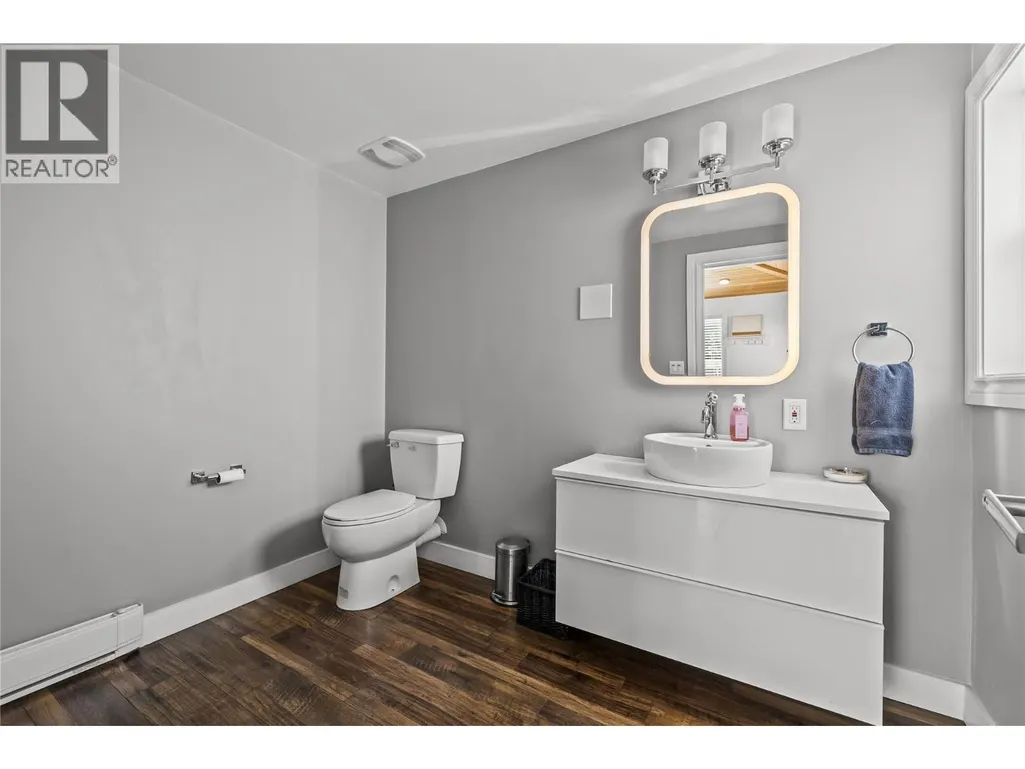
| 2pc Bathroom | 6'7'' x 9'1'' | Lower level | ||
| 3pc Ensuite bath | 7'8'' x 6'6'' | Second level | ||
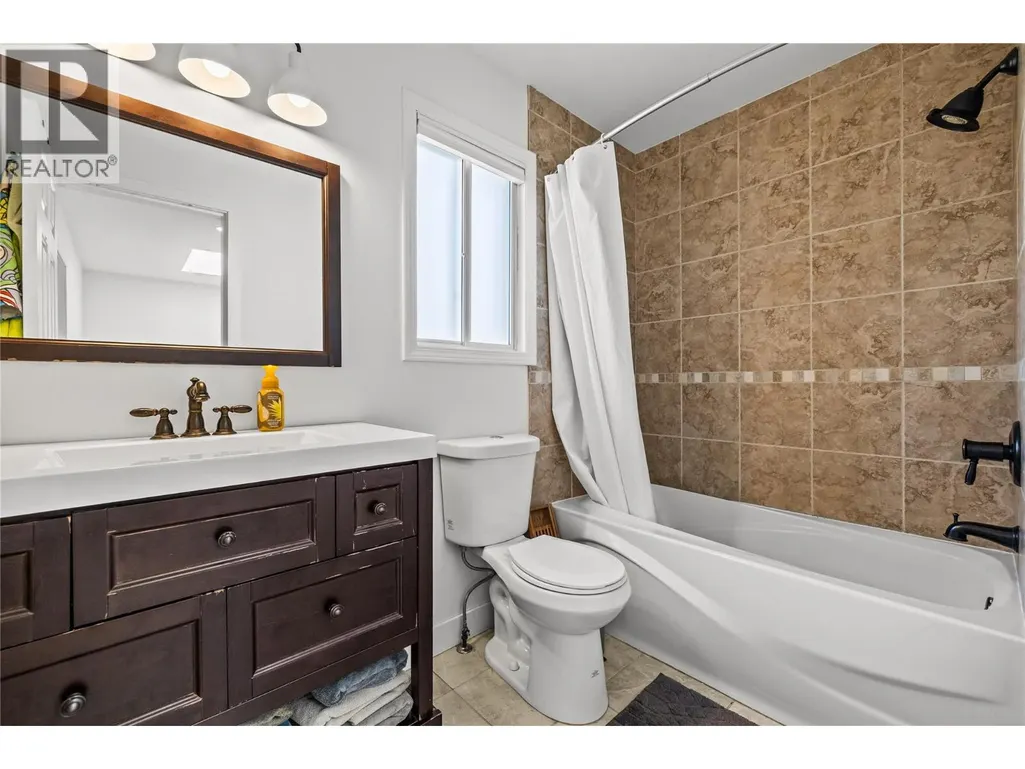
| 4pc Bathroom | 8'9'' x 4'11'' | Second level | ||
| Bedroom | 12'3'' x 9'1'' | Second level | ||
| Dining room | 6'8'' x 13' | Main level | ||
| Family room | 13'4'' x 13'3'' | Main level | ||
| Foyer | 12'9'' x 7'3'' | Lower level | ||
| Gym | 10'7'' x 9'7'' | Lower level | ||
| Kitchen | 18'3'' x 13'5'' | Main level | ||
| Living room | 13'4'' x 18'3'' | Lower level | ||
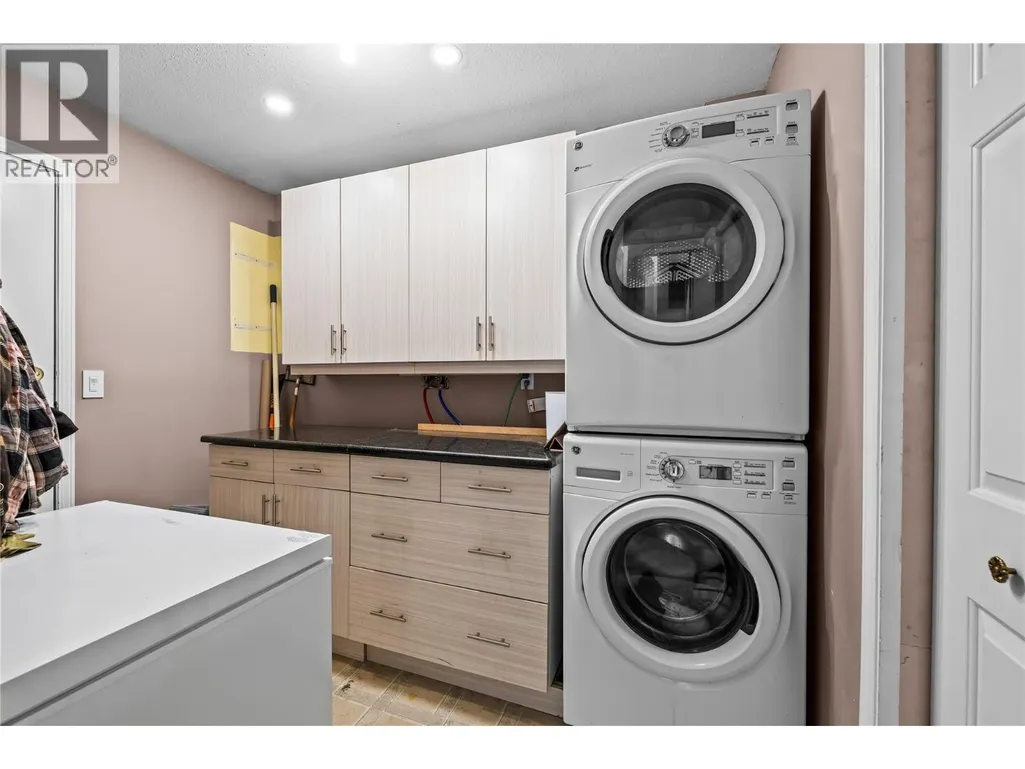
| Mud room | 9'5'' x 8'8'' | Lower level | ||
| Other | 11'2'' x 28'10'' | Lower level | ||
| Primary Bedroom | 13'4'' x 13'6'' | Second level | ||
| Storage | 8'6'' x 9'9'' | Lower level | ||
| Utility room | 3'1'' x 8'7'' | Lower level |
Amenities
- Views
- New Construction
- Adult 55+
- Lease To Own
- No Strata Fees
- Furnished
- Primary On Main
- Air Conditioning
- Seller Finance
- Green
- Fixer Upper
- Horse
- Golf
- Fireplace
- Deck
- Garage
- Basement
- Pool

Property vs Single Family Average in V1X 7A4
Price
Year Built
In The Neighbourhood
Just Listed
Kelowna
$ 950,000
- Type
- Single Family
- Size
- 2,024 SqFt
- Rooms
- 4 Beds + 3 Baths
Royal LePage Kelowna
Primary On Main
Kelowna
$ 2,750,000
- Type
- Single Family
- Size
- 1,580 SqFt
- Rooms
- 2 Beds + 1 Baths
REMAX Kelowna
Water Views
Kelowna
$ 900,000
- Type
- Single Family
- Size
- 2,254 SqFt
- Rooms
- 4 Beds + 2 Baths
Vantage West Realty Inc.
Primary On Main
Kelowna
$ 779,000
- Type
- Single Family
- Size
- 2,350 SqFt
- Rooms
- 4 Beds + 3 Baths
REMAX Kelowna
Primary On Main
Kelowna
$ 1,199,000
- Type
- Single Family
- Size
- 792 SqFt
- Rooms
- 2 Beds + 1 Baths
eXp Realty (Kelowna)
Water Views
Kelowna
$ 2,199,000
- Type
- Single Family
- Size
- 1,366 SqFt
- Rooms
- 3 Beds + 1 Baths
Royal LePage Kelowna
Primary On Main
Kelowna
$ 835,000
- Type
- Single Family
- Size
- 1,952 SqFt
- Rooms
- 3 Beds + 2 Baths
2 Percent Realty Interior Inc.
Open House
Kelowna
$ 819,000
- Type
- Single Family
- Size
- 2,297 SqFt
- Rooms
- 4 Beds + 2.5 Baths
Stonehaus Realty Corp.
Kelowna
$ 749,900
- Type
- Single Family
- Size
- 1,801 SqFt
- Rooms
- 3 Beds + 2 Baths
Century 21 Assurance Realty Ltd
Primary On Main
Kelowna
$ 999,800
- Type
- Single Family
- Size
- 1,798 SqFt
- Rooms
- 3 Beds + 2 Baths
REMAX Kelowna
 Data is supplied by Pillar 9™ MLS® System. Pillar 9™ is the owner of the copyright in its MLS® System. Data is deemed reliable but is not guaranteed accurate by Pillar 9™. The trademarks MLS®, Multiple Listing Service® and the associated logos are owned by The Canadian Real Estate Association (CREA) and identify the quality of services provided by real estate professionals who are members of CREA. Used under license.

 All information deemed reliable but not guaranteed. All properties are subject to prior sale, change or withdrawal. Neither listing broker(s) or information provider(s) shall be responsible for any typographical errors, misinformation, misprints and shall be held totally harmless. Listing(s) information is provided for consumer's personal, non-commercial use and may not be used for any purpose other than to identify prospective properties consumers may be interested in purchasing. The data relating