
Views - Primary on Main

Address
1005 Williams Gate Lane, Revelstoke, BC
Price
$ 1,895,000
Property Attributes
- ID#10395792
- TypeSingle Family
- Listing Status Active
- MunicipalityRevelstoke
- CityRevelstoke
- AreaRevelstoke
- NeighbourhoodRevelstoke
- Postal CodeV0E 2S1
- StyleContemporary
- Year Built2023
- Price$ 1,895,000
- Bedrooms6
- Bathrooms4
- Half Bathrooms1
- Sqr Footage3414
- Lot Size0.18 Acres
Data Source:
Canadian Real Estate Association (CREA)
Property Description
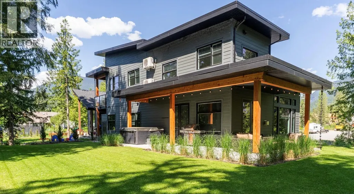
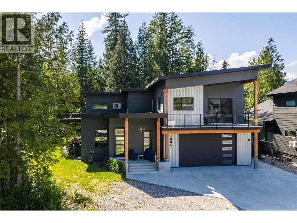
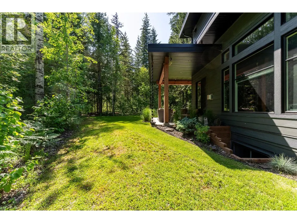
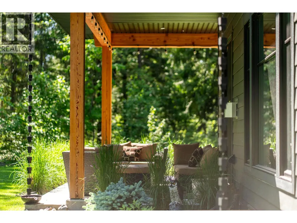
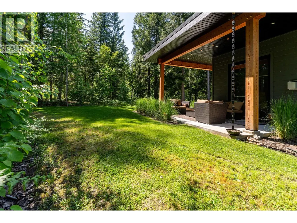
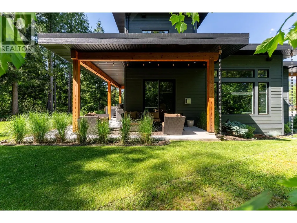
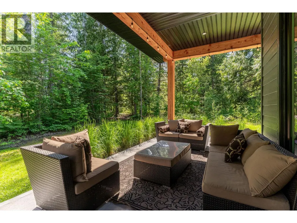
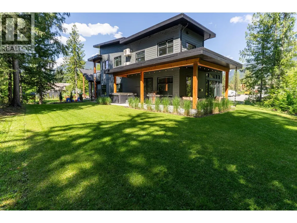
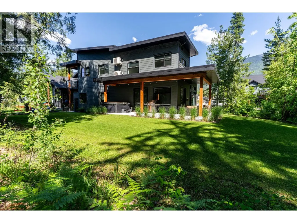
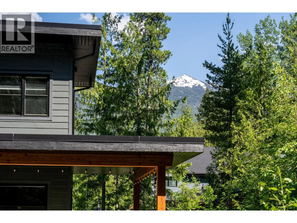
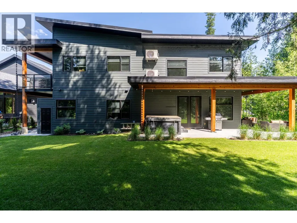
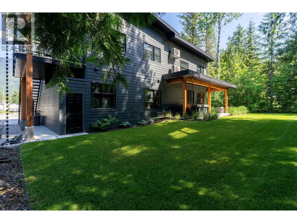
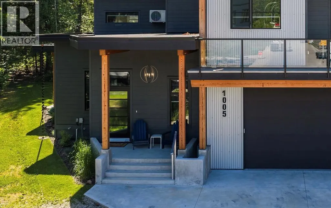
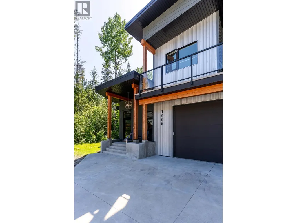
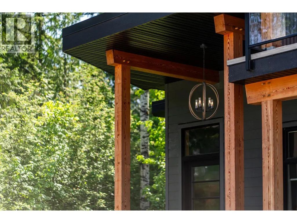
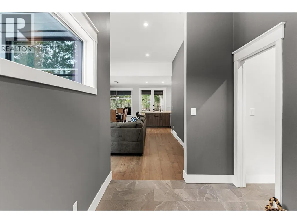
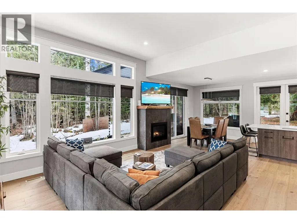
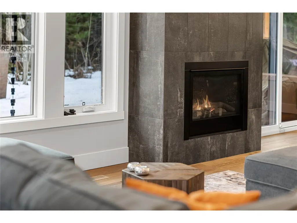
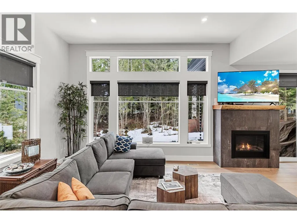
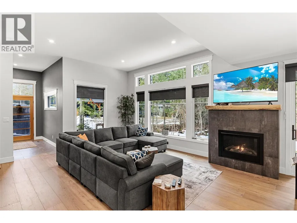
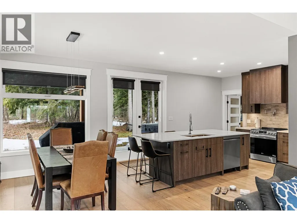
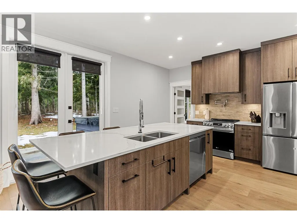
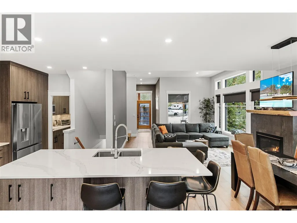
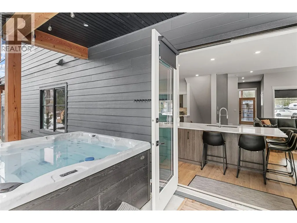
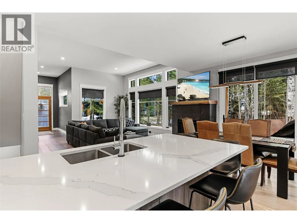
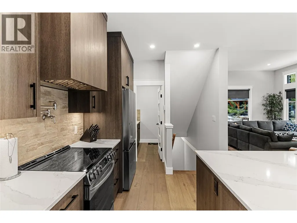
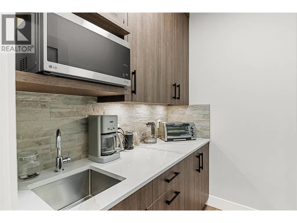
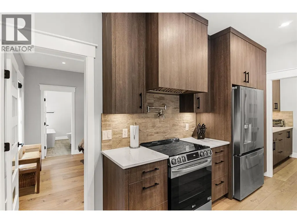
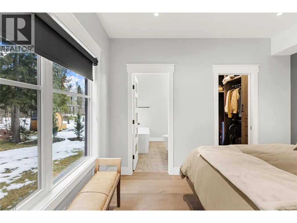
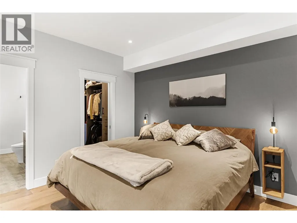
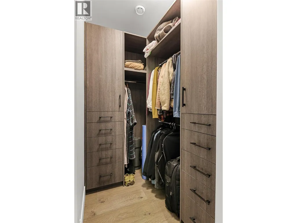
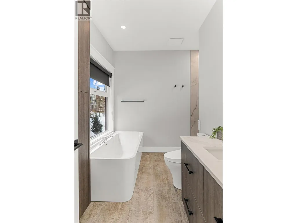
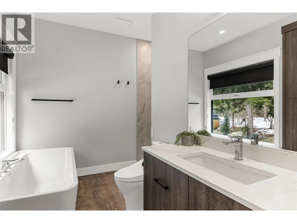
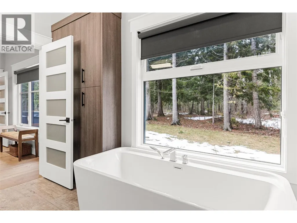
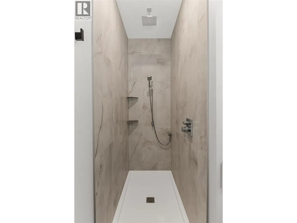
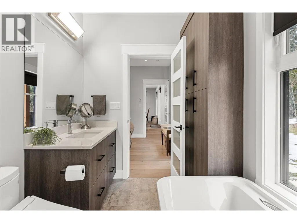
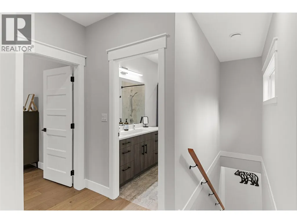
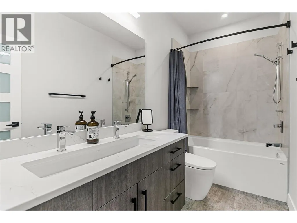
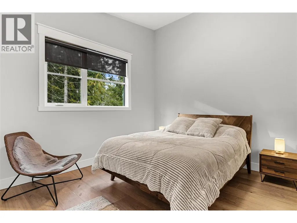
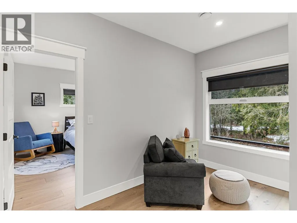
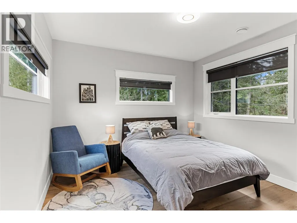
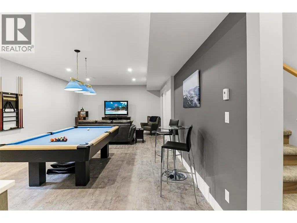
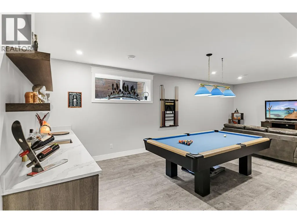
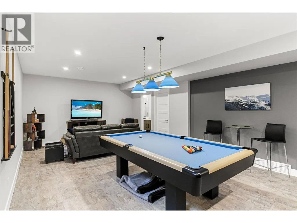
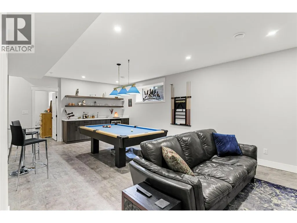
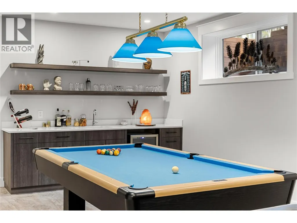
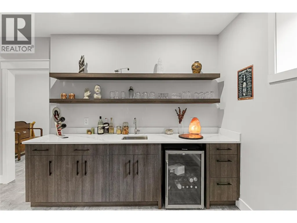
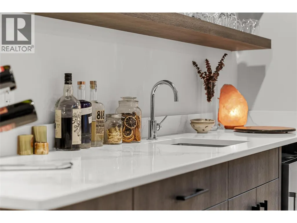
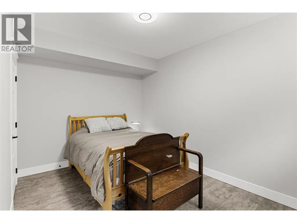
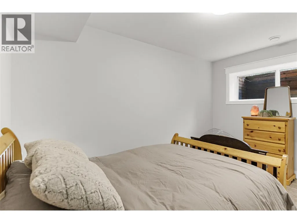
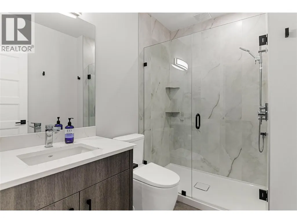
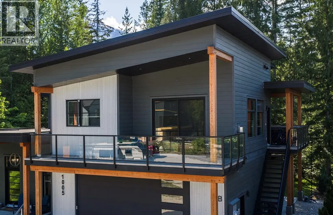
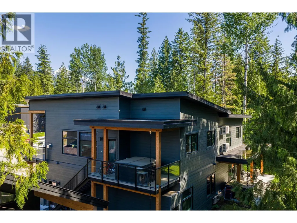
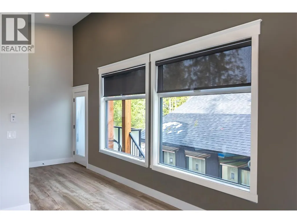
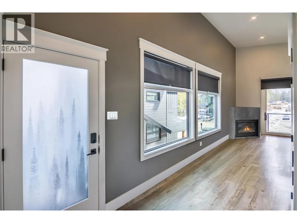
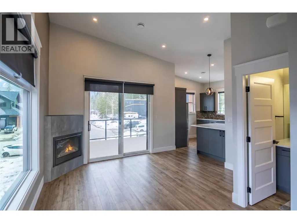

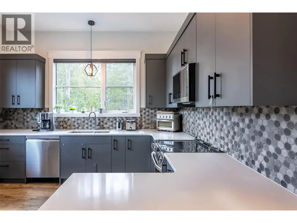
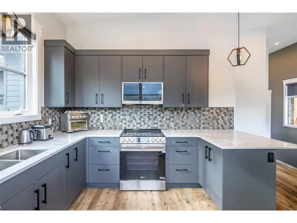
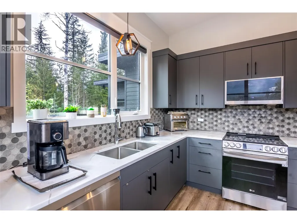
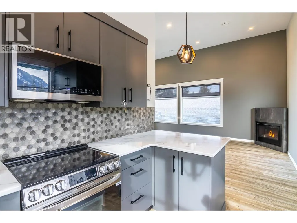
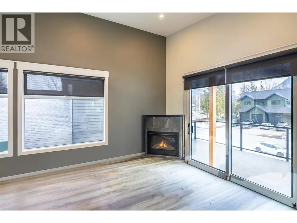
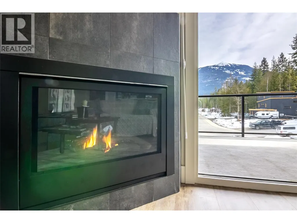
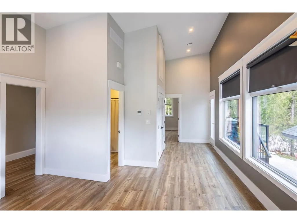
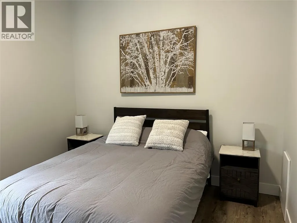
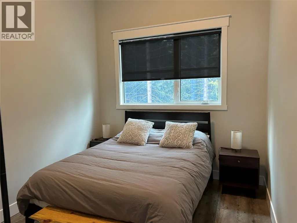
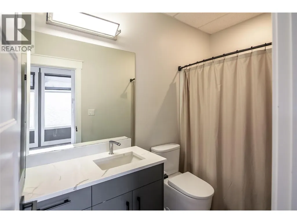
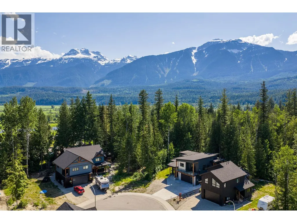
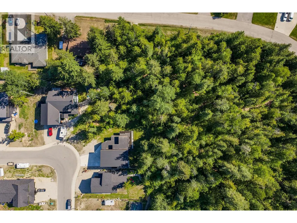
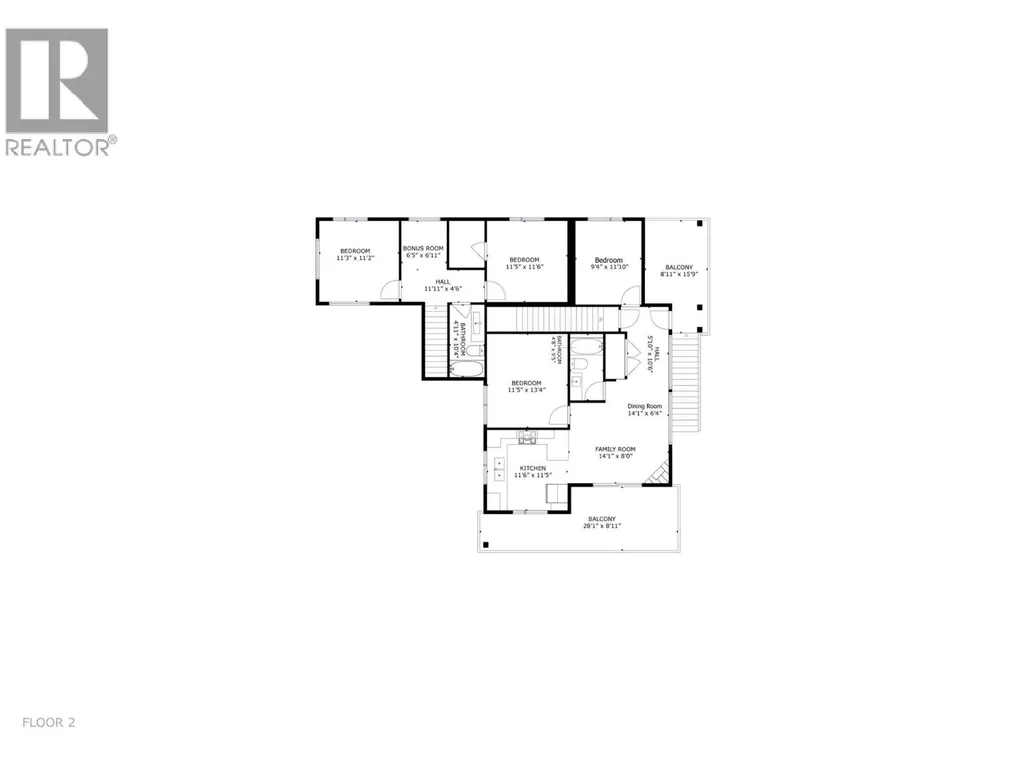
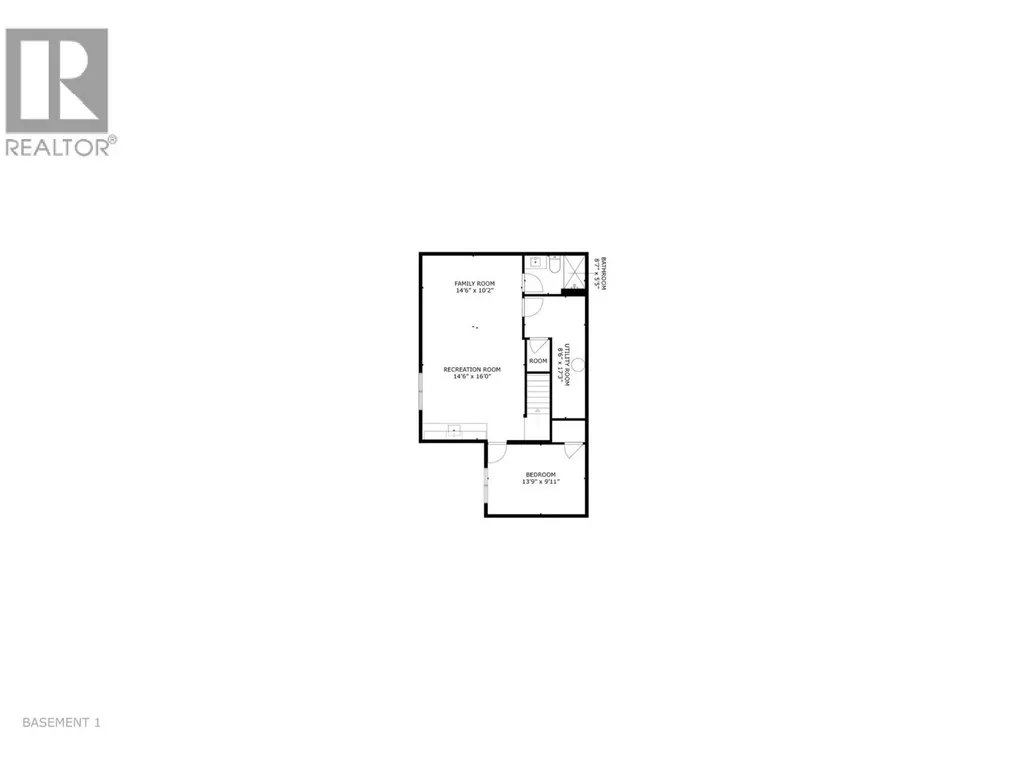
High-end custom 4 bedroom / 4 bathroom Arrow Heights home with a legal 2 bedroom suite now available. Completed in 2024 in Revelstoke's Cashato Bench area, this spectacular property is surrounded by new homes and backs onto a forested parkland providing an upscale yet natural feel. The open concept main living area is perfect for entertaining where high ceilings and expansive windows welcome natural light. The main living area spills onto a large covered back patio complete with a hot tub in a tranquil forest setting. The adjacent primary bedroom is a showstopper with a large walk-in closet and an ensuite complete with a gorgeous soaker tub with forest views. Upstairs you'll find 2 more bedrooms, a full bathroom and a bonus reading room overlooking the forest. Downstairs is a 4th bedroom, a full bath and one of the coolest rec rooms around. The 2 bedroom suite offers the quality finishes found in the main home and also boasts vaulted ceilings and 2 large decks (1 with its own hot tub). Special features of this home are too many to list, but include abundant exterior timber framing, high-end millwork, in-floor heating, high efficiency heat pumps, engineered hard wood flooring and an underground irrigation system. And don't forget the epic 836 sq ft garage with in-floor heat - the perfect home for your Revelstoke toys. Explore the cost of building a new custom home and you will quickly appreciate the value in this beautiful move-in ready property. Call for info today! (id:7434)
General Features
| Community Features | Pets Allowed, Rentals Allowed |
|---|---|
| Property Type | Single Family |
| Neighbourhood | Revelstoke |
| Building Architectural Style | Contemporary |
| Building Cooling Type | Heat Pump |
| Parking Space Total | 7 |
| Foundation Type | Insulated Concrete Forms |
| Building Type | House |
| Ownership Type | Freehold |
| Building.StoriesTotal | 3 |
Interior Features
| Building Fireplace Present | True |
|---|---|
| Building Fireplace Total | 2 |
| Building Fireplace Type | Unknown |
| Building Heating Type | Heat Pump, See remarks |
| Building Heating Fuel | Electric, Other |
| Construction Style Attachment | Detached |
| Fireplace Fuel | Propane |
| Living Area Range | 3414 |
| Bedrooms | 6 |
Exterior Features
| ViewType | Mountain view |
|---|---|
| Building Roof Material | Other |
| Building Roof Style | Unknown |
| Sewer | Municipal sewage system |
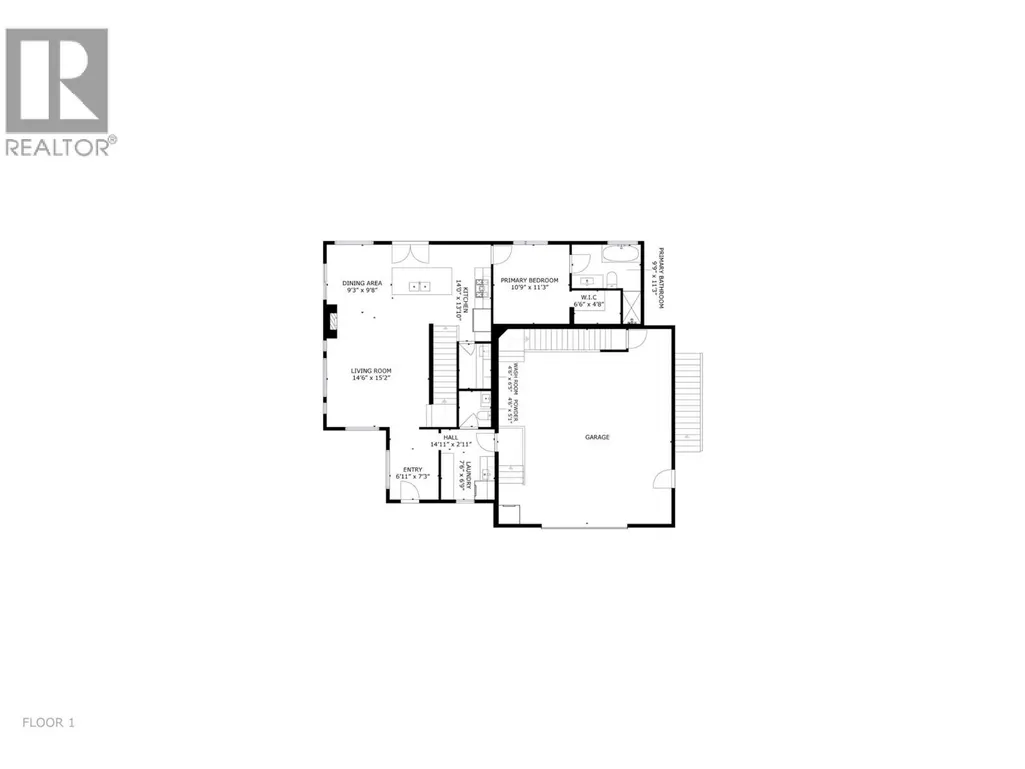
Room Details
| Room | Dimensions | Level | Flooring | Details |
|---|---|---|---|---|
| Bedroom | 13'9'' x 9'11'' | Basement | ||
| Dining room | 9'3'' x 9'8'' | Main level | ||
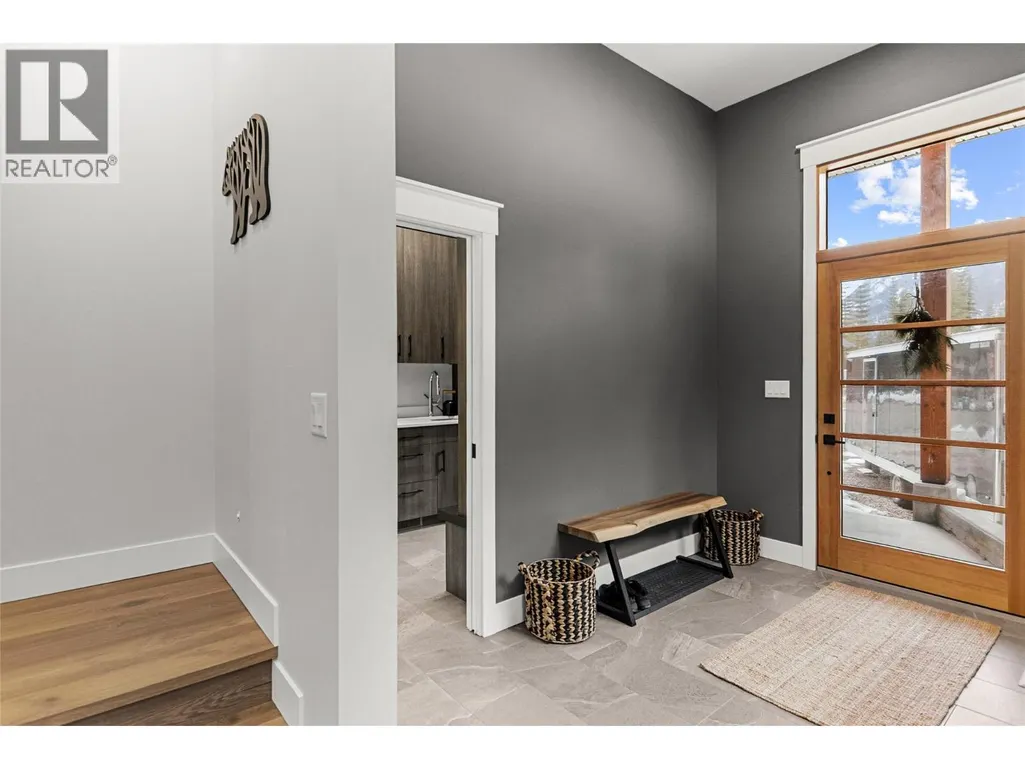
| Foyer | 6'11'' x 7'3'' | Main level | ||
| Full bathroom | 9'9'' x 11'3'' | Main level | ||
| Kitchen | 14' x 13'10'' | Main level | ||
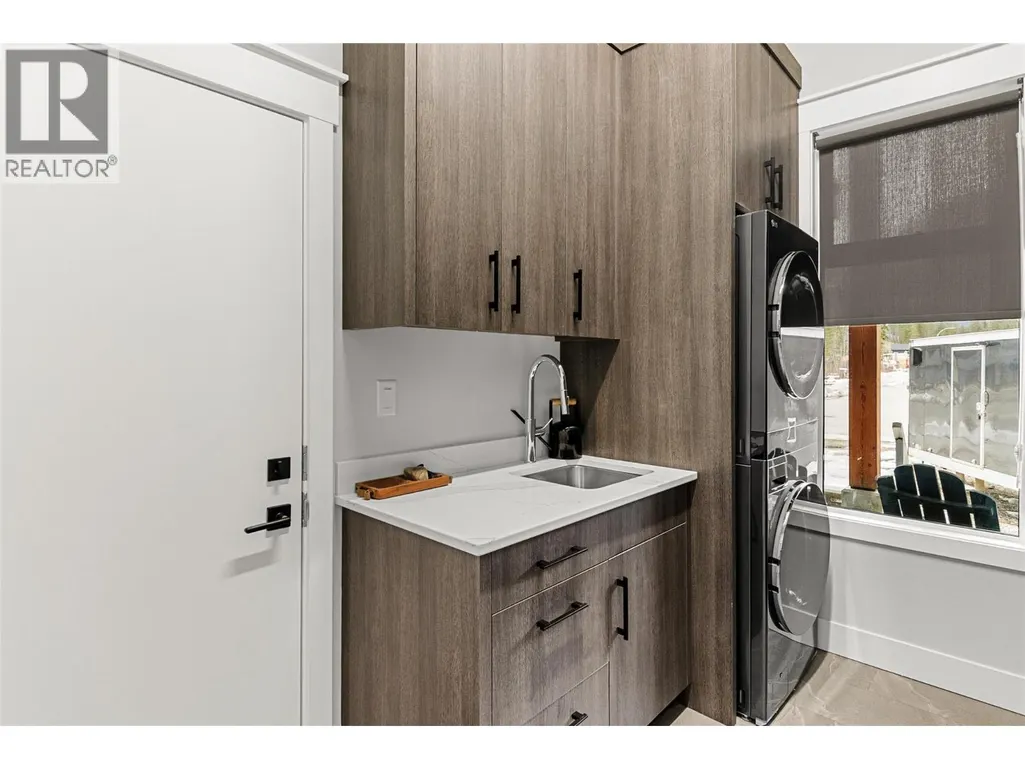
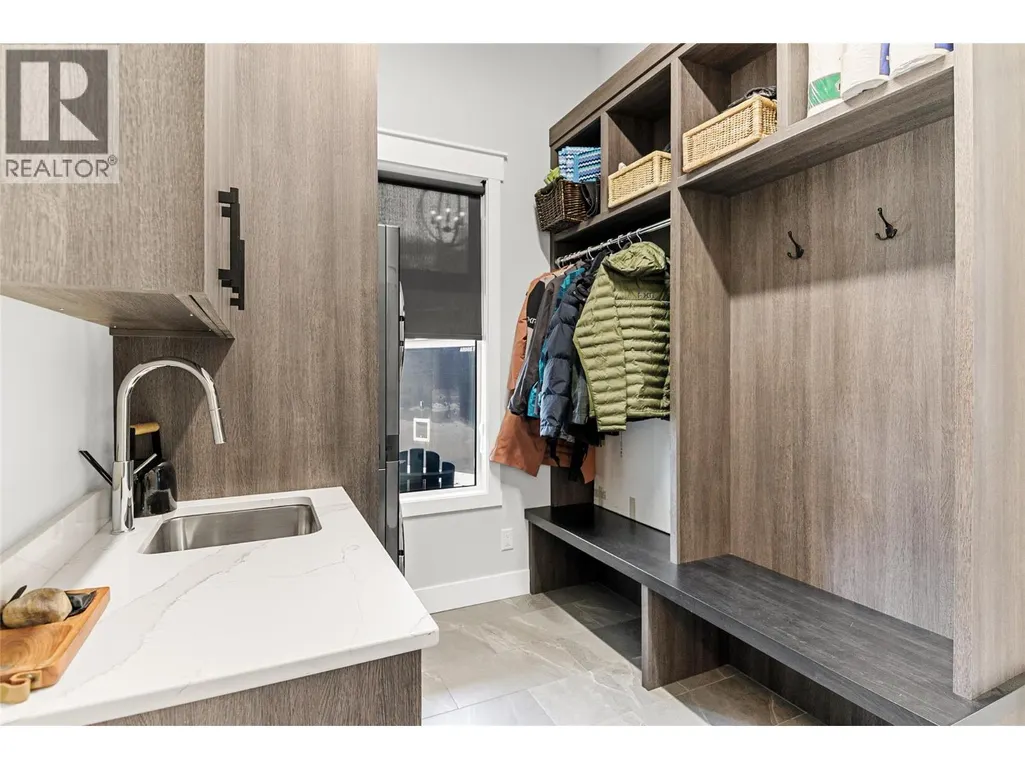
| Laundry room | 7'6'' x 6'9'' | Main level | ||
| Living room | 15'2'' x 14'6'' | Main level | ||
| Other | 6'5'' x 6'11'' | Second level | ||
| Pantry | 6'5'' x 4'6'' | Main level | ||
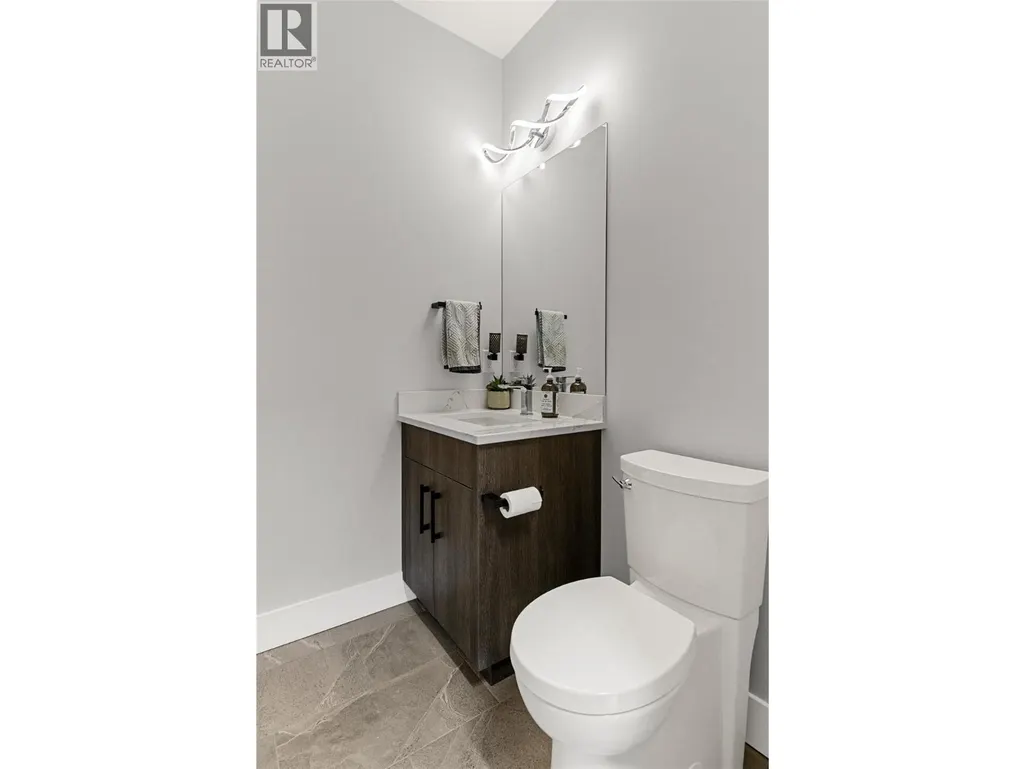
| Partial bathroom | 5'1'' x 4'6'' | Main level | ||
| Primary Bedroom | 11'3'' x 10'9'' | Main level | ||
| Recreation room | 26'2'' x 14'6'' | Basement |
Amenities
- Views
- New Construction
- Adult 55+
- Lease To Own
- No Strata Fees
- Furnished
- Primary On Main
- Air Conditioning
- Seller Finance
- Green
- Fixer Upper
- Horse
- Golf
- Fireplace
- Deck
- Garage
- Basement
- Pool

Property vs Single Family Average in V0E 2S1
Price
Year Built
In The Neighbourhood
Views
Revelstoke
$ 1,427,500
- Type
- Single Family
- Size
- 2,284 SqFt
- Rooms
- 4 Beds + 2.5 Baths
Coldwell Banker Executives Realty
Primary On Main
Revelstoke
$ 949,000
- Type
- Single Family
- Size
- 1,824 SqFt
- Rooms
- 3 Beds + 2 Baths
RE/MAX Revelstoke Realty
Views
Revelstoke
$ 1,275,000
- Type
- Single Family
- Size
- 1,971 SqFt
- Rooms
- 3 Beds + 2.5 Baths
RE/MAX Revelstoke Realty
Revelstoke
$ 1,499,000
- Type
- Single Family
- Size
- 2,411 SqFt
- Rooms
- 4 Beds + 2.5 Baths
RE/MAX Revelstoke Realty
Views
Revelstoke
$ 1,389,000
- Type
- Single Family
- Size
- 2,675 SqFt
- Rooms
- 4 Beds + 2 Baths
Coldwell Banker Executives Realty
Reduced
Revelstoke
$ 1,210,000
- Type
- Single Family
- Size
- 2,374 SqFt
- Rooms
- 5 Beds + 3 Baths
RE/MAX Revelstoke Realty
Water Views
Revelstoke
$ 10,800,000
- Type
- Single Family
- Size
- 5,600 SqFt
- Rooms
- 5 Beds + 5.5 Baths
FaithWilson Christies International Real Estate
Views
Revelstoke
$ 2,750,000
- Type
- Single Family
- Size
- 2,035 SqFt
- Rooms
- 2 Beds + 3 Baths
RE/MAX Revelstoke Realty
Reduced
Revelstoke
$ 919,000
- Type
- Single Family
- Size
- 1,428 SqFt
- Rooms
- 3 Beds + 1 Baths
Coldwell Banker Executives Realty
Reduced
Revelstoke
$ 845,000
- Type
- Single Family
- Size
- 2,627 SqFt
- Rooms
- 4 Beds + 4 Baths
RE/MAX Revelstoke Realty
Revelstoke
$ 1,425,000
- Type
- Single Family
- Size
- 2,019 SqFt
- Rooms
- 4 Beds + 2.5 Baths
Royal LePage Revelstoke
Water Views
Revelstoke
$ 2,290,000
- Type
- Single Family
- Size
- 2,184 SqFt
- Rooms
- 3 Beds + 2 Baths
Royal LePage Revelstoke
Primary On Main
Revelstoke
$ 1,150,000
- Type
- Single Family
- Size
- 3,205 SqFt
- Rooms
- 4 Beds + 3 Baths
RE/MAX Revelstoke Realty
 Data is supplied by Pillar 9™ MLS® System. Pillar 9™ is the owner of the copyright in its MLS® System. Data is deemed reliable but is not guaranteed accurate by Pillar 9™. The trademarks MLS®, Multiple Listing Service® and the associated logos are owned by The Canadian Real Estate Association (CREA) and identify the quality of services provided by real estate professionals who are members of CREA. Used under license.

 All information deemed reliable but not guaranteed. All properties are subject to prior sale, change or withdrawal. Neither listing broker(s) or information provider(s) shall be responsible for any typographical errors, misinformation, misprints and shall be held totally harmless. Listing(s) information is provided for consumer's personal, non-commercial use and may not be used for any purpose other than to identify prospective properties consumers may be interested in purchasing. The data relating