
Primary on Main
Address
816 Columbia Road, Castlegar, BC
Price
$ 895,000
Property Attributes
- ID#10388402
- TypeSingle Family
- Listing Status Active
- MunicipalityCastlegar
- CityCastlegar
- AreaCastlegar
- NeighbourhoodOotischenia
- Postal CodeV1N 4K6
- StyleRanch
- Year Built2006
- Price$ 895,000
- Bedrooms5
- Bathrooms3
- Half Bathrooms1
- Sqr Footage4180
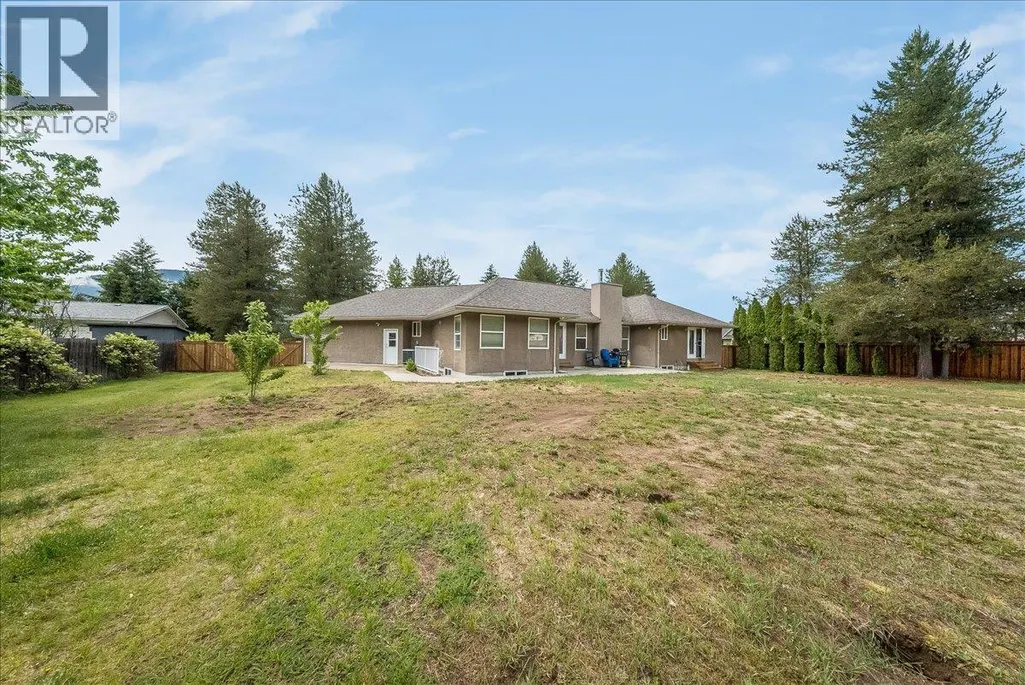
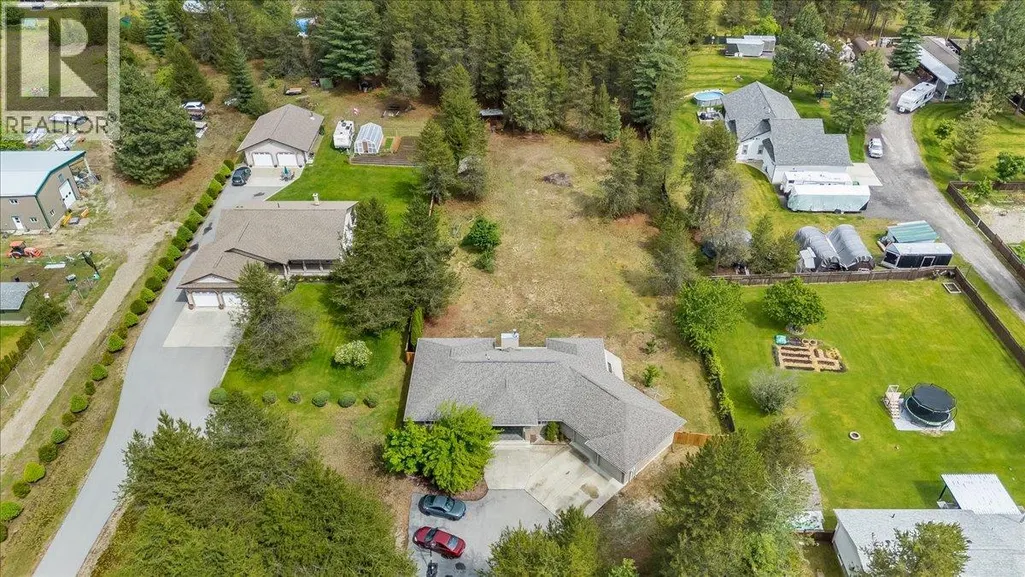
- Lot Size1.31 Acres
Data Source:
Canadian Real Estate Association (CREA)
Property Description
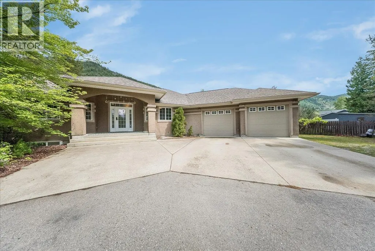
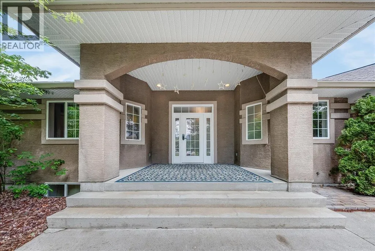
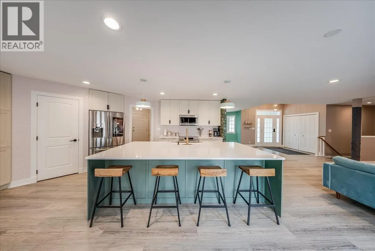
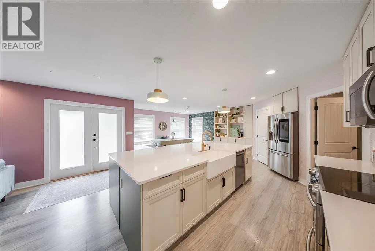
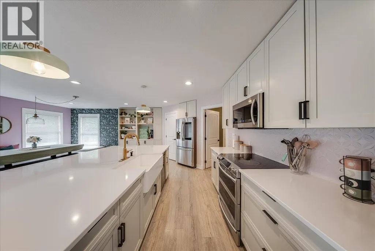
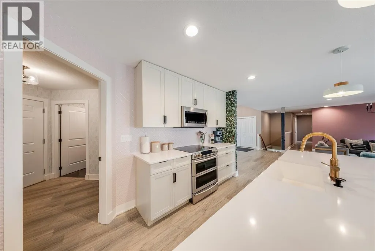
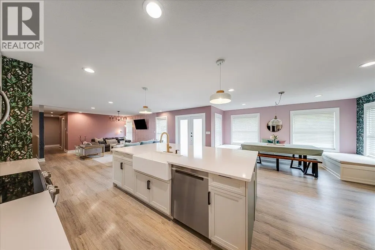
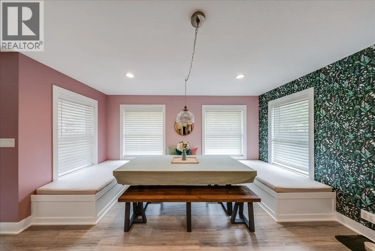
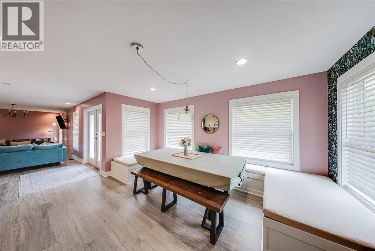
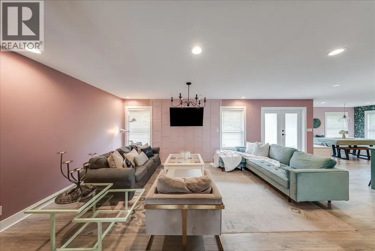
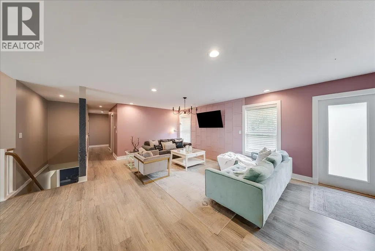
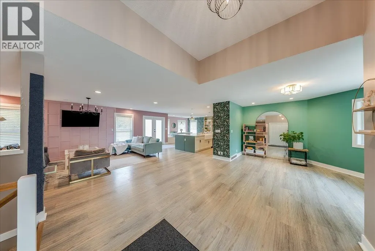
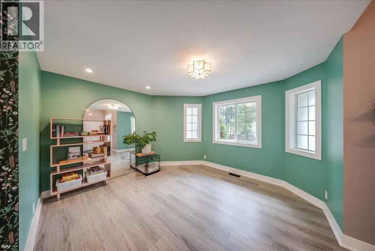
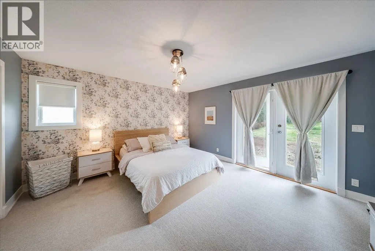
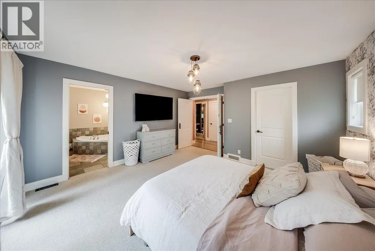
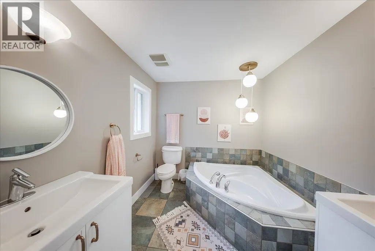
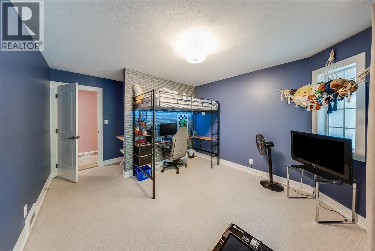
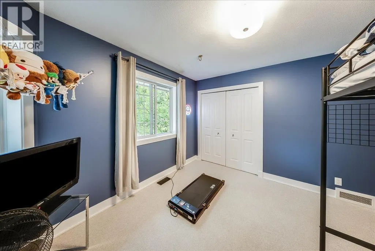
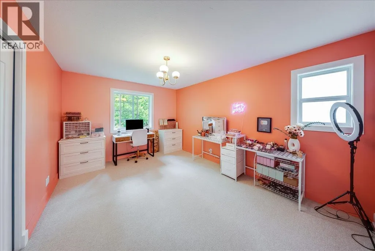

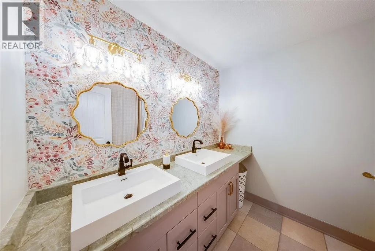
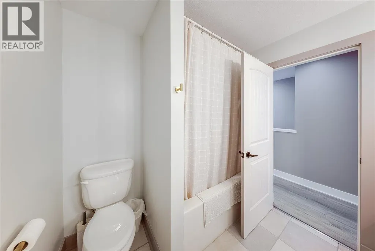
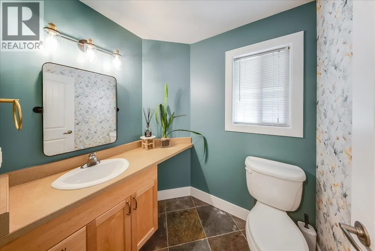
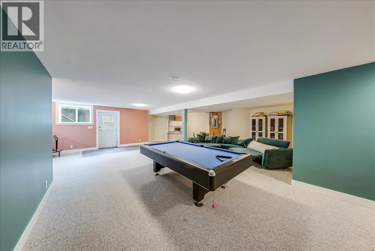
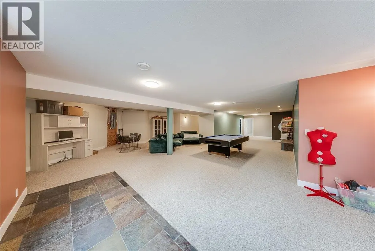
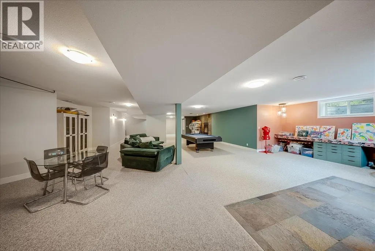
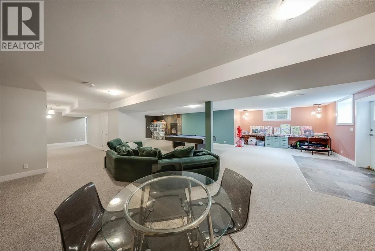
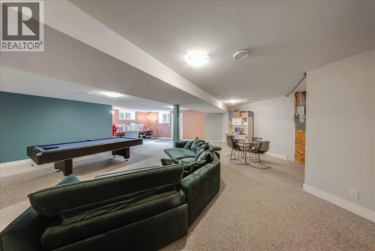
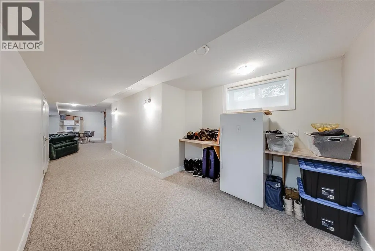
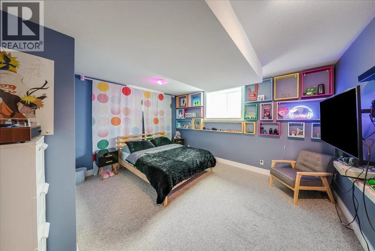
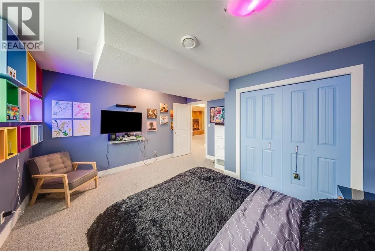
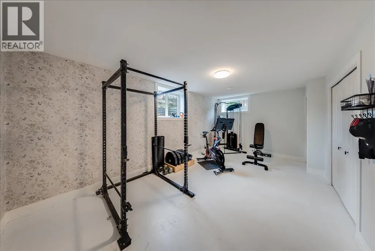
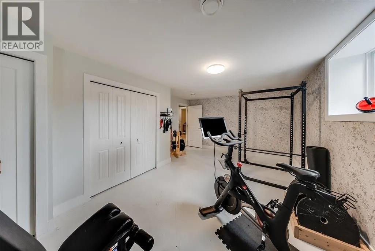
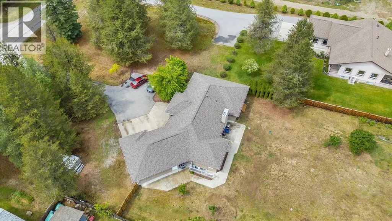
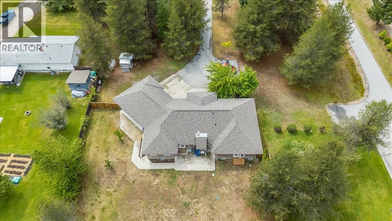
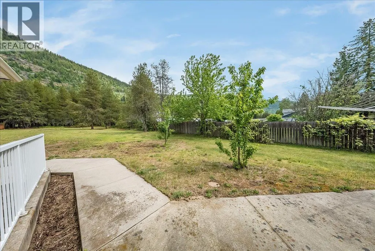
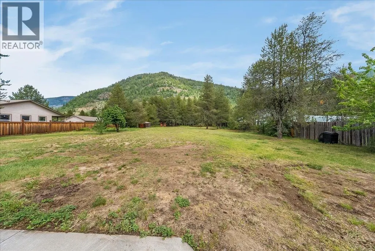
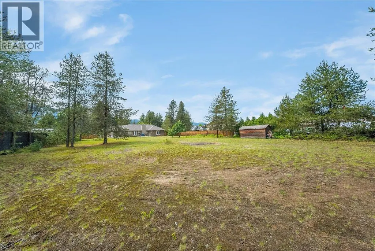
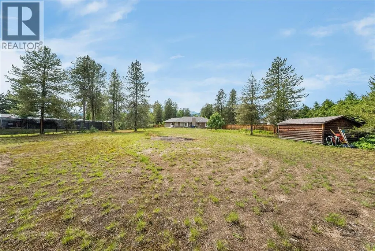
This spacious 5 bedroom, 3.5 bathroom home offers over 4,000 sq ft of finished living space on 1.3 acres. The main floor features 3 bedrooms and 2.5 bathrooms, including a generous primary suite with a walk-in closet and ensuite. The open-concept kitchen, living, and dining area is ideal for both everyday living and entertaining, with stone countertops, ample workspace, and plenty of natural light throughout. Downstairs offers 2 additional bedrooms (one currently used as a gym), a full bathroom, a large secondary living area with a wood fireplace, and a separate entrance—providing great flexibility for extended family or guests. A professionally installed radon mitigation system adds peace of mind. Set on a private 1.3-acre property in one of Ootischenia’s most sought-after locations, this home offers space, comfort, and versatility inside and out. (id:7434)
General Features
| Property Type | Single Family |
|---|---|
| Neighbourhood | Ootischenia |
| Building Appliances | Range, Refrigerator, Dishwasher, Dryer, Washer |
| Building Architectural Style | Ranch |
| Building Cooling Type | Heat Pump |
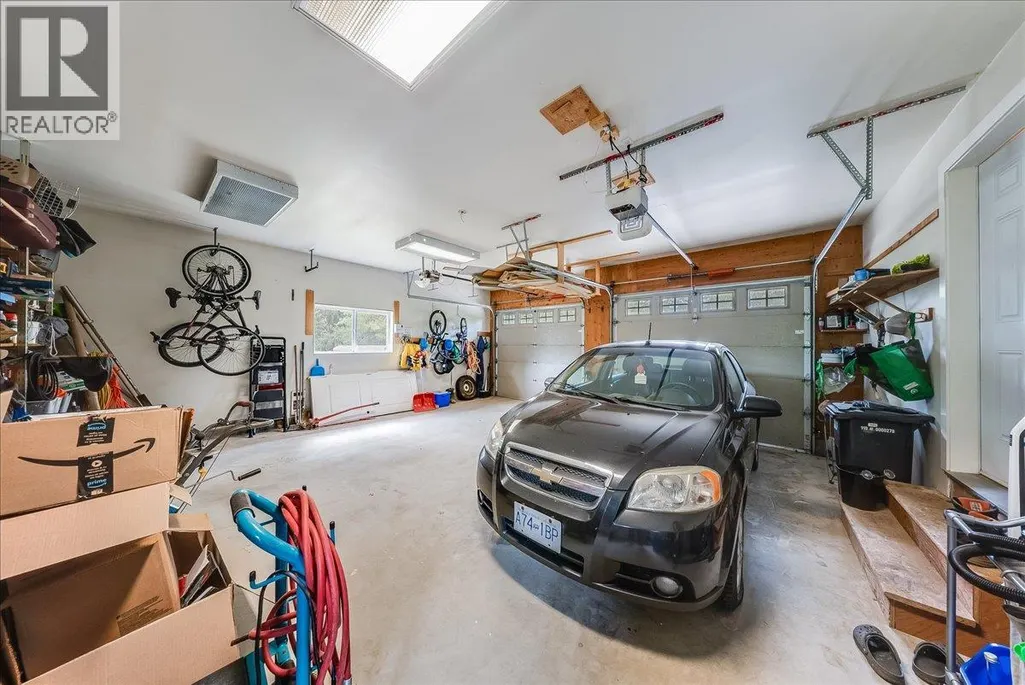
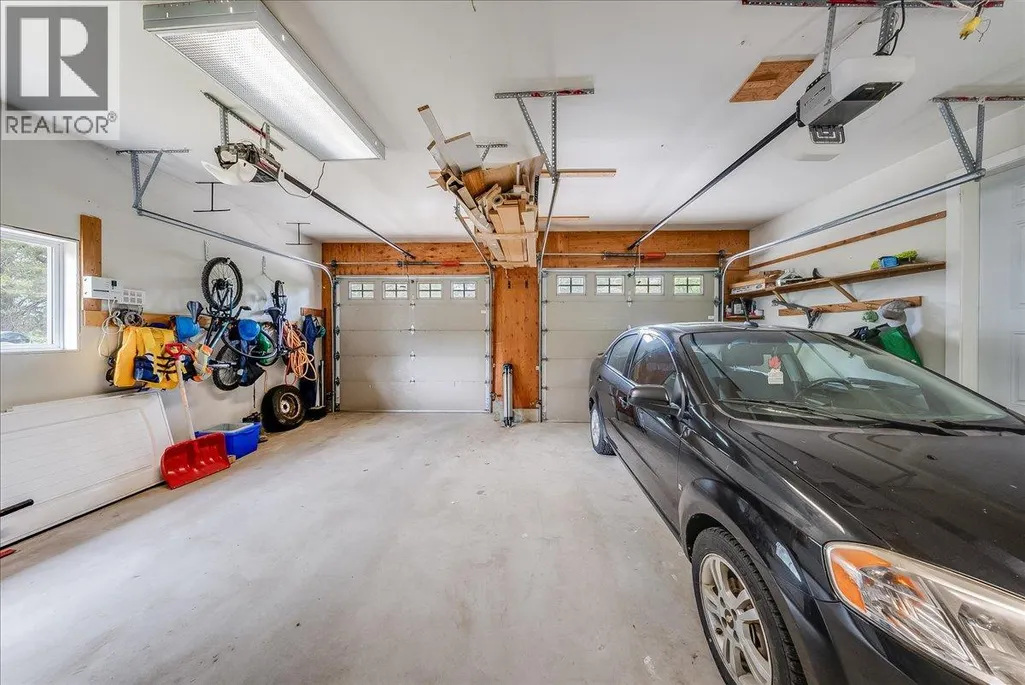
| Parking Space Total | 2 |
| Building Type | House |
| Ownership Type | Freehold |
| Building.StoriesTotal | 2 |
Interior Features
| Building Fireplace Present | True |
|---|---|
| Building Fireplace Total | 1 |
| Building Fireplace Type | Conventional |
| Building Heating Type | Forced air, Heat Pump |
| Building Heating Fuel | Electric |
| Basement Type | Full |
| Construction Style Attachment | Detached |
| Fireplace Fuel | Wood |
| Flooring Type | Mixed Flooring |
| Living Area Range | 4180 |
| Bedrooms | 5 |
Exterior Features
| Building Roof Material | Asphalt shingle |
|---|---|
| Building Roof Style | Unknown |
| Landscape Features | Underground sprinkler |
| Sewer | Septic tank |
| Exterior Finish | Stucco |
Room Details
| Room | Dimensions | Level | Flooring | Details |
|---|---|---|---|---|
| Bedroom | 14'11'' x 10'10'' | Main level | ||
| Dining room | 13' x 11'8'' | Main level | ||
| Full bathroom | Measurements not available | Main level | ||
| Full ensuite bathroom | Measurements not available | Main level | ||
| Kitchen | 19' x 14' | Main level | ||
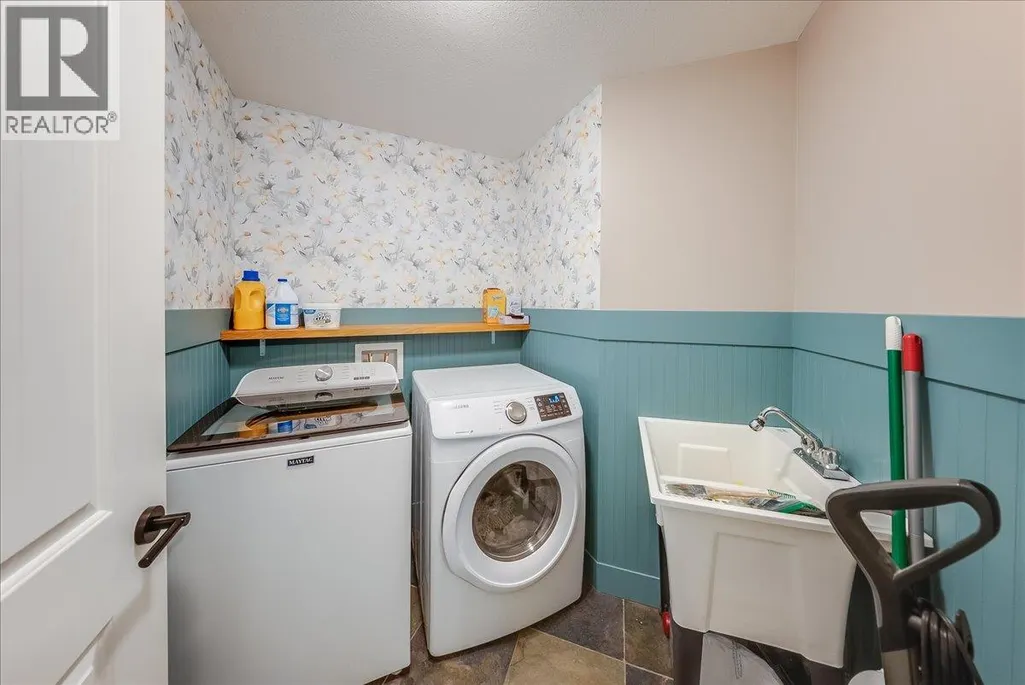
| Laundry room | 6'9'' x 5'3'' | Main level | ||
| Living room | 19' x 10'9'' | Main level | ||
| Other | 23'7'' x 22'11'' | Main level | ||
| Partial bathroom | Measurements not available | Main level | ||
| Primary Bedroom | 14' x 13'9'' | Main level |
Amenities
- Views
- New Construction
- Adult 55+
- Lease To Own
- No Strata Fees
- Furnished
- Primary On Main
- Air Conditioning
- Seller Finance
- Green
- Fixer Upper
- Horse
- Golf
- Fireplace
- Deck
- Garage
- Basement
- Pool

Property vs Single Family Average in V1N 4K6
Price
Year Built
In The Neighbourhood
Water Views
Castlegar
$ 1,175,000
- Type
- Single Family
- Size
- 2,816 SqFt
- Rooms
- 4 Beds + 3 Baths
eXp Realty
Views
Castlegar
$ 989,900
- Type
- Single Family
- Size
- 3,252 SqFt
- Rooms
- 5 Beds + 4 Baths
Coldwell Banker Executives Realty
Open House
Castlegar
$ 599,000
- Type
- Single Family
- Size
- 1,327 SqFt
- Rooms
- 3 Beds + 1 Baths
Coldwell Banker Executives Realty
Reduced
Castlegar
$ 1,098,000
- Type
- Single Family
- Size
- 1,743 SqFt
- Rooms
- 3 Beds + 2 Baths
Century 21 Kootenay Homes (2018) Ltd
Views
Castlegar
$ 749,900
- Type
- Single Family
- Size
- 2,408 SqFt
- Rooms
- 4 Beds + 3 Baths
Coldwell Banker Executives Realty
Waterfront
Ootischenia
$ 1,289,900
- Type
- Single Family
- Size
- 1,695 SqFt
- Rooms
- 4 Beds + 2 Baths
RE/MAX All Pro Realty
Views
Castlegar
$ 649,900
- Type
- Single Family
- Size
- 2,024 SqFt
- Rooms
- 3 Beds + 2 Baths
Coldwell Banker Executives Realty
Views
Ootischenia
$ 939,900
- Type
- Single Family
- Size
- 2,704 SqFt
- Rooms
- 5 Beds + 3 Baths
Coldwell Banker Executives Realty
Reduced
Castlegar
$ 1,390,000
- Type
- Single Family
- Size
- 3,288 SqFt
- Rooms
- 5 Beds + 3 Baths
Coldwell Banker Executives Realty
Reduced
Castlegar
$ 1,149,900
- Type
- Single Family
- Size
- 3,026 SqFt
- Rooms
- 3 Beds + 2 Baths
Coldwell Banker Executives Realty
 Data is supplied by Pillar 9™ MLS® System. Pillar 9™ is the owner of the copyright in its MLS® System. Data is deemed reliable but is not guaranteed accurate by Pillar 9™. The trademarks MLS®, Multiple Listing Service® and the associated logos are owned by The Canadian Real Estate Association (CREA) and identify the quality of services provided by real estate professionals who are members of CREA. Used under license.

 All information deemed reliable but not guaranteed. All properties are subject to prior sale, change or withdrawal. Neither listing broker(s) or information provider(s) shall be responsible for any typographical errors, misinformation, misprints and shall be held totally harmless. Listing(s) information is provided for consumer's personal, non-commercial use and may not be used for any purpose other than to identify prospective properties consumers may be interested in purchasing. The data relating