
Primary on Main
Address
909 7th Street, Montrose, BC
Price
$ 525,000
Property Attributes
- ID#10387602
- TypeSingle Family
- Listing Status Active
- MunicipalityMontrose
- CityMontrose
- AreaMontrose
- NeighbourhoodVillage of Montrose
- Postal CodeV0G 1P0
- Style
- Year Built1980
- Price$ 525,000
- Bedrooms5
- Bathrooms2
- Half Bathrooms1
- Sqr Footage2612
- Lot Size0.16 Acres
Data Source:
Canadian Real Estate Association (CREA)
Property Description
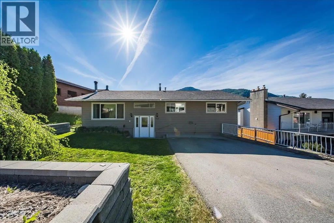
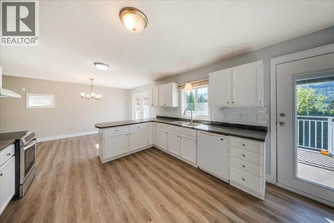
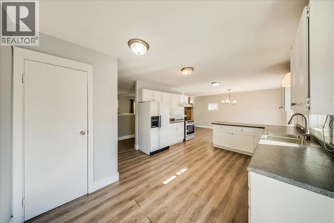
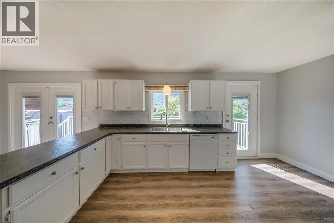
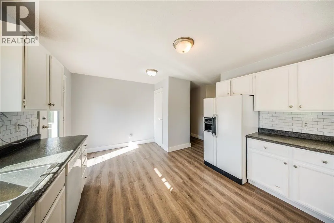
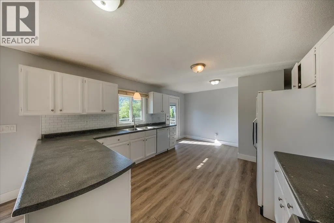
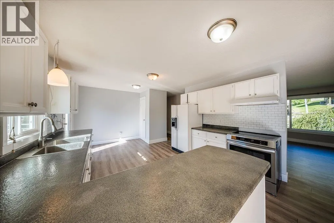
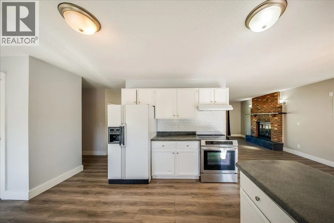
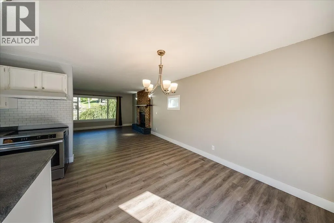
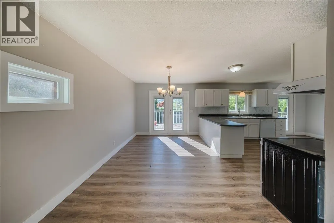
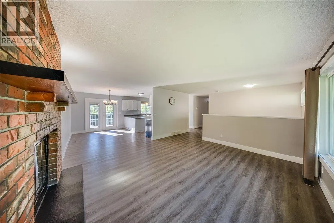
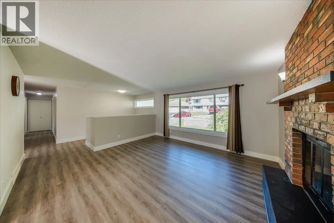
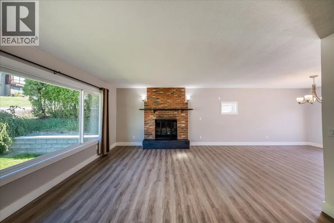
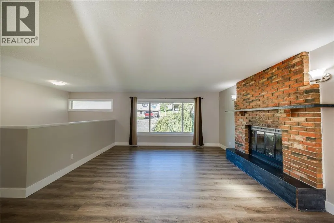
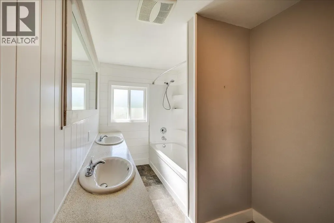
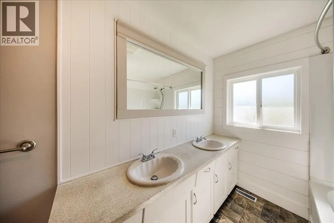
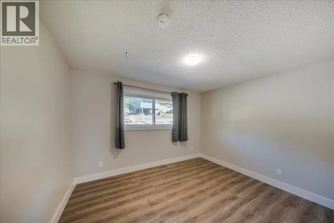
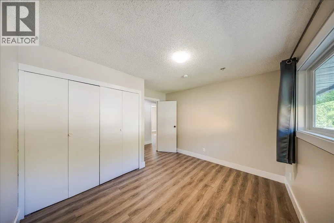
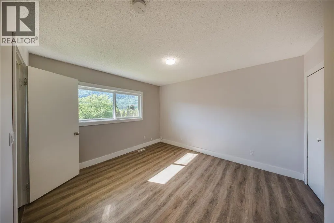
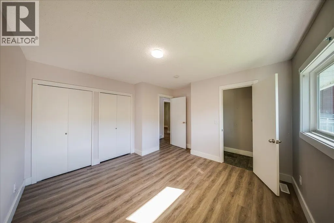
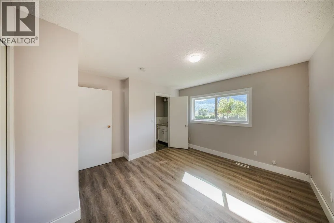
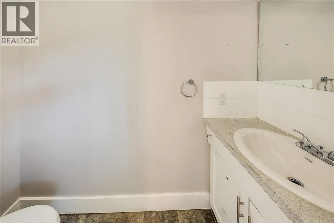
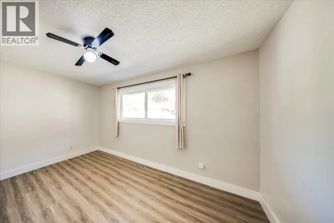
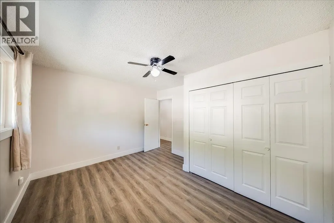
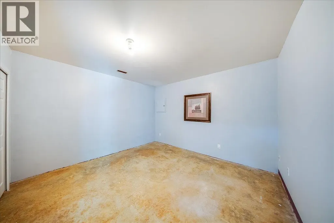
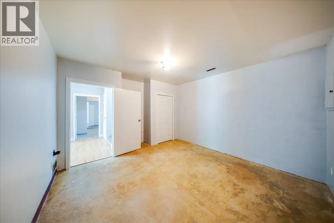
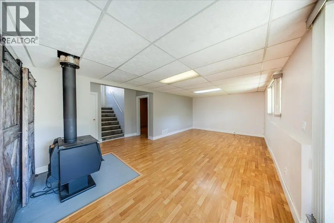
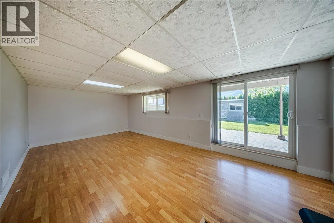
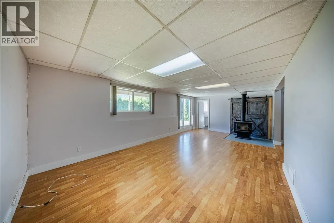
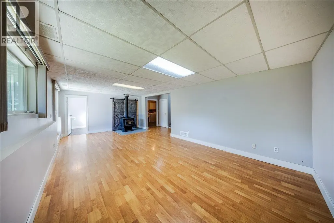
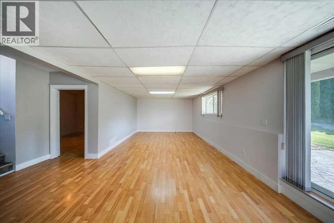
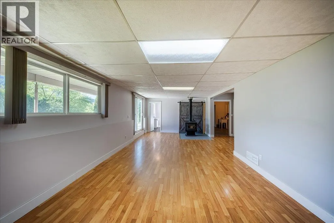
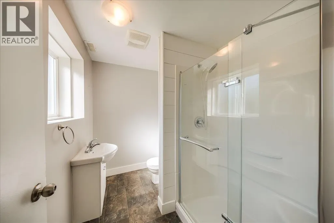
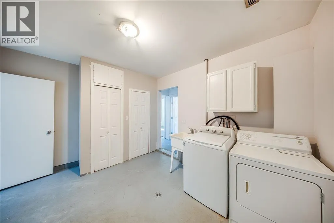
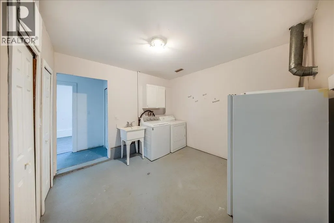
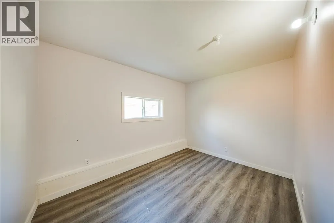
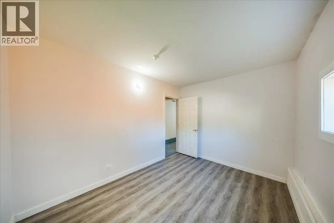
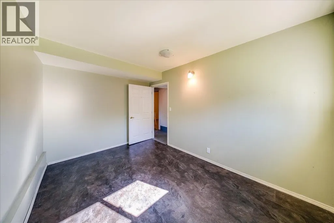
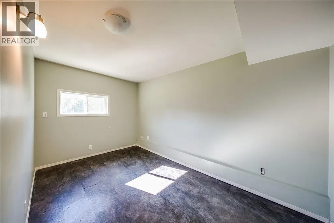
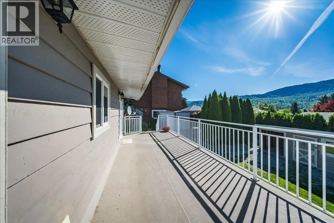
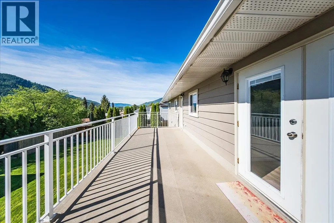
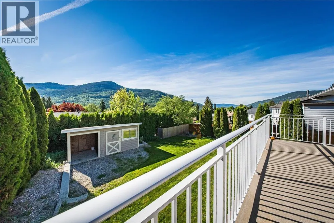
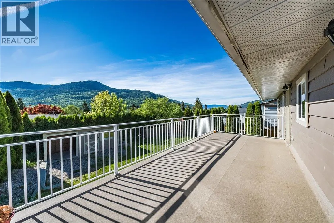
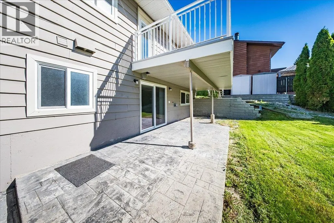
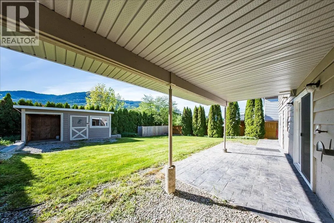
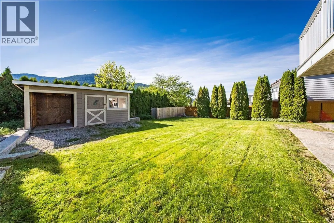
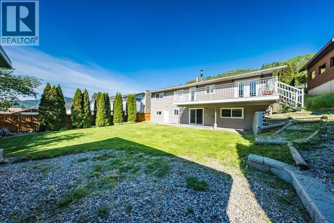
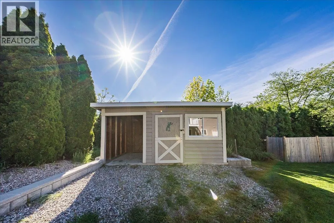
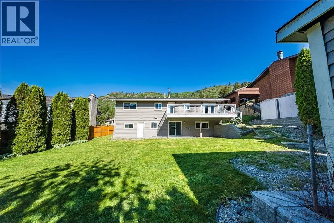
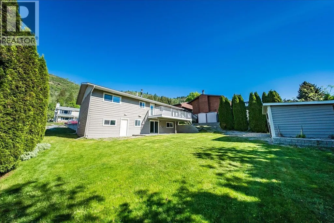
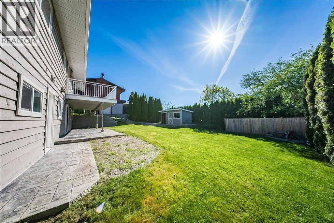
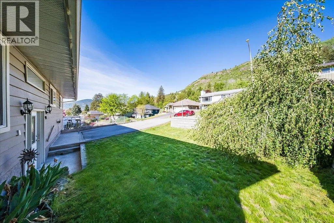
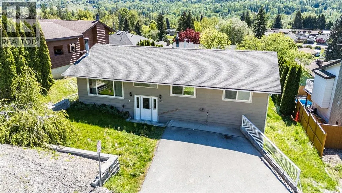
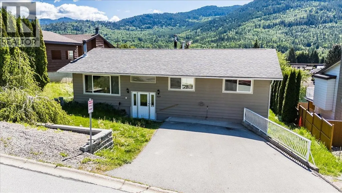
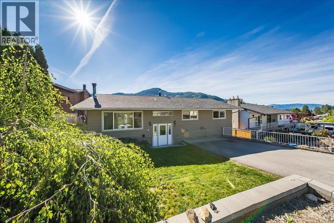
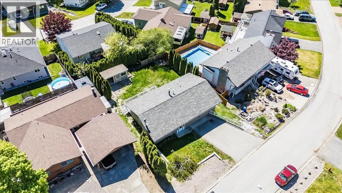
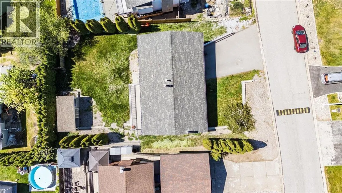
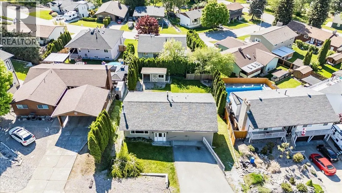
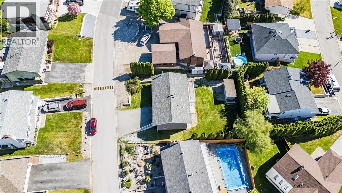
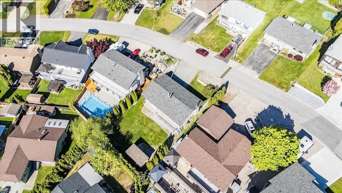
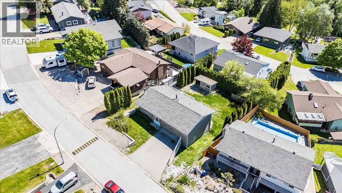
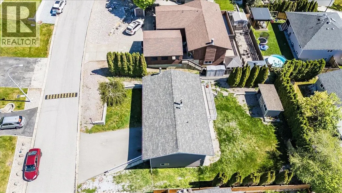
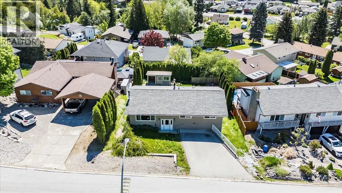
Welcome to the perfect family home offering space, comfort, and functionality in a fantastic location. This spacious 5-bedroom, 2-bathroom home features a bright and inviting layout with a large kitchen offering plenty of counter space, ideal for everyday living and entertaining. The oversized living room and dining area provide ample room for gatherings, with direct access to the large deck where you can enjoy outdoor living and relaxation. The main floor offers three bedrooms, including a generous primary bedroom complete with its own ensuite, along with another full bathroom for added convenience. Downstairs, you’ll find even more living space with a huge rec room, two additional bedrooms, another full bathroom, and a versatile flex area perfect for a home office, gym, or extra storage. Outside, the private yard and storage shed add to the appeal, while the fantastic parking options make this home even more practical for families with multiple vehicles, RVs, or recreational toys. With plenty of space inside and out, this move-in ready property is an excellent opportunity for growing families looking to settle in desirable Montrose. (id:7434)
General Features
| Community Features | Family Oriented |
|---|---|
| Property Type | Single Family |
| Neighbourhood | Village of Montrose |
| Amenities | Recreation, Shopping |
| Building Cooling Type | Central air conditioning |
| Parking Space Total | 4 |
| Building Type | House |
| Ownership Type | Freehold |
| Building.StoriesTotal | 2 |
Interior Features
| Building Fireplace Present | True |
|---|---|
| Building Fireplace Total | 2 |
| Building Fireplace Type | Conventional |
| Building Heating Type | Forced air, See remarks |
| Basement Type | Full |
| Construction Style Attachment | Detached |
| Fireplace Fuel | Wood |
| Flooring Type | Laminate, Linoleum |
| Living Area Range | 2612 |
| Bedrooms | 5 |
Exterior Features
| Building Roof Material | Asphalt shingle |
|---|---|
| Building Roof Style | Unknown |
| Land Amenities | Recreation, Shopping |
| Landscape Features | Landscaped |
| Sewer | Municipal sewage system |
| Exterior Finish | Wood |
Room Details
| Room | Dimensions | Level | Flooring | Details |
|---|---|---|---|---|
| 2pc Ensuite bath | Measurements not available | Main level | ||
| 3pc Bathroom | Measurements not available | Lower level | ||
| 4pc Bathroom | Measurements not available | Lower level | ||
| Bedroom | 12'7'' x 11'7'' | Main level | ||
| Dining room | 12'10'' x 9'6'' | Main level | ||
| Foyer | 6'9'' x 6'9'' | Main level | ||
| Kitchen | 16'11'' x 12'7'' | Main level | ||
| Laundry room | 12'10'' x 11'3'' | Lower level | ||
| Living room | 18'3'' x 14'4'' | Main level | ||
| Office | 12'9'' x 12'11'' | Lower level | ||
| Primary Bedroom | 12'11'' x 11'3'' | Main level | ||
| Recreation room | 24'6'' x 17'1'' | Lower level |
Amenities
- Views
- New Construction
- Adult 55+
- Lease To Own
- No Strata Fees
- Furnished
- Primary On Main
- Air Conditioning
- Seller Finance
- Green
- Fixer Upper
- Horse
- Golf
- Fireplace
- Deck
- Garage
- Basement
- Pool

Property vs Single Family Average in V0G 1P0
Price
Year Built
In The Neighbourhood
Primary On Main
Montrose
$ 699,000
- Type
- Single Family
- Size
- 3,182 SqFt
- Rooms
- 4 Beds + 3 Baths
RE/MAX All Pro Realty
Reduced
Montrose
$ 439,999
- Type
- Single Family
- Size
- 1,507 SqFt
- Rooms
- 4 Beds + 1 Baths
RE/MAX All Pro Realty
Reduced
Montrose
$ 998,000
- Type
- Single Family
- Size
- 1,874 SqFt
- Rooms
- 3 Beds + 2.5 Baths
RE/MAX All Pro Realty
 Data is supplied by Pillar 9™ MLS® System. Pillar 9™ is the owner of the copyright in its MLS® System. Data is deemed reliable but is not guaranteed accurate by Pillar 9™. The trademarks MLS®, Multiple Listing Service® and the associated logos are owned by The Canadian Real Estate Association (CREA) and identify the quality of services provided by real estate professionals who are members of CREA. Used under license.

 All information deemed reliable but not guaranteed. All properties are subject to prior sale, change or withdrawal. Neither listing broker(s) or information provider(s) shall be responsible for any typographical errors, misinformation, misprints and shall be held totally harmless. Listing(s) information is provided for consumer's personal, non-commercial use and may not be used for any purpose other than to identify prospective properties consumers may be interested in purchasing. The data relating