
Water Views - Primary on Main
Address
561 Willow Street, Fauquier, BC
Price
$ 980,000
Property Attributes
- ID#10387442
- TypeSingle Family
- Listing Status Active
- MunicipalityFauquier
- CityFauquier
- AreaFauquier
- NeighbourhoodNakusp Rural
- Postal CodeV0G 1J0
- Style
- Year Built1993
- Price$ 980,000
- Bedrooms5
- Bathrooms4
- Half Bathrooms1
- Sqr Footage5028
- Lot Size188.9 Acres
Data Source:
Canadian Real Estate Association (CREA)
Property Description
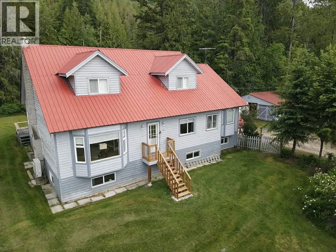
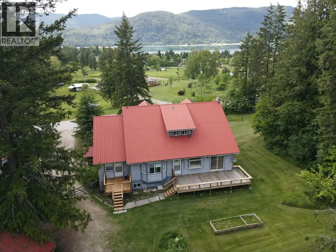
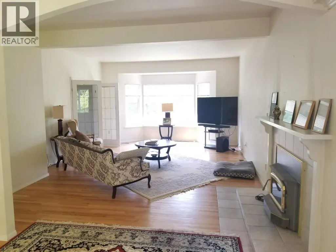
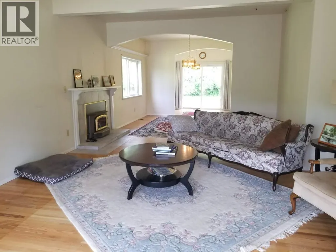
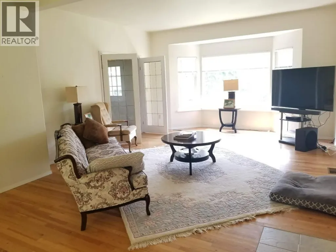
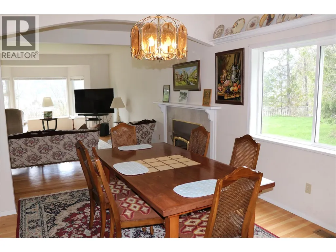
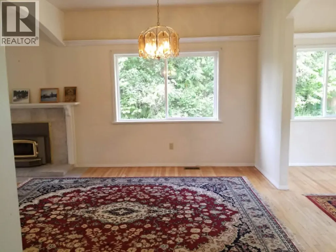
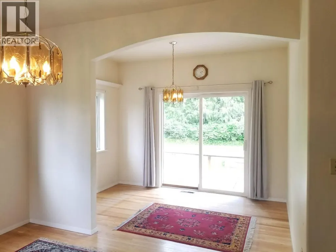
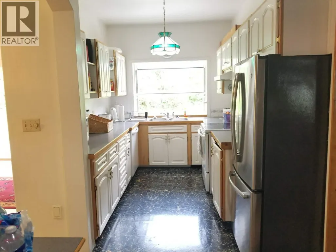
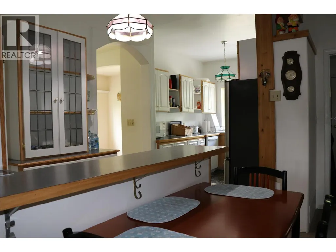
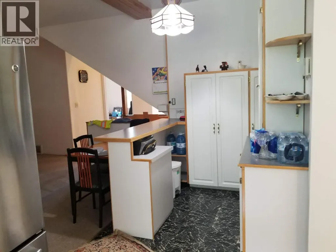
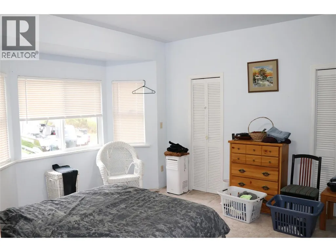
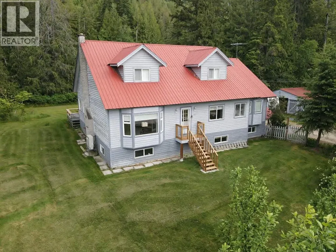
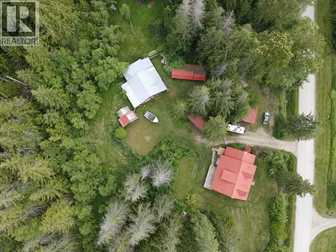
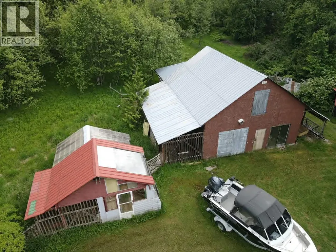
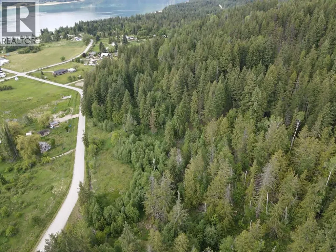
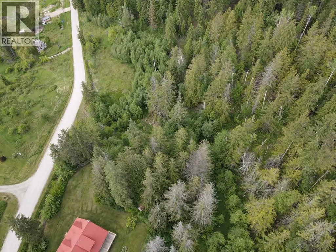
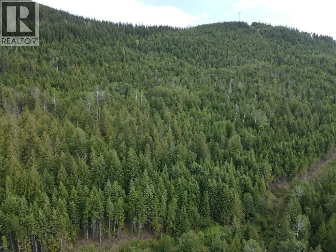
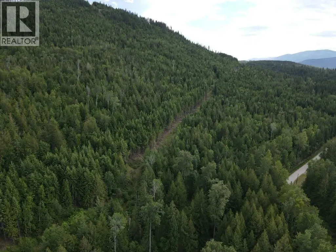
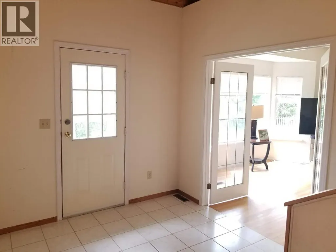
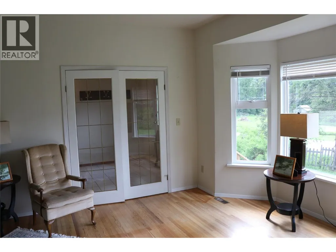
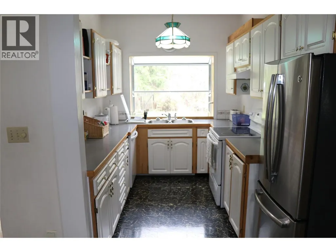
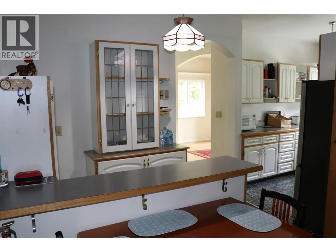
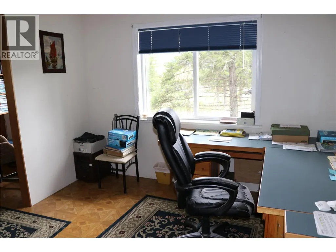
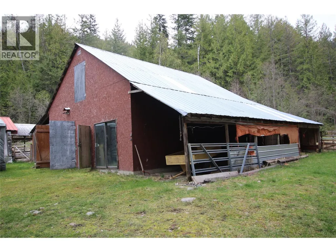
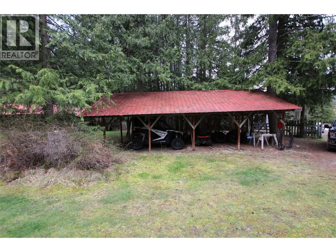
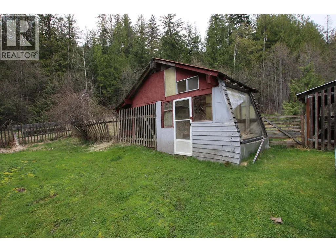
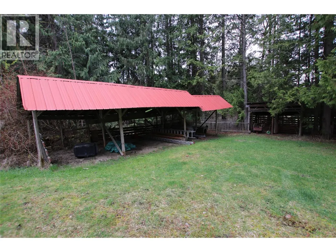
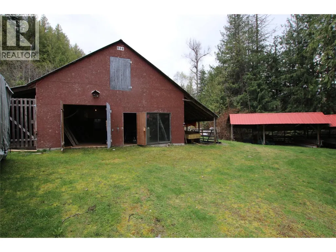
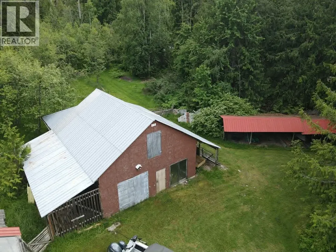
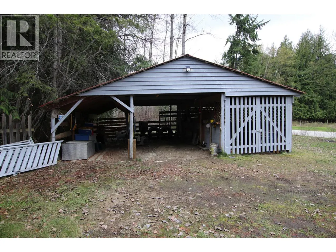
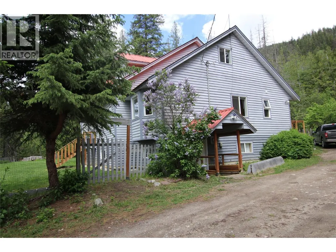
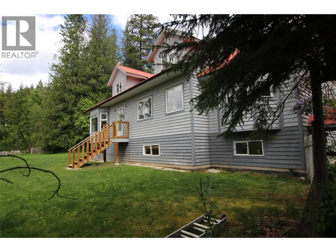
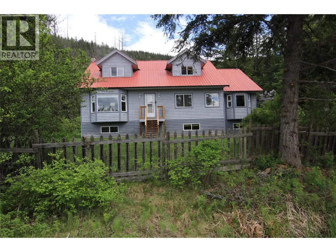
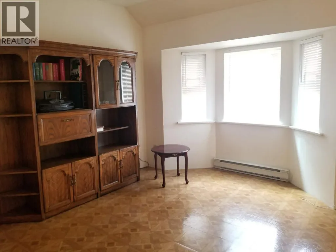
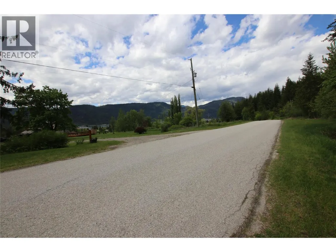
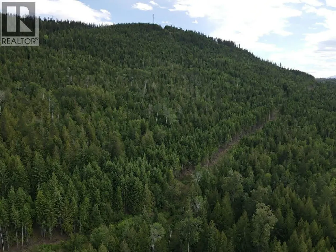
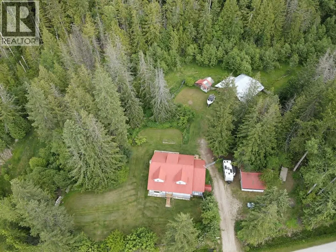
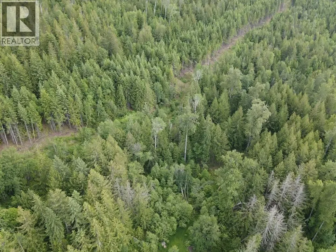
Rural Retirement Retreat with a lake and mountain view in Fauquier. This 188 acre property is comprised of 2 separate titles and is in AG3 zoning. Designed and operated as a Bed & Breakfast, this home has it all - 2 guest bedrooms with vaulted ceilings & private 3 piece bathrooms at opposite ends of the 900 sqft upper floor. On the 2,000 sqft main floor, you will find the master bedroom, a 4 piece ensuite with soaker tub, a 2 piece powder room, efficient kitchen, pantry area, breakfast bar, 2 separate dining areas, spacious living room, den and a full in-law suite - all with 9 foot ceilings. The full 2,000 sqft basement has a huge hobby & rec room, workshop, bedroom, furnace room, laundry, storage and some open areas. Plenty of room to frame in more bedrooms, if desired. The home has a new heat pump / with a wood furnace and new wooden sundecks. There is a 46' x 47' shop / barn, chicken coop/greenhouse, storage sheds and a wood shed. Mostly treed with second growth forest, pasture could be cleared again for cows or horses. Backs on to Crown land - nice for privacy and hiking & quadiing adventures. 9 hole golf course, public beach and boat launch just a few minutes away. This may be the lifestyle change you've been looking for! 40 minutes to Nakusp for groceries, shopping, hot springs and fine dining. 1 hour & 45 minutes to Vernon. (id:7434)
General Features
| Community Features | Pets Allowed |
|---|---|
| Property Type | Single Family |
| Neighbourhood | Nakusp Rural |
| Building Appliances | Range, Refrigerator, Dishwasher, Water Heater - Electric, Hood Fan, Washer & Dryer |
| Building Cooling Type | Heat Pump |
| Parking Space Total | 6 |
| Building Type | House |
| Ownership Type | Freehold |
| Building.StoriesTotal | 2.5 |
Interior Features
| Building Fireplace Present | True |
|---|---|
| Building Fireplace Total | 1 |
| Building Fireplace Type | Insert |
| Building Heating Type | Baseboard heaters, Forced air, Heat Pump, See remarks |
| Building Heating Fuel | Electric |
| Construction Style Attachment | Detached |
| Flooring Type | Carpeted, Ceramic Tile, Concrete, Hardwood, Linoleum |
| Living Area Range | 5028 |
| Bedrooms | 5 |
Exterior Features
| ViewType | Lake view, Mountain view |
|---|---|
| Building Roof Material | Metal |
| Building Roof Style | Unknown |
| Exterior Finish | Wood siding |
Room Details
| Room | Dimensions | Level | Flooring | Details |
|---|---|---|---|---|
| 2pc Bathroom | 6'0'' x 3'0'' | Main level | ||
| 3pc Ensuite bath | 12'2'' x 4'0'' | Second level | ||
| 4pc Ensuite bath | 10'6'' x 6'0'' | Main level | ||
| Bedroom | 8'10'' x 7'11'' | Additional Accommodation | ||
| Den | 16'11'' x 12'4'' | Main level | ||
| Dining room | 6'0'' x 4'9'' | Additional Accommodation | ||
| Family room | 33'8'' x 12'9'' | Basement | ||
| Foyer | 13'1'' x 8'7'' | Main level | ||
| Full bathroom | 5'8'' x 5'0'' | Additional Accommodation | ||
| Hobby room | 32'0'' x 12'8'' | Basement | ||
| Kitchen | 10'0'' x 5'5'' | Additional Accommodation | ||
| Living room | 12'0'' x 11'6'' | Additional Accommodation | ||
| Mud room | 11'5'' x 8'4'' | Basement | ||
| Other | 12'11'' x 6'8'' | Basement | ||
| Pantry | 8'0'' x 7'0'' | Main level | ||
| Primary Bedroom | 14'4'' x 13'0'' | Main level | ||
| Storage | 13'0'' x 7'7'' | Basement | ||
| Utility room | 12'0'' x 11'7'' | Basement | ||
| Workshop | 20'3'' x 11'4'' | Basement |
Amenities
- Views
- New Construction
- Adult 55+
- Lease To Own
- No Strata Fees
- Furnished
- Primary On Main
- Air Conditioning
- Seller Finance
- Green
- Fixer Upper
- Horse
- Golf
- Fireplace
- Deck
- Garage
- Basement
- Pool

Property vs Single Family Average in V0G 1J0
Price
Year Built
In The Neighbourhood
Water Views
Fauquier
$ 999,000
- Type
- Single Family
- Size
- 2,220 SqFt
- Rooms
- 3 Beds + 2 Baths
Easy List Realty
Views
Summit Lake
$ 650,000
- Type
- Single Family
- Size
- 2,894 SqFt
- Rooms
- 5 Beds + 3 Baths
Royal Lepage Selkirk Realty
Waterfront
Burton
$ 1,350,000
- Type
- Single Family
- Size
- 1,584 SqFt
- Rooms
- 5 Beds + 3.5 Baths
Royal Lepage Selkirk Realty
Reduced
Nakusp
$ 449,000
- Type
- Single Family
- Size
- 1,269 SqFt
- Rooms
- 2 Beds + 1 Baths
Royal Lepage Selkirk Realty
Reduced
Nakusp
$ 1,148,000
- Type
- Single Family
- Size
- 3,218 SqFt
- Rooms
- 2 Beds + 3 Baths
Royal LePage Rosling Realty
Reduced
Fauquier
$ 325,000
- Type
- Single Family
- Size
- 1,300 SqFt
- Rooms
- 2 Beds + 1 Baths
Royal Lepage Selkirk Realty
Primary On Main
Hills
$ 549,000
- Type
- Single Family
- Size
- 2,002 SqFt
- Rooms
- 4 Beds + 1.5 Baths
Fair Realty (Nelson)
Reduced
Burton
$ 625,000
- Type
- Single Family
- Size
- 484 SqFt
- Rooms
- 1 Beds + 1 Baths
Royal Lepage Selkirk Realty
Views
Nakusp
$ 1,299,000
- Type
- Single Family
- Size
- 3,129 SqFt
- Rooms
- 5 Beds + 4 Baths
Royal Lepage Selkirk Realty
Reduced
Nakusp
$ 925,000
- Type
- Single Family
- Size
- 3,260 SqFt
- Rooms
- 4 Beds + 3 Baths
Royal Lepage Selkirk Realty
Views
Fauquier
$ 420,000
- Type
- Single Family
- Size
- 2,380 SqFt
- Rooms
- 2 Beds + 2 Baths
Royal Lepage Selkirk Realty
Reduced
Nakusp
$ 977,000
- Type
- Single Family
- Size
- 1,213 SqFt
- Rooms
- 2 Beds + 2 Baths
Royal Lepage Selkirk Realty
 Data is supplied by Pillar 9™ MLS® System. Pillar 9™ is the owner of the copyright in its MLS® System. Data is deemed reliable but is not guaranteed accurate by Pillar 9™. The trademarks MLS®, Multiple Listing Service® and the associated logos are owned by The Canadian Real Estate Association (CREA) and identify the quality of services provided by real estate professionals who are members of CREA. Used under license.

 All information deemed reliable but not guaranteed. All properties are subject to prior sale, change or withdrawal. Neither listing broker(s) or information provider(s) shall be responsible for any typographical errors, misinformation, misprints and shall be held totally harmless. Listing(s) information is provided for consumer's personal, non-commercial use and may not be used for any purpose other than to identify prospective properties consumers may be interested in purchasing. The data relating