
Waterfront - Primary on Main
Address
9627 Kilkenny Place, Vernon, BC
Price
$ 1,125,000
Property Attributes
- ID#10385417
- TypeSingle Family
- Listing Status Active
- MunicipalityVernon
- CityVernon
- AreaVernon
- NeighbourhoodWestside Road
- Postal CodeV1H 2C4
- StyleRanch
- Year Built1962
- Price$ 1,125,000
- Bedrooms2
- Bathrooms1
- Half Bathrooms0
- Sqr Footage1088
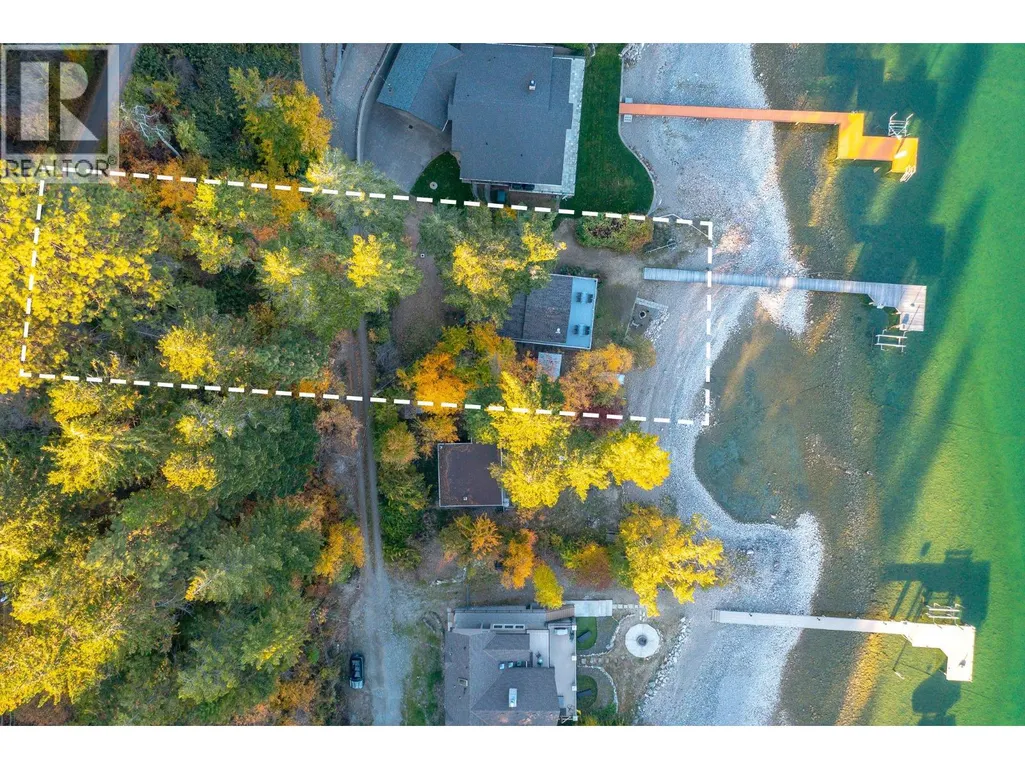
- Lot Size0.39 Acres
Data Source:
Canadian Real Estate Association (CREA)
Property Description
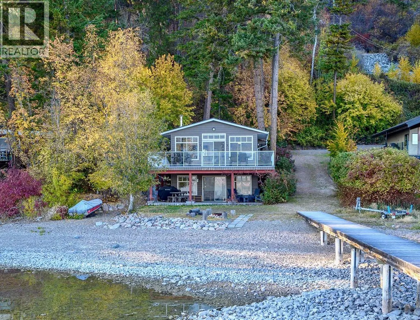
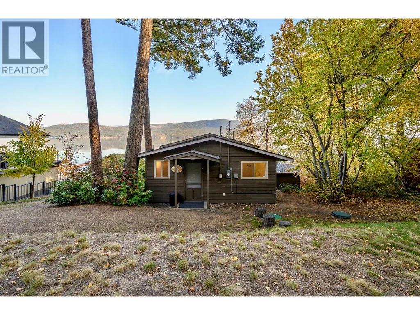
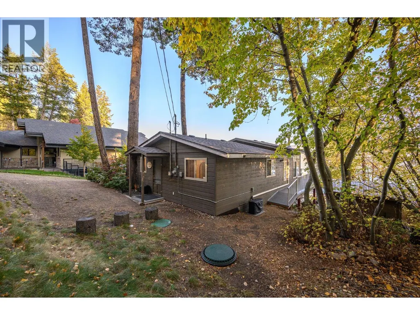
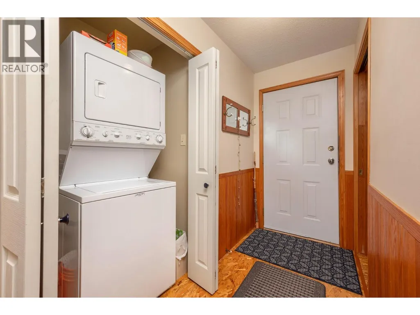
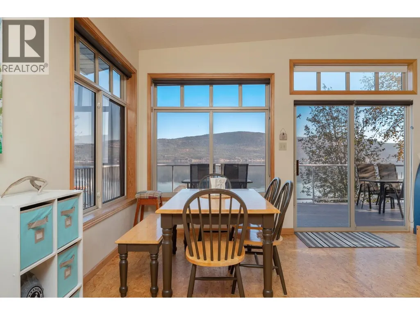
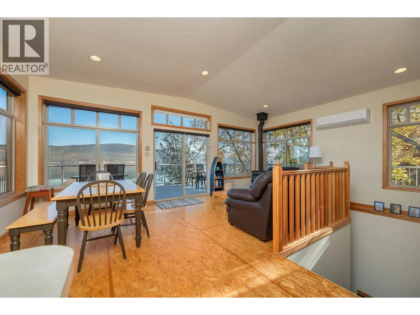
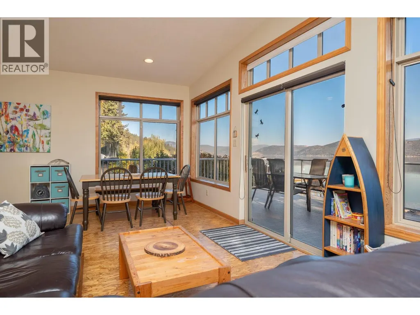
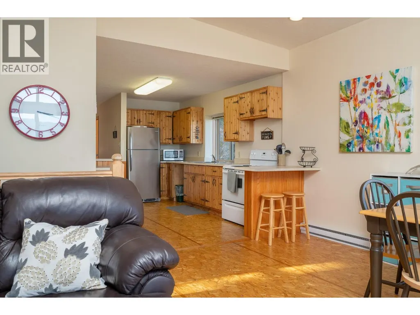
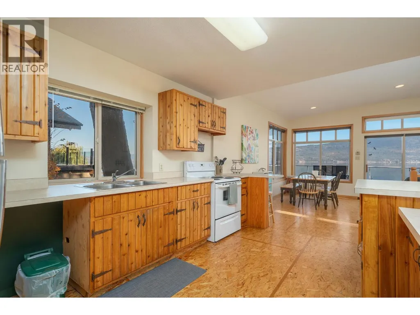
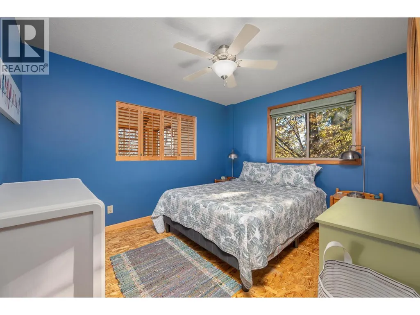
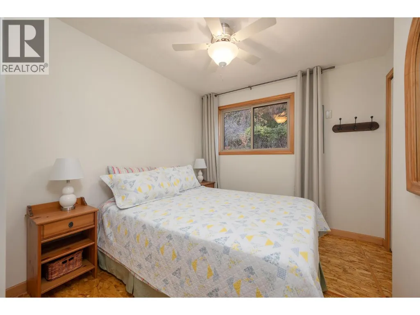
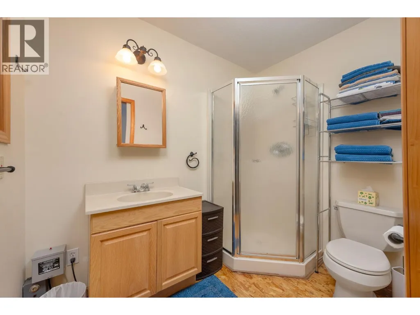
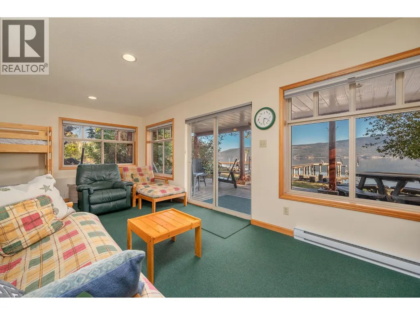
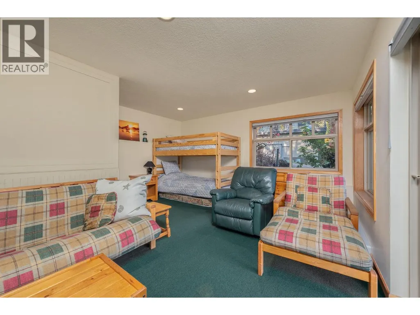
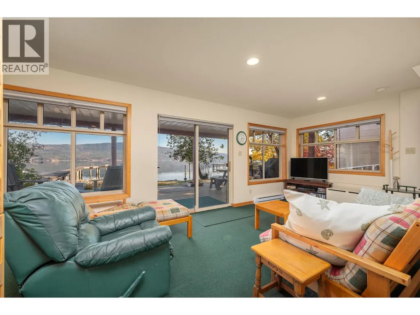
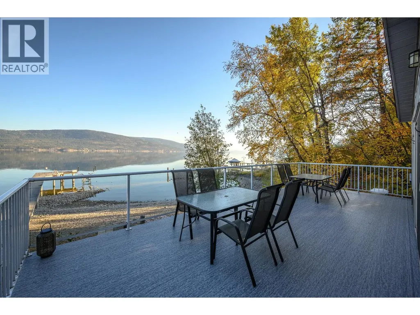
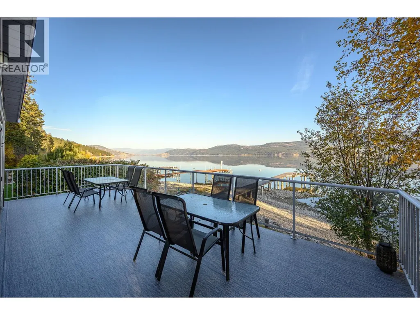
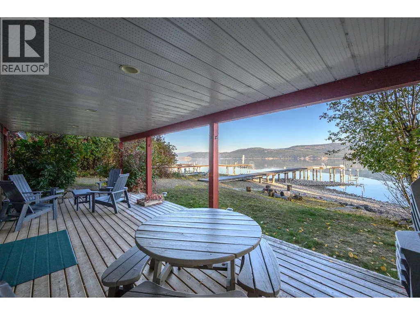
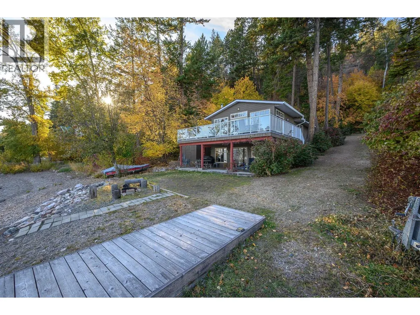
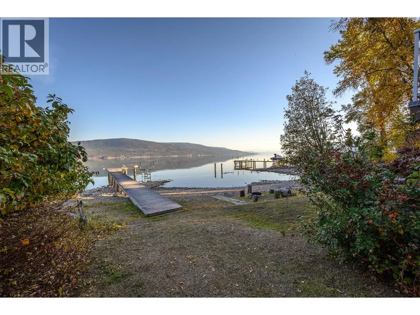
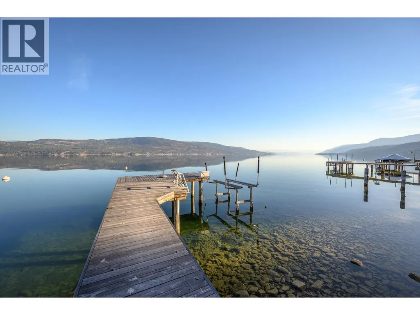
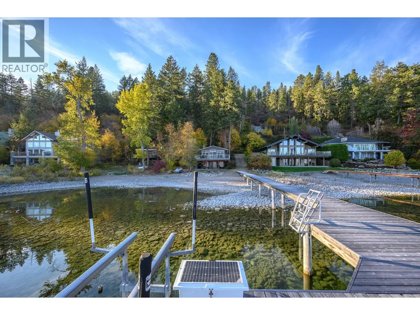
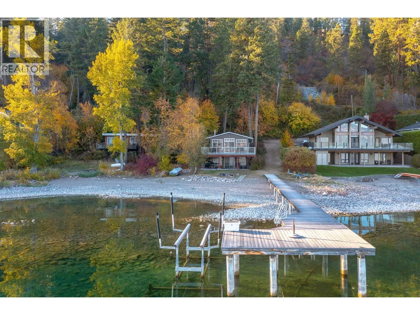
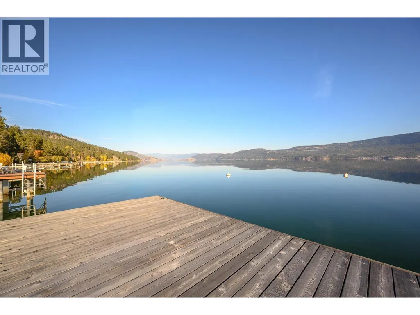
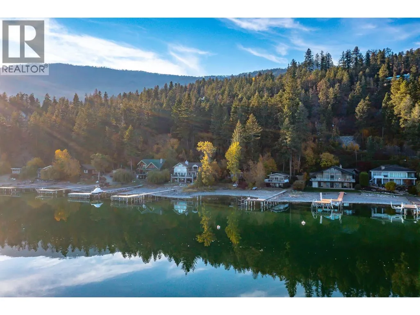
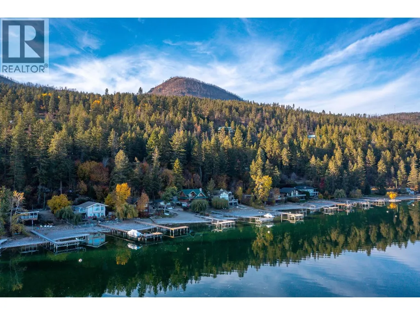
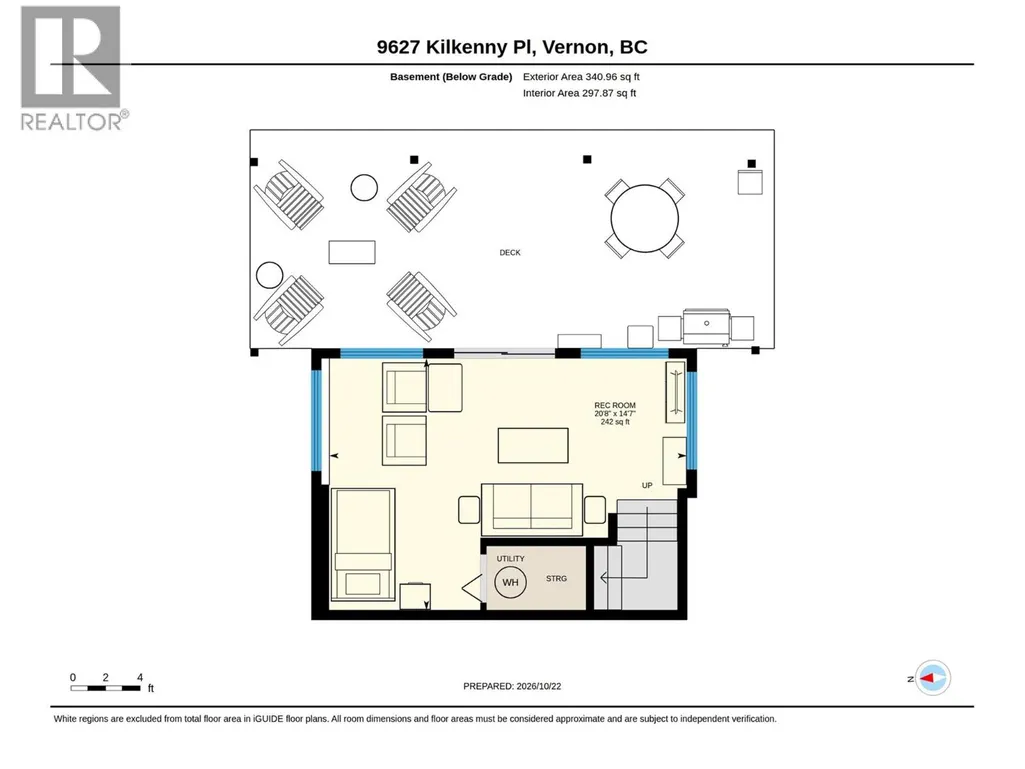
Directly on Okanagan Lake in the Killiney Beach area, this cozy waterfront cabin offers a place to slow down, get outside and enjoy life by the water. Upstairs, vaulted ceilings & large windows frame lake & mountain views across the open living, dining & kitchen area. The living space opens onto a lake-facing deck, made for watching the evening light settle across the water. Two bedrooms, laundry and a bathroom complete the main floor. Downstairs, the finished rec room offers space to relax or play, with a walkout to the covered patio. Swim right off the dock, which features a solar-powered 10,000-lb boat lift for easy days exploring lake. A storage shed keeps recreational gear tucked away, while the fire pit invites evenings of stories and s’mores. Electric baseboard heat and a wood-burning fireplace make this a retreat for every season. Updates include: ductless AC, a new roof in May 2026, and vinyl decking in September 2026. For adventures beyond the shoreline, nearby trails lead into the surrounding hills perfect for side by siding or dirt biking. Only a short drive away Killiney Beach offers a public beach, dog park and boat launch all in one spot, Fintry Provincial Park approximately 10 minutes away and Vernon about a 40-minute drive. Morning coffee overlooking the lake. A swim off the dock. One more boat ride before dinner on the deck. This is the kind of place that turns a weekend away into “let’s stay another day.” (id:7434)
General Features
| Property Type | Single Family |
|---|---|
| Neighbourhood | Westside Road |
| Building Architectural Style | Ranch |
| Building Cooling Type | Wall unit |
| Parking Space Total | 6 |
| Building Type | House |
| Ownership Type | Freehold |
| Building.StoriesTotal | 1 |
Interior Features
| Building Fireplace Present | True |
|---|---|
| Building Fireplace Type | Conventional |
| Building Heating Type | Baseboard heaters, Stove |
| Building Heating Fuel | Wood |
| Construction Style Attachment | Detached |
| Fireplace Fuel | Wood |
| Living Area Range | 1088 |
| Bedrooms | 2 |
Exterior Features
| Structure | Dock |
|---|---|
| Water Front Type | Waterfront on lake |
| Building Roof Material | Asphalt shingle |
| Building Roof Style | Unknown |
| Sewer | Septic tank |
Room Details
| Room | Dimensions | Level | Flooring | Details |
|---|---|---|---|---|
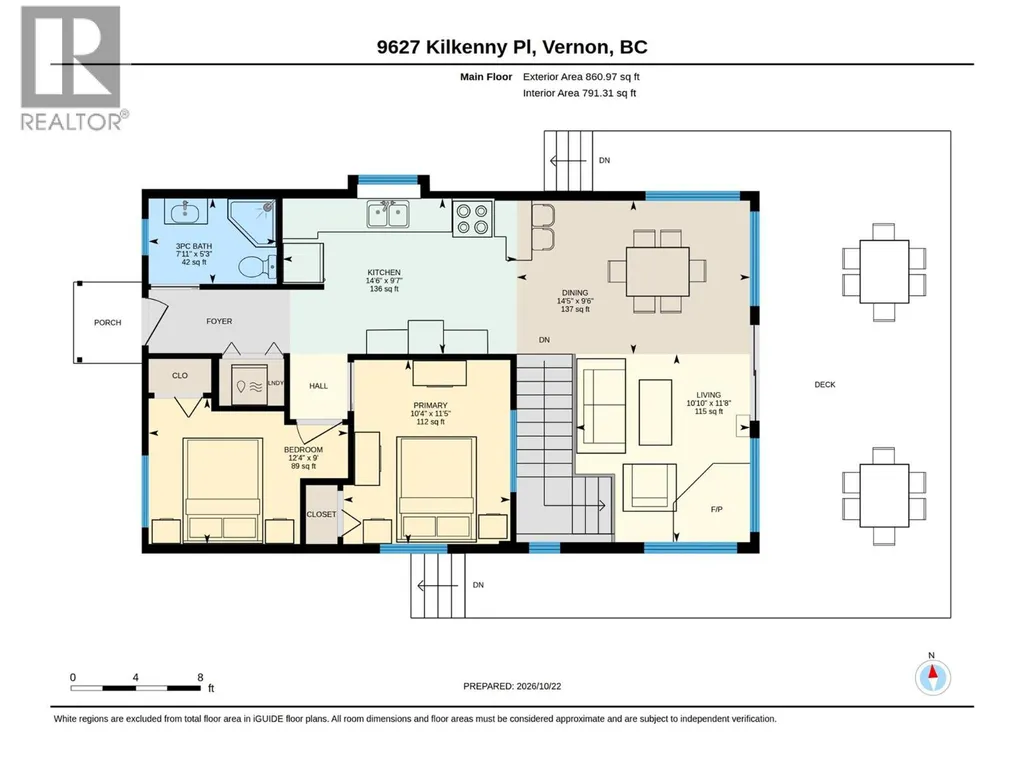
| 3pc Bathroom | 7'11'' x 5'3'' | Main level | ||
| Bedroom | 12'4'' x 9' | Main level | ||
| Dining room | 9'6'' x 14'5'' | Main level | ||
| Kitchen | 9'7'' x 14'6'' | Main level | ||
| Living room | 11'8'' x 10'10'' | Main level | ||
| Partial bathroom | 7'11'' x 5'3'' | Main level | ||
| Primary Bedroom | 10'4'' x 11'5'' | Main level | ||
| Recreation room | 14'7'' x 20'8'' | Basement |
Amenities
- Views
- New Construction
- Adult 55+
- Lease To Own
- No Strata Fees
- Furnished
- Primary On Main
- Air Conditioning
- Seller Finance
- Green
- Fixer Upper
- Horse
- Golf
- Fireplace
- Deck
- Garage
- Basement
- Pool

Property vs Single Family Average in V1H 2C4
Price
Year Built
In The Neighbourhood
Waterfront
West Kelowna
$ 5,400,000
- Type
- Single Family
- Size
- 2,436 SqFt
- Rooms
- 2 Beds + 2 Baths
REMAX Kelowna
Waterfront
West Kelowna
$ 2,498,000
- Type
- Single Family
- Size
- 3,804 SqFt
- Rooms
- 6 Beds + 4.5 Baths
Coldwell Banker Horizon Realty
Water Views
Kelowna
$ 1,160,000
- Type
- Single Family
- Size
- 2,410 SqFt
- Rooms
- 3 Beds + 2.5 Baths
Royal LePage Kelowna
 Data is supplied by Pillar 9™ MLS® System. Pillar 9™ is the owner of the copyright in its MLS® System. Data is deemed reliable but is not guaranteed accurate by Pillar 9™. The trademarks MLS®, Multiple Listing Service® and the associated logos are owned by The Canadian Real Estate Association (CREA) and identify the quality of services provided by real estate professionals who are members of CREA. Used under license.

 All information deemed reliable but not guaranteed. All properties are subject to prior sale, change or withdrawal. Neither listing broker(s) or information provider(s) shall be responsible for any typographical errors, misinformation, misprints and shall be held totally harmless. Listing(s) information is provided for consumer's personal, non-commercial use and may not be used for any purpose other than to identify prospective properties consumers may be interested in purchasing. The data relating