
Water Views - Golf Course - Primary on Main
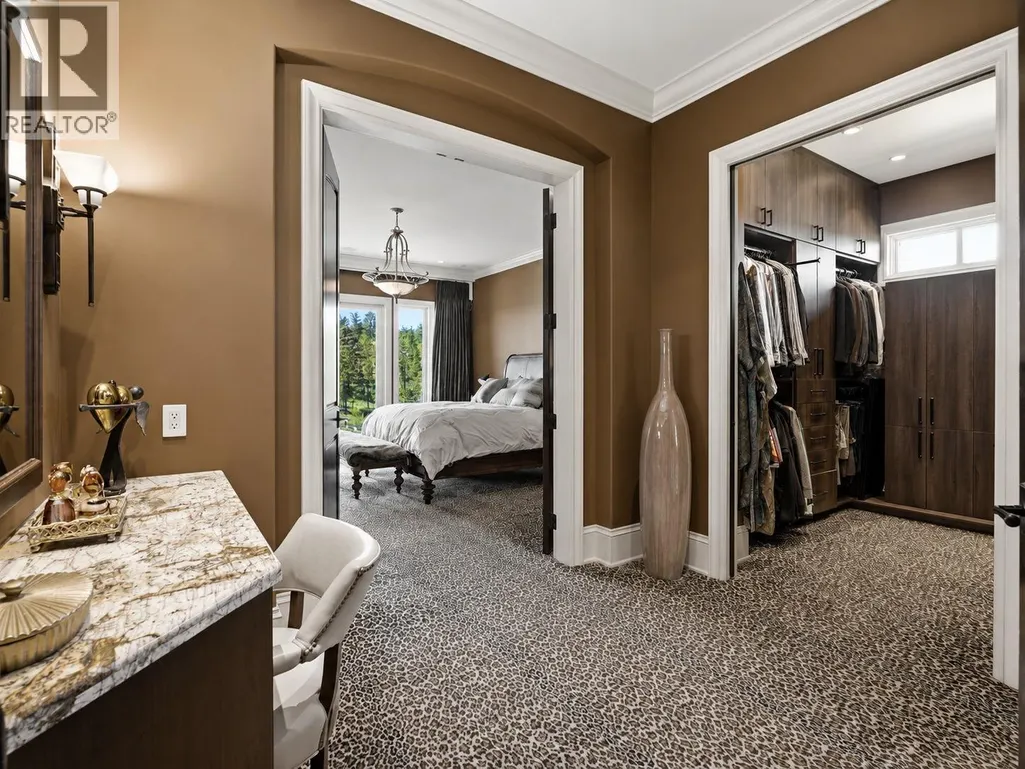
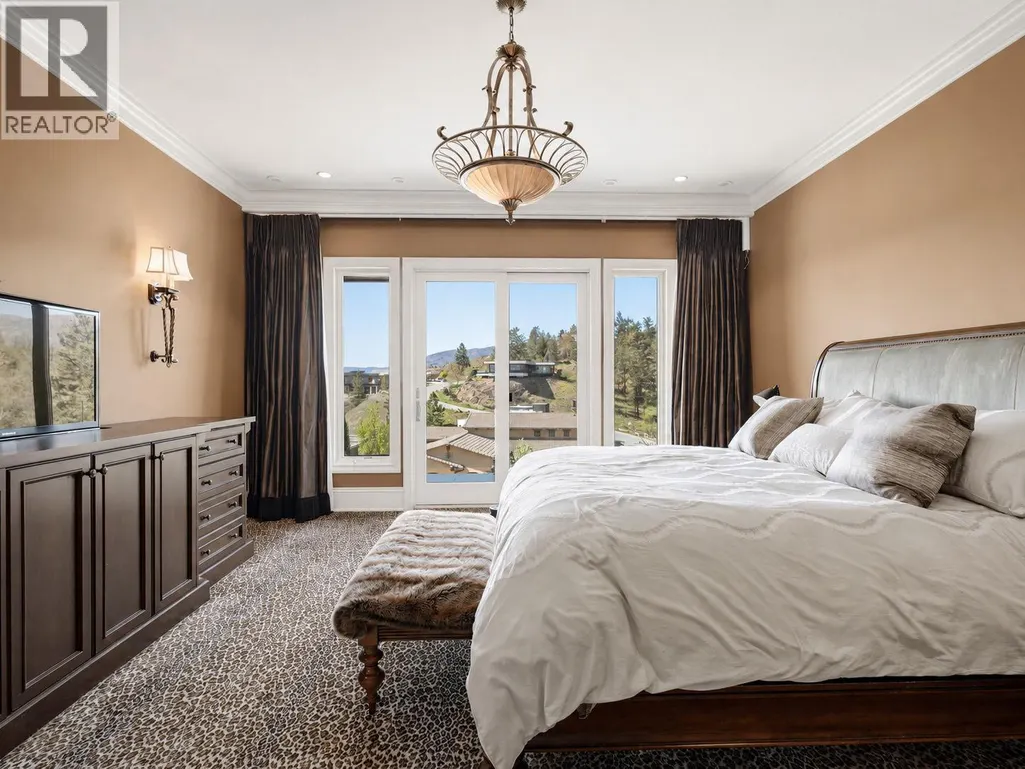
Address
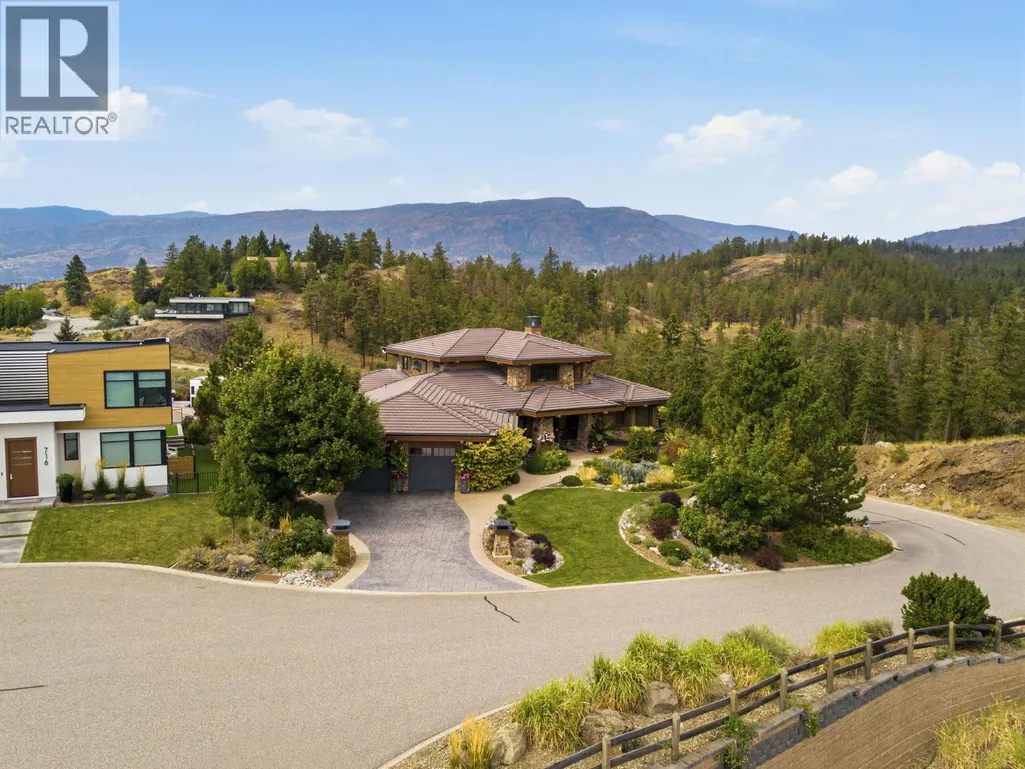
706 Highpointe Court, Kelowna, BC
Price
$ 3,985,000
Property Attributes
- ID#10384987
- TypeSingle Family
- Listing Status Active
- MunicipalityKelowna
- CityKelowna
- AreaHighpointe
- NeighbourhoodHighpointe
- Postal CodeV1V 2Y3
- StyleRanch
- Year Built2008
- Price$ 3,985,000
- Bedrooms4
- Bathrooms4
- Half Bathrooms3
- Sqr Footage5894
- Lot Size0.41 Acres
Data Source:
Canadian Real Estate Association (CREA)
Property Description
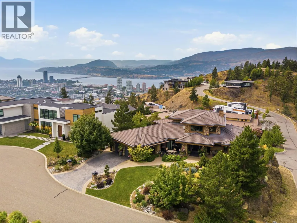
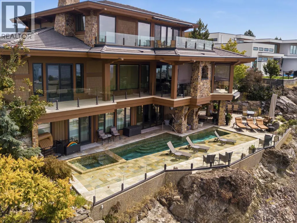
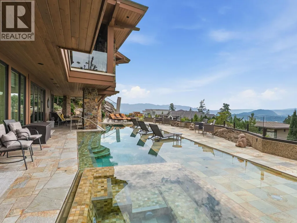
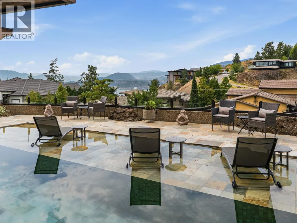
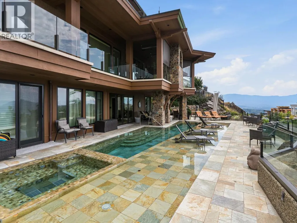
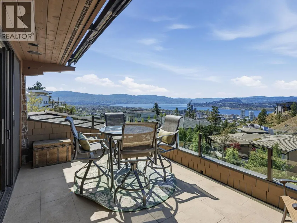
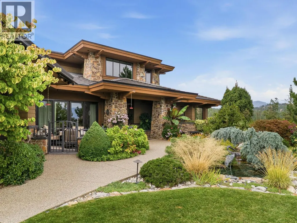
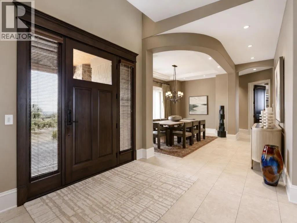
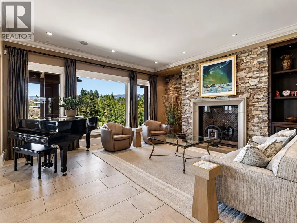
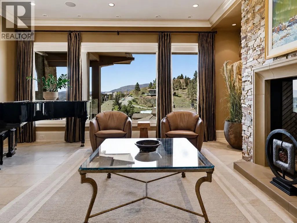
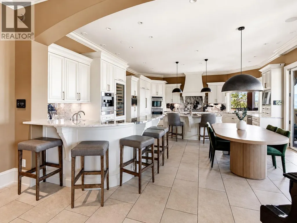
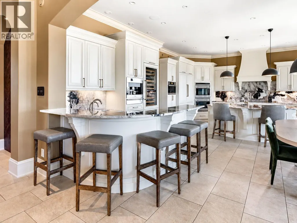
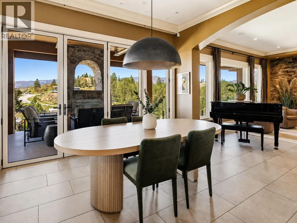
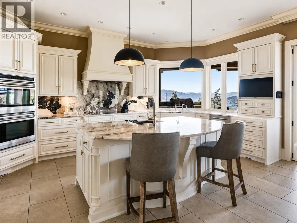
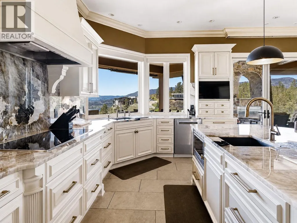
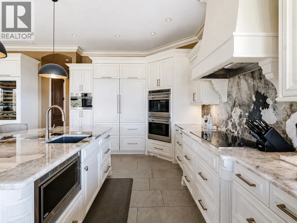
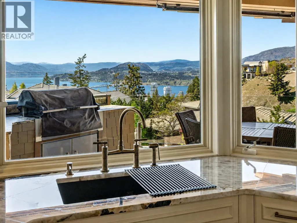
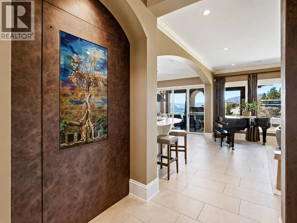
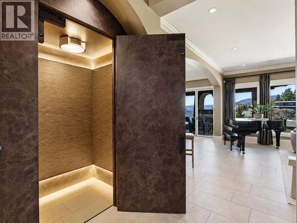
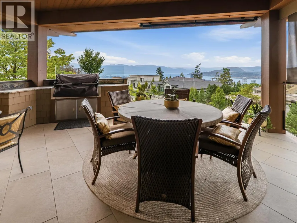
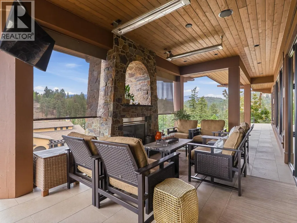
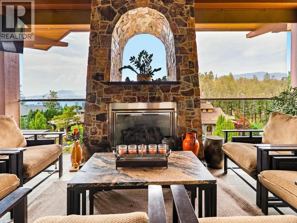
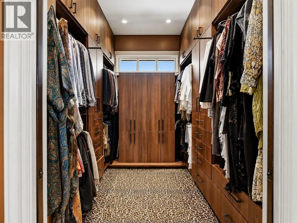
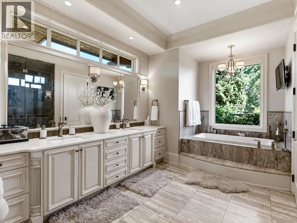
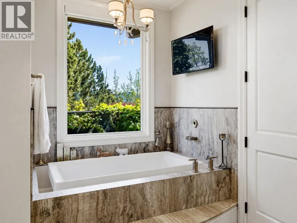
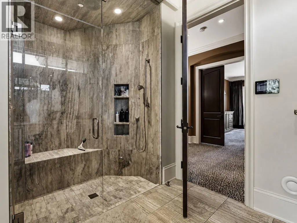
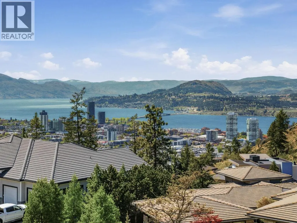
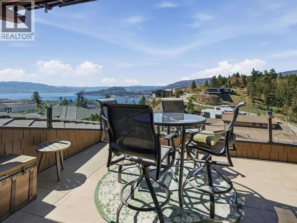
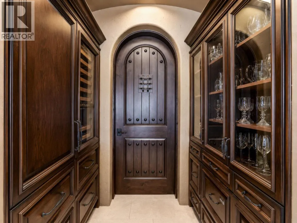
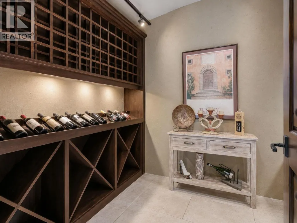
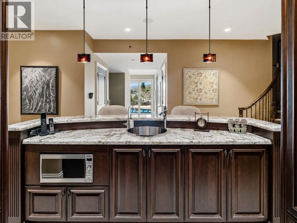
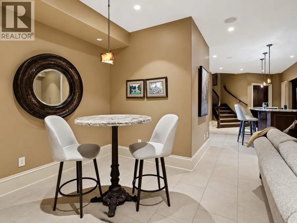
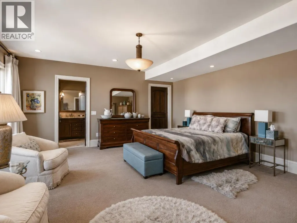
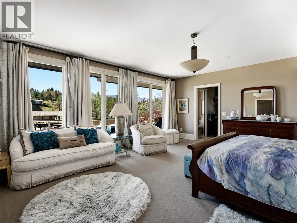
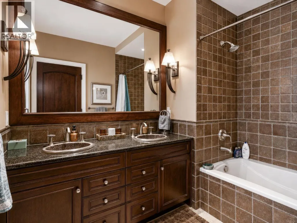
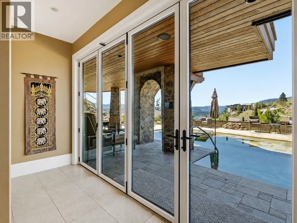
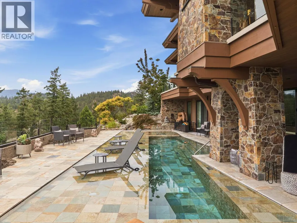
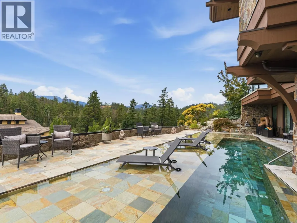
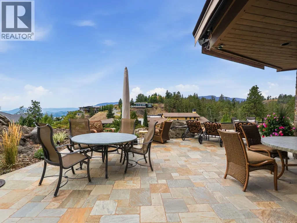
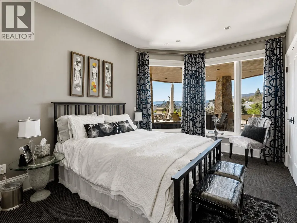
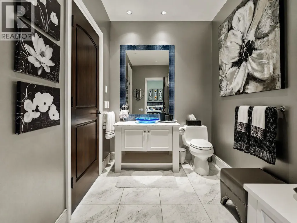
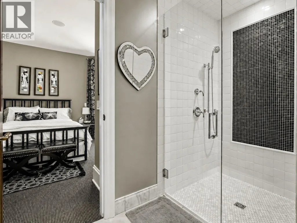
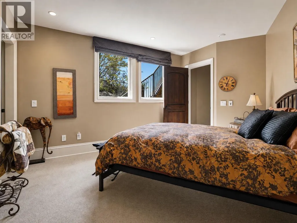
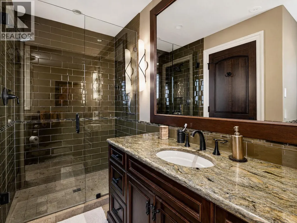
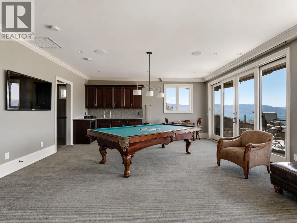
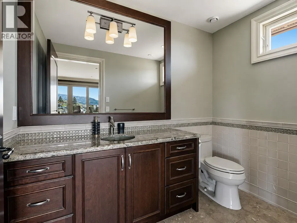
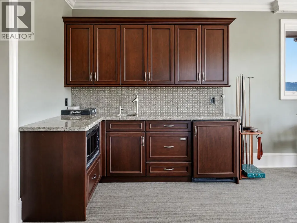
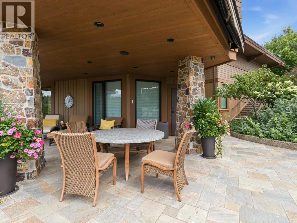
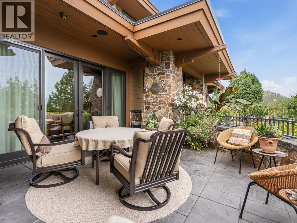
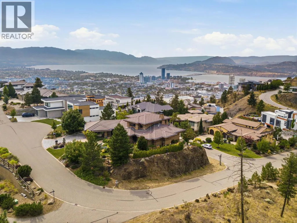
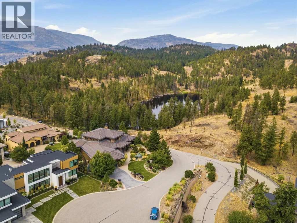
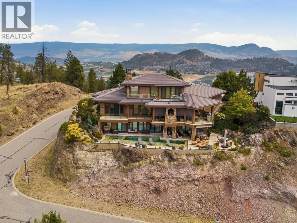
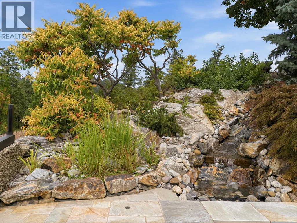
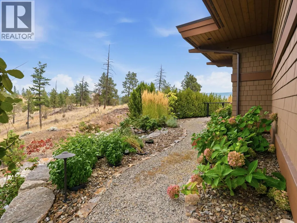
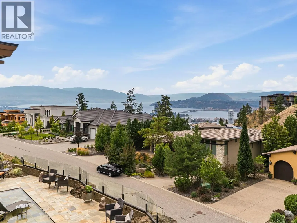
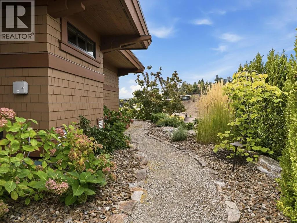
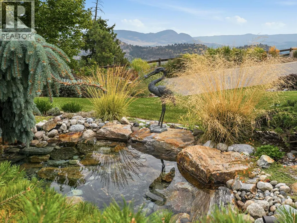
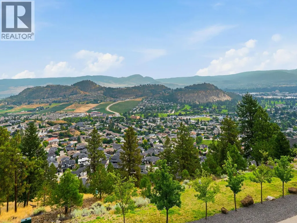
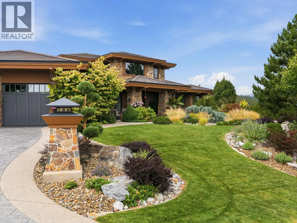
Experience elevated Okanagan living in this exceptional executive residence, designed for those who appreciate refined finishes, effortless comfort, and spectacular indoor-outdoor entertaining. Perfectly positioned to capture sweeping views of Okanagan Lake, this 4-bedroom home offers a rare blend of luxury, privacy and modern convenience. The newly renovated chef’s kitchen is a true showpiece, featuring premium appliances, built-in coffee maker, wine fridge, elegant cabinetry and an inviting layout ideal for both everyday living and hosting. Thoughtful technology is seamlessly integrated throughout the home with Lutron lighting and automated shades, Control4 home automation, remote awnings and an elevator for accessibility. Heated floors throughout and geothermal heating provide year-round comfort, while the spa-inspired steam shower adds a daily touch of indulgence. For wine enthusiasts, the private wine cellar offers the perfect space to showcase and enjoy a curated collection. Outdoor living is at the heart of this property. Multiple decks frame the lake views and create natural extensions of the home, while the beautiful pool deck, sparkling pool, fire pit, water misters on both decks, tranquil pond and entertaining areas set the stage for unforgettable evenings under the Okanagan sky. With luxury features at every turn and a setting that celebrates the very best of the Okanagan lifestyle, this executive home is a standout offering for the discerning buyer. (id:7434)
General Features
| Features | Cul-de-sac, Corner Site, Two Balconies |
|---|---|
| Road Type | Cul de sac |
| Community Features | Pet Restrictions |
| Property Type | Single Family |
| CommunityName | Highpointe |
| Neighbourhood | Glenmore |
| Amenities | Golf Nearby, Park, Recreation, Schools |
| Building Appliances | Refrigerator, Dishwasher, Dryer, Microwave, See remarks, Washer, Wine Fridge |
| Building Architectural Style | Ranch |
| Building Cooling Type | Geothermal |
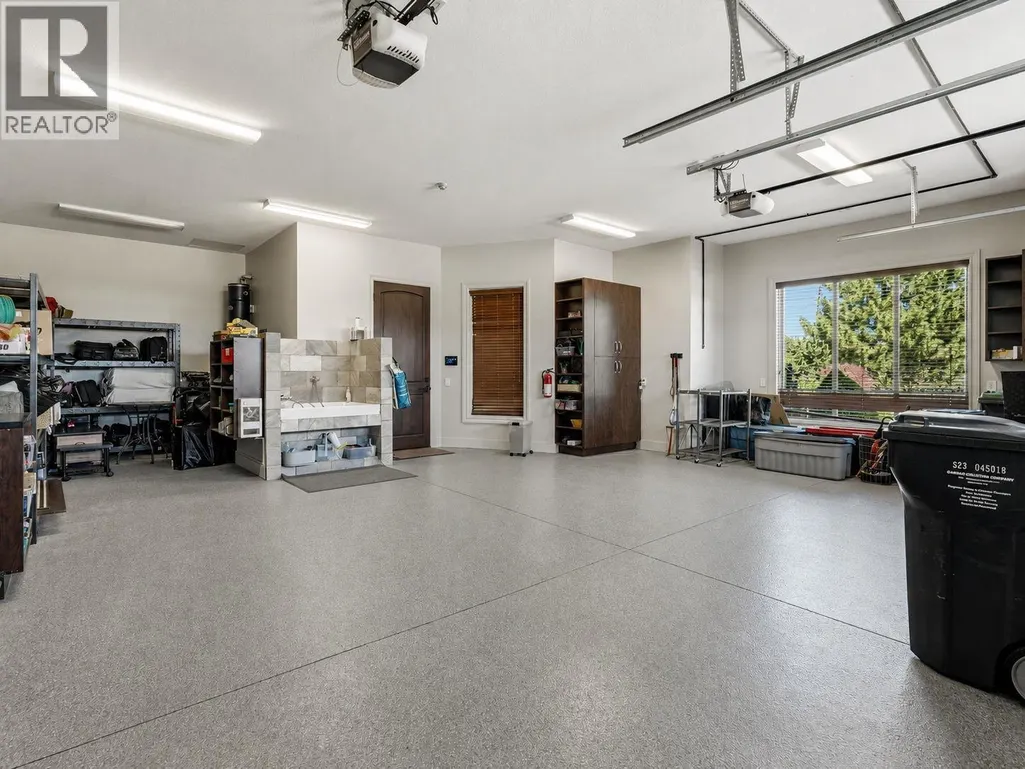
| Parking Space Total | 2 |
| Building Type | House |
| Maintenance Fee | 314.35 |
| Ownership Type | Bare Land Condo/Strata |
| Building.StoriesTotal | 3 |
Interior Features
| Building Fireplace Present | True |
|---|---|
| Building Fireplace Total | 2 |
| Building Fireplace Type | Unknown |
| Building Heating Type | Geothermal |
| Building Heating Fuel | Other |
| Construction Style Attachment | Detached |
| Fireplace Fuel | Gas |
| Flooring Type | Carpeted, Tile |
| Living Area Range | 5894 |
| Bedrooms | 4 |
Exterior Features
| Pool Type | Inground pool, Outdoor pool, Pool |
|---|---|
| ViewType | Unknown, City view, Lake view, Mountain view, View of water, View (panoramic) |
| Land Amenities | Golf Nearby, Park, Recreation, Schools |
| Landscape Features | Landscaped, Underground sprinkler |
| Sewer | Municipal sewage system |
| Exterior Finish | Stone |
Room Details
| Room | Dimensions | Level | Flooring | Details |
|---|---|---|---|---|
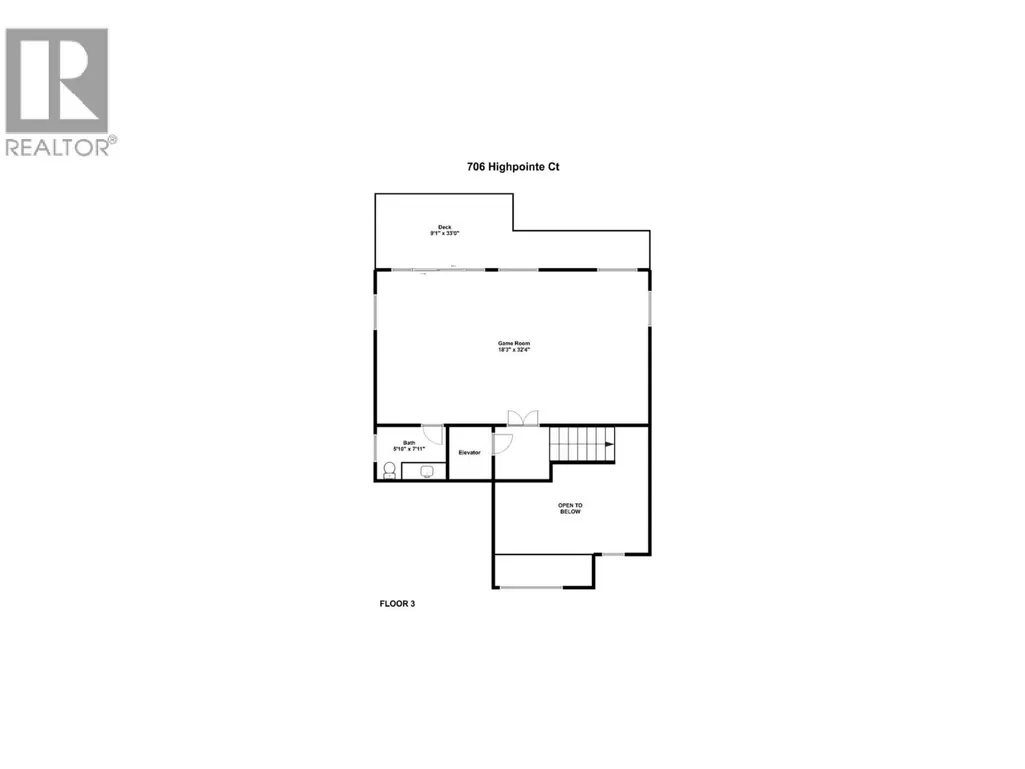
| Bedroom | 20'4'' x 17'3'' | Basement | ||
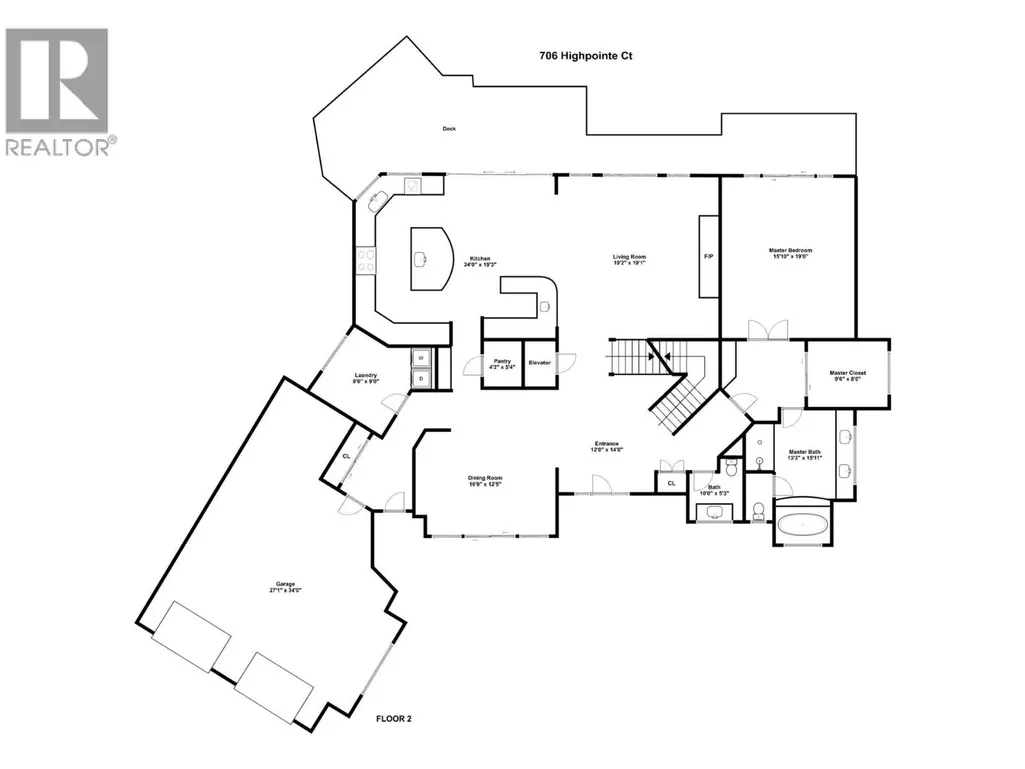
| Dining room | 16'9'' x 12'5'' | Main level | ||
| Full ensuite bathroom | Measurements not available | Main level | ||
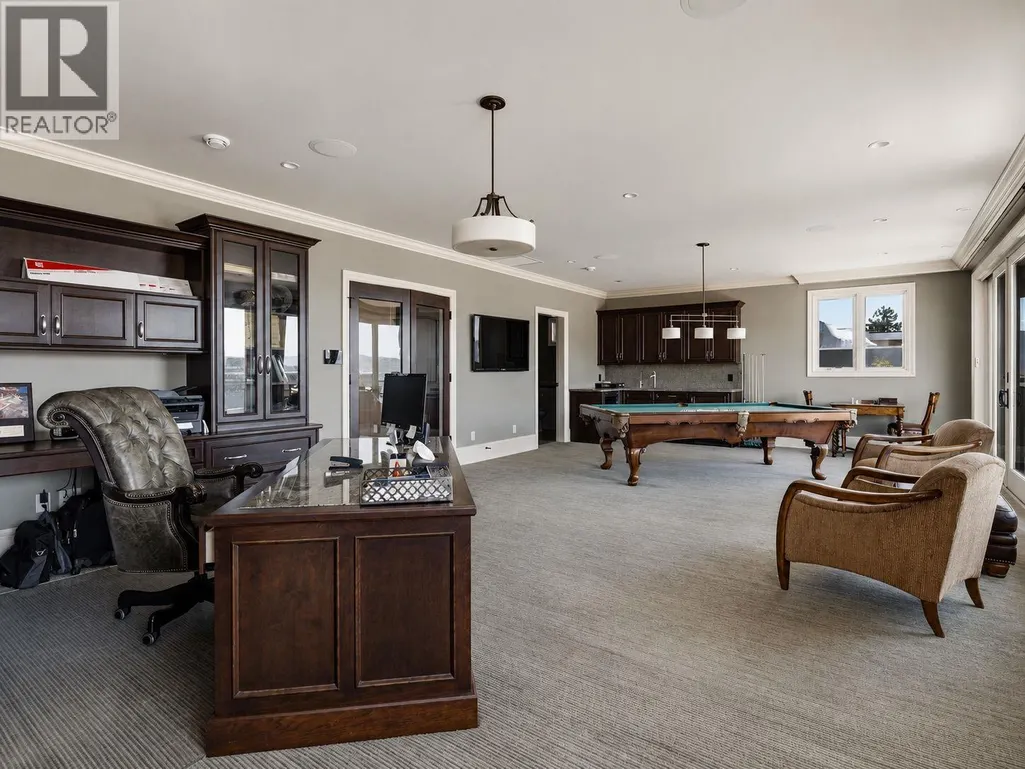
| Games room | 18'3'' x 32'4'' | Second level | ||
| Kitchen | 24' x 19'3'' | Main level | ||
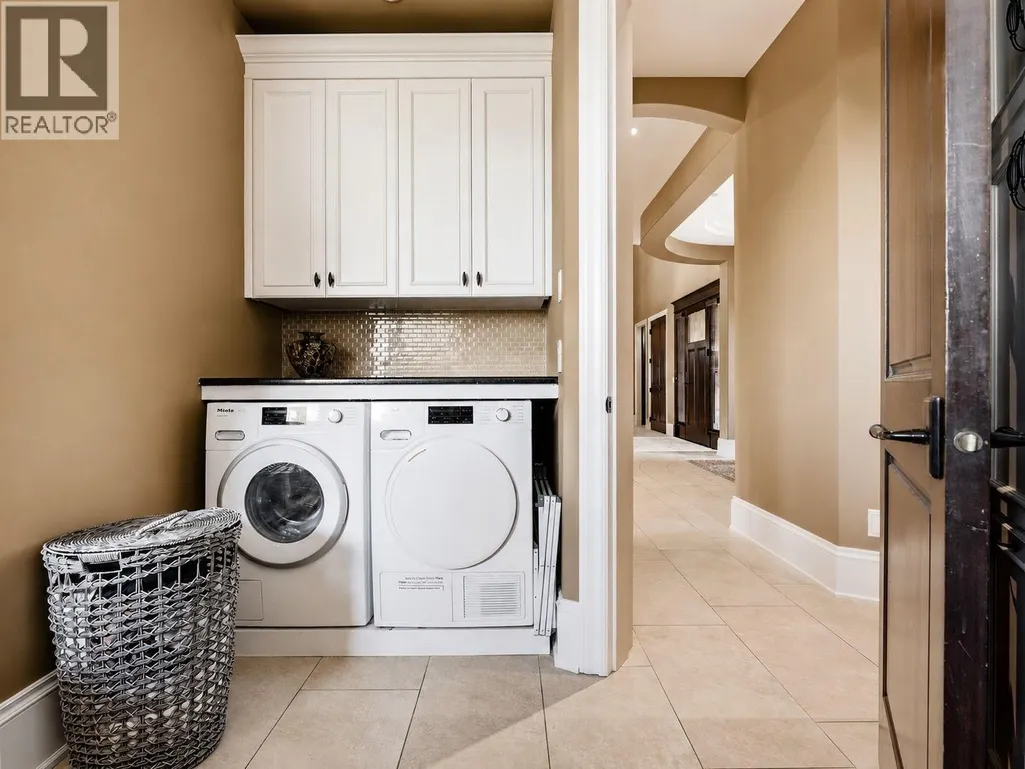
| Laundry room | 9'6'' x 9' | Main level | ||
| Living room | 19'2'' x 19'1'' | Main level | ||
| Other | 18'1'' x 10'8'' | Basement | ||
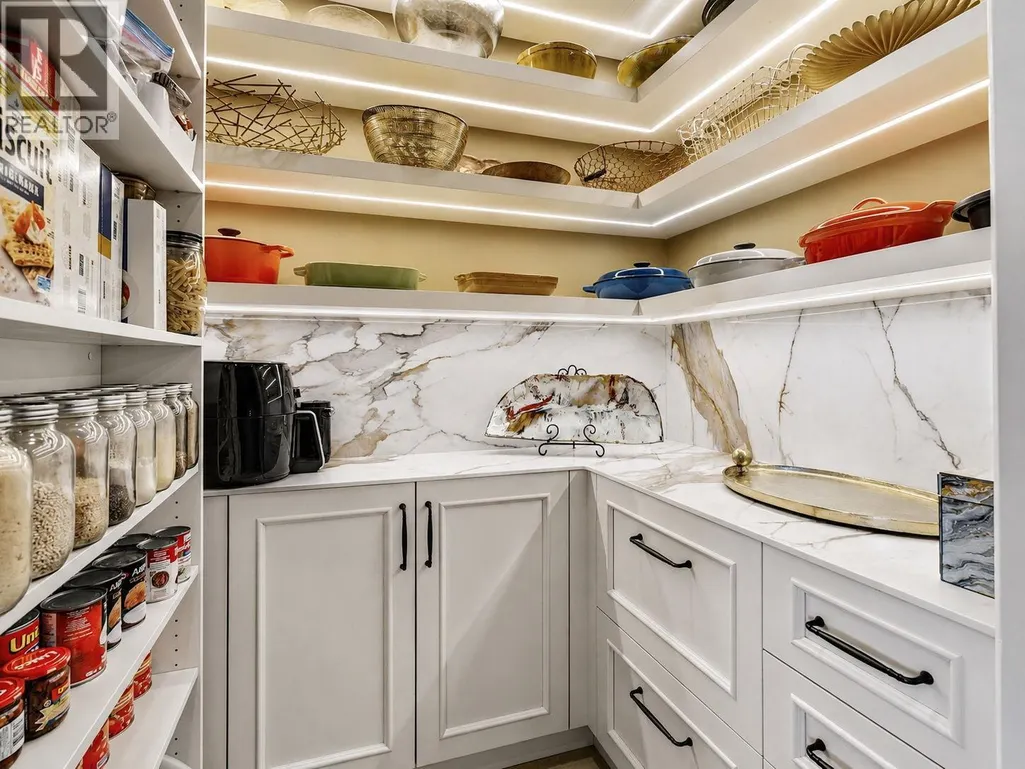
| Pantry | 4'2'' x 5'4'' | Main level | ||
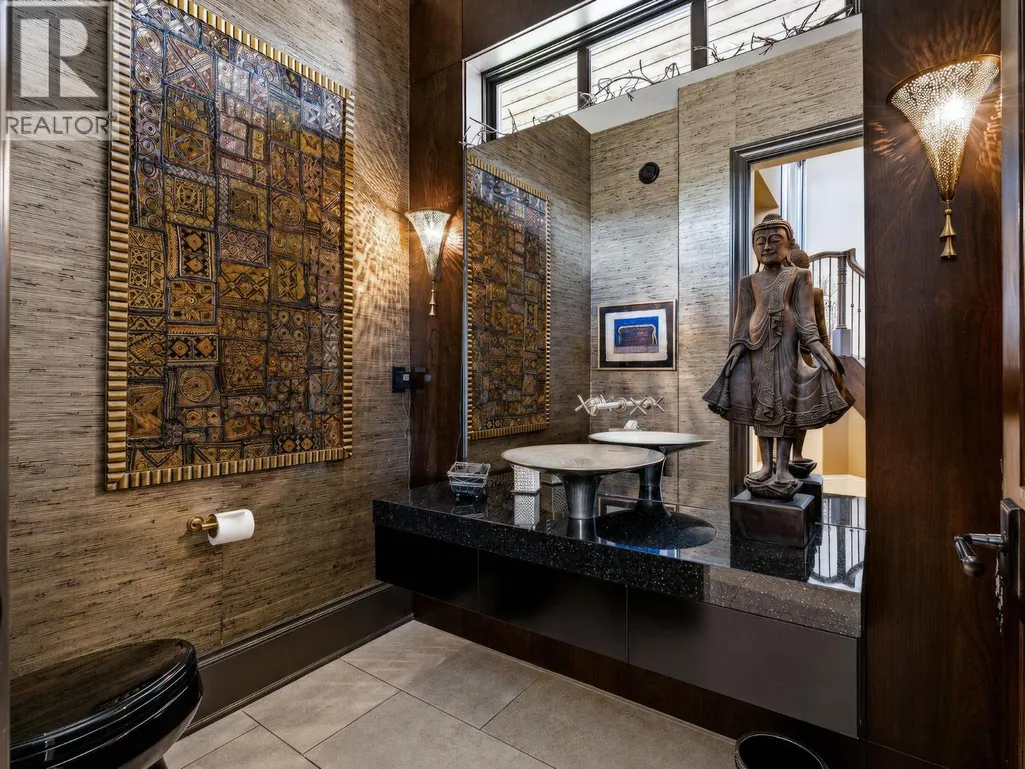
| Partial bathroom | Measurements not available | Main level | ||
| Primary Bedroom | 15'10'' x 19' | Main level | ||
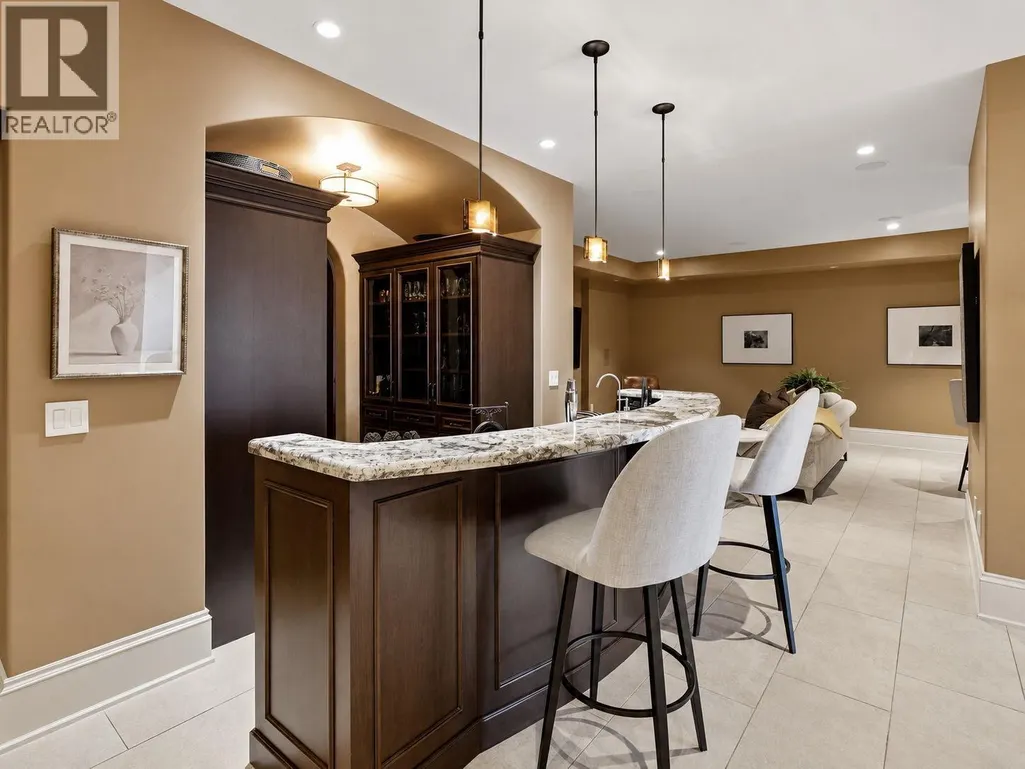
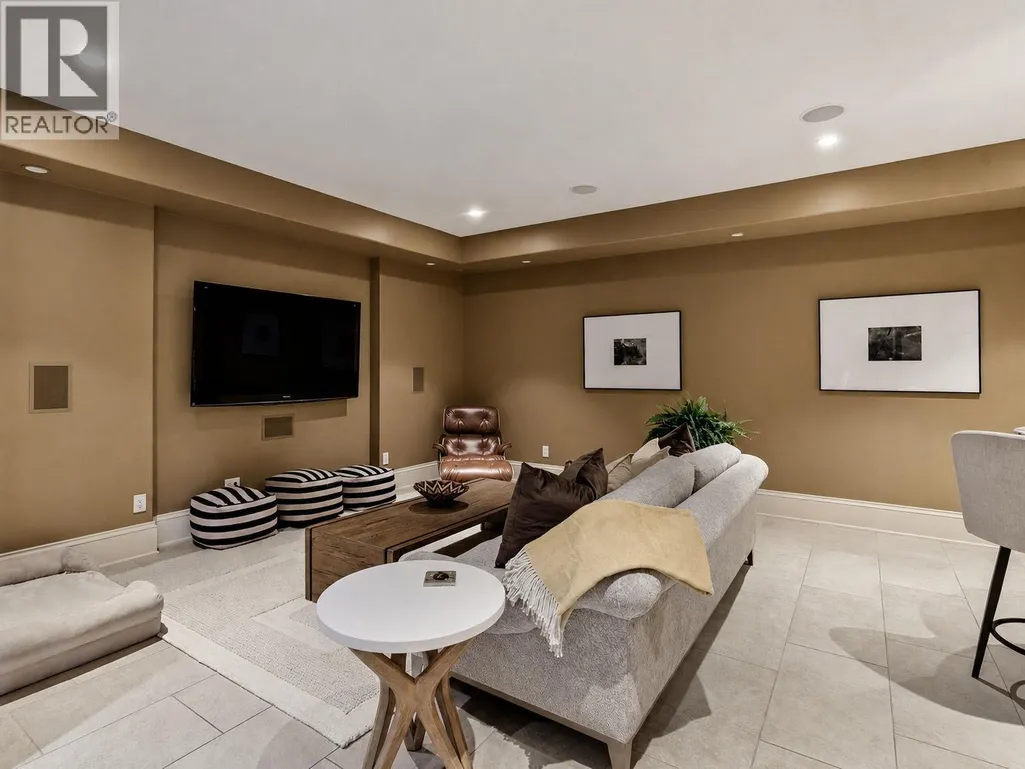
| Recreation room | 16'7'' x 21'4'' | Basement | ||
| Storage | 20'9'' x 7'9'' | Basement | ||
| Utility room | 9'0'' x 14'8'' | Basement | ||
| Wine Cellar | 8'6'' x 7'4'' | Basement |
Amenities
- Views
- New Construction
- Adult 55+
- Lease To Own
- No Strata Fees
- Furnished
- Primary On Main
- Air Conditioning
- Seller Finance
- Green
- Fixer Upper
- Horse
- Golf
- Fireplace
- Deck
- Garage
- Basement
- Pool

Property vs Single Family Average in V1V 2Y3
Price
Year Built
In The Neighbourhood
Water Views
Kelowna
$ 3,399,900
- Type
- Single Family
- Size
- 4,711 SqFt
- Rooms
- 4 Beds + 3.5 Baths
Century 21 Assurance Realty Ltd
Water Views
Kelowna
$ 3,378,800
- Type
- Single Family
- Size
- 4,456 SqFt
- Rooms
- 3 Beds + 3.5 Baths
Royal LePage Kelowna
 Data is supplied by Pillar 9™ MLS® System. Pillar 9™ is the owner of the copyright in its MLS® System. Data is deemed reliable but is not guaranteed accurate by Pillar 9™. The trademarks MLS®, Multiple Listing Service® and the associated logos are owned by The Canadian Real Estate Association (CREA) and identify the quality of services provided by real estate professionals who are members of CREA. Used under license.

 All information deemed reliable but not guaranteed. All properties are subject to prior sale, change or withdrawal. Neither listing broker(s) or information provider(s) shall be responsible for any typographical errors, misinformation, misprints and shall be held totally harmless. Listing(s) information is provided for consumer's personal, non-commercial use and may not be used for any purpose other than to identify prospective properties consumers may be interested in purchasing. The data relating