
Address
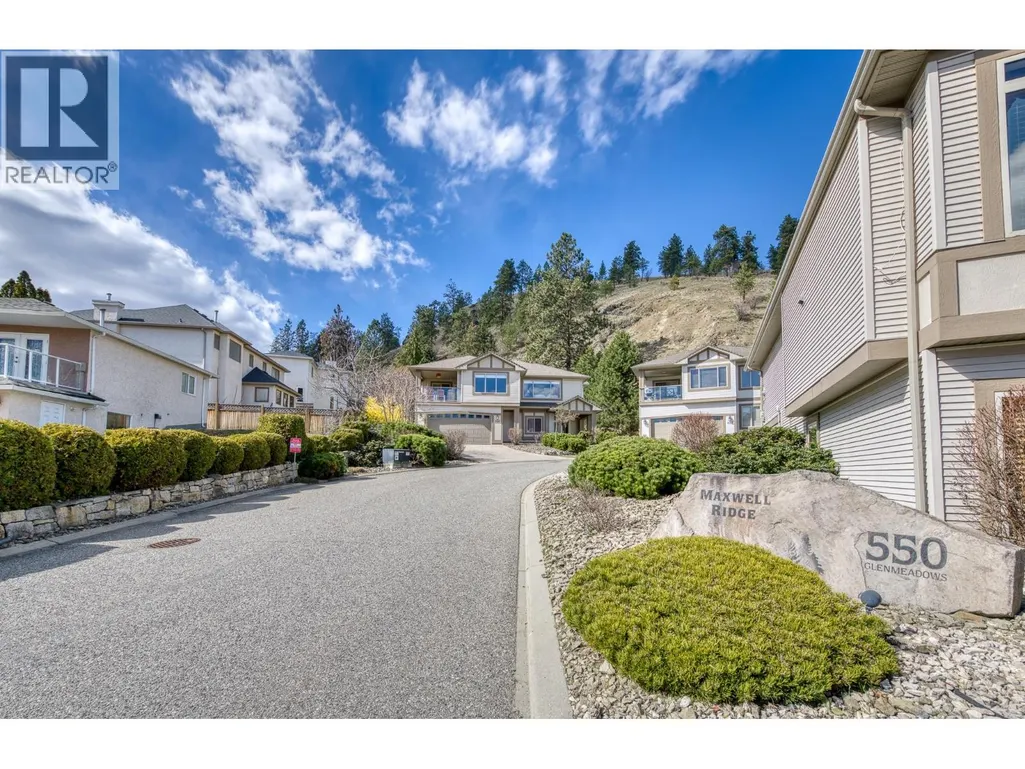
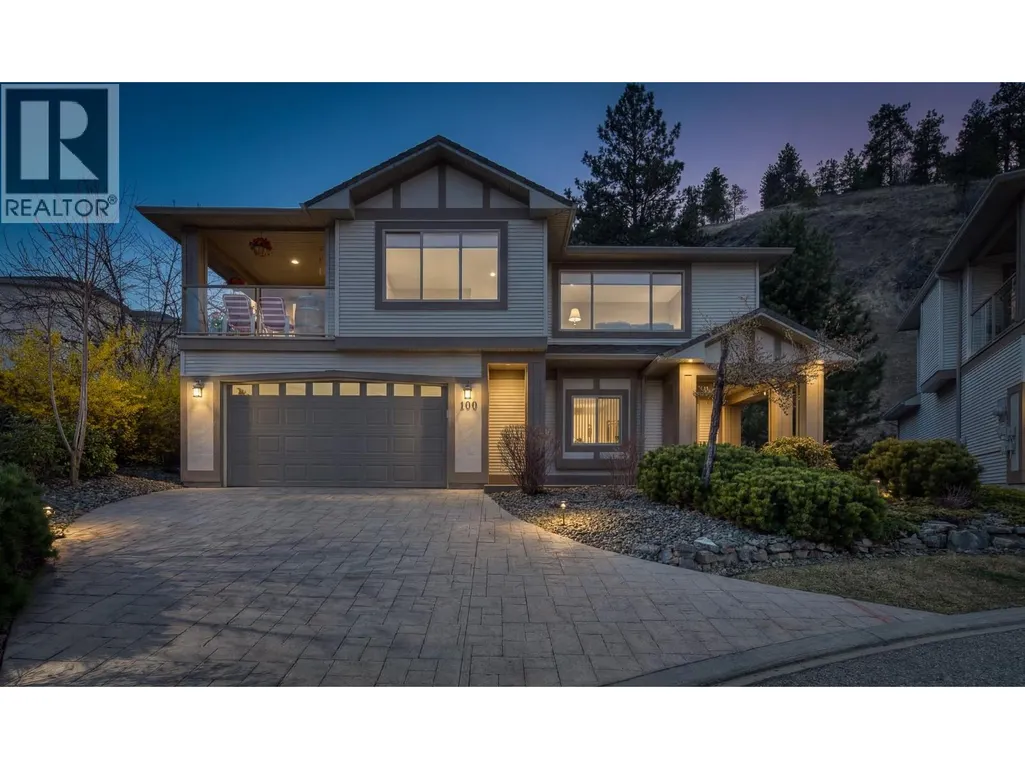
550 Glenmeadows Road Unit# 100, Kelowna, BC
Price
$ 848,000
Property Attributes
- ID#10380826
- TypeSingle Family
- Listing Status Active
- MunicipalityKelowna
- CityKelowna
- AreaMaxwell Ridge
- NeighbourhoodMaxwell Ridge
- Postal CodeV1V 1X3
- Style
- Year Built2002
- Price$ 848,000
- Bedrooms4
- Bathrooms2
- Half Bathrooms1
- Sqr Footage2704
Data Source:
Canadian Real Estate Association (CREA)
Property Description
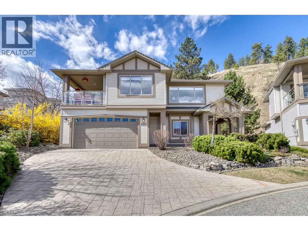
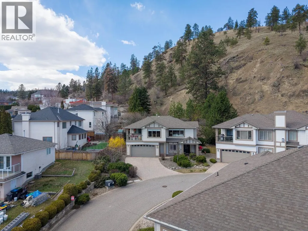
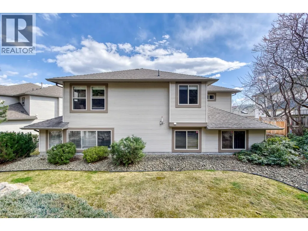
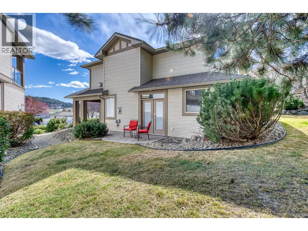
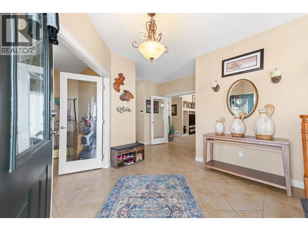
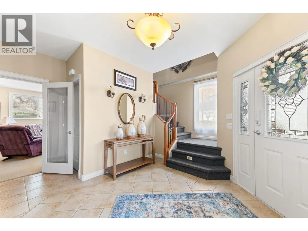
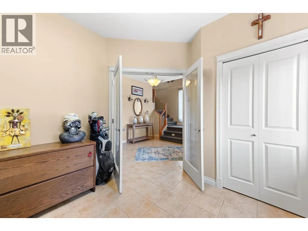
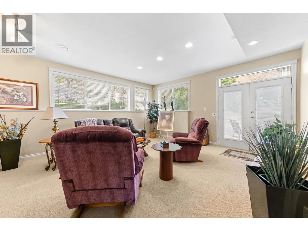
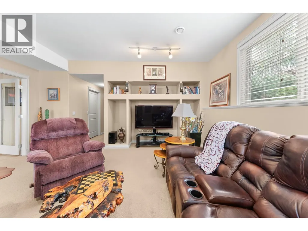
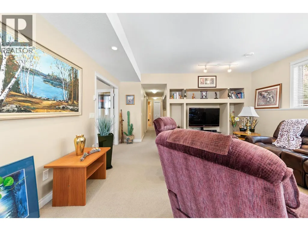
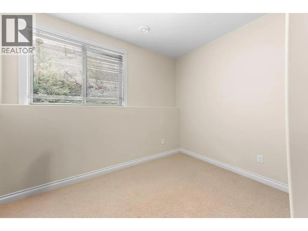
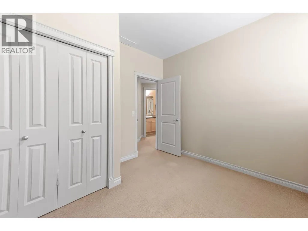
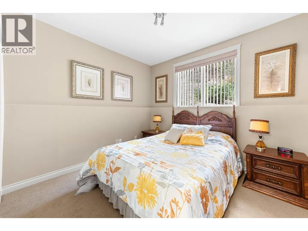
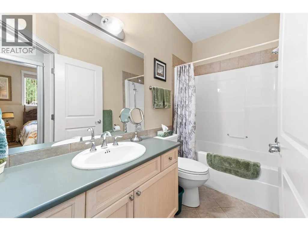
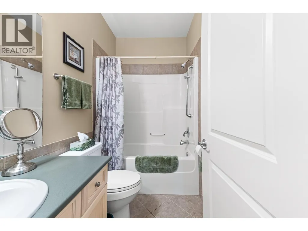
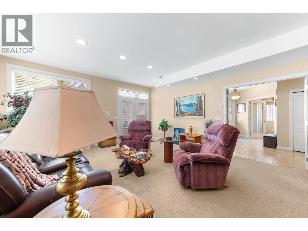
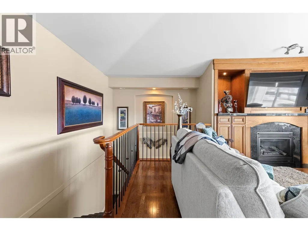
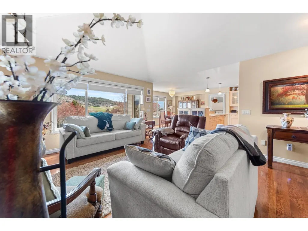
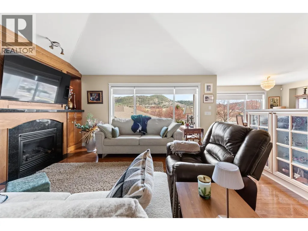
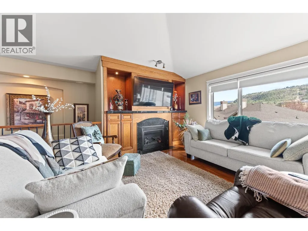
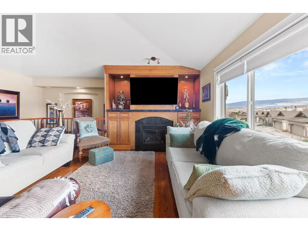
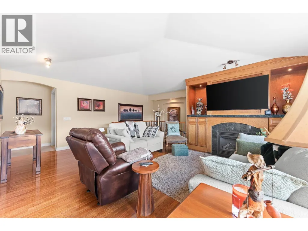
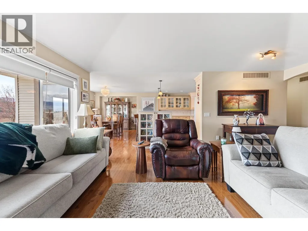
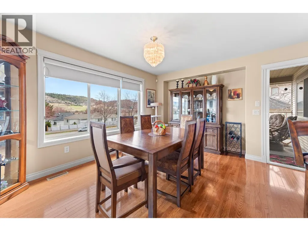
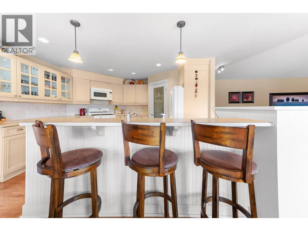
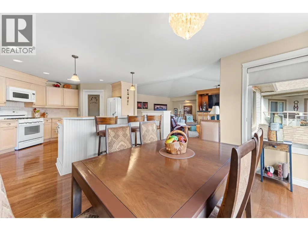
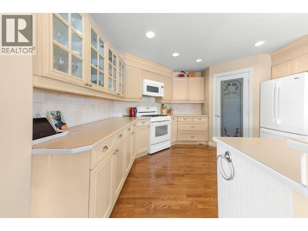
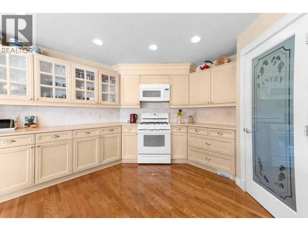
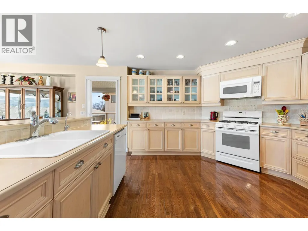
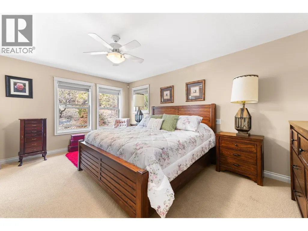
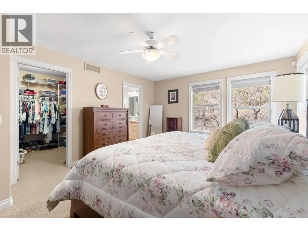
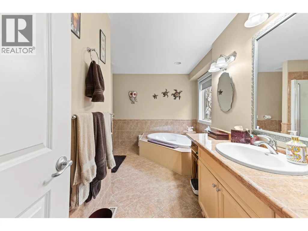
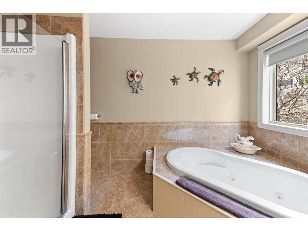
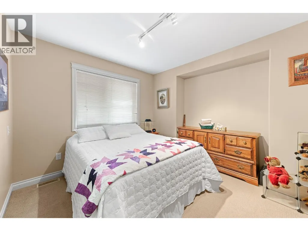
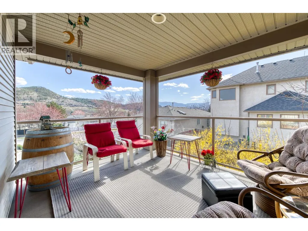
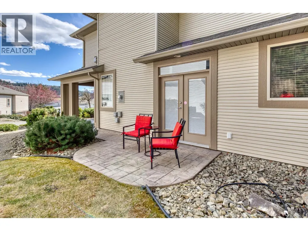
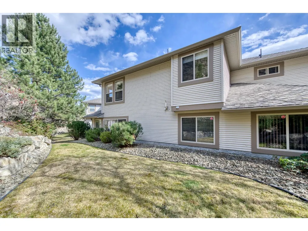
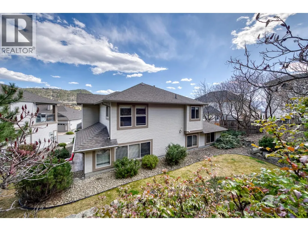
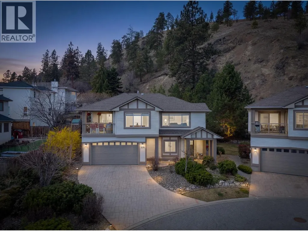
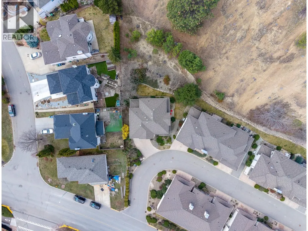
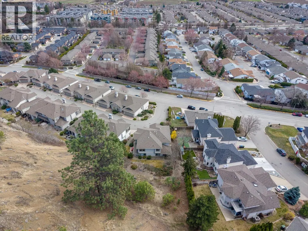
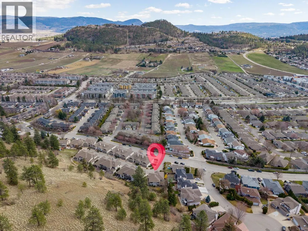

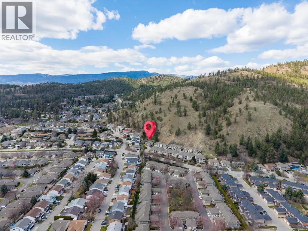
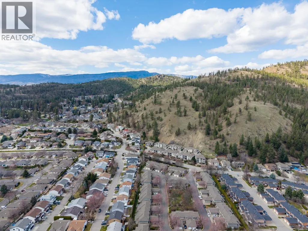
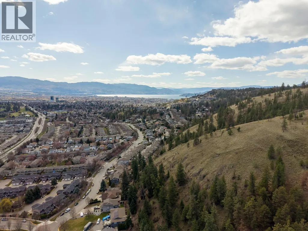
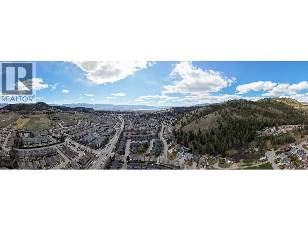
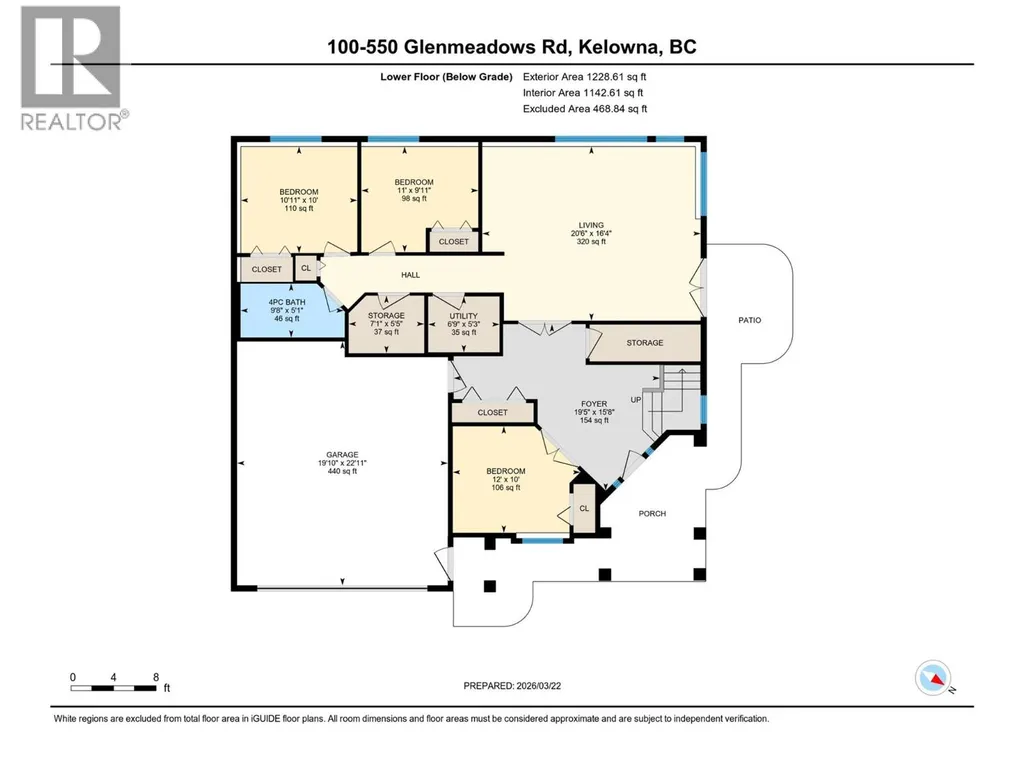
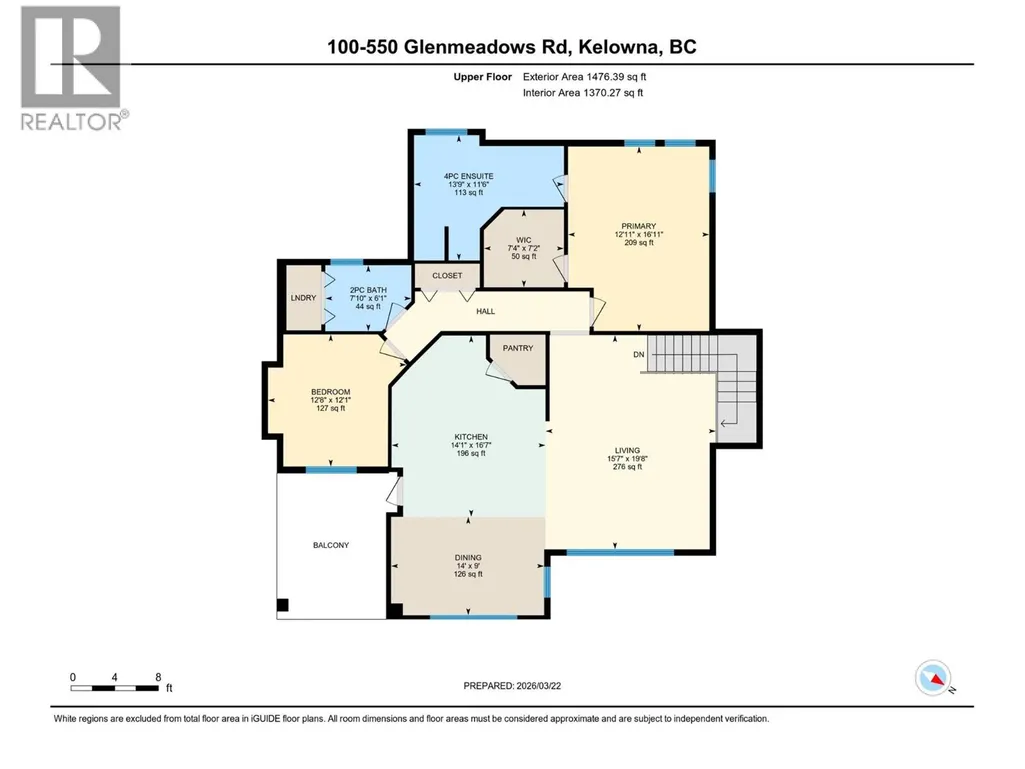
This rare STANDALONE home offers over 2,500 sq. ft. of well-designed living space, featuring 4 bedrooms plus a den and 3 bathrooms. There is plenty of room for a growing family, or enjoy extra space for when the grandkids visit. Ideally located in Glenmore, you’re just minutes to schools, parks, and everyday amenities. The main level is both comfortable and functional, with radiant in-floor heating, three bedrooms, and a spacious family/rec room that opens directly to a nice patio and yard. Upstairs, you’ll find a bright and open great room with vaulted ceilings, a generous dining area, and a well-appointed kitchen complete with a large pantry and big island. Expansive picture windows in both the great room and dining area capture beautiful views and fill the space with natural light. The upper level also features a spacious primary retreat with a walk-in closet and a large ensuite offering a jetted tub and separate walk-in shower. Lovingly maintained over the years, this home stands out as one of only two standalone properties in the community, offering a unique opportunity in a sought-after location. Contact your favourite REALTOR® to schedule a viewing. Virtual tour: https://unbranded.youriguide.com/100_550_glenmeadows_rd_kelowna_bc/ (id:7434)
General Features
| Features | Central island, Balcony, Jacuzzi bath-tub |
|---|---|
| Community Features | Rentals Allowed |
| Property Type | Single Family |
| CommunityName | Maxwell Ridge |
| Neighbourhood | Glenmore |
| Building Appliances | Refrigerator, Dishwasher, Dryer, Range - Gas, Microwave, Washer |
| Building Cooling Type | Central air conditioning |
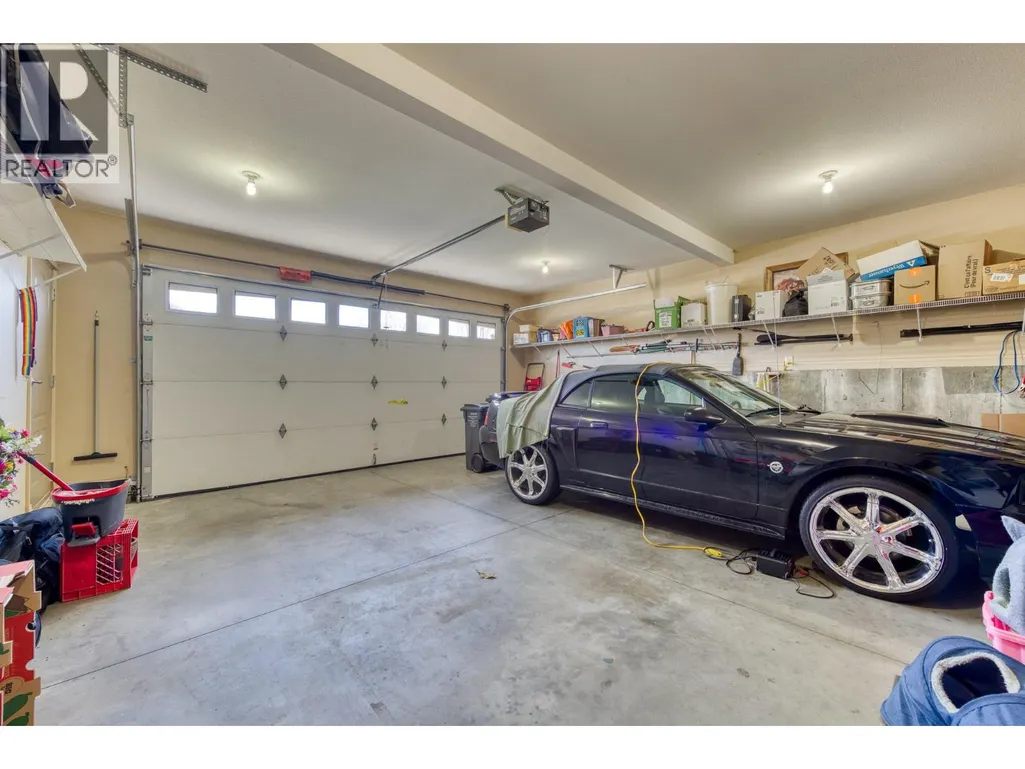
| Parking Space Total | 4 |
| Building Type | House |
| Maintenance Fee | 569.14 |
| Ownership Type | Strata |
| Building.StoriesTotal | 2 |
Interior Features
| Building Fireplace Present | True |
|---|---|
| Building Fireplace Total | 1 |
| Building Fireplace Type | Decorative,Insert |
| Building Heating Type | Forced air, See remarks |
| Building Heating Fuel | Other |
| Construction Style Attachment | Detached |
| Fireplace Fuel | Unknown |
| Flooring Type | Carpeted, Hardwood, Tile |
| Living Area Range | 2704 |
| Bedrooms | 4 |
Exterior Features
| Building Roof Material | Asphalt shingle |
|---|---|
| Building Roof Style | Unknown |
| Landscape Features | Underground sprinkler |
| Sewer | Municipal sewage system |
| Exterior Finish | Vinyl siding |
Room Details
| Room | Dimensions | Level | Flooring | Details |
|---|---|---|---|---|
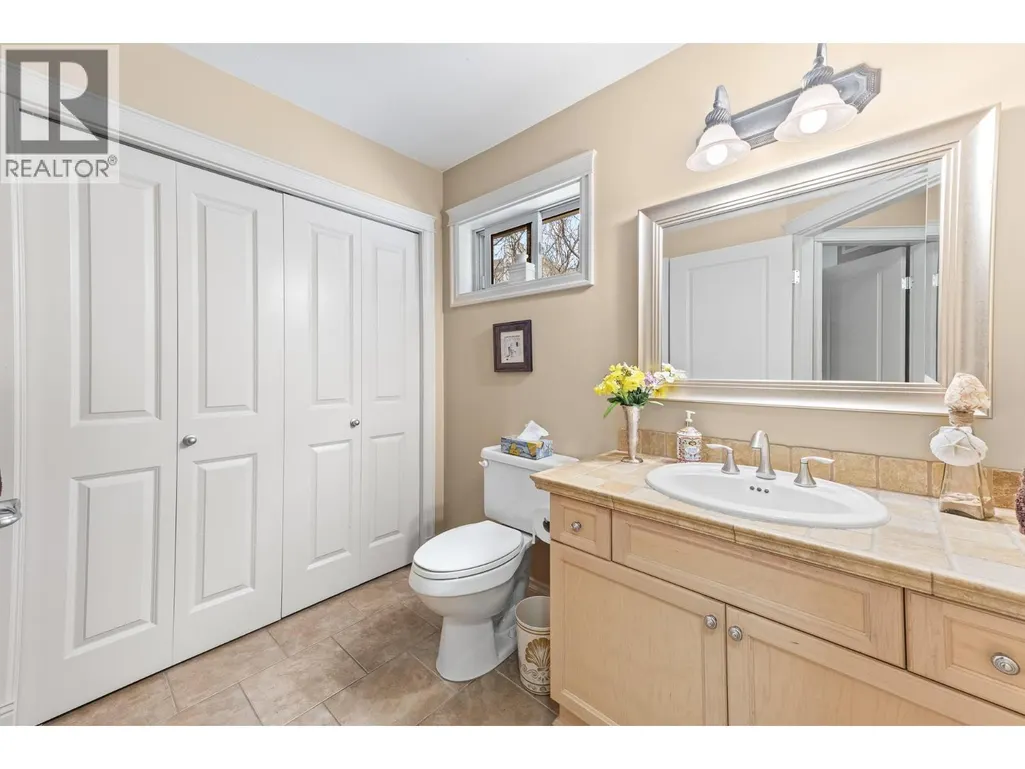
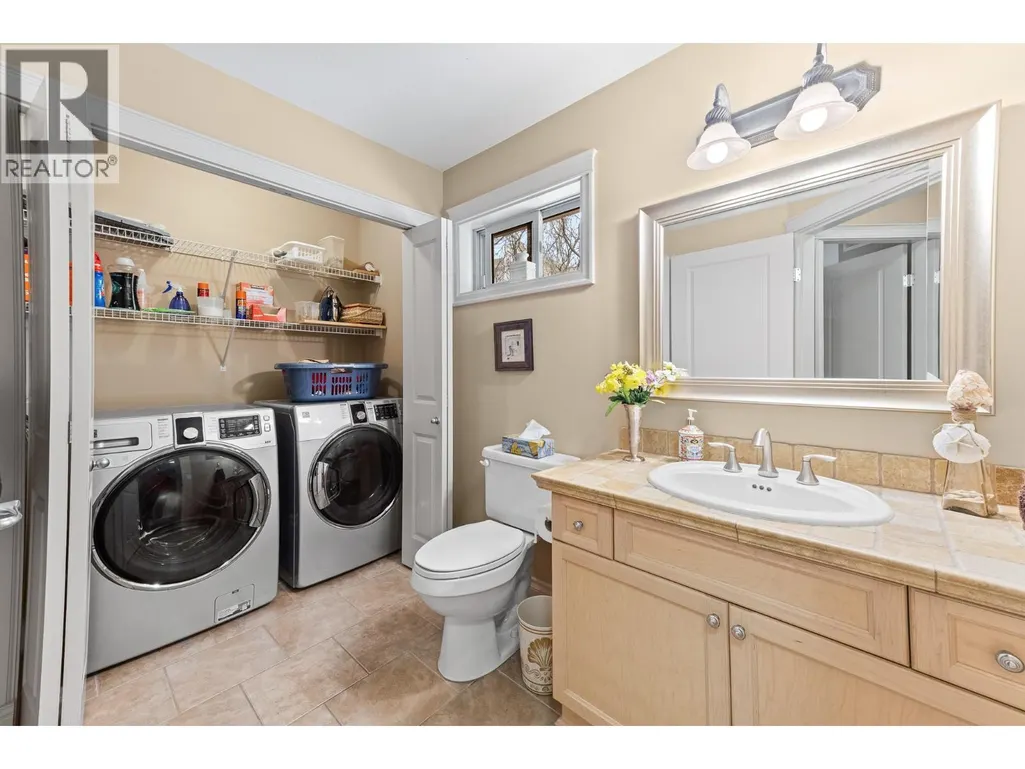
| 2pc Bathroom | 7'10'' x 6'1'' | Second level | ||
| 4pc Bathroom | 9'8'' x 5'1'' | Main level | ||
| 4pc Ensuite bath | 13'9'' x 11'6'' | Second level | ||
| Bedroom | 11'0'' x 9'11'' | Main level | ||
| Den | 12'8'' x 12'1'' | Second level | ||
| Dining room | 14' x 9' | Second level | ||
| Family room | 20'6'' x 16'4'' | Main level | ||
| Foyer | 15'8'' x 19'5'' | Main level | ||
| Kitchen | 14'1'' x 16'7'' | Second level | ||
| Living room | 15'7'' x 19'8'' | Second level | ||
| Other | 22'11'' x 19'10'' | Main level | ||
| Primary Bedroom | 12'11'' x 16'11'' | Second level | ||
| Storage | 7'1'' x 5'5'' | Main level | ||
| Utility room | 6'9'' x 5'3'' | Main level |
Amenities
- Views
- New Construction
- Adult 55+
- Lease To Own
- No Strata Fees
- Furnished
- Primary On Main
- Air Conditioning
- Seller Finance
- Green
- Fixer Upper
- Horse
- Golf
- Fireplace
- Deck
- Garage
- Basement
- Pool

Property vs Single Family Average in V1V 1X3
Price
Year Built
 Data is supplied by Pillar 9™ MLS® System. Pillar 9™ is the owner of the copyright in its MLS® System. Data is deemed reliable but is not guaranteed accurate by Pillar 9™. The trademarks MLS®, Multiple Listing Service® and the associated logos are owned by The Canadian Real Estate Association (CREA) and identify the quality of services provided by real estate professionals who are members of CREA. Used under license.

 All information deemed reliable but not guaranteed. All properties are subject to prior sale, change or withdrawal. Neither listing broker(s) or information provider(s) shall be responsible for any typographical errors, misinformation, misprints and shall be held totally harmless. Listing(s) information is provided for consumer's personal, non-commercial use and may not be used for any purpose other than to identify prospective properties consumers may be interested in purchasing. The data relating