
Views - Primary on Main
Address
1446 Nittel Road, Seymour Arm, BC
Price
$ 649,000
Property Attributes
- ID#10373345
- TypeSingle Family
- Listing Status Active
- MunicipalitySeymour Arm
- CitySeymour Arm
- AreaSeymour Arm
- NeighbourhoodShus./Anstey/Sey.
- Postal CodeV0E 1M0
- StyleRanch
- Year Built2010
- Price$ 649,000
- Bedrooms4
- Bathrooms2
- Half Bathrooms0
- Sqr Footage3046
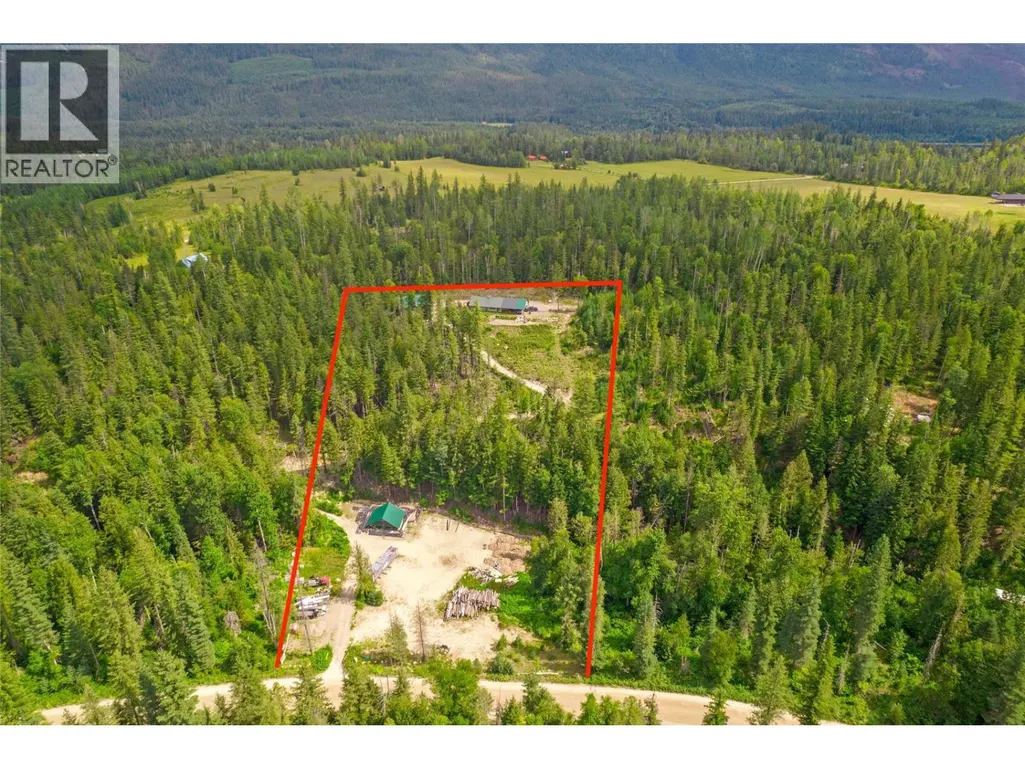
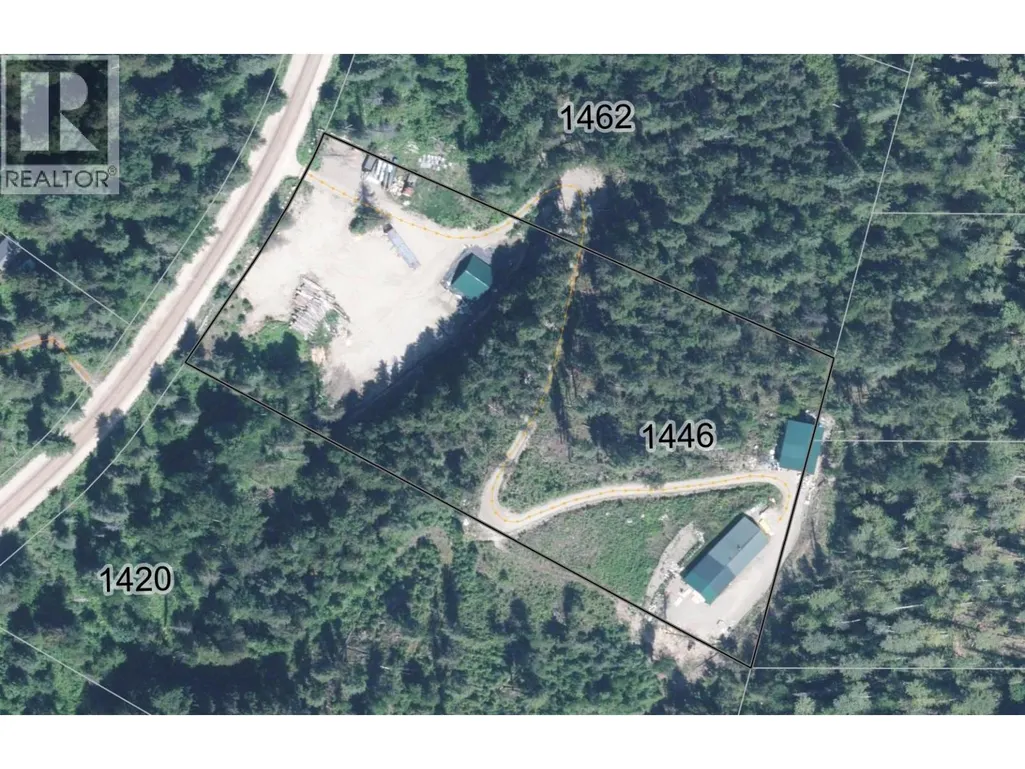
- Lot Size3.78 Acres
Data Source:
Canadian Real Estate Association (CREA)
Property Description
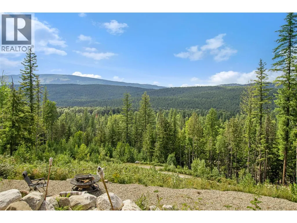
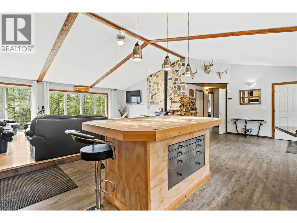
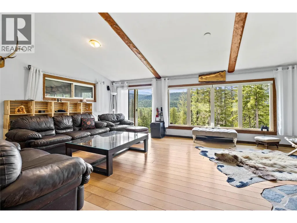
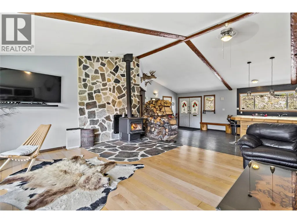
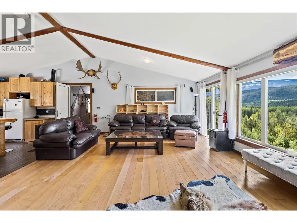
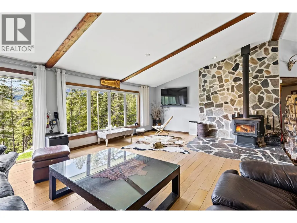
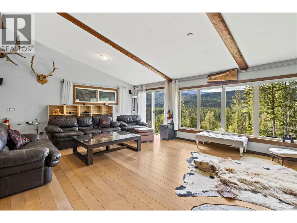
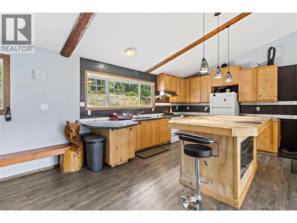
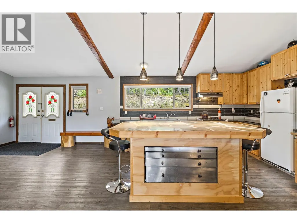
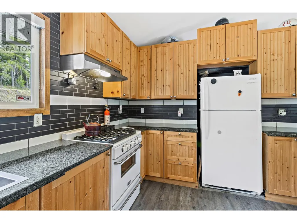
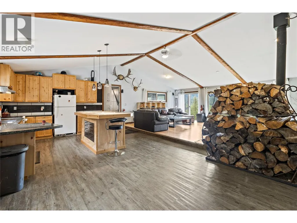
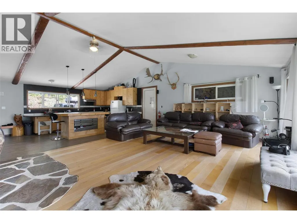
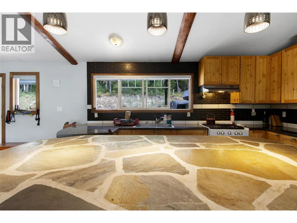
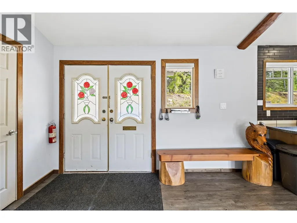
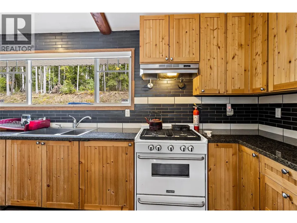
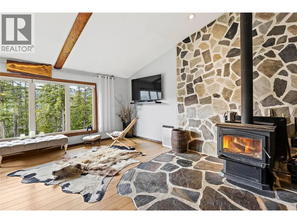
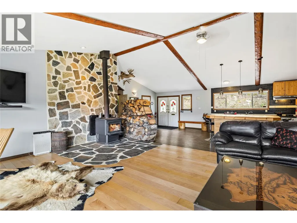
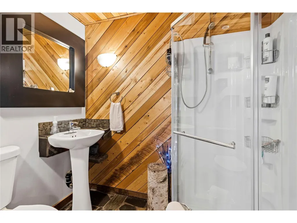
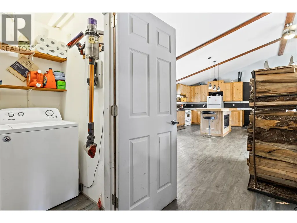
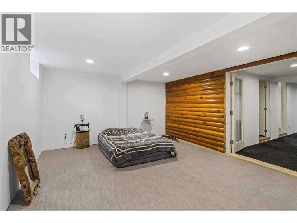
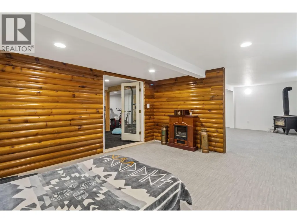
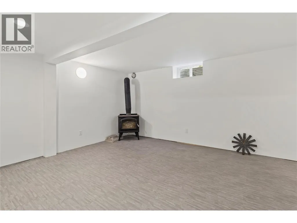
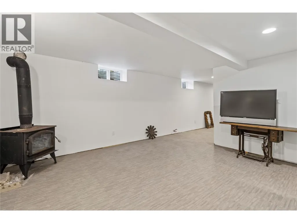
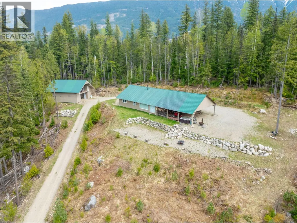
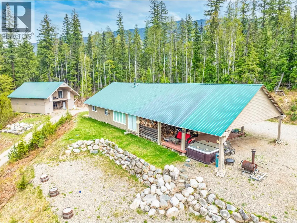
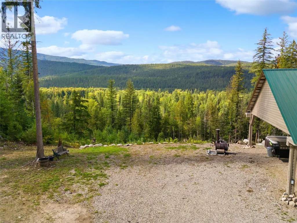
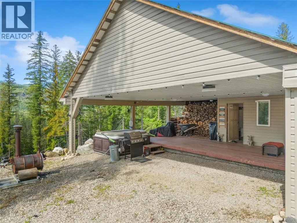
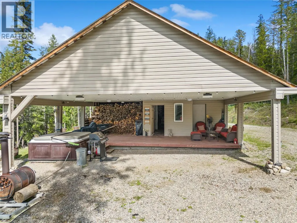
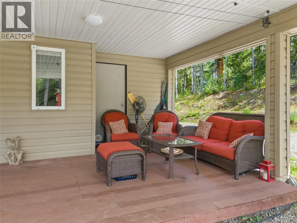
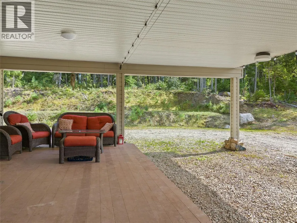
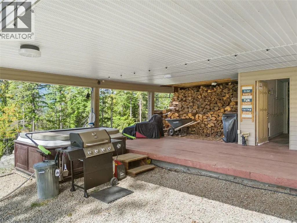
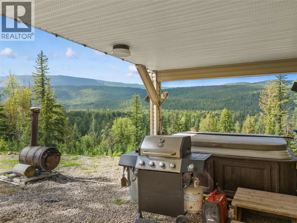
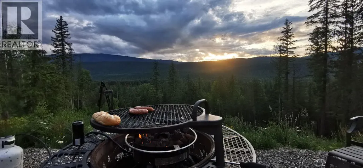
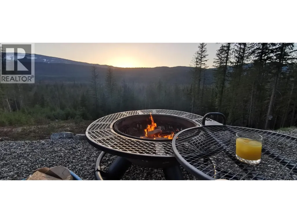
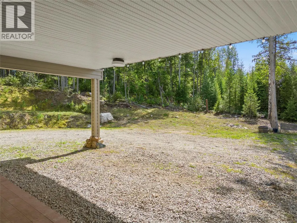
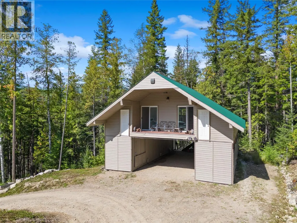
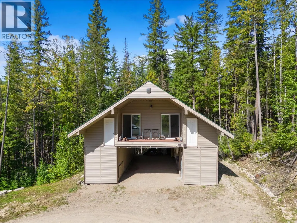
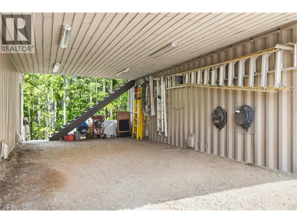
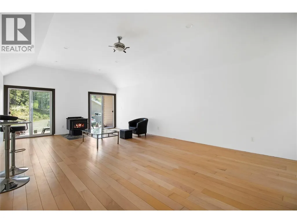
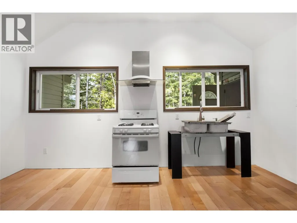
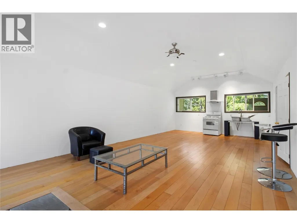
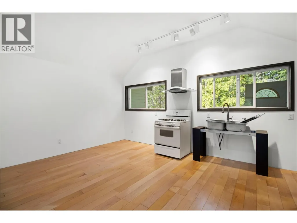
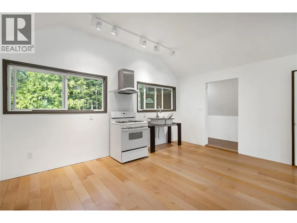
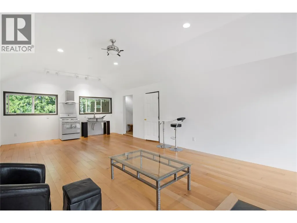
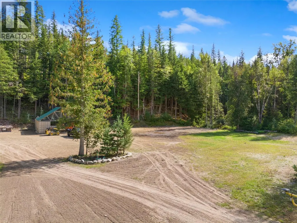
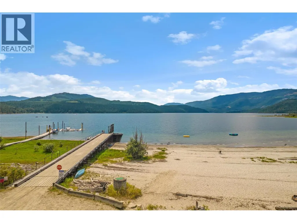
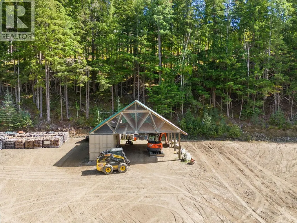
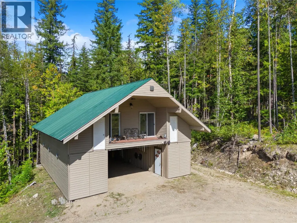
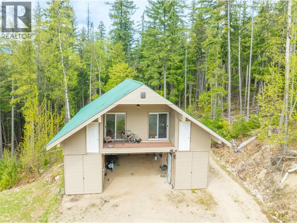
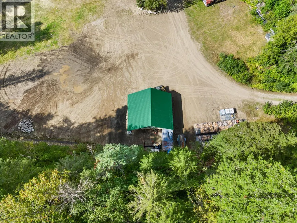
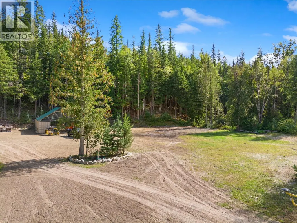
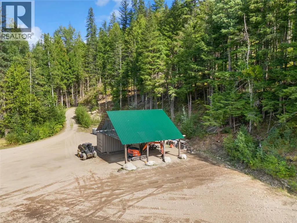
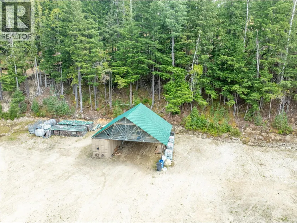
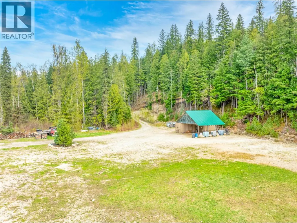
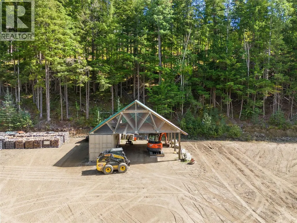
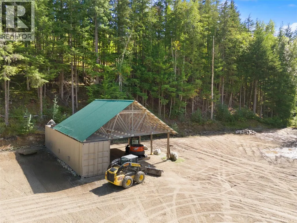
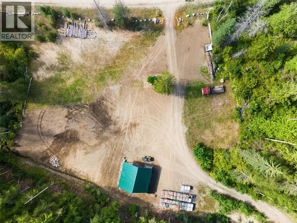
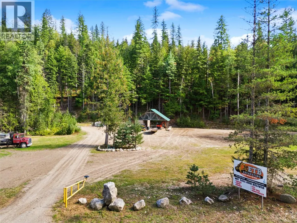
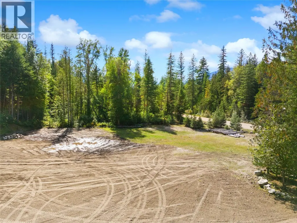
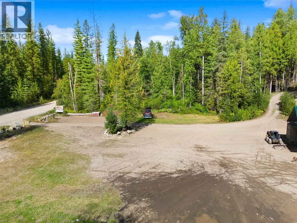
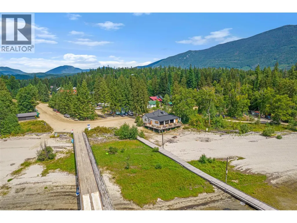
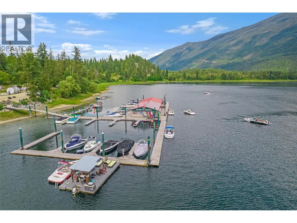
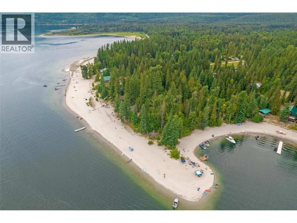
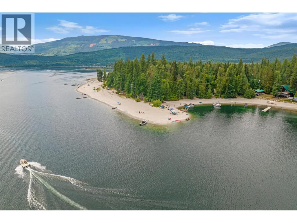
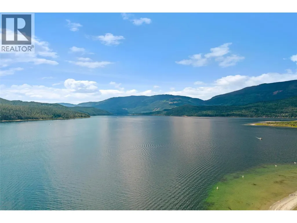
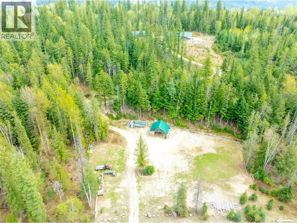
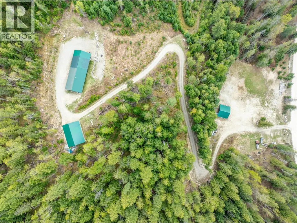
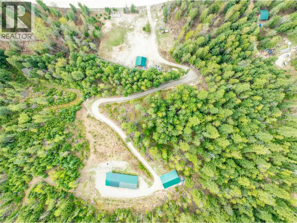
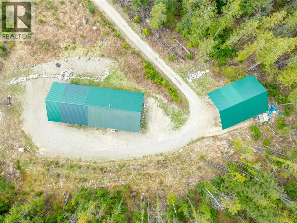
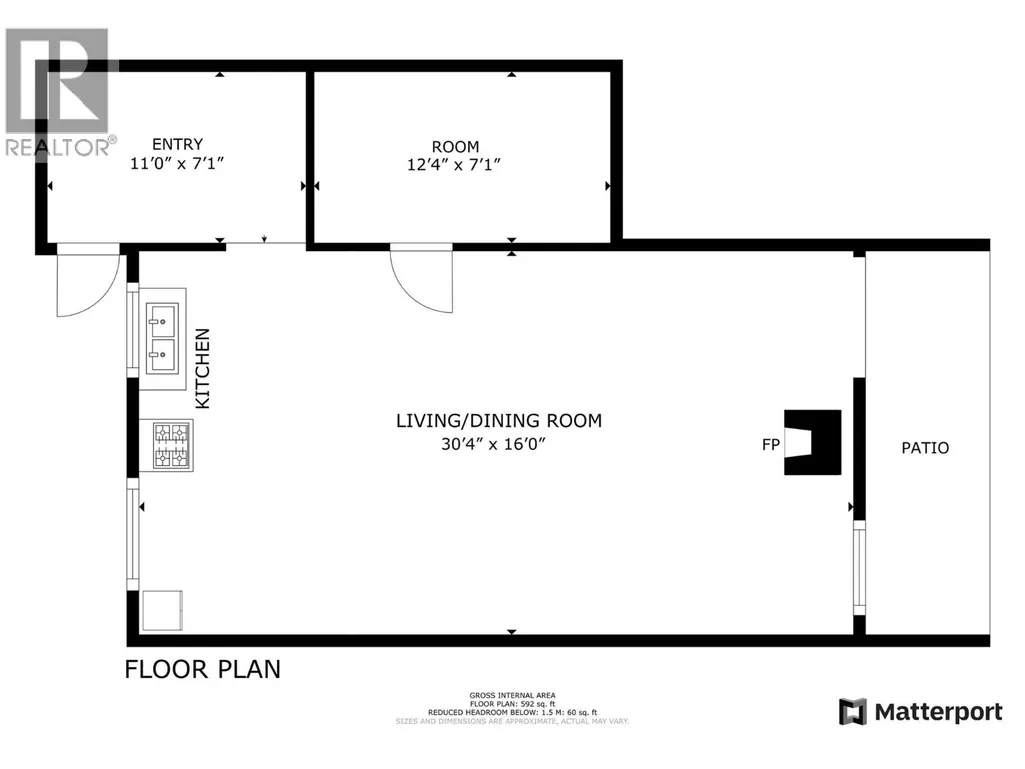
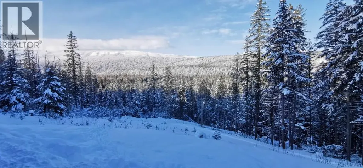
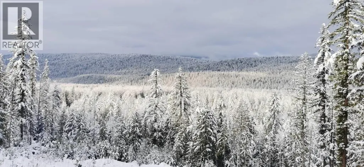
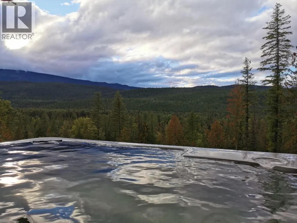
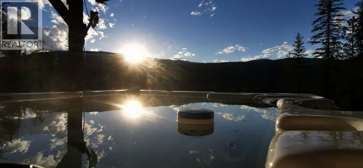
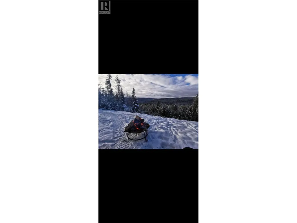
Looking for privacy and a place to enjoy the outdoors all year round? Then escape to 1446 Nittel Road, Seymour Arm. This is an off-the-grid property surrounded by some of the best outdoor adventure activities , from sledding to boating, hunting, fishing, and 4x4. The hikes and adventures are endless. Close to the famous Silver Beach, a popular summer destination only a short way down the road. This property features 3.78 acres with a 4-bed, 2-bath, 3000 sq. ft. year round home. Great extra features include a detached storage and carport with studio suite potential above, partially finished. Property is run by a gas Generator and propane appliances. A free standing wood stove provides lots of heat. The property features lots of parking, and a lower portion of the property has a great additional area for all your friends and toys with some covered storage too. Seller is open to partial trades and possibly carrying a first mortgage for the right buyer. (id:7434)
General Features
| Features | Central island |
|---|---|
| Community Features | Pets Allowed, Rentals Allowed |
| Property Type | Single Family |
| Neighbourhood | Shus./Anstey/Sey. |
| Building Appliances | Refrigerator, Oven - gas, Range - Gas, Washer |
| Building Architectural Style | Ranch |
| Building Type | House |
| Ownership Type | Freehold |
| Building.StoriesTotal | 2 |
Interior Features
| Building Fireplace Present | True |
|---|---|
| Building Fireplace Total | 1 |
| Building Fireplace Type | Free Standing Metal |
| Building Heating Type | Baseboard heaters, Stove, See remarks |
| Building Heating Fuel | Wood |
| Basement Type | Full |
| Construction Style Attachment | Detached |
| Flooring Type | Hardwood, Other, Vinyl |
| Living Area Range | 3046 |
| Bedrooms | 4 |
Exterior Features
| ViewType | Mountain view, View (panoramic) |
|---|---|
| Building Roof Material | Metal |
| Building Roof Style | Unknown |
| Sewer | Septic tank |
| Exterior Finish | Vinyl siding |
Room Details
| Room | Dimensions | Level | Flooring | Details |
|---|---|---|---|---|
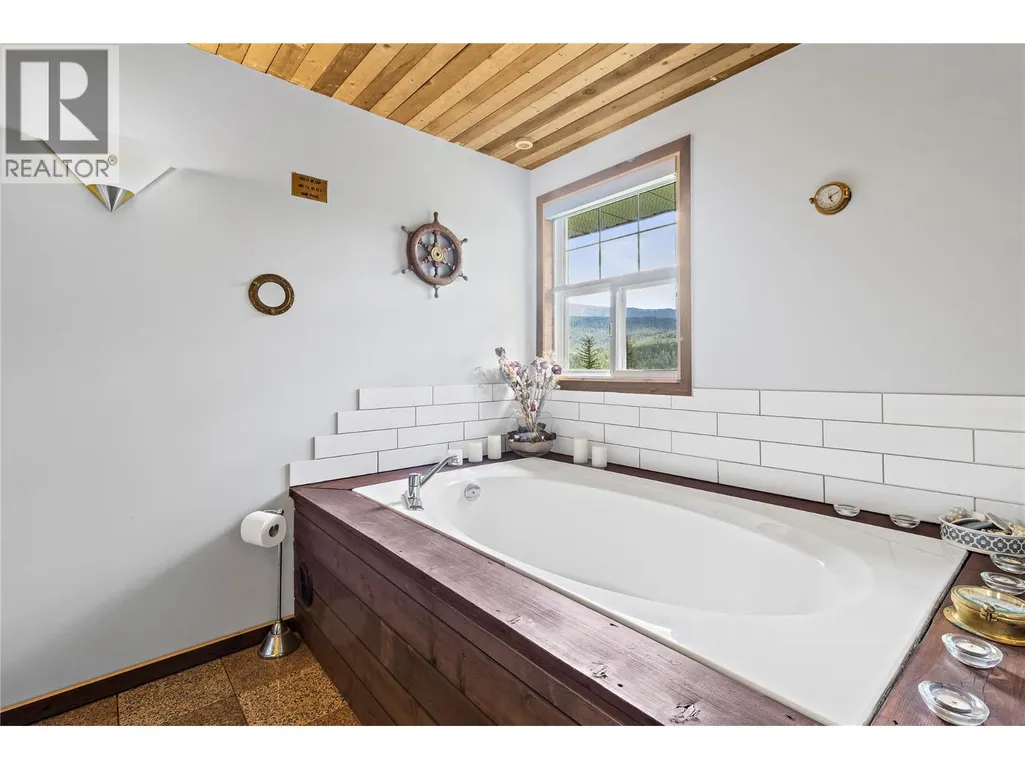
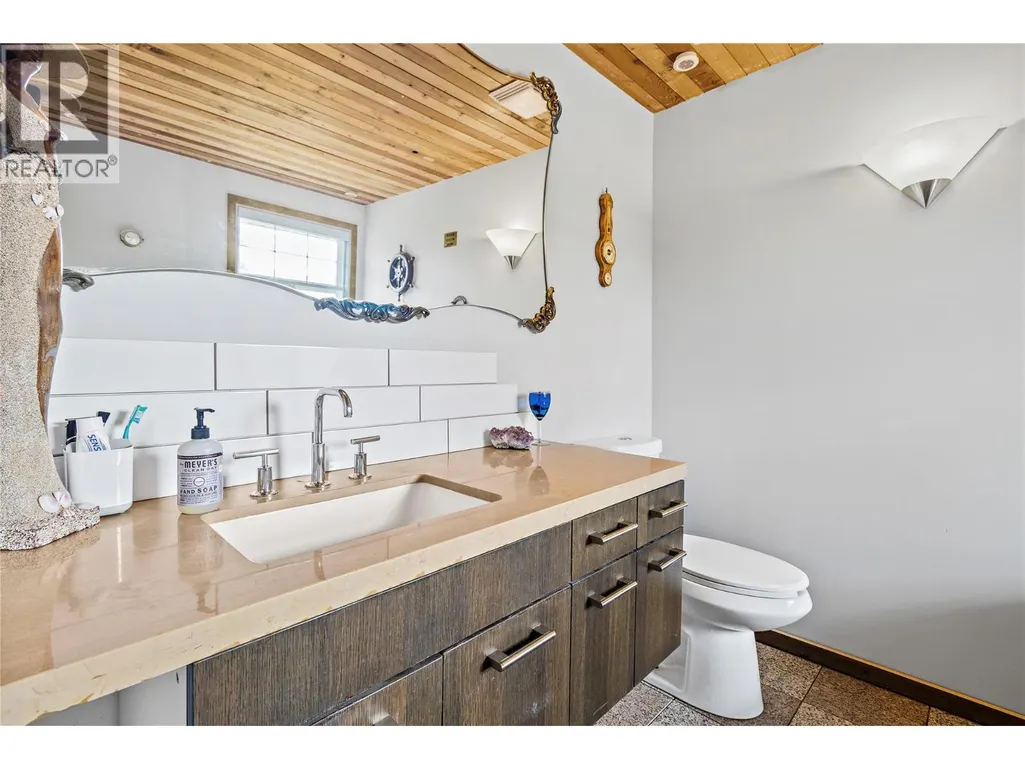
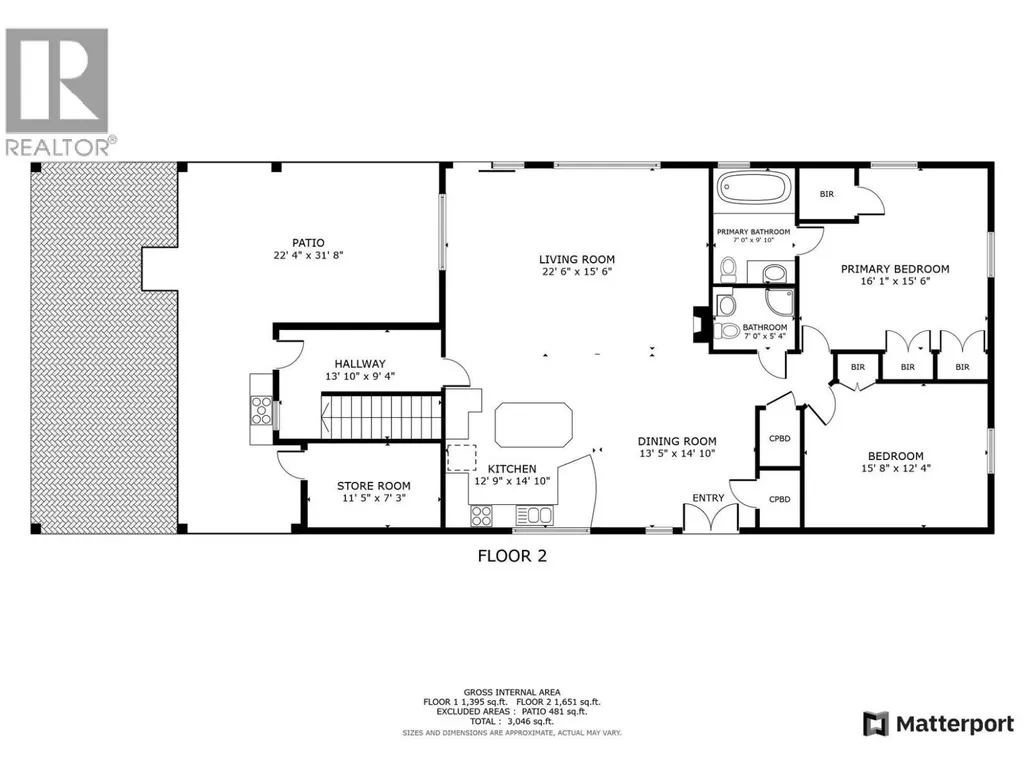
| 3pc Bathroom | 7'0'' x 5'4'' | Main level | ||
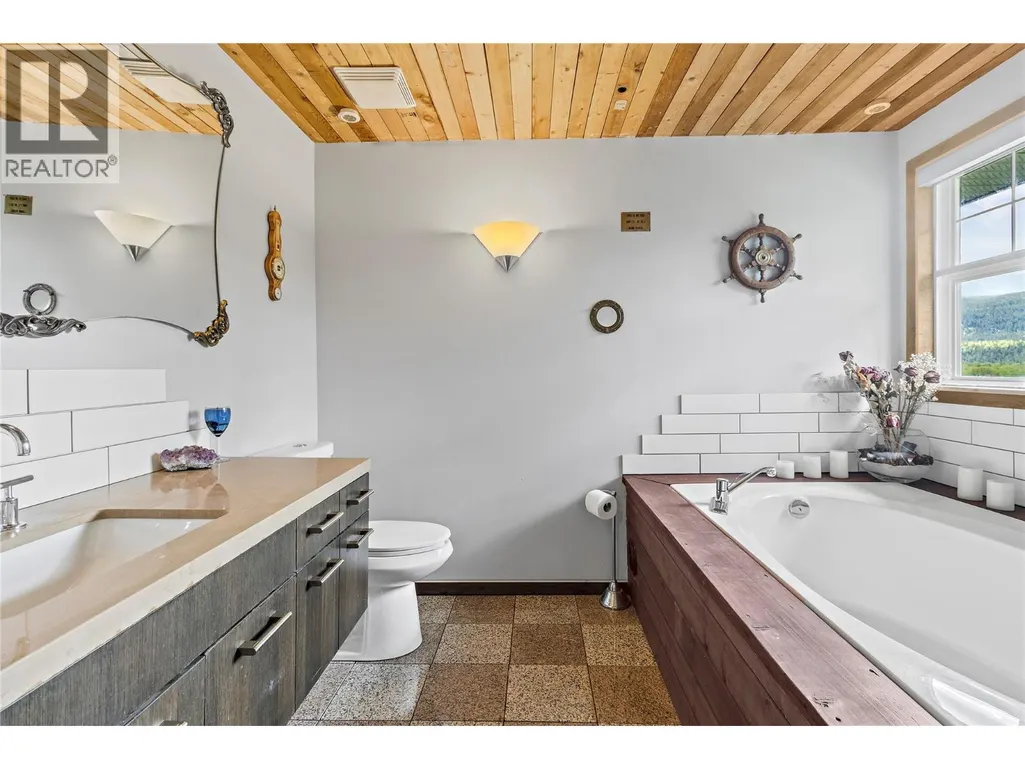
| 4pc Ensuite bath | 7'0'' x 9'10'' | Main level | ||
| Bedroom | 15'8'' x 12'4'' | Main level | ||
| Dining room | 13'5'' x 14'10'' | Main level | ||
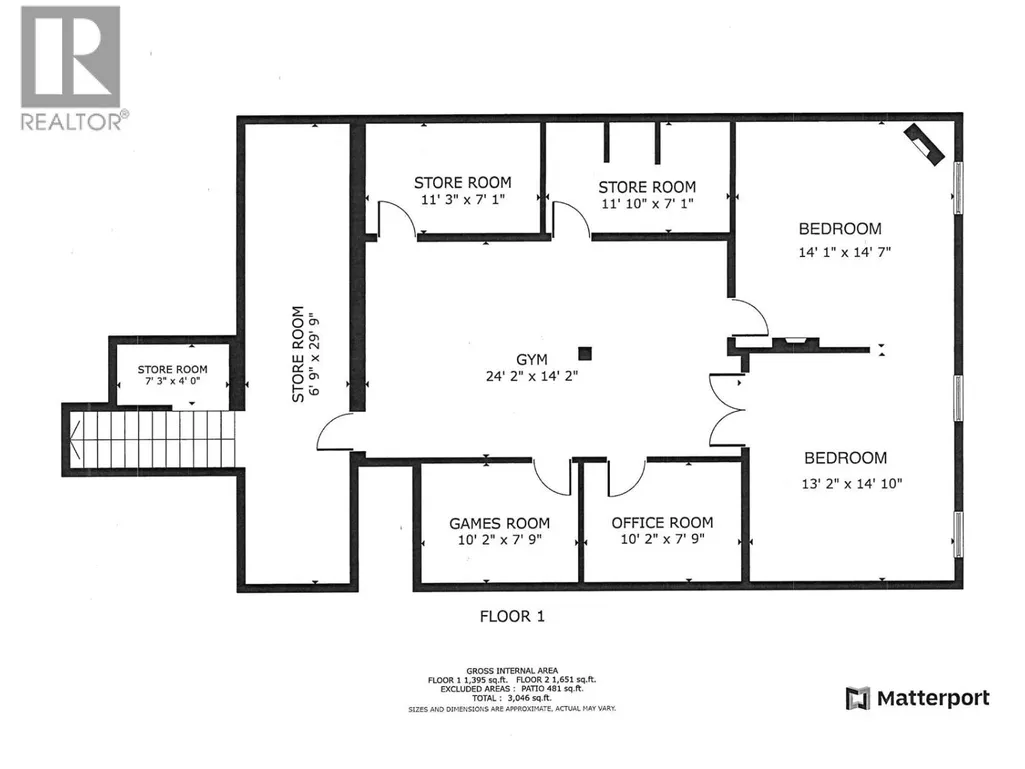
| Games room | 10'2'' x 7'9'' | Basement | ||
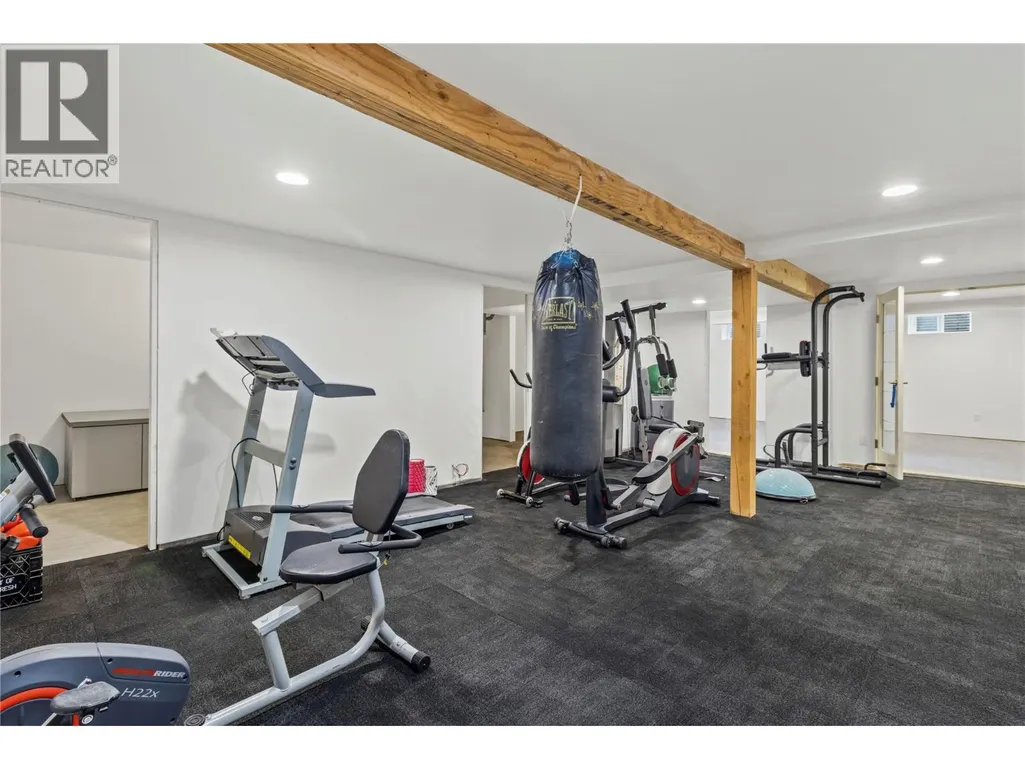
| Gym | 24'2'' x 14'2'' | Basement | ||
| Kitchen | 12'9'' x 14'10'' | Main level | ||
| Living room | 22'6'' x 15'6'' | Main level | ||
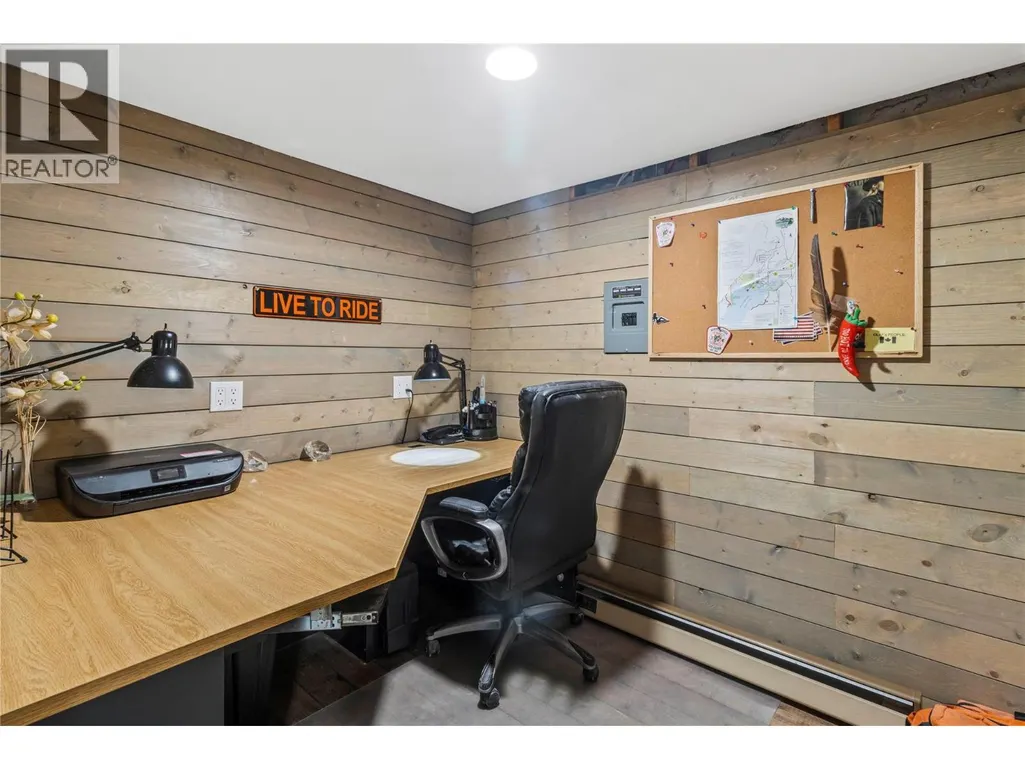
| Office | 10'2'' x 7'9'' | Basement | ||
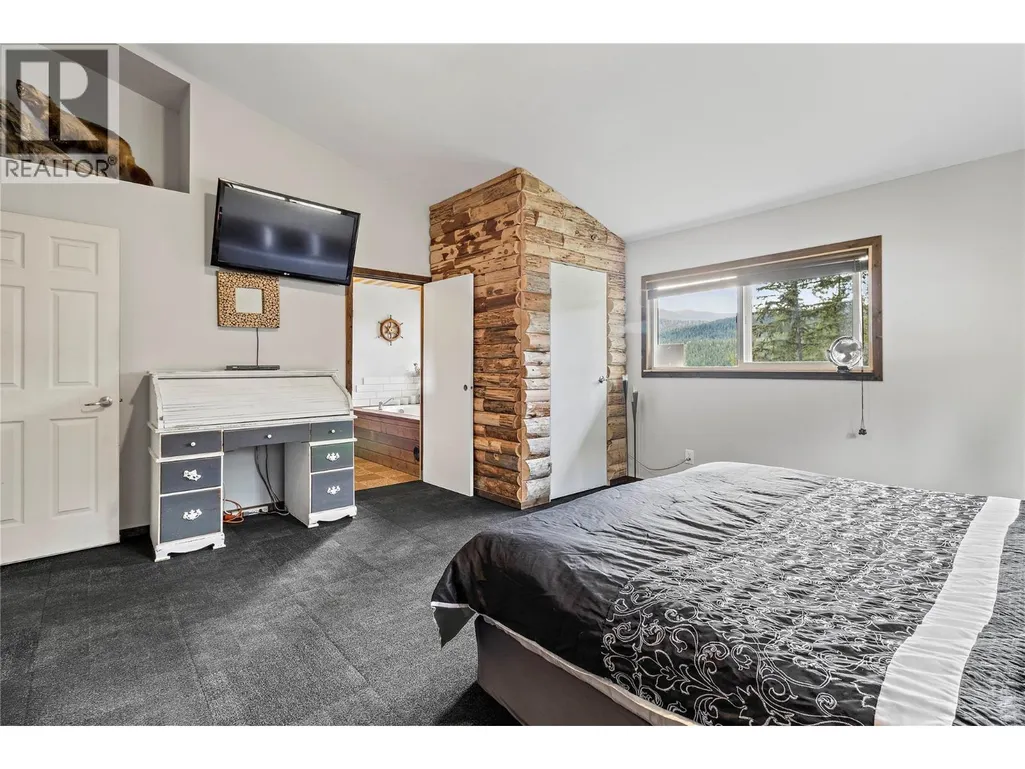
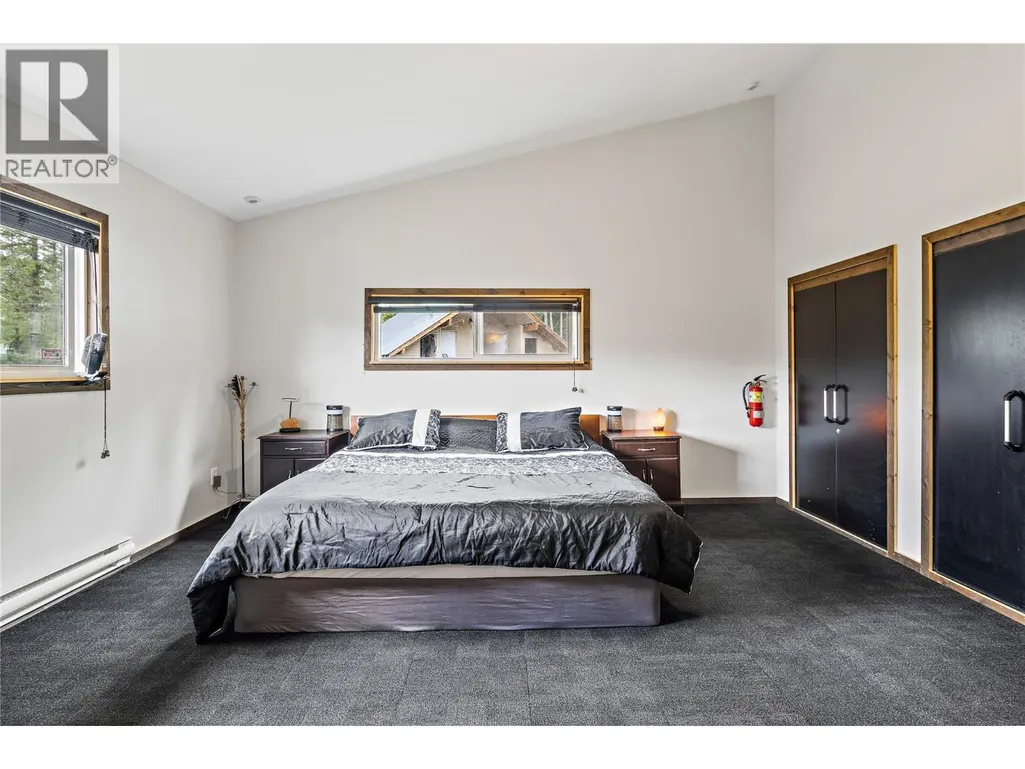
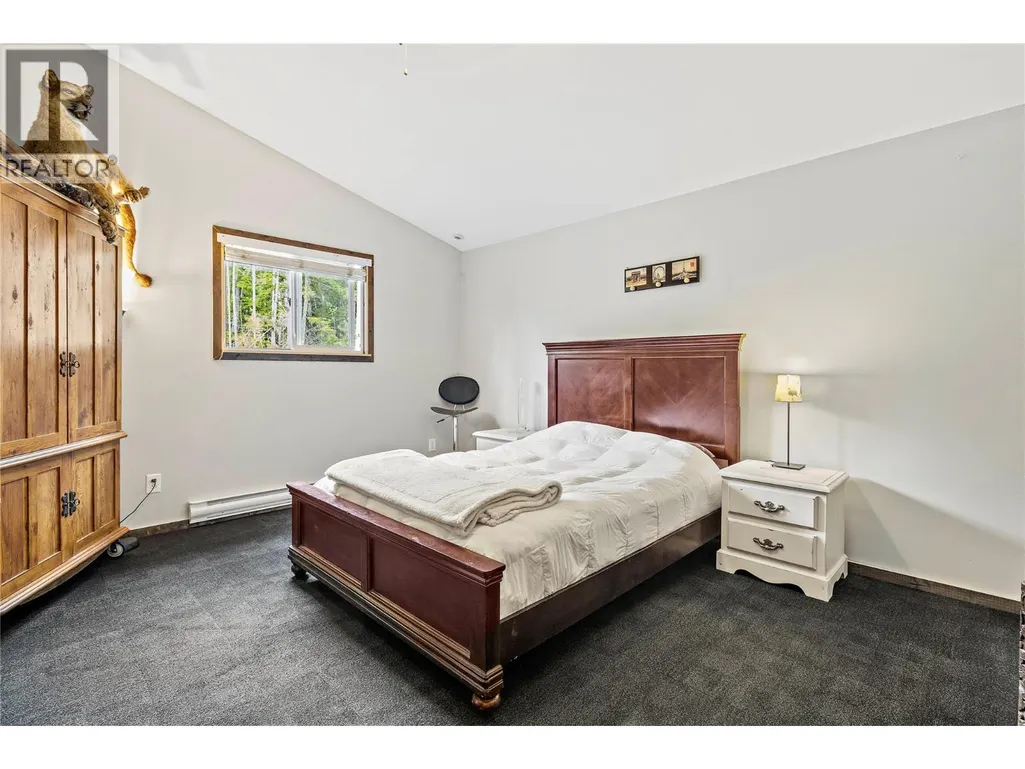
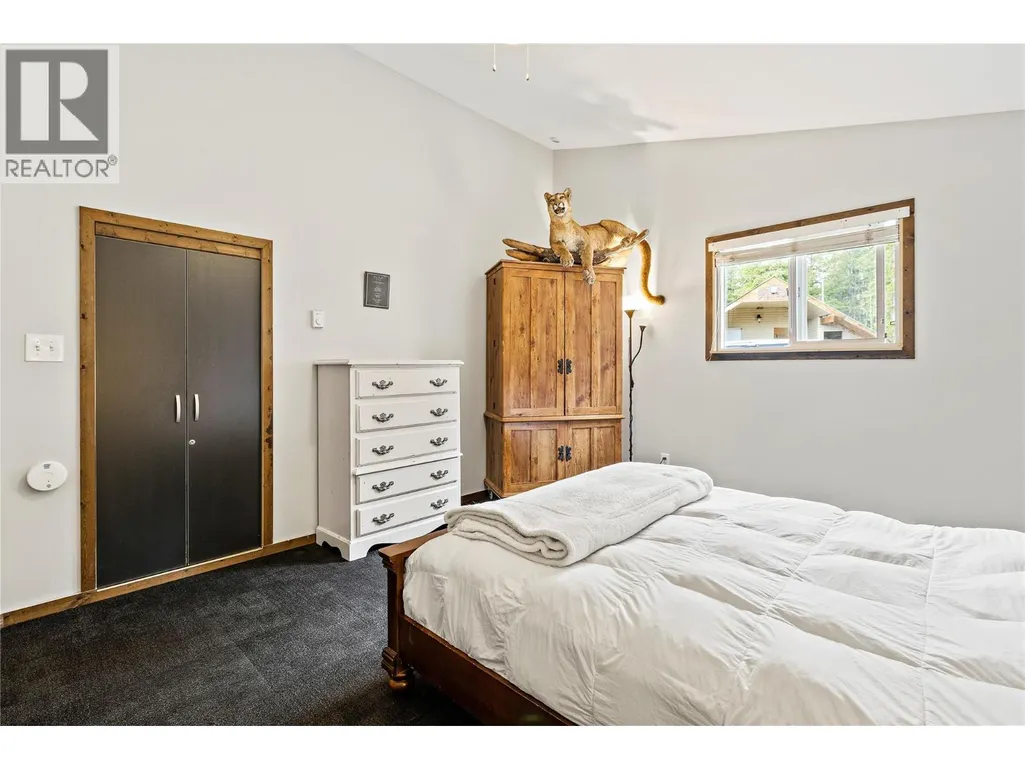
| Primary Bedroom | 16'1'' x 15'6'' | Main level | ||
| Storage | 11'5'' x 7'3'' | Main level |
Amenities
- Views
- New Construction
- Adult 55+
- Lease To Own
- No Strata Fees
- Furnished
- Primary On Main
- Air Conditioning
- Seller Finance
- Green
- Fixer Upper
- Horse
- Golf
- Fireplace
- Deck
- Garage
- Basement
- Pool

Property vs Single Family Average in V0E 1M0
Price
Year Built
In The Neighbourhood
Water Views
Seymour Arm
$ 1,150,000
- Type
- Single Family
- Size
- 1,754 SqFt
- Rooms
- 1 Beds + 1 Baths
Royal LePage Downtown Realty
Water Views
Seymour Arm
$ 749,900
- Type
- Single Family
- Size
- 2,672 SqFt
- Rooms
- 2 Beds + 3 Baths
Royal LePage Downtown Realty
Views
Seymour Arm
$ 449,000
- Type
- Single Family
- Size
- 2,079 SqFt
- Rooms
- 6 Beds + 2 Baths
Royal LePage Access Real Estate
Views
Seymour Arm
$ 529,000
- Type
- Single Family
- Size
- 1,093 SqFt
- Rooms
- 2 Beds + 1.5 Baths
Century 21 Lakeside Realty Ltd.
Reduced
Seymour Arm
$ 577,000
- Type
- Single Family
- Size
- 2,102 SqFt
- Rooms
- 3 Beds + 1 Baths
Century 21 Lakeside Realty Ltd.
Water Views
Seymour Arm
$ 275,000
- Type
- Single Family
- Size
- 600 SqFt
- Rooms
- 1 Beds + 1 Baths
Century 21 Lakeside Realty Ltd.
 Data is supplied by Pillar 9™ MLS® System. Pillar 9™ is the owner of the copyright in its MLS® System. Data is deemed reliable but is not guaranteed accurate by Pillar 9™. The trademarks MLS®, Multiple Listing Service® and the associated logos are owned by The Canadian Real Estate Association (CREA) and identify the quality of services provided by real estate professionals who are members of CREA. Used under license.

 All information deemed reliable but not guaranteed. All properties are subject to prior sale, change or withdrawal. Neither listing broker(s) or information provider(s) shall be responsible for any typographical errors, misinformation, misprints and shall be held totally harmless. Listing(s) information is provided for consumer's personal, non-commercial use and may not be used for any purpose other than to identify prospective properties consumers may be interested in purchasing. The data relating