
Waterfront - Golf Course - Primary on Main - Adult 55+


Address
550 Yates Road Unit# 212 Lot# 15, Kelowna, BC
Price
$ 765,000
Property Attributes
- ID#10372072
- TypeSingle Family
- Listing Status Active
- MunicipalityKelowna
- CityKelowna
- AreaSandalwood
- NeighbourhoodSandalwood
- Postal CodeV1V 1Z4
- StyleRanch
- Year Built1995
- Price$ 765,000
- Bedrooms2
- Bathrooms2
- Half Bathrooms0
- Sqr Footage1465
- Lot Size0.09 Acres
Data Source:
Canadian Real Estate Association (CREA)
Property Description
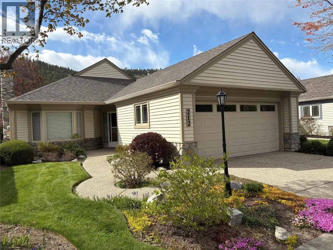
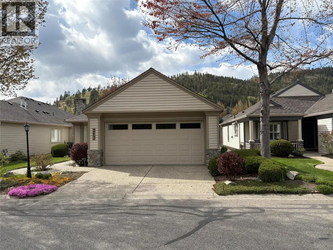
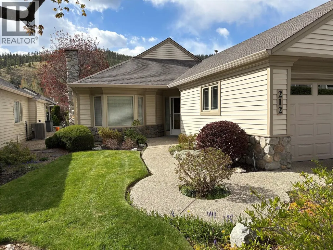
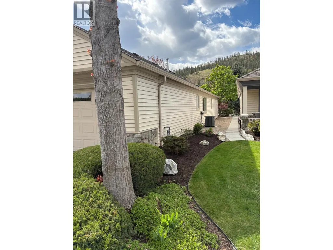
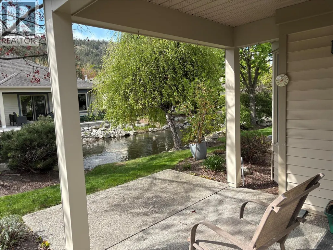
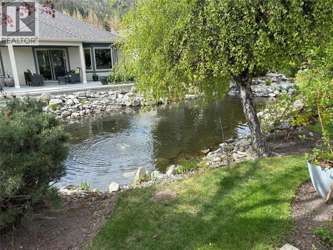
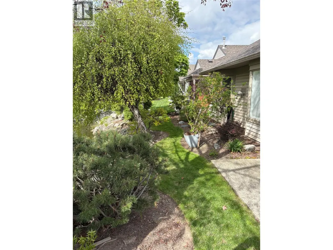
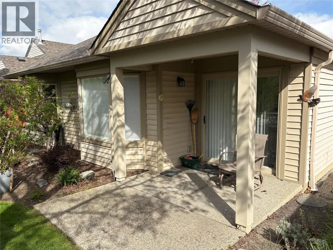
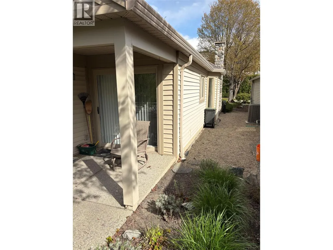
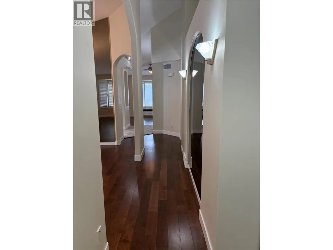
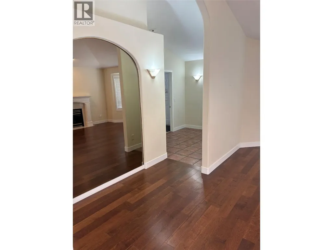
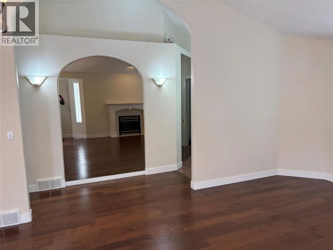
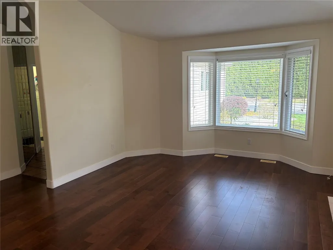
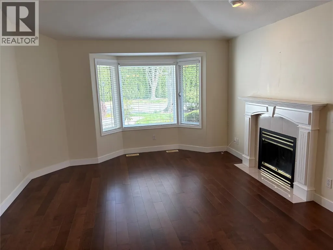
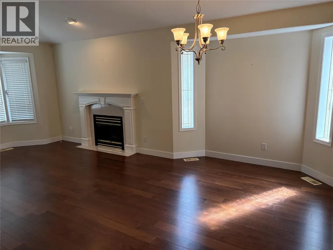
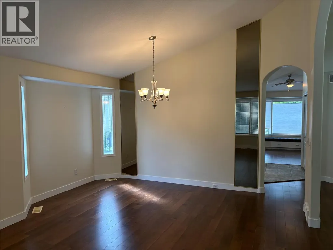
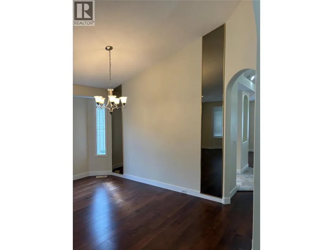
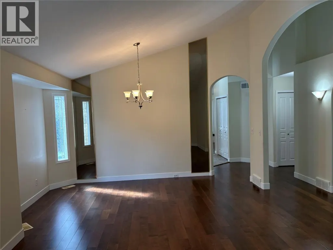
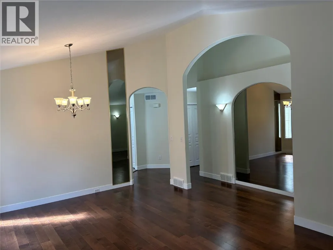
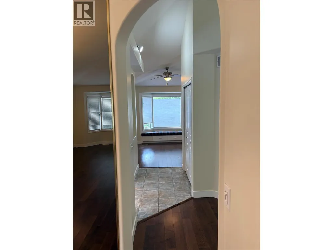
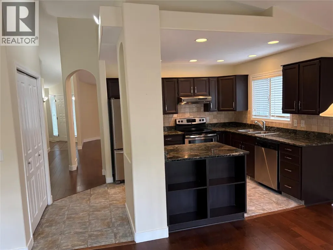
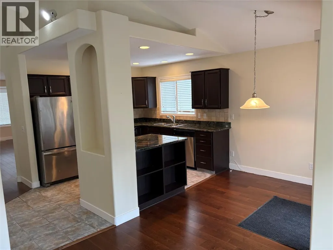
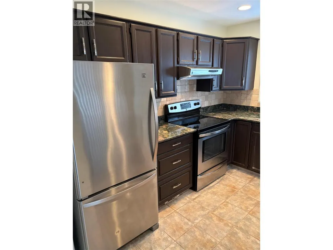
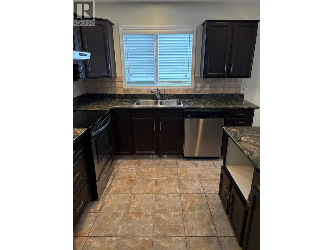
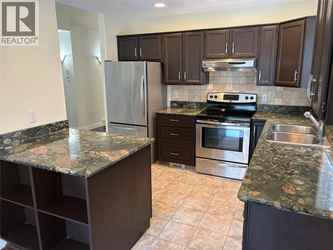
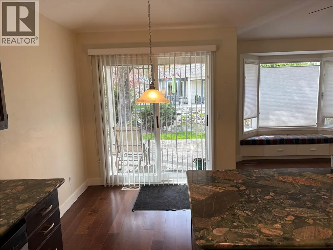
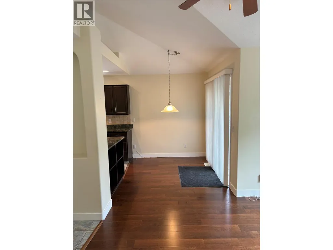
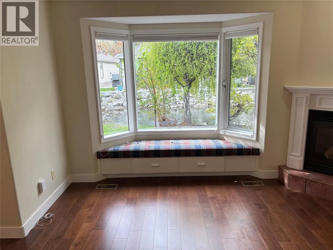
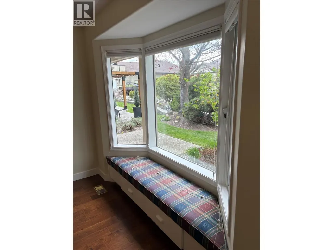
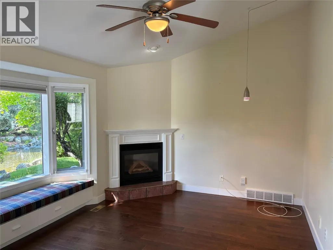
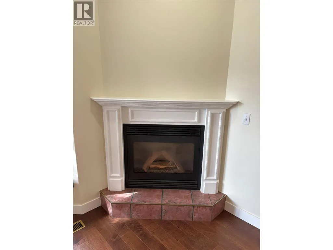
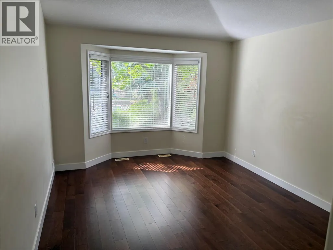
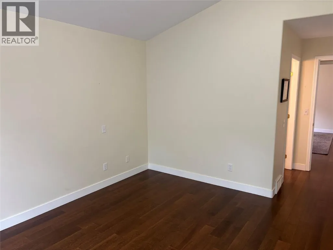
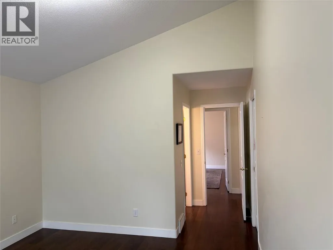
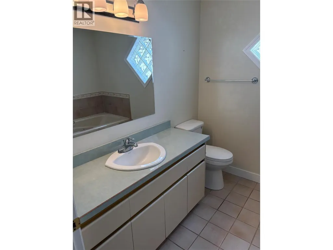
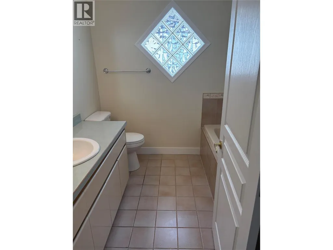
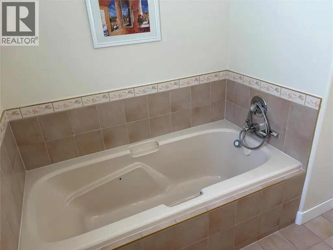
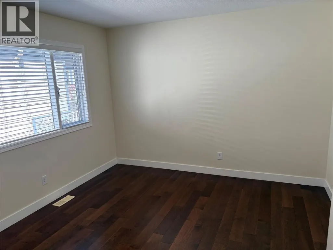
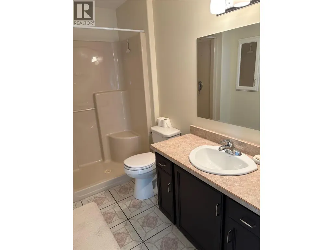
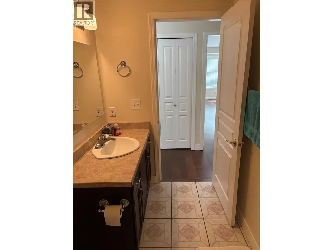
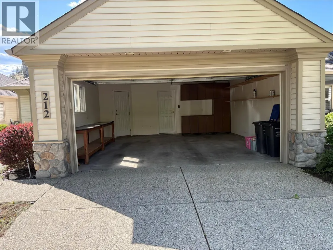
DESIRABLE SANDALWOOD 55+ GATED COMMUNITY! FREEHOLD BARELAND STRATA TITLE .091 ACRE! ON THE WATERSCAPE! DOUBLE GARAGE! NO POLY B WATER PIPING! QUICK POSSESSION! COMPARE THIS FREEHOLD TITLE TO LEASEHOLD TITLE UNITS HAVING A LAND BUYOUT OPTION OF OVER $65,000!! Detached 1,465 square foot rancher with 2 bedrooms, 2 full bathrooms. All available window coverings & appliances included. Features include: Roof June 2025 $12,960, Furnace & Air Conditioner Sept 2020 $9,758.58, low monthly maintenance fee $335, vaulted ceiling, hardwood & tile floors, bay windows, formal living room/dining room with fireplace, great room / kitchen open plan with fireplace & access to covered patio & waterscape, underground irrigation. One of the best complexes for amenities: social functions, indoor/outdoor pools, hot tub, exercise room, games room with pool tables & more, library, BBQ grill on patio, kitchen that can accommodate 120 people, mailroom, 45 RV parking spaces (as available with low fee TBD). Rentals allowed with restrictions (55+). One cat & one dog allowed (no height or weight restrictions) or 2 cats, dogs exhibiting aggressive behavior are prohibited. Incredible central location close to shopping, medical center, restaurants, walking trails and more. Hot Water Tank 10 years old sold “as is”. (id:7434)
General Features
| Features | Level lot, Private setting, Central island |
|---|---|
| Community Features | Adult Oriented, Pet Restrictions, Pets Allowed With Restrictions, Rentals Allowed With Restrictions, Seniors Oriented |
| Property Type | Single Family |
| CommunityName | Sandalwood |
| Neighbourhood | North Glenmore |
| Amenities | Golf Nearby, Public Transit, Park, Recreation, Schools, Shopping |
| Building Amenities | Cable TV, Clubhouse, Whirlpool |
| Building Architectural Style | Ranch |
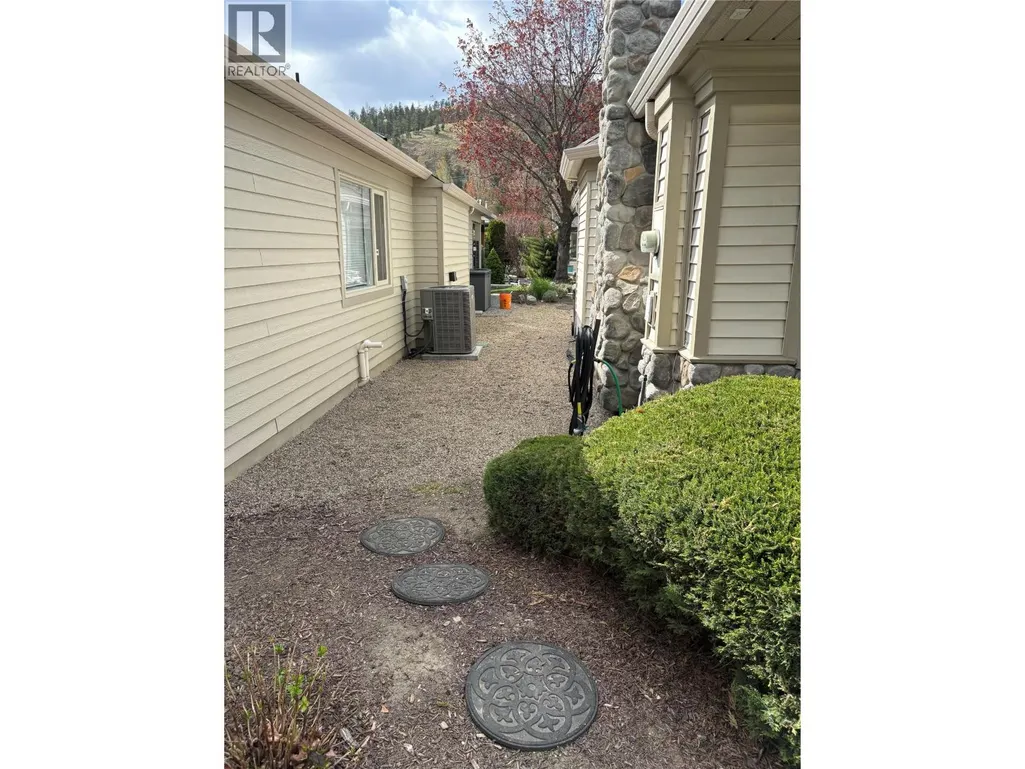
| Building Cooling Type | Central air conditioning |
| Parking Space Total | 4 |
| Building Type | House |
| Maintenance Fee | 335.00 |
| Ownership Type | Bare Land Condo/Strata |
| Building.StoriesTotal | 1 |
Interior Features
| Building Fireplace Present | True |
|---|---|
| Building Fireplace Total | 2 |
| Building Fireplace Type | Insert |
| Building Heating Type | Forced air |
| Basement Type | Crawl space |
| Construction Style Attachment | Detached |
| Flooring Type | Hardwood |
| Living Area Range | 1465 |
| Bedrooms | 2 |
Exterior Features
| Pool Type | Inground pool, Indoor pool, Outdoor pool |
|---|---|
| Structure | Clubhouse |
| Water Front Type | Waterfront on creek |
| ViewType | River view |
| Building Roof Material | Asphalt shingle |
| Building Roof Style | Unknown |
| Land Amenities | Golf Nearby, Public Transit, Park, Recreation, Schools, Shopping |
| Landscape Features | Landscaped, Level, Underground sprinkler |
| Exterior Finish | Stone, Vinyl siding |
Room Details
| Room | Dimensions | Level | Flooring | Details |
|---|---|---|---|---|
| 3pc Bathroom | 9'5'' x 5' | Main level | ||
| 4pc Ensuite bath | 7'3'' x 8'1'' | Main level | ||
| Bedroom | 12'7'' x 11'2'' | Main level | ||
| Dining nook | 8' x 7'2'' | Main level | ||
| Dining room | 8'7'' x 14'7'' | Main level | ||
| Family room | 10'10'' x 13'2'' | Main level | ||
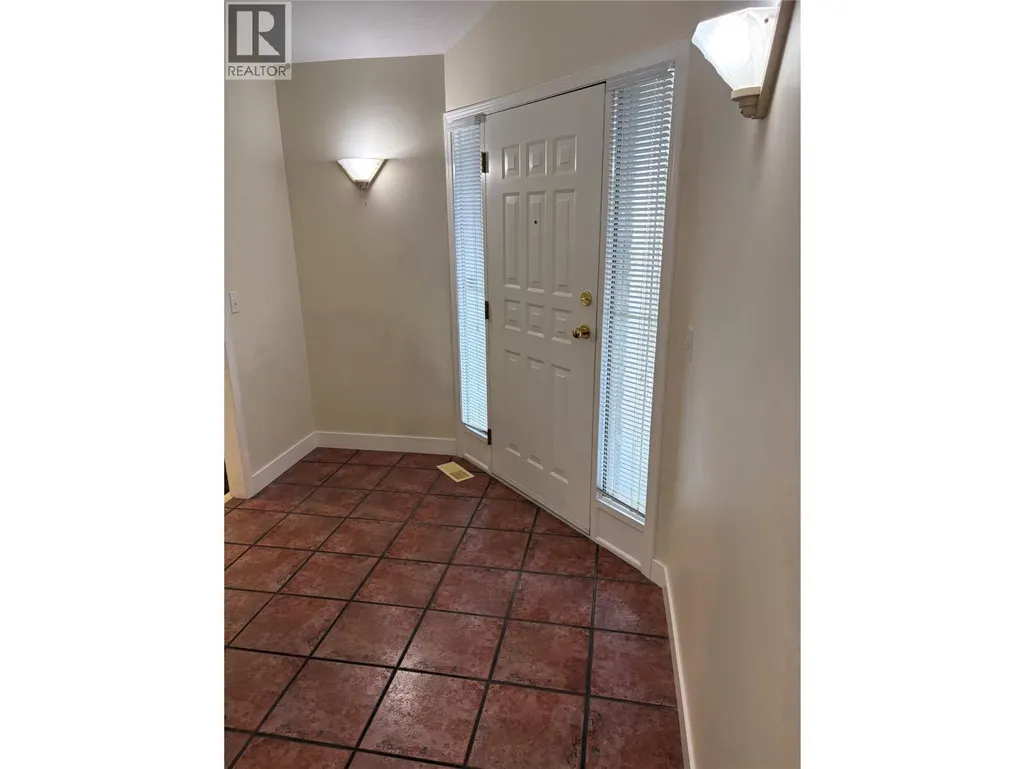
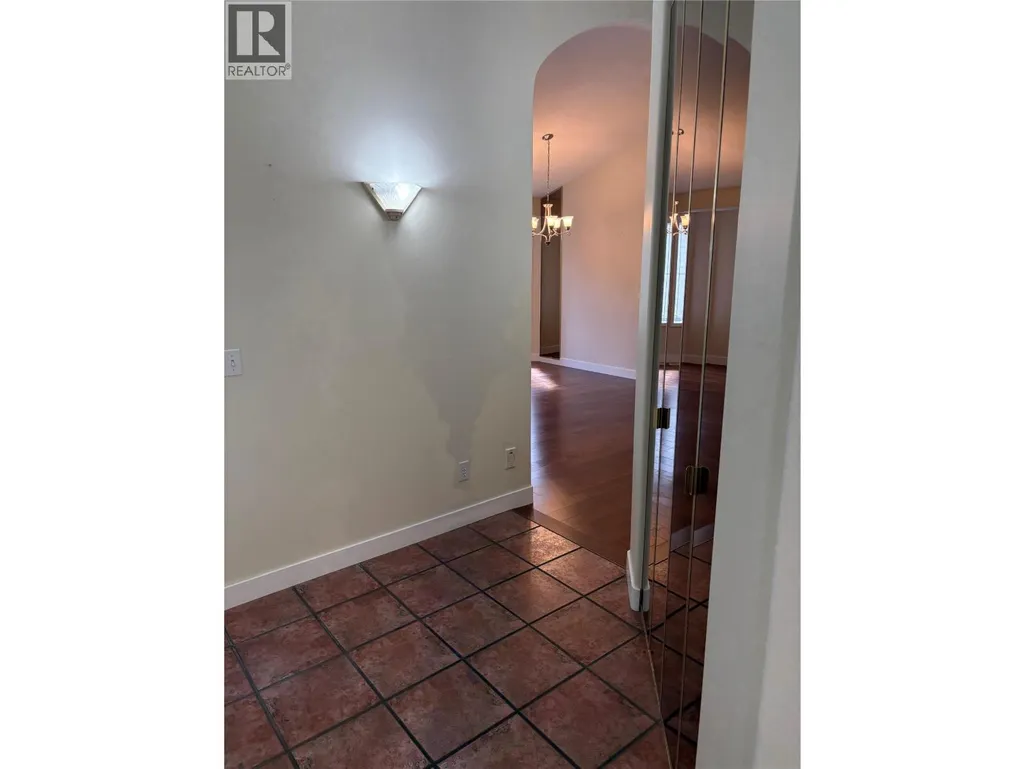
| Foyer | 8'8'' x 7'8'' | Main level | ||
| Kitchen | 9'10'' x 10'5'' | Main level | ||
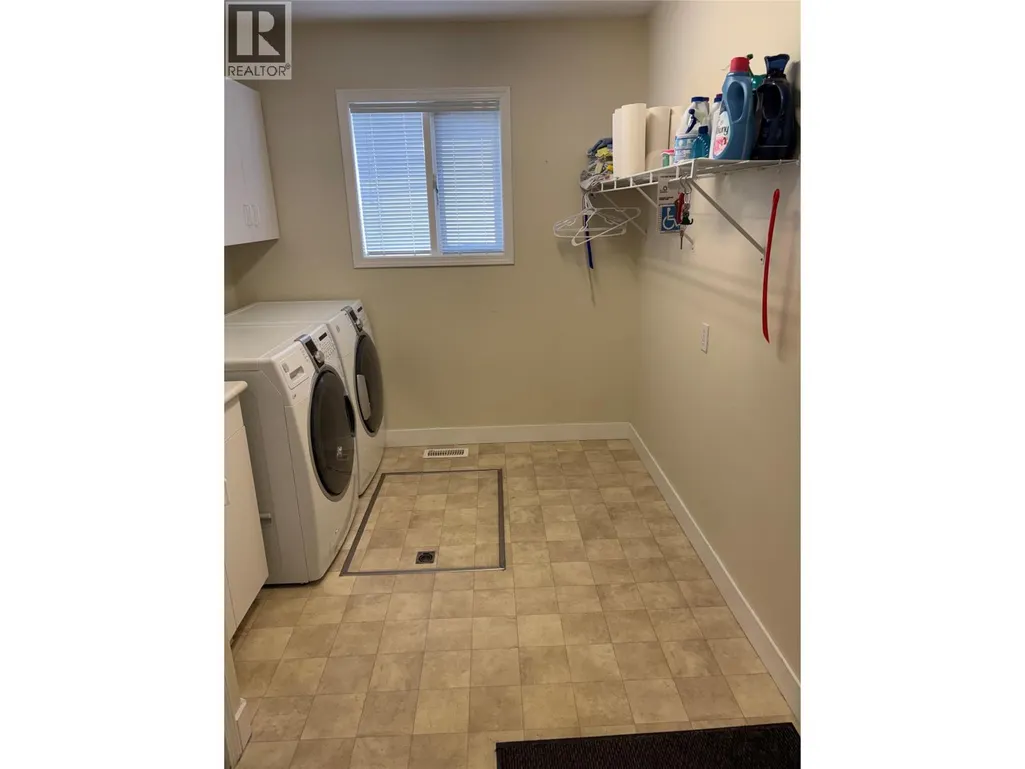
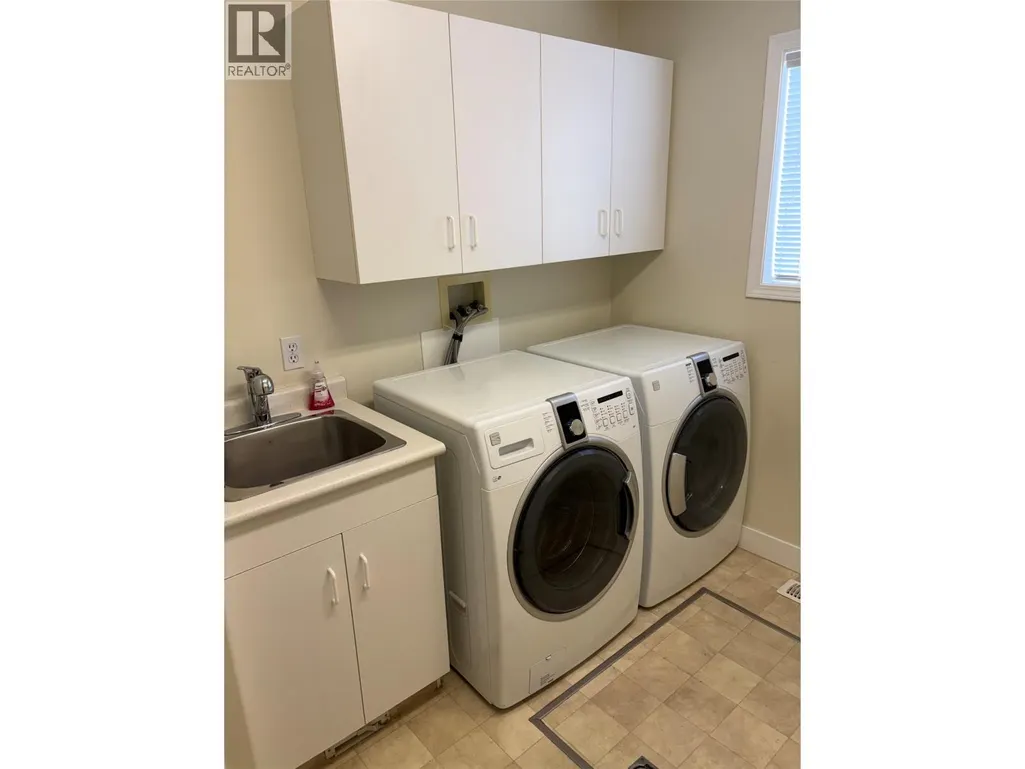
| Laundry room | 11'4'' x 8' | Main level | ||
| Living room | 13' x 13'1'' | Main level | ||
| Other | 20'4'' x 19'5'' | Main level | ||
| Primary Bedroom | 15'3'' x 11'3'' | Main level |
Amenities
- Views
- New Construction
- Adult 55+
- Lease To Own
- No Strata Fees
- Furnished
- Primary On Main
- Air Conditioning
- Seller Finance
- Green
- Fixer Upper
- Horse
- Golf
- Fireplace
- Deck
- Garage
- Basement
- Pool

Property vs Single Family Average in V1V 1Z4
Price
Year Built
 Data is supplied by Pillar 9™ MLS® System. Pillar 9™ is the owner of the copyright in its MLS® System. Data is deemed reliable but is not guaranteed accurate by Pillar 9™. The trademarks MLS®, Multiple Listing Service® and the associated logos are owned by The Canadian Real Estate Association (CREA) and identify the quality of services provided by real estate professionals who are members of CREA. Used under license.

 All information deemed reliable but not guaranteed. All properties are subject to prior sale, change or withdrawal. Neither listing broker(s) or information provider(s) shall be responsible for any typographical errors, misinformation, misprints and shall be held totally harmless. Listing(s) information is provided for consumer's personal, non-commercial use and may not be used for any purpose other than to identify prospective properties consumers may be interested in purchasing. The data relating