
Views
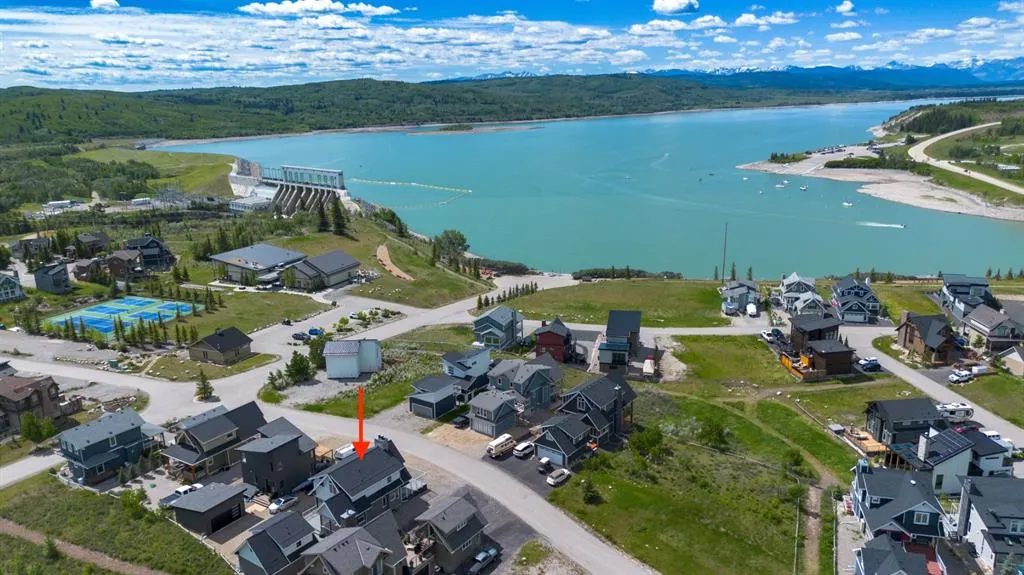
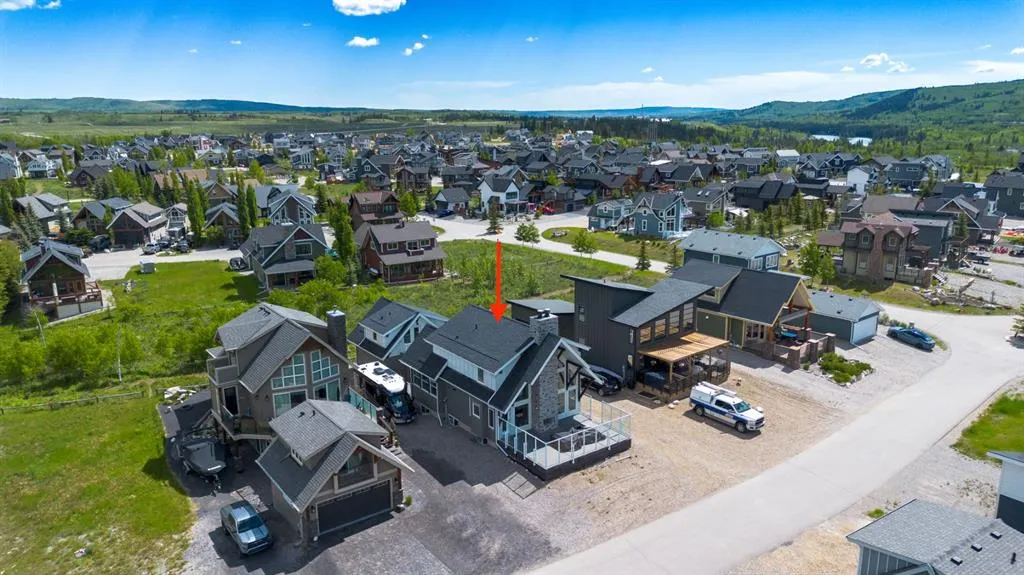
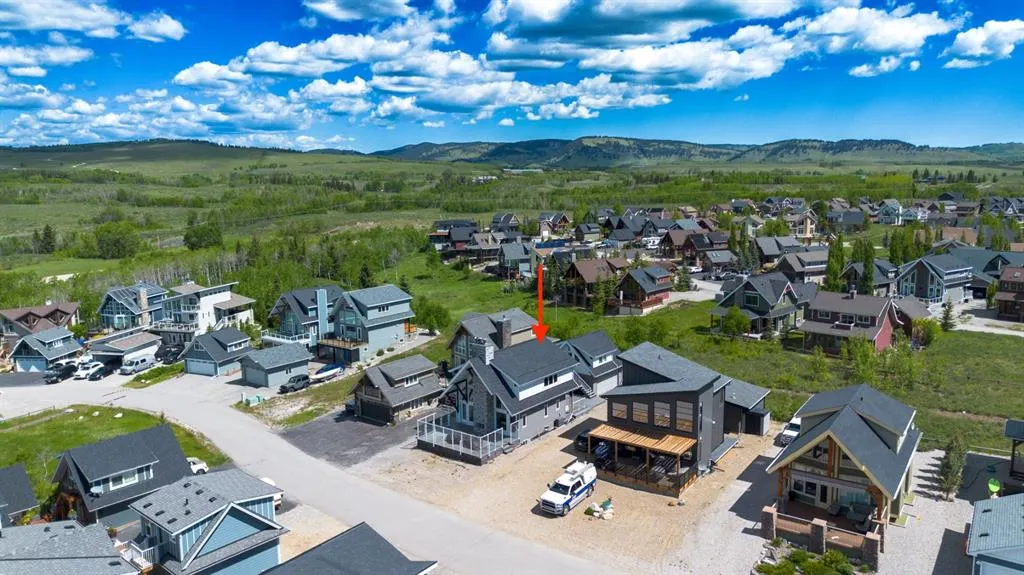
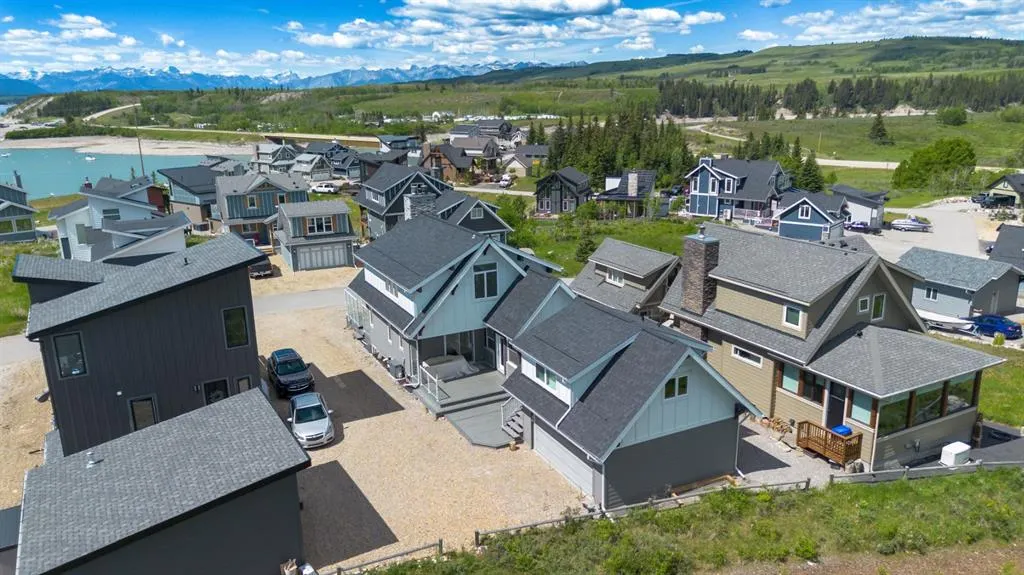
Address
406 Cottageclub Cove, Rural Rocky View County, AB
Price
$ 980,000
Property Attributes
- ID#A2353545
- TypeSingle Family
- Listing Status Active
- CityRural Rocky View County
- NeighbourhoodCottage Club at Ghost Lake
- Postal CodeT4C 1B1
- Style1 and Half Storey
- Year Built2018
- Price$ 980,000
- Bedrooms3
- Full Bathrooms4
- Half Bathrooms0
- Sqr Footage1100
- Lot Size0.119995 Acres
Data Source:
Pillar 9 Technologies
Property Description
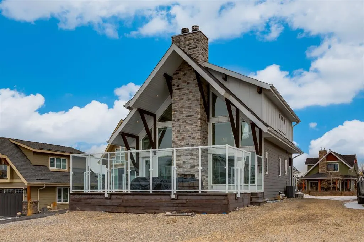
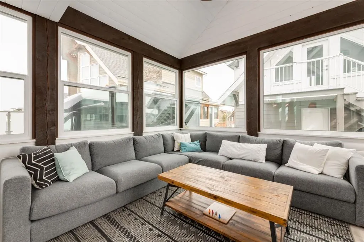
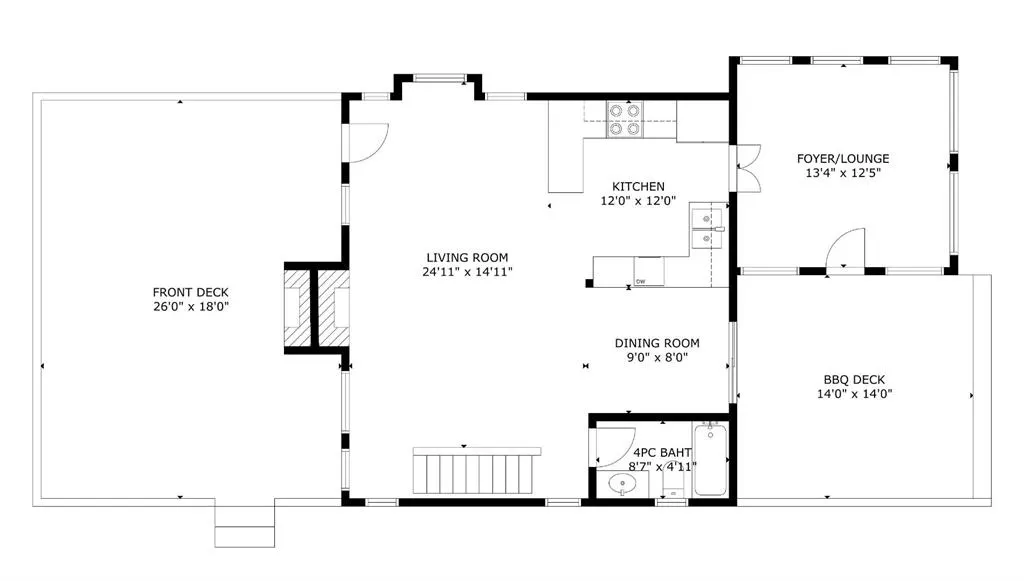
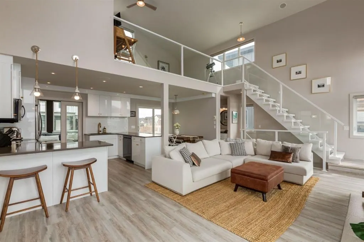
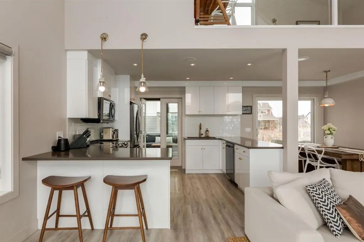
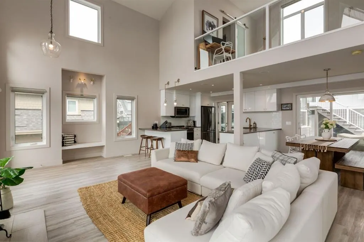
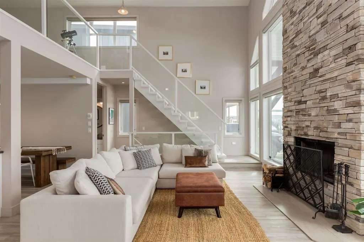
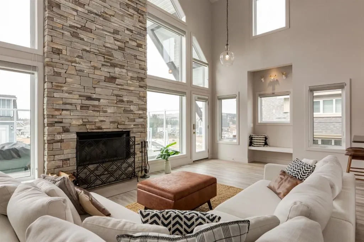
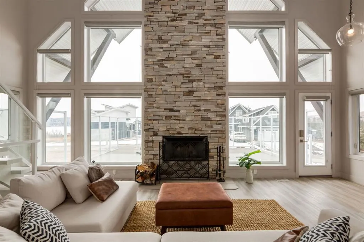
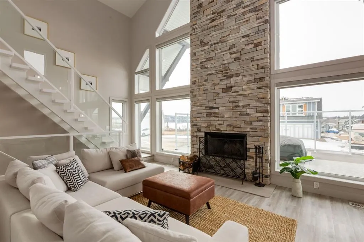
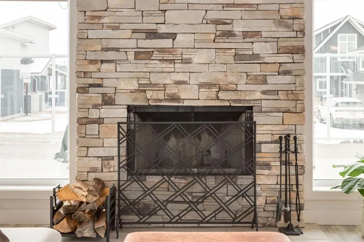
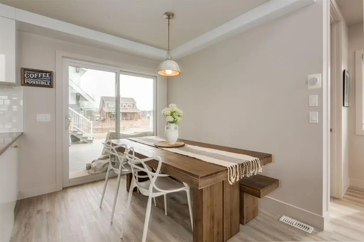
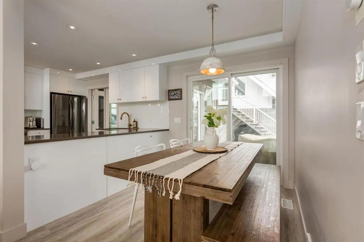
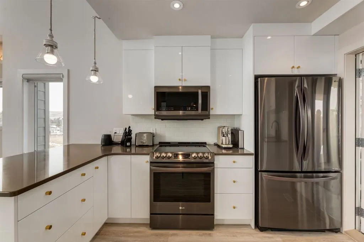
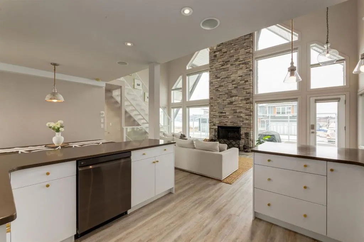
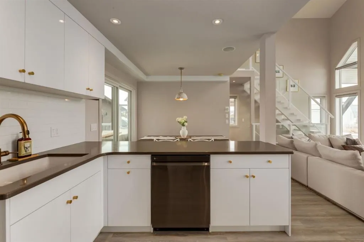
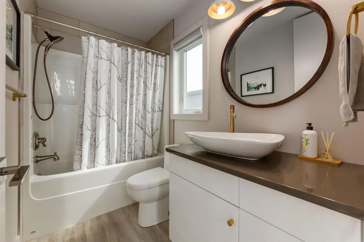
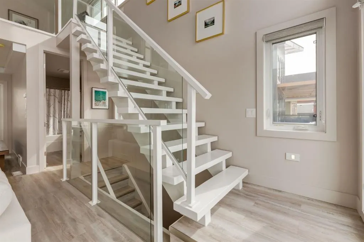
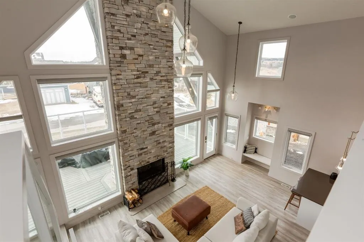
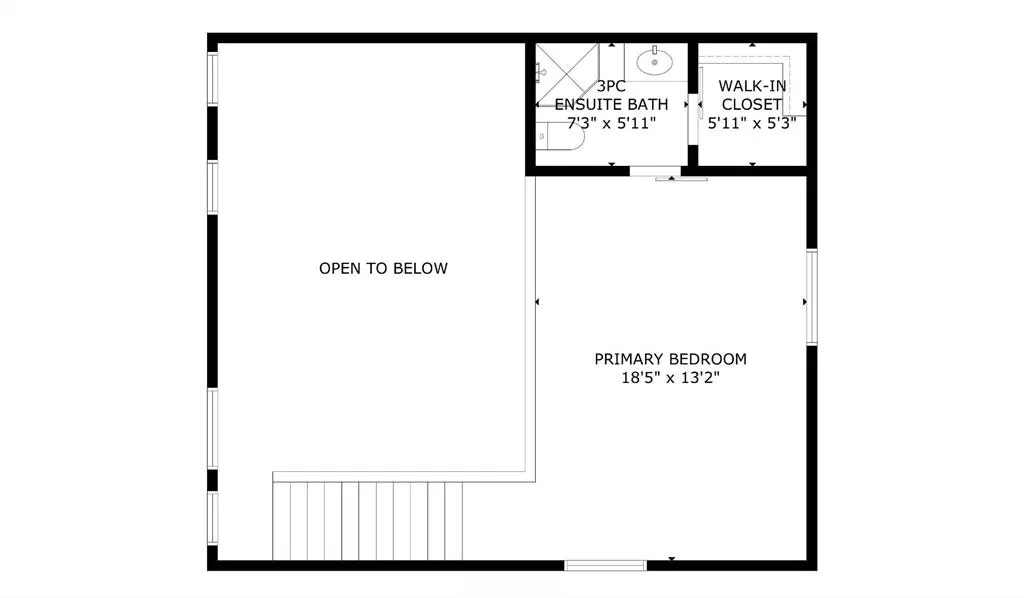
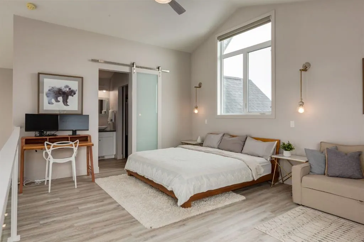
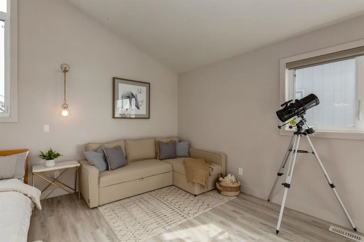
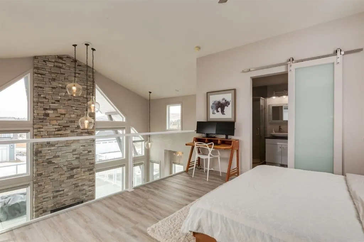
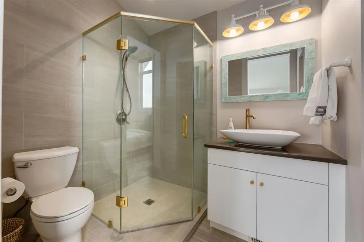
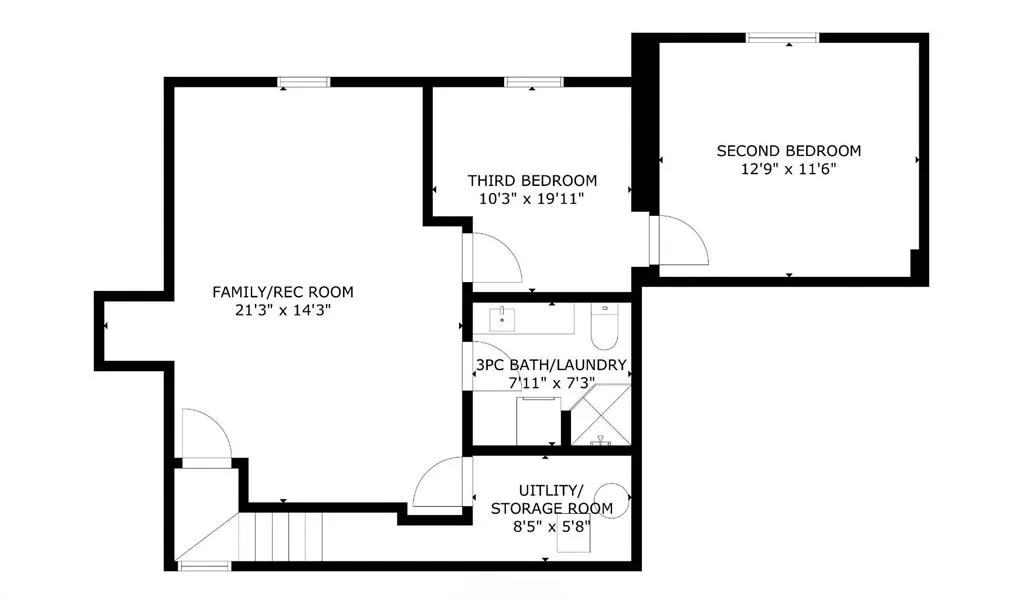
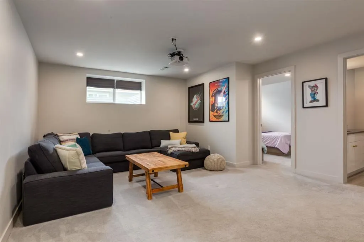
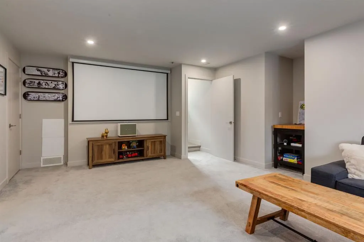
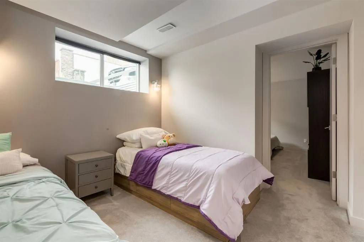
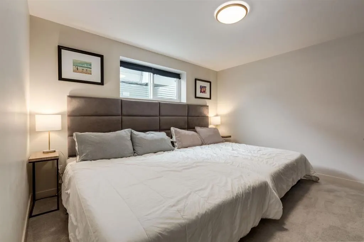
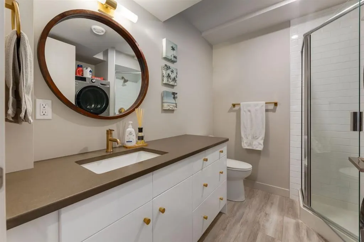
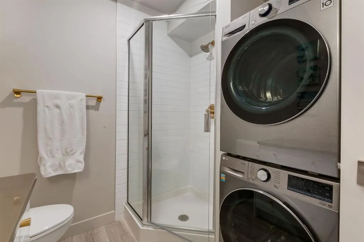
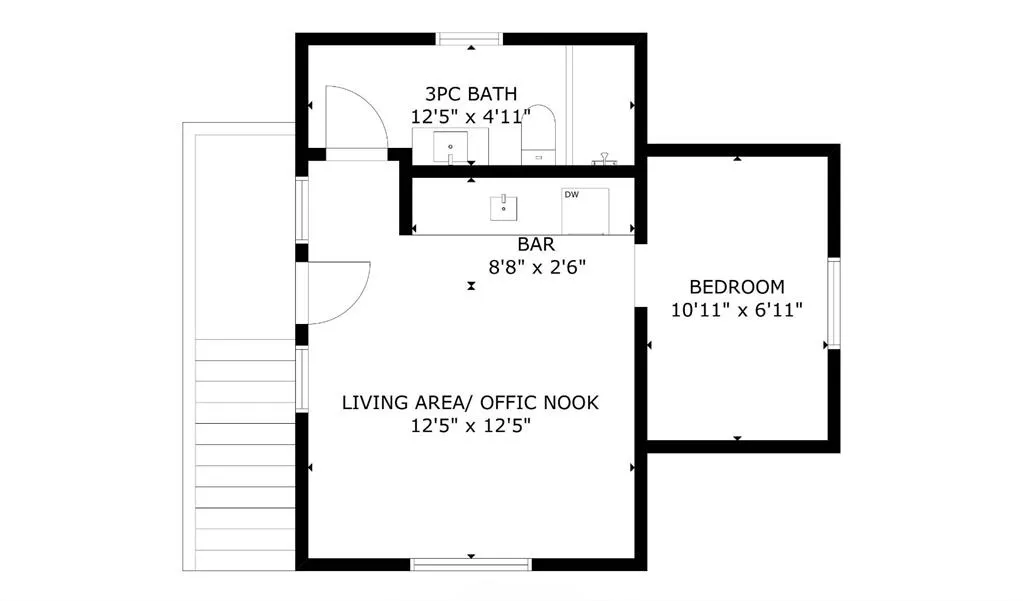
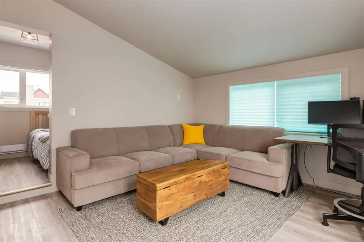
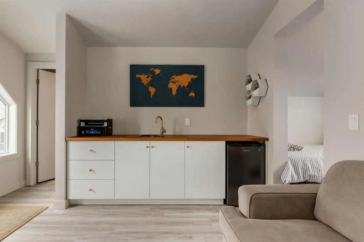
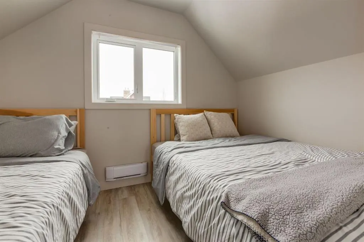
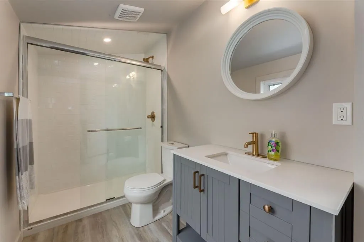
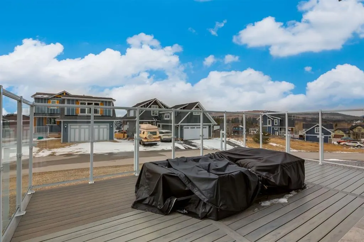
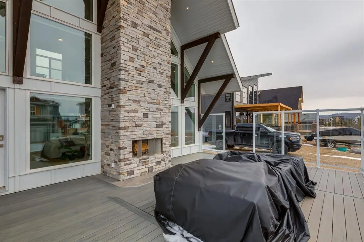
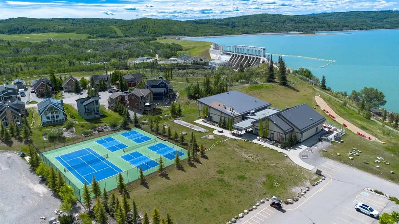
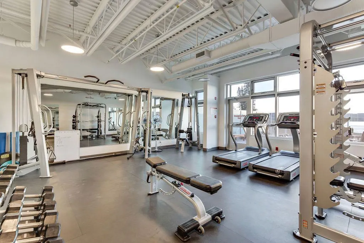
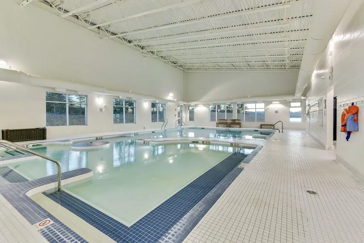
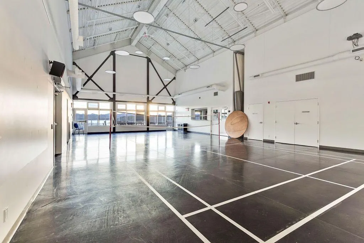
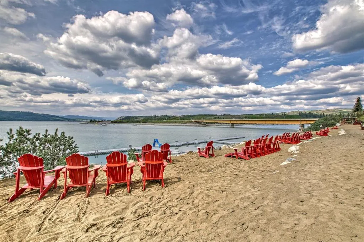
Modern architecture meets effortless lake living in this beautifully designed open-concept home. Soaring vaulted ceilings and a spacious great room with a cozy wood-burning fireplace create an inviting atmosphere, while durable laminate flooring flows throughout. The stylish kitchen opens to a generous dining area and sun-filled enclosed porch adding extra space for entertaining. A 4-piece bath completes the main level. Upstairs, escape to your private retreat featuring a massive bedroom with stunning mountain views right from your bed, a walk-in closet, and 3-piece ensuite. The lower level offers the ultimate hangout space with a cozy theatre room, 2 additional bedrooms, a 4-piece bath, and laundry is convenient. Step outside to take in breathtaking lake and mountain views from your front deck, complete with its own wood-burning fireplace, perfect for sunset evenings. Bonus! The double detached garage offers a fully finished bunkie on top, including a living area, bedroom, and 3-piece bath, ideal for guests. Located in a gated, amenity-rich community featuring a clubhouse, indoor pool, fitness centre, tennis courts, private beach access, walking trails, outdoor BBQs, pizza oven, observatory, and more. This is more than a home, it’s a lifestyle.
| Price History | |
|---|---|
| 10/20/2026 | Listed $980,000 |
General Features
| Sewer | Holding Tank |
|---|---|
| Heating | Baseboard,Electric,Fireplace(s),Forced Air |
| Cooling | Central Air |
| Roof | Asphalt Shingle |
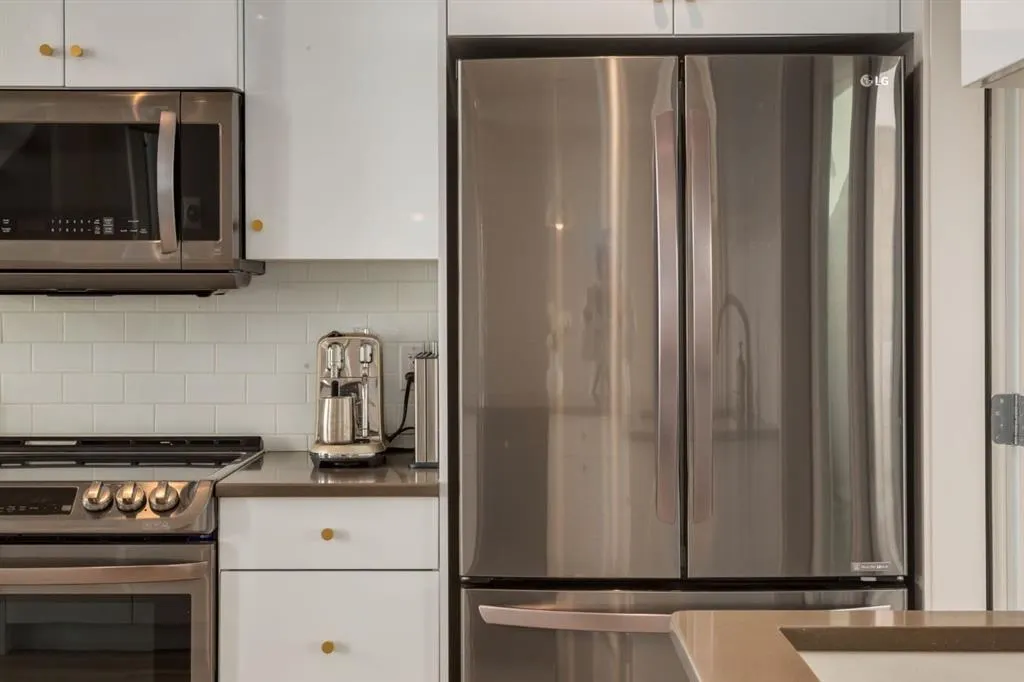
| Appliances | Bar Fridge,Central Air Conditioner,Dishwasher,Electric Stove,Garage Control(s),Microwave,Refrigerator,Washer/Dryer Stacked,Window Coverings |
| Pets Allowed | Restrictions,Yes |
| Zoning | DC123 |
| HOA Fee | 250.00 |
| Number of Garage Spaces | 2 |
| Restrictions | Architectural Guidelines,Restrictive Covenant-Building Design/Size |
| HOA Fee Includes | Amenities of HOA/Condo,Professional Management,Reserve Fund Contributions,Trash,Water |
| Year Built | 2018 |
| Architectural Style | 1 and Half Storey |
| Community Features | Gated,Lake,Playground,Pool,Tennis Court(s),Walking/Bike Paths |
| Levels | One and One Half |
| Condo Name | Cottage Club Ghost Lake Inc. |
| Property Subtype | Detached |
| Transaction Type | For Sale |
| County | Rocky View County |
| Property Type | Residential |
| Subdivision Name | Cottage Club at Ghost Lake |
| Parking Total | 6 |
| Construction Materials | Composite Siding,Wood Frame |
| Association Fee Frequency | Monthly |
| Full Baths | 4 |
| Status | Active |
| City | Rural Rocky View County |
| Basement Development | Finished |
| Association Amenities | Beach Access,Boating,Clubhouse,Fitness Center,Indoor Pool,Playground,Racquet Courts,Spa/Hot Tub |
| Nearest Town | Cochrane |
| Association? | Yes |
| Virtual Tour URL Unbranded | https://listings.calgaryphotos.ca/videos/019d4c96-5b27-73dd-92d3-765076adada6 |
| Structure Type | House |
| Standard Status | Active |
| Condo Type | Bare Land Condo |
| Suite | No |
| Parking Plan Type | None |
Interior Features
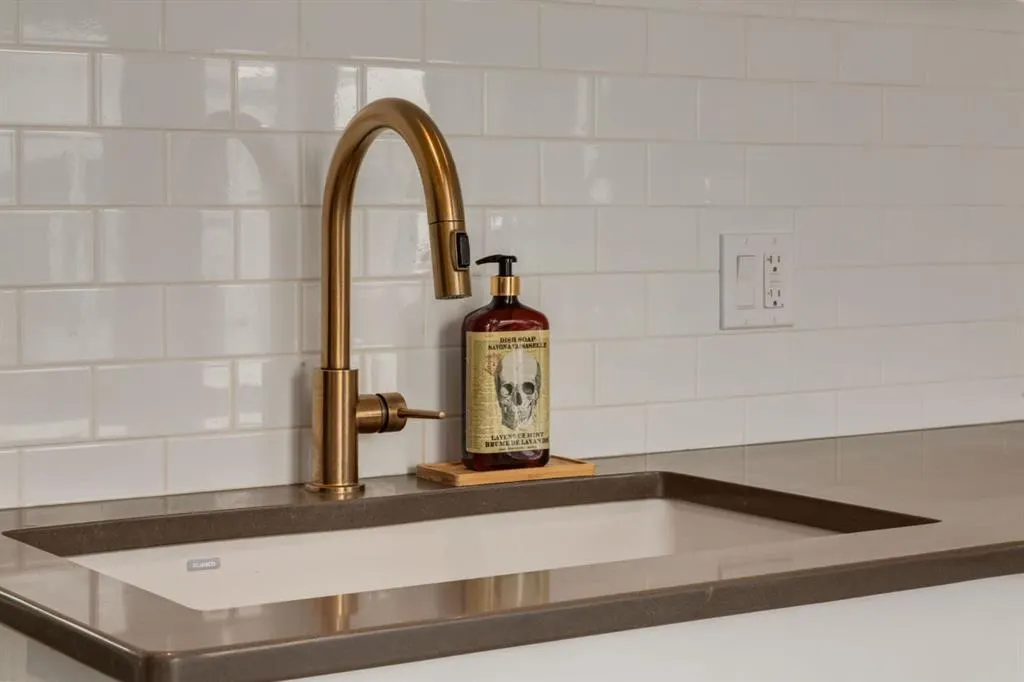
| Interior Features | High Ceilings,Kitchen Island,No Smoking Home,Open Floorplan,Quartz Counters,See Remarks |
|---|---|
| Basement | Full |
| Flooring | Carpet,Laminate |
| Fireplace Features | Living Room,Outside,Wood Burning |
| Fireplaces Total | 2 |
| Basement Features | None |
| Bedrooms Above Grade | 1 |
| Rooms Above Grade | 4 |
| Ensuite | Yes |
| Total Bedrooms | 3 |
| Below Grade Finished Area | 759.00 |
| Below Grade Finished Area Unit Type | SquareFeet |
| Total Baths | 4 |
| Laundry Features | In Basement |
| Main Level Finished Area | 678.00 |
| Main Level Finished Area Metres | 62.99 |
| Main Level Finished Area SF | 678.00 |
| Main Level Finished Area Srch Sq | 678.00 |
| Main Level Areas | SquareFeet |
Exterior Features
| Exterior Features | None |
|---|---|
| Lot Features | Close to Clubhouse,Interior Lot,Level,Low Maintenance Landscape |
| Fencing | None |
| Inclusions | N/A |
| Outbuildings | Loft |
| Water Source | Shared Well |
| Parking Features | Double Garage Detached |
| Frontage Length | 14.90M 48`11 |
| Foundation | Poured Concrete |
| Lot Size Acres | 0.12 |
| West Meridian | 5 |
| Garage Y/N | Yes |
| Lot Size Square Feet | 5227 |
| Frontage Ft | 48.89 |
| Patio And Porch Features | Deck,Front Porch,Glass Enclosed,See Remarks |
Amenities
- Foreclosure
- Views
- Short Sale
- New Construction
- Adult 55+
- Lease To Own
- No Strata Fees
- Furnished
- Primary On Main
- Air Conditioning
- Seller Finance
- Green
- Fixer Upper
- Horse
- Golf
- Fireplace
- Deck
- Garage
- Basement
- Pool
Property vs Single Family Average in T4C 1B1
Price
Year Built
Visits
In The Neighbourhood
Open House
Rural Rocky View County
$ 660,000
- Type
- Single Family
- Size
- 1,118 SqFt
- Rooms
- 2 Beds + 1.5 Baths
Century 21 Bravo Realty
Rural Rocky View County
$ 674,980
- Type
- Single Family
- Size
- 1,026 SqFt
- Rooms
- 3 Beds + 2 Baths
MaxWell Capital Realty
Rural Rocky View County
$ 674,980
- Type
- Single Family
- Size
- 1,027 SqFt
- Rooms
- 3 Beds + 2 Baths
MaxWell Capital Realty
Eco Friendly
Rural Rocky View County
$ 649,900
- Type
- Single Family
- Size
- 1,097 SqFt
- Rooms
- 1 Beds + 2 Baths
RE/MAX House of Real Estate
Rural Rocky View County
$ 649,900
- Type
- Single Family
- Size
- 1,098 SqFt
- Rooms
- 1 Beds + 2 Baths
RE/MAX House of Real Estate
Open House
Rural Rocky View County
$ 659,000
- Type
- Single Family
- Size
- 1,101 SqFt
- Rooms
- 3 Beds + 3 Baths
GRASSROOTS REALTY GROUP
Rural Rocky View County
$ 795,000
- Type
- Single Family
- Size
- 950 SqFt
- Rooms
- 2 Beds + 2.5 Baths
Century 21 Bravo Realty
Rural Rocky View County
$ 650,000
- Type
- Single Family
- Size
- 943 SqFt
- Rooms
- 2 Beds + 2.5 Baths
Century 21 Bravo Realty
Rural Rocky View County
$ 650,000
- Type
- Single Family
- Size
- 943 SqFt
- Rooms
- 2 Beds + 2.5 Baths
Century 21 Bravo Realty
Rural Rocky View County
$ 795,000
- Type
- Single Family
- Size
- 950 SqFt
- Rooms
- 2 Beds + 2.5 Baths
Century 21 Bravo Realty
Golf Course
Rural Rocky View County
$ 765,000
- Type
- Single Family
- Size
- 1,128 SqFt
- Rooms
- 2 Beds + 2 Baths
Coldwell Banker United
 Data is supplied by Pillar 9™ MLS® System. Pillar 9™ is the owner of the copyright in its MLS® System. Data is deemed reliable but is not guaranteed accurate by Pillar 9™. The trademarks MLS®, Multiple Listing Service® and the associated logos are owned by The Canadian Real Estate Association (CREA) and identify the quality of services provided by real estate professionals who are members of CREA. Used under license.

 All information deemed reliable but not guaranteed. All properties are subject to prior sale, change or withdrawal. Neither listing broker(s) or information provider(s) shall be responsible for any typographical errors, misinformation, misprints and shall be held totally harmless. Listing(s) information is provided for consumer's personal, non-commercial use and may not be used for any purpose other than to identify prospective properties consumers may be interested in purchasing. The data relating